1717 E E. Bent Tree Circle Unit 42, Flagstaff, AZ 86005
- $1,725,000
- 3
- BD
- 4
- BA
- 1,879
- SqFt




- List Price
- $1,725,000
- Days on Market
- 138
- Status
- ACTIVE
- MLS#
- 6996613
- City
- Flagstaff
- Bedrooms
- 3
- Bathrooms
- 4
- Living SQFT
- 1,879
- Lot Size
- 2,178
- Subdivision
- Pine Canyon
- Year Built
- 2021
- Type
- Patio Home
Property Description
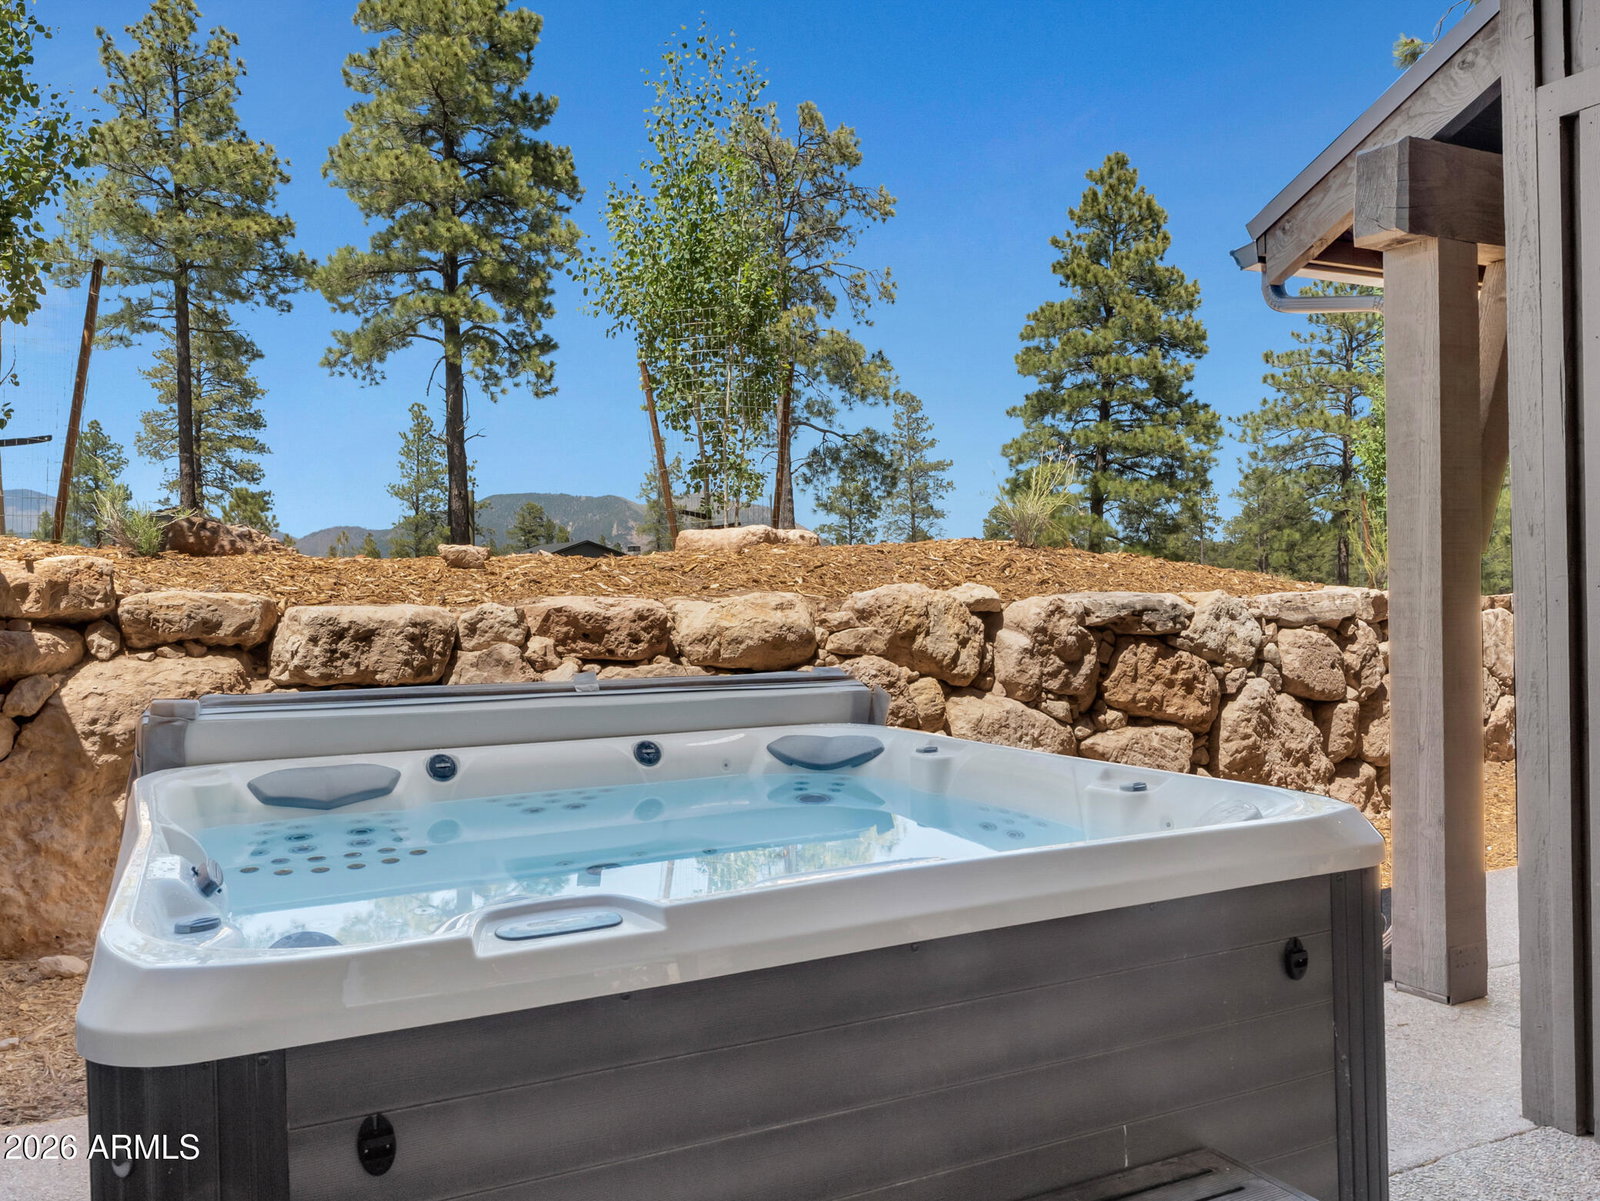
Experience effortless mountain living in this beautifully appointed main-level Mountain Vista condominium in the prestigious Pine Canyon community. Offering 2 bedrooms, 2.5 bathrooms plus a detached 1-bedroom, 1-bath casita, this 1,879 sq ft residence blends comfort, privacy, and elevated outdoor living -- all with views of the San Francisco Peaks. Designed for easy living with no interior stairs, the open-concept floor plan seamlessly connects the great room, dining area, and gourmet kitchen, creating an inviting space ideal for entertaining or relaxing after a day in the mountains. Large sliding glass doors extend the living space outdoors to a spacious back patio featuring a built-in BBQ, patio heaters, and a Jacuzzi hot tub, perfect for year-round enjoyment under Northern Arizona skies. The primary suite offers private patio access and a spa-inspired bath complete with a soaking tub, separate shower, dual vanities, and a walk-in closet. A secondary en-suite bedroom provides comfort for guests, while the detached casita with private entrance creates an ideal retreat for visitors, extended family, or a flexible workspace. Surrounded by towering pines and positioned to capture alpine views, this lock-and-leave residence delivers the perfect balance of luxury, convenience, and the Pine Canyon lifestyle.
Additional Information
- Elementary School
- Other
- High School
- Other
- Middle School
- Other
- Acres
- 0.05
- Assoc Fee Includes
- Maintenance Exterior, Roof Repair, Roof Replacement, Maintenance Grounds, Street Maint
- Hoa Fee
- $870
- Hoa Fee Frequency
- Quarterly
- Hoa
- Yes
- Hoa Name
- PC Village Master
- Builder Name
- Symmetry Homes
- Community
- Pine Canyon
- Community Features
- Guarded Entry, Gated, Playground, Biking/Walking Path
- Construction
- Wood Frame, Stone, Wood Siding
- Cooling
- Central Air, Programmable Thmstat
- Exterior Features
- Built-in Barbecue
- Fencing
- Other
- Fireplace
- Living Room, Gas
- Flooring
- Carpet, Tile, Wood
- Garage Spaces
- 2
- Heating
- Natural Gas, Forced Air
- Laundry
- Inside
- Living Area
- 1,879
- Lot Size
- 2,178
- New Financing
- Cash, Conventional
- Other Rooms
- Guest Qtrs-Sep Entrn
- Parking Features
- Garage Door Opener, Direct Access, Shared Driveway, Attached Garage
- Lot Features
- Borders Common Area, Desert Front, Desert Back, Irrigation Front, Irrigation Back
- Roofing
- Composition
- Spa
- None
- Stories
- 2
- Subdivision
- Pine Canyon
- Taxes
- $4,499
- Tax Year
- 2025
- Utilities
- Natural Gas Available, Phone Available
- Water
- Public
Mortgage Calculator
Listing courtesy of Symmetry Realty Brokerage.
All information should be verified by the recipient and none is guaranteed as accurate by ARMLS. Copyright 2026 Arizona Regional Multiple Listing Service, Inc. All rights reserved.