5437 E Butte Street, Mesa, AZ 85205
- $289,000
- 2
- BD
- 2
- BA
- 1,273
- SqFt




- List Price
- $289,000
- Price Change
- ▼ $4,000 1782507544
- Days on Market
- 131
- Status
- ACTIVE
- MLS#
- 7000426
- City
- Mesa
- Bedrooms
- 2
- Bathrooms
- 2
- Living SQFT
- 1,273
- Lot Size
- 7,878
- Subdivision
- Dreamland Villa 3 Lots 133-232 Tr C D E F
- Year Built
- 1960
- Type
- Single Family Residence
Property Description
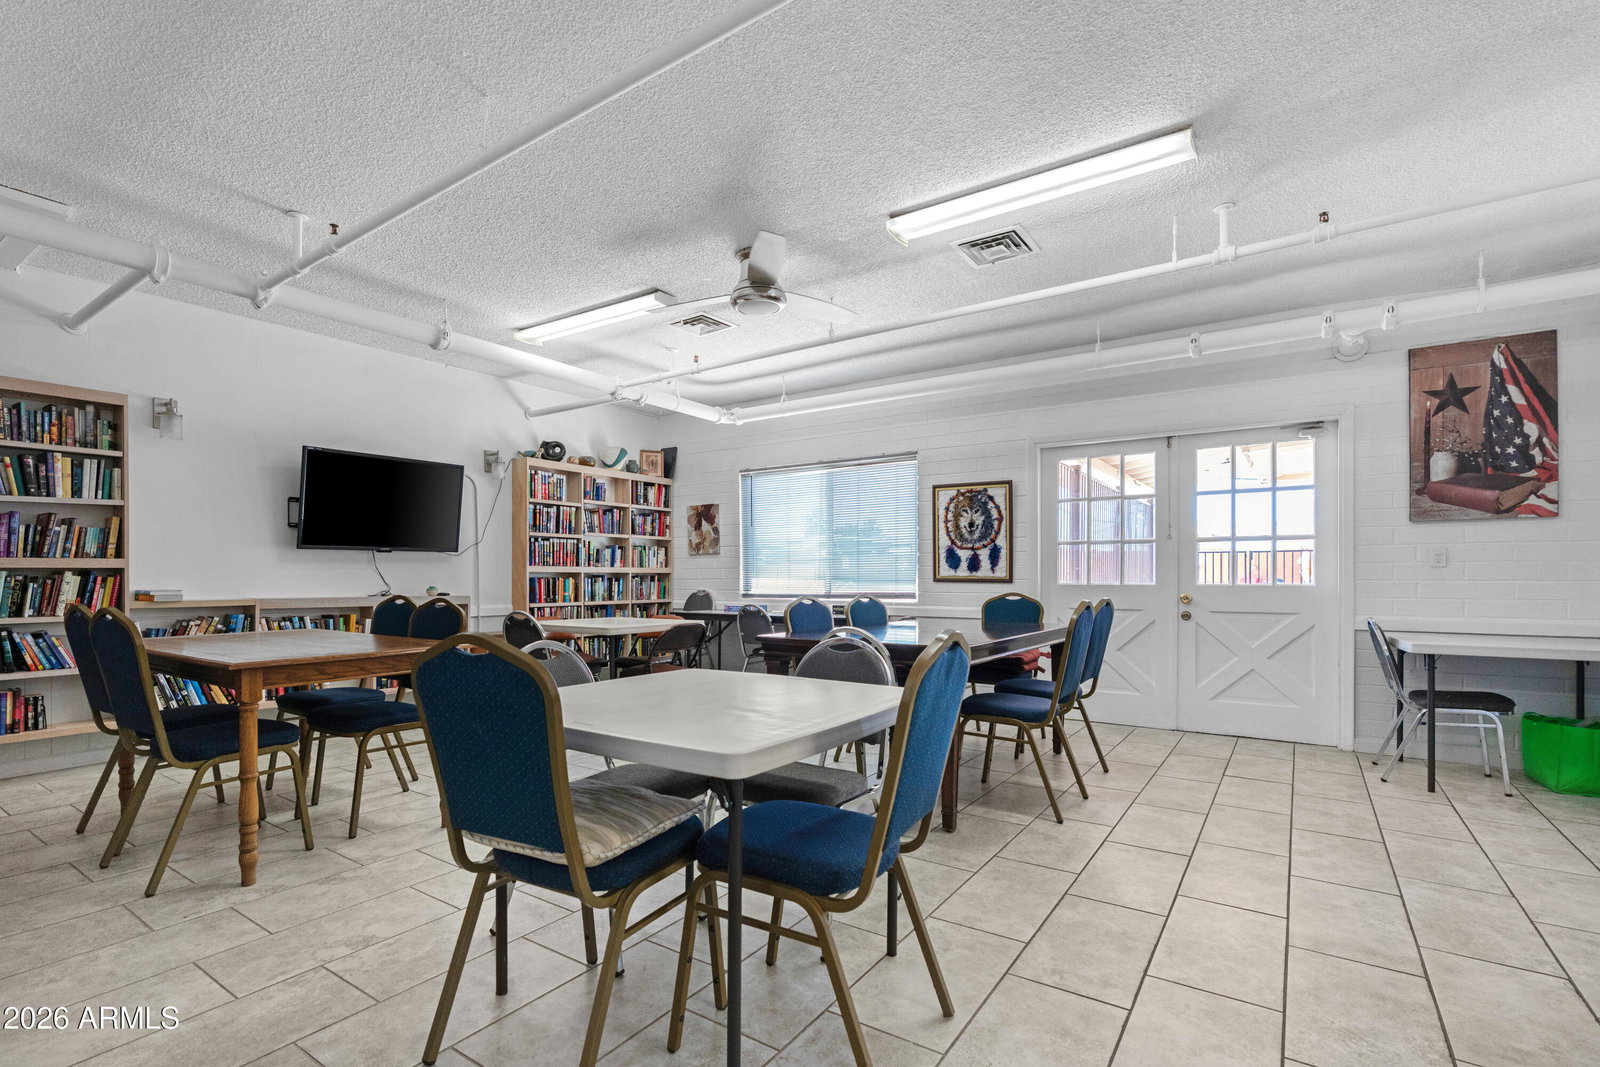
Motivated seller! charming move-in ready single-level home nestled in the Dreamland Villa 55+ community. This freshly renovated home features 2 bedrooms, one and a half bathrooms. Recent updates: main bath has a new tiled walk-in shower with handrail for added safety. New AC, front door, sliding patio door. Neutral-colored paint throughout creates a modern, welcoming ambiance, updated ceiling fans, recessed lighting, new flooring, gives the home a fresh contemporary feel. Natural light pours into the living room through expansive windows, creating a bright and inviting living space. kitchen has solid wood cabinets, new white appliances.oversized laundry room, which includes a bathroom,(washer & dryer)offers ample space for office,den,craft area. The AZ room features new carpeting new patio door. This is a flexible space for an additional living area, bedroom, or home office. The full-size covered patio is ideal for entertaining guests or enjoying Arizona's beautiful weather. Low-maintenance desert landscaping surrounds the home, blending style and function while complementing the desirable Dreamland Villa community. Optional Dreamland Villa membership provides access to two heated pools and spas, a workout facility, sport courts, clubhouse activities, and more. The home is conveniently located near shopping and dining. A brand-new AC unit was installed in 2026; see the document tab for details. Need a garage? This lot offers an ideal location for one in the South & West corner of the backyard.
Additional Information
- Elementary School
- O'Connor Elementary School
- High School
- Red Mountain High School
- Middle School
- Franklin Junior High School
- Acres
- 0.18
- Architecture
- Ranch
- Assoc Fee Includes
- No Fees
- Builder Name
- UNK
- Community
- Dreamland Villa 3
- Community Features
- Community Spa, Community Spa Htd, Clubhouse
- Construction
- Block, Painted
- Cooling
- Ceiling Fan(s), Central Air, Window/Wall Unit, See Remarks
- Exterior Features
- Screened in Patio(s), Storage
- Fencing
- None
- Flooring
- Carpet, Laminate, Tile
- Accessibility Features
- Bath Raised Toilet, Bath Grab Bars
- Heating
- Electric
- Laundry
- Inside
- Living Area
- 1,273
- Lot Size
- 7,878
- New Financing
- Cash, VA Loan, FHA, Conventional
- Other Rooms
- Arizona Room/Lanai
- Lot Features
- North/South Exposure, Sprinklers In Front, Gravel/Stone Front, Gravel/Stone Back, Natural Desert Front, Natural Desert Back
- Roofing
- Composition
- Sewer
- Septic-In & Connected, See Remarks
- Spa
- None
- Stories
- 1
- Style
- Ranch
- Subdivision
- Dreamland Villa 3 Lots 133-232 Tr C D E F
- Taxes
- $870
- Tax Year
- 2025
- Water
- Public
- Age Restricted
- Yes
Mortgage Calculator
Listing courtesy of We Keep Rising Realty LLC.
All information should be verified by the recipient and none is guaranteed as accurate by ARMLS. Copyright 2026 Arizona Regional Multiple Listing Service, Inc. All rights reserved.