6456 W Kenny Circle, Pine, AZ 85544
- $685,000
- 3
- BD
- 3
- BA
- 2,352
- SqFt




- List Price
- $685,000
- Price Change
- ▼ $10,000 1784266247
- Days on Market
- 157
- Status
- ACTIVE
- MLS#
- 7013884
- City
- Pine
- Bedrooms
- 3
- Bathrooms
- 3
- Living SQFT
- 2,352
- Lot Size
- 15,681
- Subdivision
- Strawberry Mtn Shd 2
- Year Built
- 1984
- Type
- Single Family Residence
Property Description
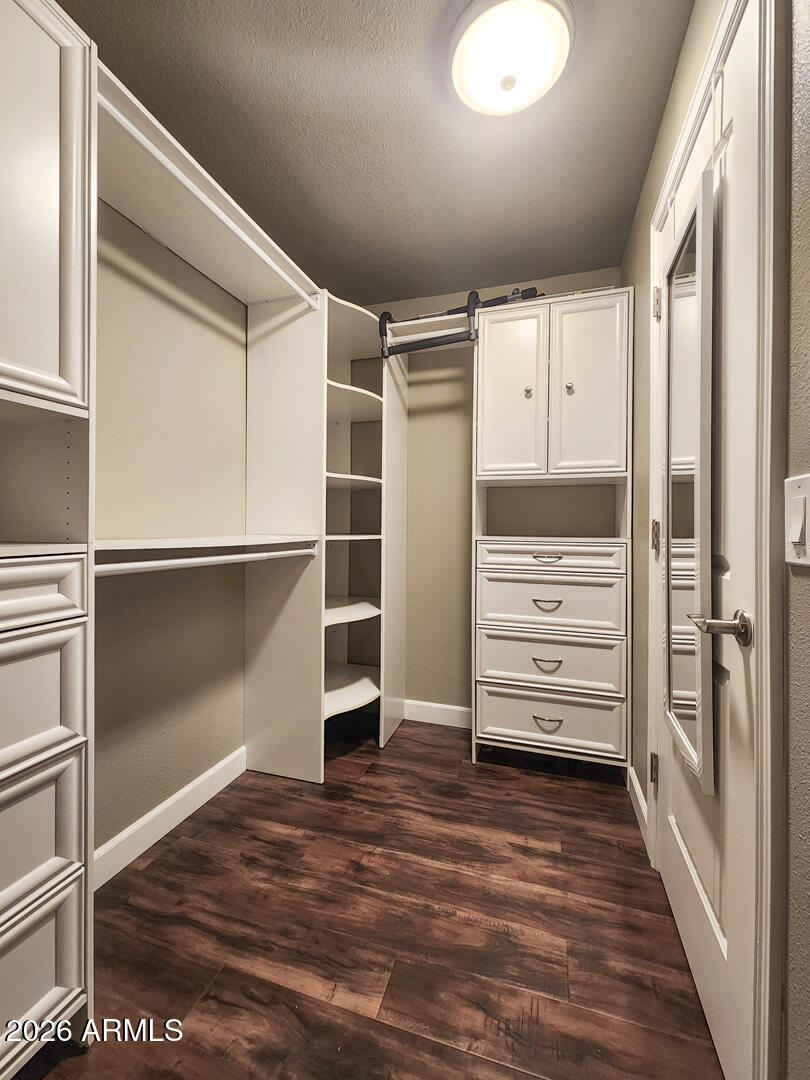
Welcome to your dream home--where thoughtful updates, timeless craftsmanship, and everyday comfort come together in one unforgettable property. Nestled on a desirable corner lot in a quiet cul-de-sac, this beautifully updated 3-bedroom, 2.5-bath home offers the perfect blend of style, space, and serenity. From the moment you arrive, you'll notice the striking curb appeal featuring durable metal roof and siding, complemented by custom architectural details that set this home apart. Step inside to discover warm, inviting interiors highlighted by stunning wood beams and custom doors that add character and charm throughout. The spacious layout is designed with both relaxation and entertaining in mind. The heart of the home opens to a breathtaking, oversized deck--your private retreat overlooking a peaceful dry creek. During the snowmelt season, enjoy the soothing sound of gently running water, creating a tranquil outdoor escape right in your backyard. The primary suite is a true sanctuary, featuring a generous bedroom with a dedicated sitting area and private office space--perfect for working from home or unwinding in comfort. The luxurious en-suite bathroom includes a classic clawfoot tub, creating a spa-like experience, along with ample walk-in closet space. Designed with flexibility and fun in mind, this home also boasts a one-of-a-kind 6-bed built-in bunk room--ideal for hosting guests or creating unforgettable memories. A dedicated kids' playroom and a separate media room provide additional space for entertainment, creativity, and relaxation. Additional highlights include updated plumbing, spacious walk-in closets, and a layout that perfectly balances open gathering spaces with private retreats. This is more than a home--it's a lifestyle. A rare opportunity to own a thoughtfully upgraded property in a peaceful setting with unique features you won't find anywhere else.
Additional Information
- Elementary School
- Pine Strawberry Elementary School
- High School
- Payson High School
- Middle School
- Pine Strawberry Elementary School
- Acres
- 0.36
- Architecture
- Cabin
- Assoc Fee Includes
- No Fees
- Basement Description
- Finished, Walk-Out Access
- Builder Name
- N/A
- Construction
- Wood Frame, Aluminum Siding, Wood Siding
- Cooling
- Ceiling Fan(s), Window/Wall Unit
- Exterior Features
- Storage
- Fencing
- None
- Fireplace
- Wood Burning
- Flooring
- Carpet, Laminate, Tile, Wood
- Heating
- Baseboard, Wood
- Living Area
- 2,352
- Lot Size
- 15,681
- New Financing
- Cash, Conventional
- Other Rooms
- Family Room, Media Room
- Lot Features
- None
- Roofing
- Metal
- Spa
- None
- Stories
- 2
- Style
- Cabin
- Subdivision
- Strawberry Mtn Shd 2
- Taxes
- $3,378
- Tax Year
- 2026
- Water
- Public
Courtesy of Integra Homes and Land. 928-474-4532
Copyright 2026 Arizona Regional Multiple Listing Service, All rights reserved. The data relating to real estate for sale on this website comes in part from the Arizona Regional Multiple Listing Service. All information deemed reliable but not guaranteed and should be independently verified. All properties are subject to prior sale, change or withdrawal. Neither listing broker(s) nor Arizona Regional Multiple Listing Service shall be responsible for any typographical errors, misinformation, misprints and shall be held totally harmless.