3771 E Sunnydale Drive, Queen Creek, AZ 85142
- $1,249,500
- 4
- BD
- 4
- BA
- 3,523
- SqFt




- List Price
- $1,249,500
- Price Change
- ▼ $29,500 1787184311
- Days on Market
- 142
- Status
- ACTIVE
- MLS#
- 7017251
- City
- Queen Creek
- Bedrooms
- 4
- Bathrooms
- 4
- Living SQFT
- 3,523
- Lot Size
- 37,242
- Subdivision
- Brekanwood Estates Corrective Final Plat
- Year Built
- 2006
- Type
- Single Family Residence
Property Description
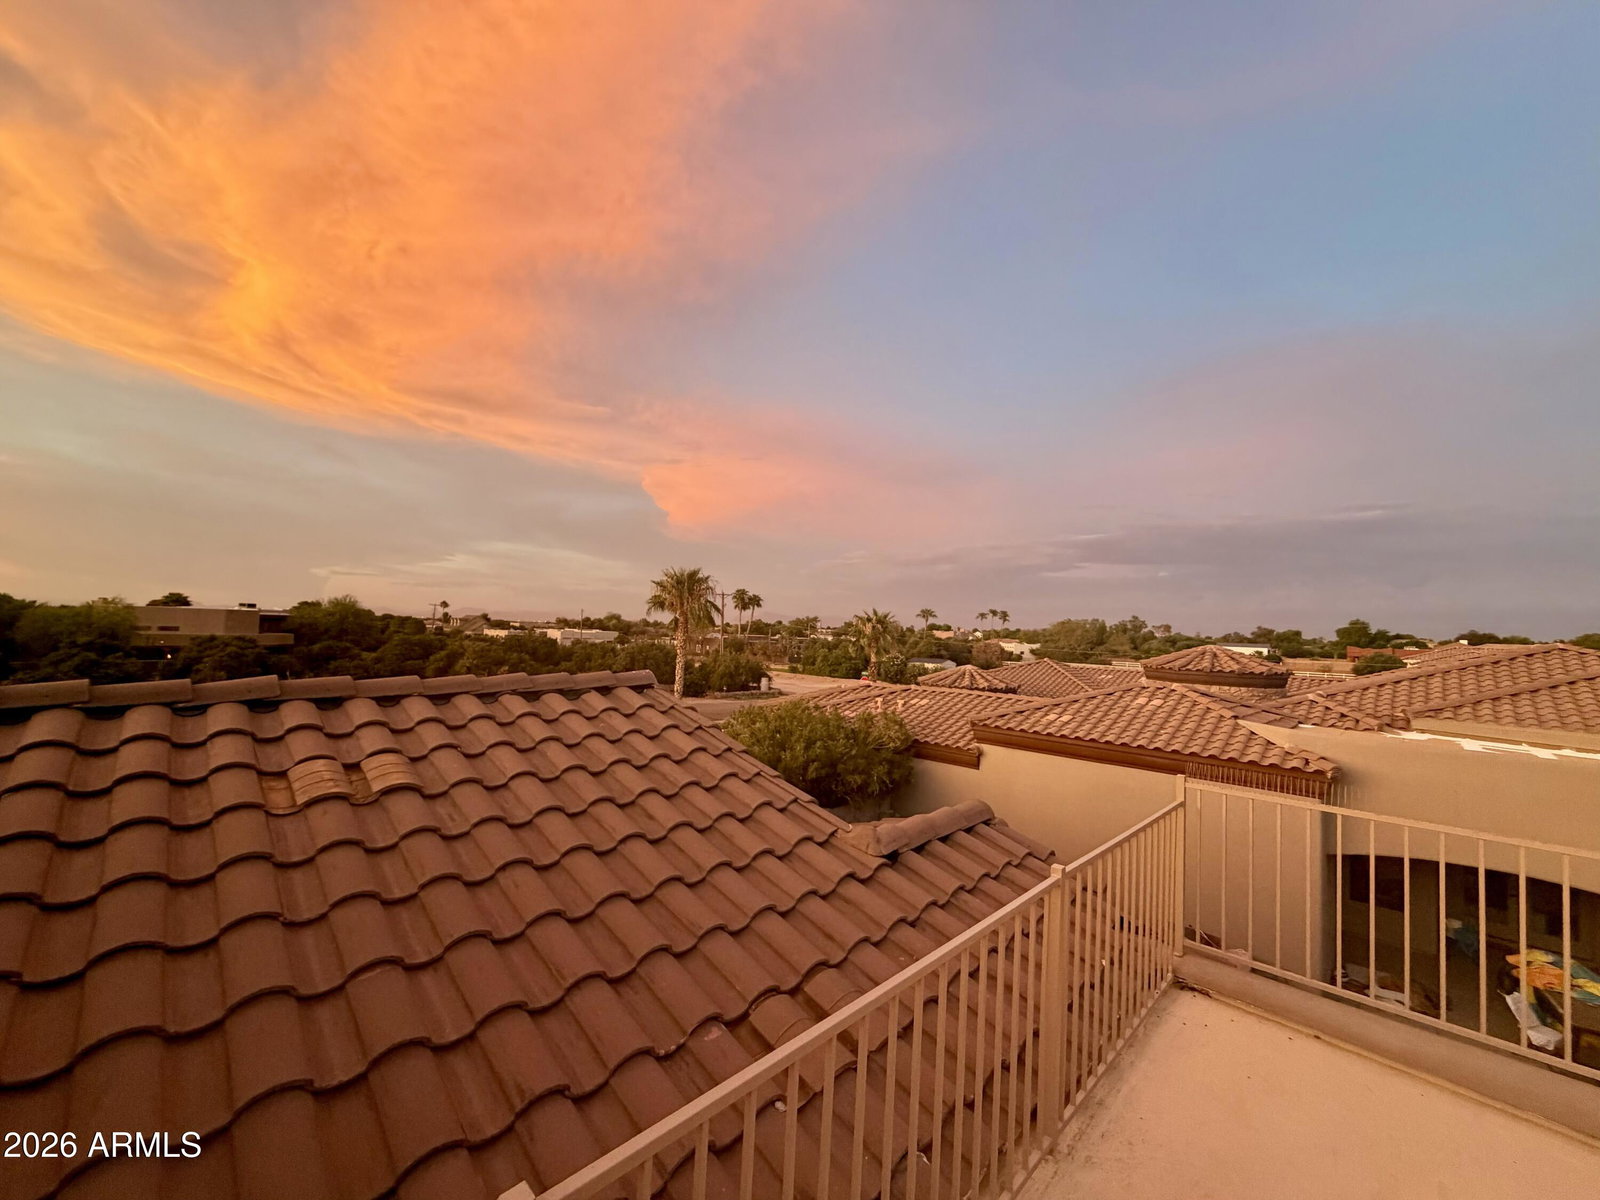
Elevate your lifestyle in this breathtaking custom estate, where architectural lustre meets the serene beauty of the San Tan Mountains. Situated on an expansive lot with NO HOA, this residence offers a level of privacy and freedom that is truly rare. A spectacular split-floorplan designed for both grand-scale entertaining and intimate daily living. The heart of the home is a sun-drenched great room characterized by soaring high ceilings and a dramatic wall of glass that perfectly frames the San Tan Mountain. Step outside to a resort-inspired sanctuary that captures the essence of Arizona living. The expansive covered patio, cooled by powerful ceiling fans, flows seamlessly to a refreshing saltwater pool. At the heart of the yard, a substantial culinary pavilion features a built-in BBQ, framed by a sprawling paver-topped pony wall that offers generous additional seating for gatherings large or small. On cooler evenings, the gas fireplace casts a gentle glow, inviting quiet moments wrapped in warmth and comfort. Lush lawns and mature citrus groves create an idyllic setting for alfresco dining, with the San Tan Mountains providing a picturesque backdrop. An elegant spiral staircase leads to a private observation deck, where breathtaking 360-degree desert sunset views await. All west-facing windows are equipped with sunshades, and the lush backyard is home to eight orange trees, two lemon trees, one lime tree, and one lemon-orange tree. Inside, modern luxury unfolds with custom motorized shades, designer ceiling fans, and a striking stone-tiled entertainment wall anchored by a cozy fireplace. A well-appointed wet bar with a sink and wine fridge ensures effortless hosting. The gourmet kitchen is a chef's dream, showcasing a massive granite island, rich staggered Alder cabinetry, and a spacious walk-in pantry. A bright breakfast nook overlooks the sparkling pool, while the formal dining area makes an elegant statement with coffered ceilings and bespoke glass-door cabinetry. The primary suite offers a serene private retreat with direct backyard access, newer tile flooring, and a charming barn-door entry to the spa-inspired bath. Unwind in the oversized snail shower or elevated soaking tub, complemented by dual vanities and an expansive walk-in closet with a recently updated, three-story custom organization system. Most guest bedrooms feel like private havens, each featuring an en-suite bath with tumbled-stone counters, stone-tiled showers, and walk-in closets with built-in organizers. The oversized three-car side-load garage offers exceptional function, complete with epoxy flooring, custom cabinetry, and a two-year-old water softener. Perfectly positioned to capture the best of the East Valley--with a Queen Creek address, Gilbert amenities, and top-tier Chandler schools--this hidden gem is a rare find. Act quickly; once the right buyer comes along, this exceptional home will not last.
Additional Information
- Elementary School
- Basha Elementary
- High School
- Basha High School
- Middle School
- Willie & Coy Payne Jr. High
- Acres
- 0.86
- Architecture
- Santa Barbara/Tuscan
- Assoc Fee Includes
- No Fees
- Builder Name
- CDCI, LLC
- Community
- Brekanwood Estates
- Construction
- Wood Frame, Painted, Stucco, Stone
- Cooling
- Ceiling Fan(s), Central Air, Programmable Thmstat
- Exterior Features
- Balcony, Private Yard, Built-in Barbecue
- Fencing
- Block, Back Yard
- Fireplace
- Family Room, Exterior Fireplace, Fire Pit
- Flooring
- Carpet, Tile
- Garage Spaces
- 3
- Heating
- Electric
- Horses
- Yes
- Laundry
- Inside
- Living Area
- 3,523
- Lot Size
- 37,242
- Model
- Custom
- New Financing
- Cash, VA Loan, Conventional
- Other Rooms
- Great Room
- Parking Features
- RV Access/Parking, RV Gated, Over Height Garage, Side Vehicle Entry, Garage Door Opener, Attch'd Gar Cabinets, Direct Access, Attached Garage
- Lot Features
- North/South Exposure, Alley, Sprinklers In Front, Sprinklers In Rear, Gravel/Stone Front, Gravel/Stone Back, Grass Back, Synthetic Grass Frnt, Auto Timer H2O Front, Auto Timer H2O Back, Irrigation Back
- Roofing
- Tile
- Sewer
- Septic-In & Connected
- Pool
- Yes
- Spa
- None
- Stories
- 1
- Style
- Santa Barbara/Tuscan
- Subdivision
- Brekanwood Estates Corrective Final Plat
- Taxes
- $6,614
- Tax Year
- 2025
- Utilities
- Propane
- Water
- Public
Courtesy of RE/MAX Premier. 480-892-5300
Copyright 2026 Arizona Regional Multiple Listing Service, All rights reserved. The data relating to real estate for sale on this website comes in part from the Arizona Regional Multiple Listing Service. All information deemed reliable but not guaranteed and should be independently verified. All properties are subject to prior sale, change or withdrawal. Neither listing broker(s) nor Arizona Regional Multiple Listing Service shall be responsible for any typographical errors, misinformation, misprints and shall be held totally harmless.