Share this with your friends


+14808453833
Limitless Real Estate
905 W Prairie Road, Payson, AZ 85541
- $409,000
- 3
- BD
- 2
- BA
- 1,320
- SqFt




- List Price
- $409,000
- Price Change
- ▼ $6,000 1787894364
- Days on Market
- 148
- Status
- ACTIVE
- MLS#
- 7026326
- City
- Payson
- Bedrooms
- 3
- Bathrooms
- 2
- Living SQFT
- 1,320
- Lot Size
- 6,016
- Subdivision
- Trailwood Unit 1
- Year Built
- 1995
- Type
- Single Family Residence
Property Description
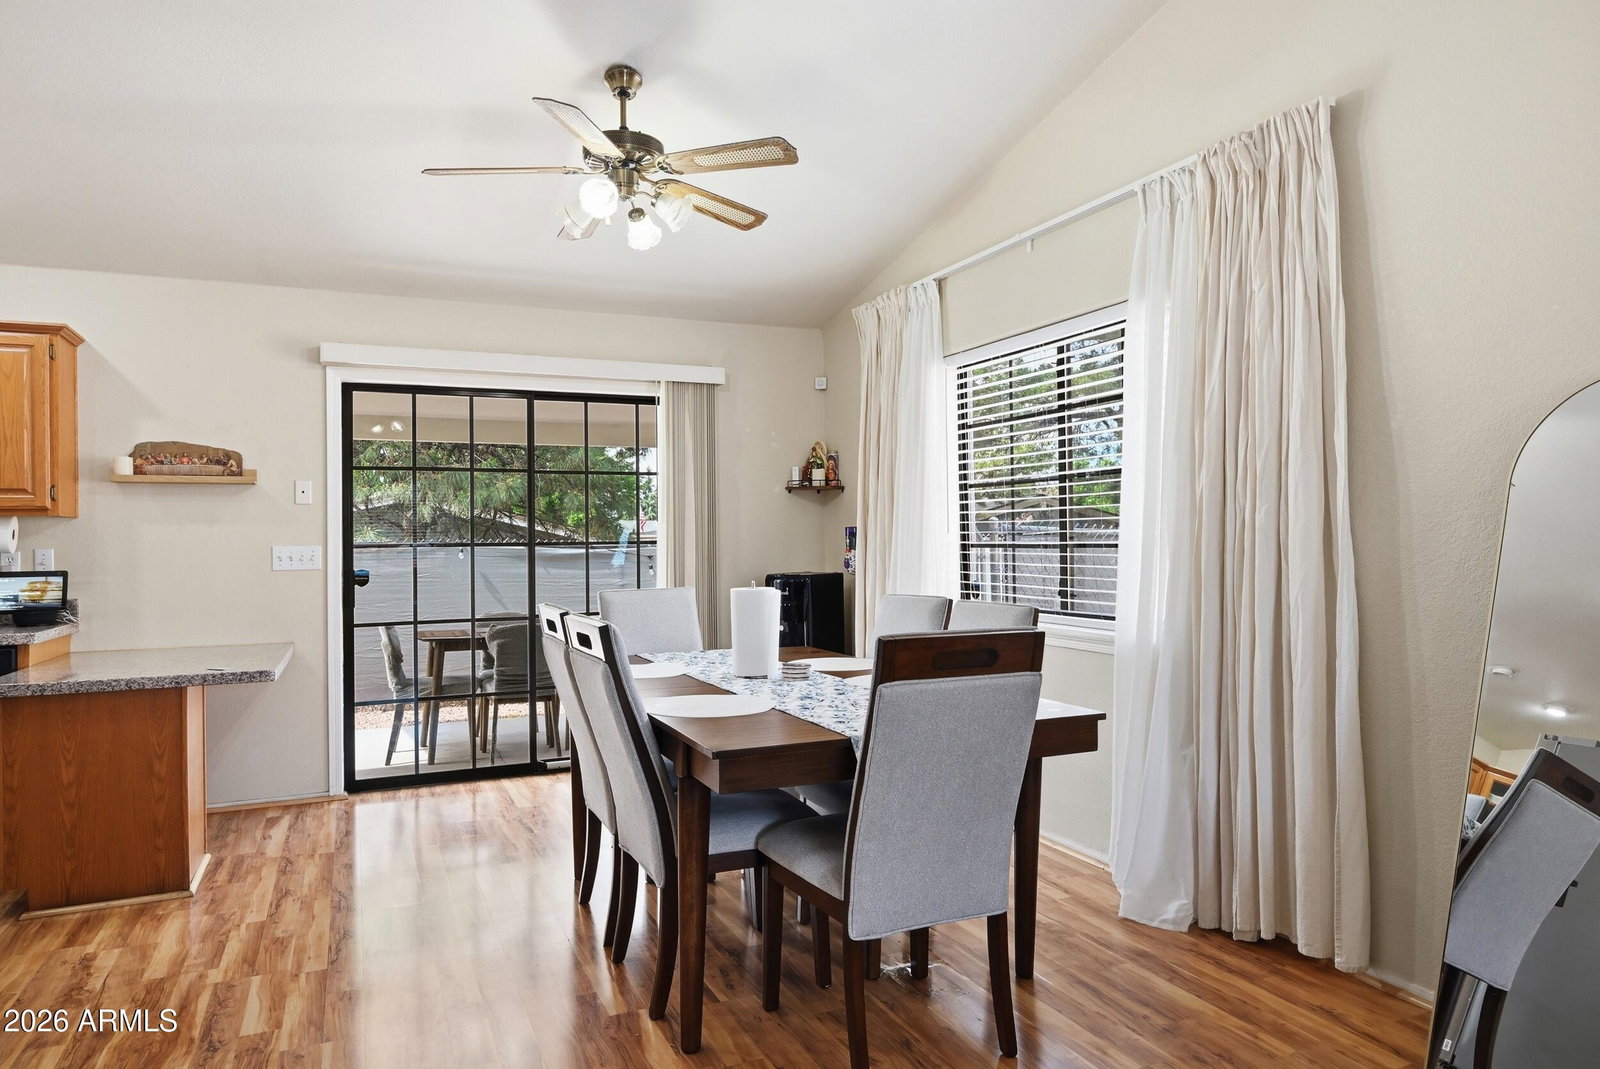
Searching for a fully furnished 3-bed home in Payson, AZ with no HOA and easy access to outdoor recreation? Welcome Home to 905 W Prairie Road, a move-in ready single family residence offering comfort, convenience, and mountain town charm. This 3-bed, 2-bath home features 1,320sqft of inviting living space with laminate flooring throughout the living room, dining area, and hallway, soft carpet in the bedrooms, tile flooring, & granite countertops for a stylish finish. The spacious primary suite provides comfort and privacy, while the attached 2-car garage includes extra storage space for tools, gear, or seasonal items. Enjoy additional driveway and street parking plus a location near Rumsey Park, perfect for evening strolls, outdoor activities, and enjoying the fresh Payson air year-round! Welcome to 905 W Prairie Road in Payson, AZ. This fully furnished 3-bedroom, 2-bath single family residence combines comfort, practicality, and mountain town charm in a convenient location close to Rumsey Park. Built in 1995 and offering 1,320 sqft on a 6,098 sqft lot, this home is ideal for full-time living, a weekend retreat, or an investment opportunity with no HOA restrictions. Inside, the spacious layout features laminate flooring throughout the living room, dining area, and hallway, creating a warm and low-maintenance living space. The bedrooms offer soft carpeting for added comfort, while tile flooring and granite countertops add durability and style in key areas of the home. The fully furnished interior includes quality furnishings from Ashley Furniture Store, including the living room furniture (TV excluded) and an expandable dining room set that seats up to 8 guests, making the home move-in ready from day one. The kitchen opens naturally into the main living spaces, creating a connected and inviting atmosphere for everyday living or entertaining. The primary suite offers privacy and functionality with its own full bathroom and comfortable layout. Additional included appliances feature an LG washer and dryer plus two refrigerators, including one in the kitchen and an additional refrigerator in the garage for extra storage and convenience. Outside, enjoy a manageable lot with room to relax and take advantage of Payson's fresh mountain air and four-season lifestyle. The attached 2-car garage includes additional storage space, plus driveway and street parking for guests or extra vehicles. Located near Rumsey Park, this home offers convenient access to walking paths, recreation, local events, and outdoor enjoyment, including space to enjoy evening strolls with four-legged family members. Whether you are searching for a primary residence, seasonal escape, or furnished mountain getaway, this property delivers comfort, convenience, and value in one of Payson's desirable locations.
Additional Information
- Elementary School
- Julia Randall Elementary School
- High School
- Payson High School
- Middle School
- Rim Country Middle School
- Acres
- 0.14
- Architecture
- Ranch
- Assoc Fee Includes
- No Fees
- Builder Name
- unk
- Construction
- Wood Frame, Stucco
- Cooling
- Central Air
- Exterior Features
- Private Yard
- Fencing
- Back Yard
- Flooring
- Carpet, Laminate
- Garage Spaces
- 2
- Heating
- Propane
- Living Area
- 1,320
- Lot Size
- 6,016
- New Financing
- Cash, VA Loan, FHA, Conventional
- Parking Features
- Garage Door Opener, Direct Access, Attached Garage
- Lot Features
- Gravel/Stone Front, Gravel/Stone Back, Synthetic Grass Back
- Roofing
- Composition
- Sewer
- Public Sewer
- Spa
- None
- Stories
- 1
- Style
- Ranch
- Subdivision
- Trailwood Unit 1
- Taxes
- $2,051
- Tax Year
- 2025
- Water
- Public
Courtesy of eXp Realty. 888-897-7821
Copyright 2026 Arizona Regional Multiple Listing Service, All rights reserved. The data relating to real estate for sale on this website comes in part from the Arizona Regional Multiple Listing Service. All information deemed reliable but not guaranteed and should be independently verified. All properties are subject to prior sale, change or withdrawal. Neither listing broker(s) nor Arizona Regional Multiple Listing Service shall be responsible for any typographical errors, misinformation, misprints and shall be held totally harmless.