1890 Hillside Drive, Wickenburg, AZ 85390
- $1,450,000
- 4
- BD
- 5
- BA
- 3,620
- SqFt




- List Price
- $1,450,000
- Days on Market
- 72
- Status
- ACTIVE UNDER CONTRACT
- MLS#
- 7029446
- City
- Wickenburg
- Bedrooms
- 4
- Bathrooms
- 5
- Living SQFT
- 3,620
- Lot Size
- 162,323
- Subdivision
- Wickenburg Country Club Acres
- Year Built
- 1972
- Type
- Single Family Residence
Property Description
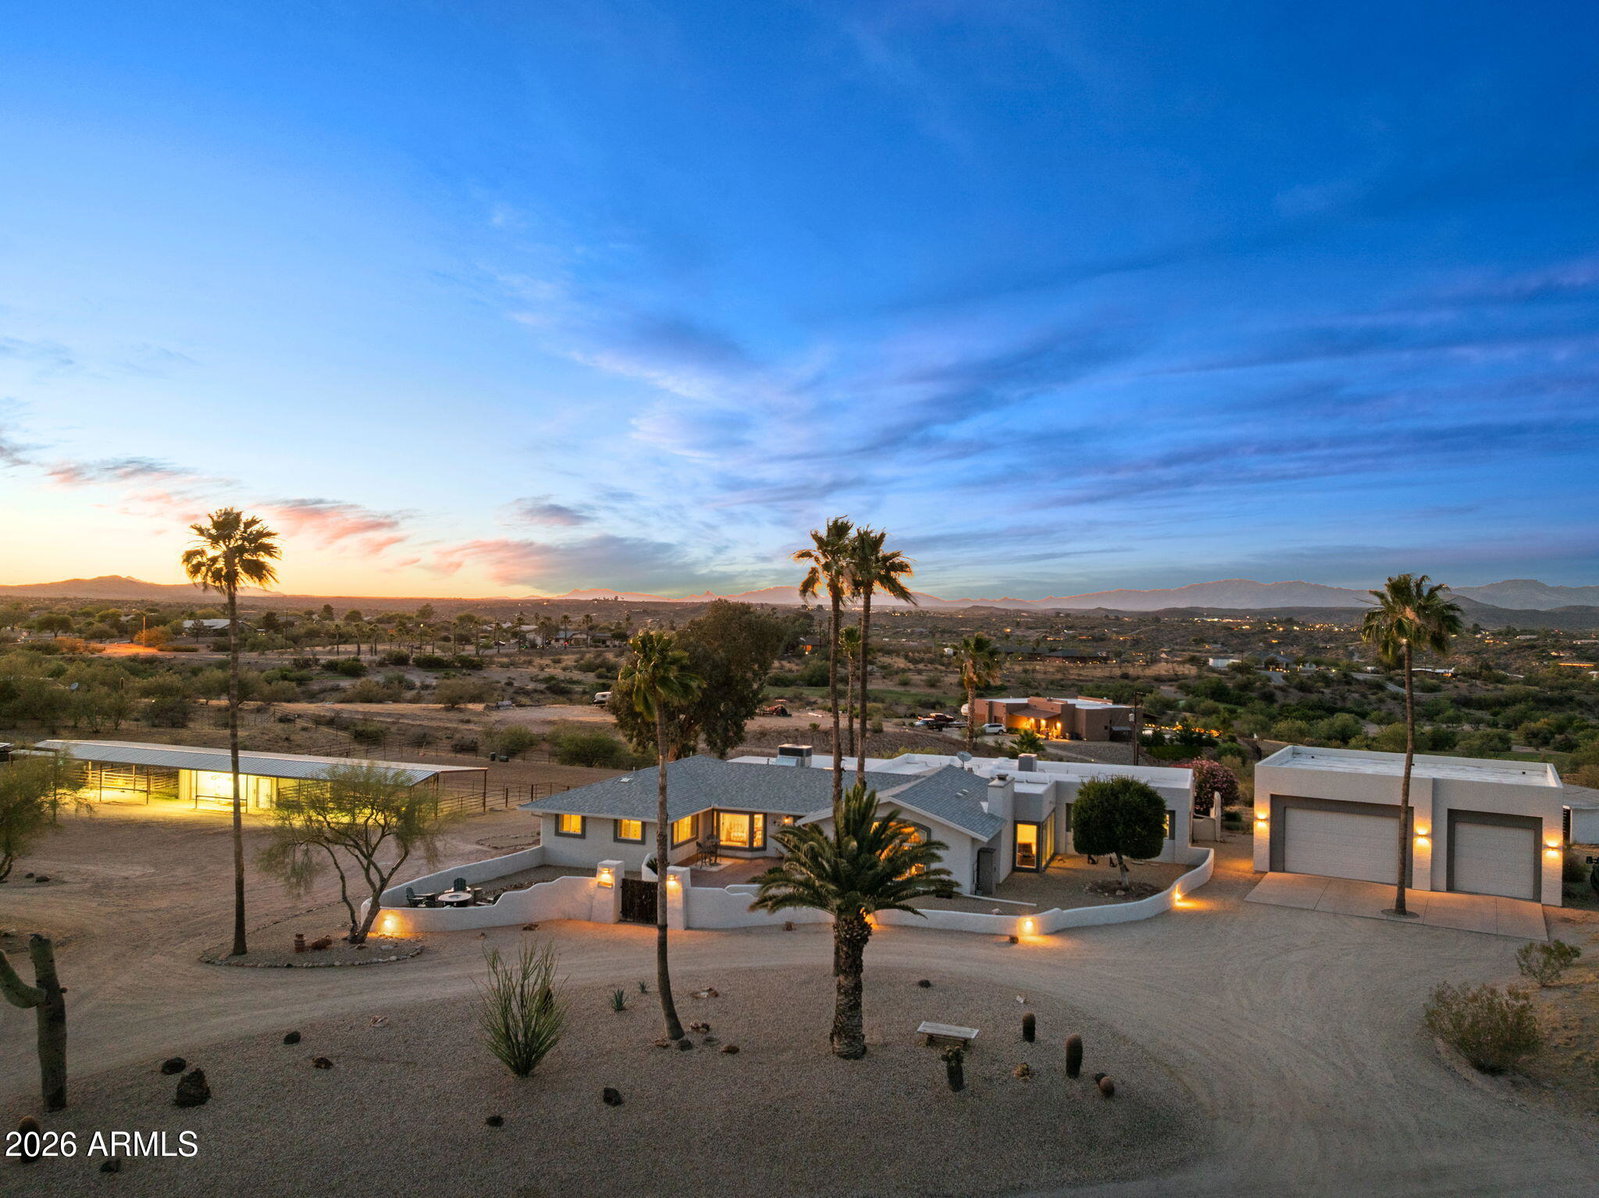
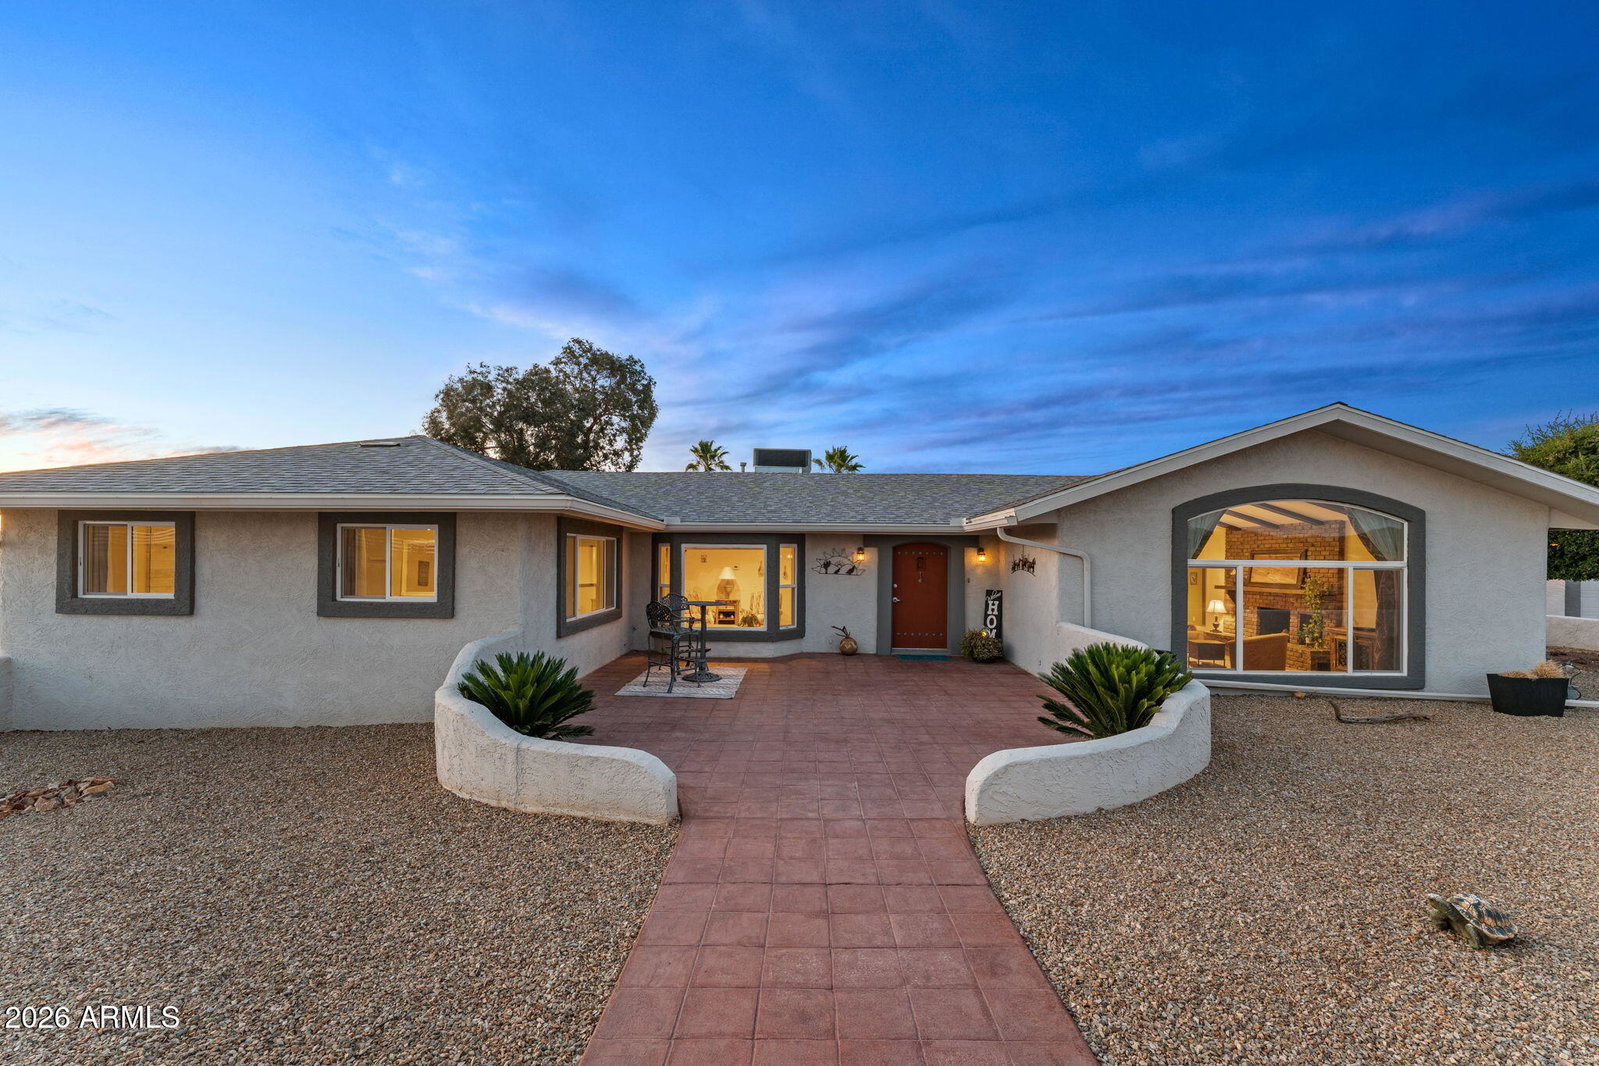
Experience the perfect blend of refined country living and an exceptional equestrian setup with this one-of-a-kind ranch property. Designed for both comfort and functionality, the spacious main residence welcomes you with a grand great room ideal for entertaining and everyday living alike. The gourmet kitchen is a chef's dream, featuring granite countertops, stainless steel appliances, and a gas cooktop, while a versatile bonus room offers endless possibilities as an office, hobby room, or additional bedroom. The thoughtfully designed split floor plan includes a relaxing primary suite and comfortable guest accommodation. Adding to the property's appeal is a remarkable 1,200 SF guest house crowned by a distinctive copper pyramid roof. Complete with its own kitchen, living room, bedroom, and bath, it offers stylish and private accommodation for guests, extended family, or long-term stays. Equestrians will appreciate the well-planned horse facilities designed to support both work and recreation. The property features six covered stalls, a tack room, corral, riding area, and dedicated hay storage, creating a setup that's equally suited for roping, working cattle, or simply enjoying time in the saddle. Resort-style outdoor living takes center stage with a sparkling pool, expansive covered patio, and ramada designed for year-round enjoyment. Entertain with ease using the built-in BBQ and charming beehive fireplace, while the outdoor half-bath adds convenience for guests. A detached 1,300 SF over height, extended-length garage comfortably accommodates three vehicles with ample additional space for equipment, tools, or a workshop. Every detail of this exceptional property has been carefully designed to deliver space, comfort, and versatility - a true ranch retreat built to complement your lifestyle.
Additional Information
- Elementary School
- Hassayampa Elementary School
- High School
- Wickenburg High School
- Middle School
- Vulture Peak Middle School
- Acres
- 3.73
- Architecture
- Ranch
- Assoc Fee Includes
- No Fees
- Builder Name
- Unknown
- Construction
- Wood Frame, Painted, Stucco
- Cooling
- Ceiling Fan(s), Central Air, Programmable Thmstat
- Exterior Features
- Private Yard, Built-in Barbecue
- Fencing
- Block, Other, Back Yard, Front Yard, Perimeter
- Fireplace
- Living Room
- Flooring
- Wood
- Garage Spaces
- 3
- Heating
- Electric
- Horse Features
- Corral(s), Stall, Tack Room, Arena, Auto Water, See Remarks
- Horses
- Yes
- Laundry
- Inside
- Living Area
- 3,620
- Lot Size
- 162,323
- New Financing
- Cash, VA Loan, Conventional, 1031 Exchange
- Other Rooms
- Bonus/Game Room
- Parking Features
- RV Access/Parking, Over Height Garage, Extended Length Garage, Garage Door Opener, Attch'd Gar Cabinets, Circular Driveway, Detached Garage
- Lot Features
- North/South Exposure, Desert Front, Desert Back, Sprinklers In Front, Sprinklers In Rear, Gravel/Stone Front, Grass Back, Auto Timer H2O Front, Auto Timer H2O Back
- Roofing
- Composition, Rolled/Hot Mop
- Sewer
- Septic-In & Connected
- Pool
- Yes
- Spa
- None
- Stories
- 1
- Style
- Ranch
- Subdivision
- Wickenburg Country Club Acres
- Taxes
- $4,933
- Tax Year
- 2025
- Utilities
- Propane
- Water
- Pvt Water Company
Mortgage Calculator
Listing courtesy of My Home Group Real Estate.
All information should be verified by the recipient and none is guaranteed as accurate by ARMLS. Copyright 2026 Arizona Regional Multiple Listing Service, Inc. All rights reserved.