4706 W Escuda Drive, Glendale, AZ 85308
- $354,900
- 3
- BD
- 2
- BA
- 1,136
- SqFt




- List Price
- $354,900
- Price Change
- ▼ $2,100 1781889850
- Days on Market
- 61
- Status
- ACTIVE UNDER CONTRACT
- MLS#
- 7034053
- City
- Glendale
- Bedrooms
- 3
- Bathrooms
- 2
- Living SQFT
- 1,136
- Lot Size
- 4,730
- Subdivision
- Overland Hills 2 Lot 320-484 Tr A B
- Year Built
- 1985
- Type
- Single Family Residence
Property Description
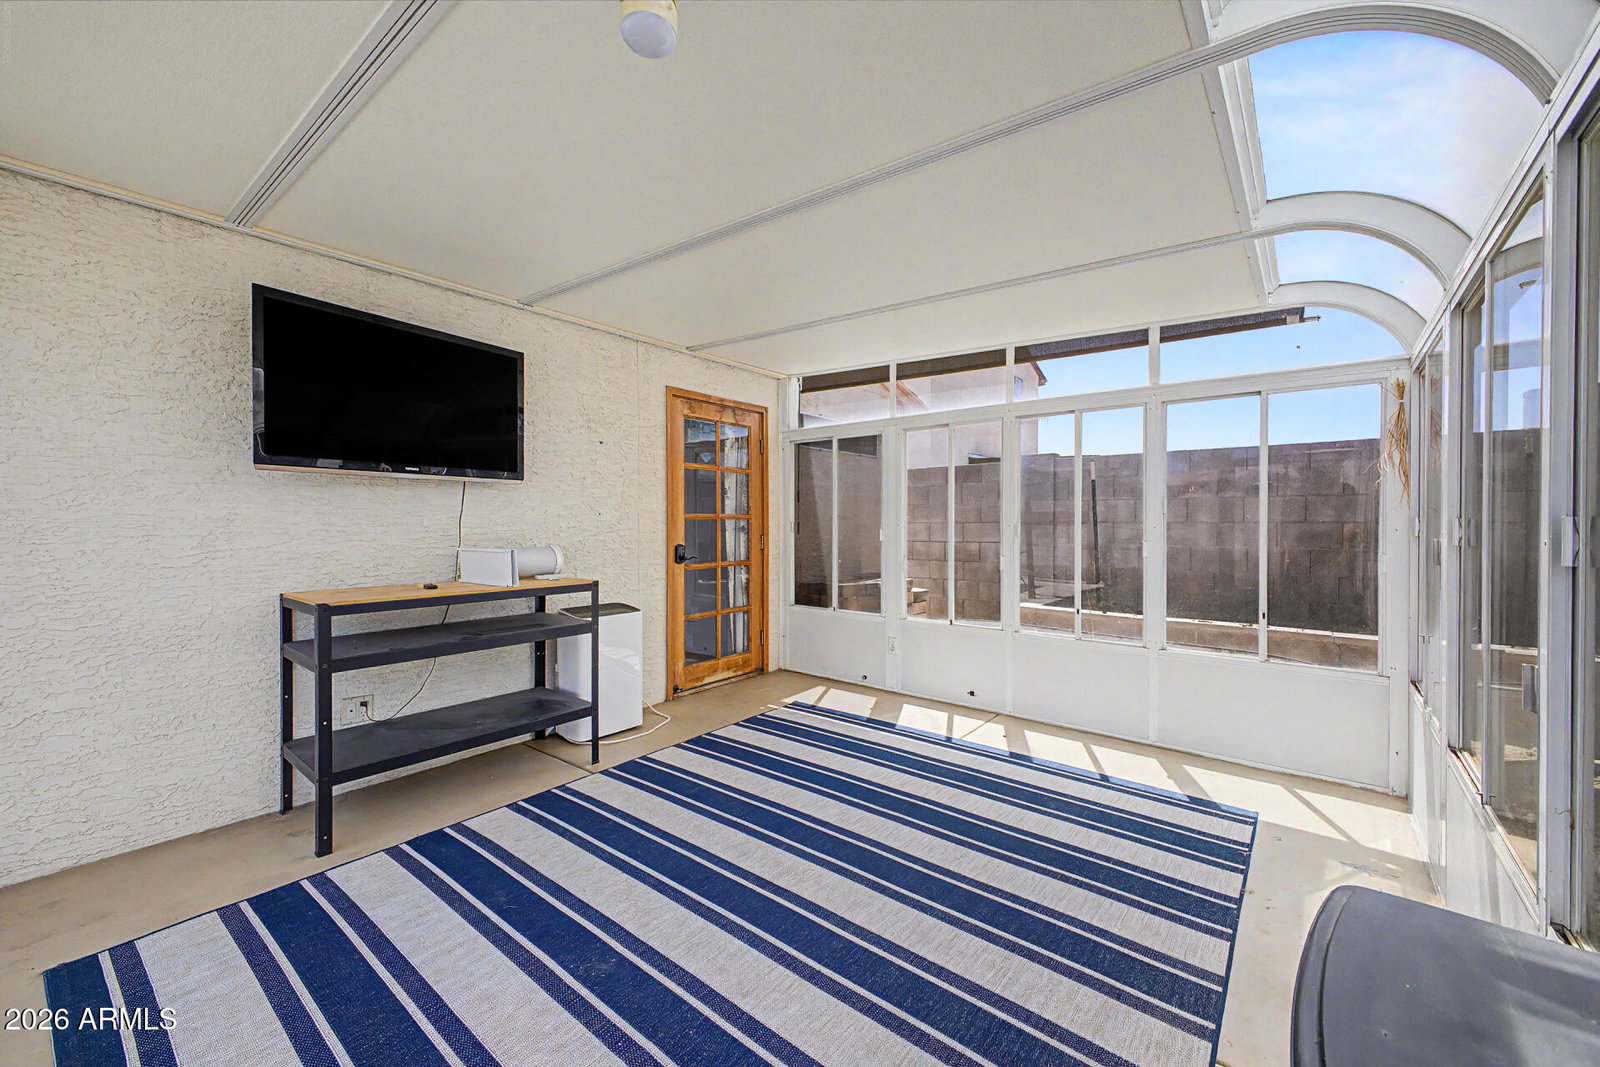
This charming North Glendale home offers a desirable split floor plan, granite countertops, and a bright welcoming feel throughout. Enjoy a peaceful front garden area with rose bushes and a screened-in AZ Room off the primary suite perfect for relaxing year-round. Features include a 2-car garage, access to a community pool and greenbelt play area close by. Conveniently located near shopping, dining, schools, hiking and super easy freeway access. This is a wonderful opportunity to own a low-maintenance home full of comfort and charm!
Additional Information
- Elementary School
- Mountain Shadows Elementary School
- High School
- Deer Valley High School
- Middle School
- Mountain Shadows Elementary School
- Acres
- 0.11
- Architecture
- Spanish
- Assoc Fee Includes
- Maintenance Grounds
- Hoa Fee
- $53
- Hoa Fee Frequency
- Monthly
- Hoa
- Yes
- Hoa Name
- OVERLAND HILLS 2
- Builder Name
- Continental
- Community Features
- Playground, Biking/Walking Path
- Construction
- Wood Frame, Stucco
- Cooling
- Ceiling Fan(s), Central Air
- Exterior Features
- Screened in Patio(s)
- Fencing
- Back Yard
- Fireplace
- Living Room
- Flooring
- Tile
- Garage Spaces
- 2
- Heating
- Electric
- Laundry
- Inside
- Living Area
- 1,136
- Lot Size
- 4,730
- New Financing
- Cash, VA Loan, FHA, Conventional
- Other Rooms
- Arizona Room/Lanai
- Parking Features
- Garage Door Opener
- Lot Features
- Desert Front, Desert Back, Gravel/Stone Front
- Roofing
- Rolled/Hot Mop
- Spa
- None
- Stories
- 1
- Style
- Spanish
- Subdivision
- Overland Hills 2 Lot 320-484 Tr A B
- Taxes
- $911
- Tax Year
- 2025
- Water
- Public
Mortgage Calculator
Listing courtesy of Real Broker.
All information should be verified by the recipient and none is guaranteed as accurate by ARMLS. Copyright 2026 Arizona Regional Multiple Listing Service, Inc. All rights reserved.