4323 W Diburgo Drive, New River, AZ 85087
- $525,000
- 4
- BD
- 3
- BA
- 3,097
- SqFt




- List Price
- $525,000
- Price Change
- ▼ $2,500 1783108238
- Days on Market
- 54
- Status
- ACTIVE UNDER CONTRACT
- MLS#
- 7037318
- City
- New River
- Bedrooms
- 4
- Bathrooms
- 3
- Living SQFT
- 3,097
- Lot Size
- 6,741
- Subdivision
- Anthem West Unit 2
- Year Built
- 2007
- Type
- Single Family Residence
Property Description
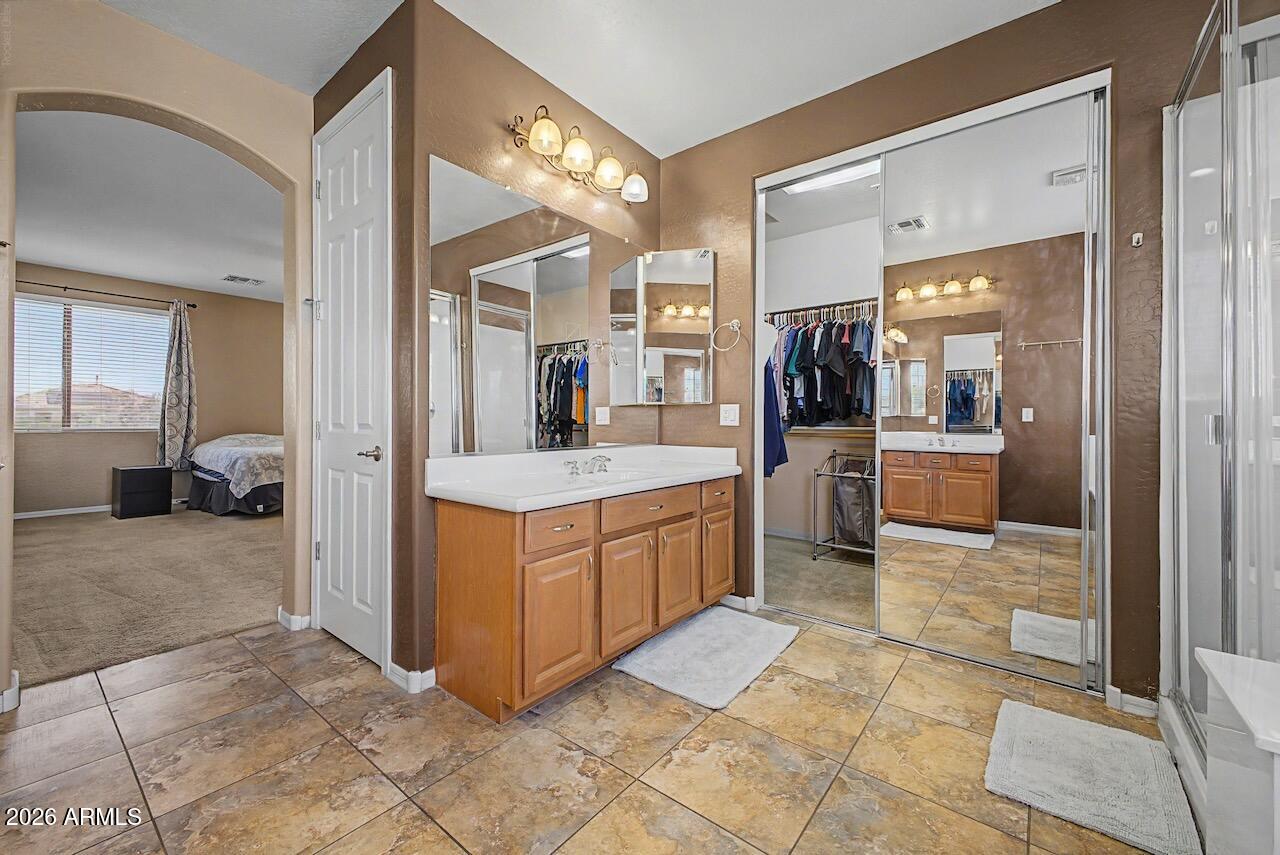
Located in Anthem Parkside, this 4-bedroom home offers a highly functional floor plan, a 3.5-car extended-length garage with workshop space, and desirable north-south exposure. A welcoming front porch leads into an interior featuring wood-look tile flooring, ceiling fans, 2-inch faux wood blinds, and raised-panel maple cabinetry with a rich spice stain. The gourmet kitchen is designed for both everyday living and entertaining with granite countertops, stainless steel appliances, gas cooktop, double ovens, LG refrigerator, KitchenAid dishwasher, Samsung microwave, pantry, reverse osmosis system, and extended cabinetry that creates a convenient built-in desk area. The family room is prewired for surround sound and opens to the backyard through a newly installed sliding glass door. A full bathroom downstairs adds convenience for guests. Upstairs, all four bedrooms provide comfortable living space, including a spacious primary suite with split vanities, a walk-in closet, and oversized shower. Two of the three secondary bedrooms also feature walk-in closets, while the hall bath offers dual sinks with a separate shower and toilet area for added functionality. Additional highlights include a garage service door, 220-volt outlet for EV charging, Samsung washer and dryer, patio speaker zone wiring, a linen closet, and an extended covered patio spanning nearly the entire length of the home, creating an ideal setting for outdoor living and entertaining.
Additional Information
- High School
- Boulder Creek High School
- Acres
- 0.15
- Assoc Fee Includes
- Maintenance Grounds
- Hoa Fee
- $310
- Hoa Fee Frequency
- Quarterly
- Hoa
- Yes
- Hoa Name
- Anthem Comm Council
- Builder Name
- Engle
- Community
- Anthem Parkside
- Community Features
- Tennis Court(s), Playground, Biking/Walking Path, Clubhouse, Fitness Center, Pickleball
- Construction
- Wood Frame, Stucco
- Cooling
- Ceiling Fan(s), Central Air
- Fencing
- Block
- Flooring
- Carpet, Tile
- Garage Spaces
- 3
- Heating
- Natural Gas
- Laundry
- Inside
- Living Area
- 3,097
- Lot Size
- 6,741
- New Financing
- Cash, VA Loan, FHA, Conventional
- Other Rooms
- Family Room
- Parking Features
- Garage Door Opener, Direct Access, Attached Garage
- Lot Features
- North/South Exposure, Desert Front
- Roofing
- Tile
- Spa
- Above Ground
- Stories
- 2
- Subdivision
- Anthem West Unit 2
- Taxes
- $2,145
- Tax Year
- 2025
- Water
- Public
Mortgage Calculator
Listing courtesy of REMAX SUMMIT PROPERTIES.
All information should be verified by the recipient and none is guaranteed as accurate by ARMLS. Copyright 2026 Arizona Regional Multiple Listing Service, Inc. All rights reserved.