5580 E El Sendero Drive, Cave Creek, AZ 85331
- $2,800,000
- 4
- BD
- 4
- BA
- 4,795
- SqFt




- List Price
- $2,800,000
- Days on Market
- 61
- Status
- ACTIVE
- MLS#
- 7039354
- City
- Cave Creek
- Bedrooms
- 4
- Bathrooms
- 4
- Living SQFT
- 4,795
- Lot Size
- 49,576
- Subdivision
- Enclave At Carefree Lot Split
- Year Built
- 2026
- Type
- Single Family Residence
Property Description
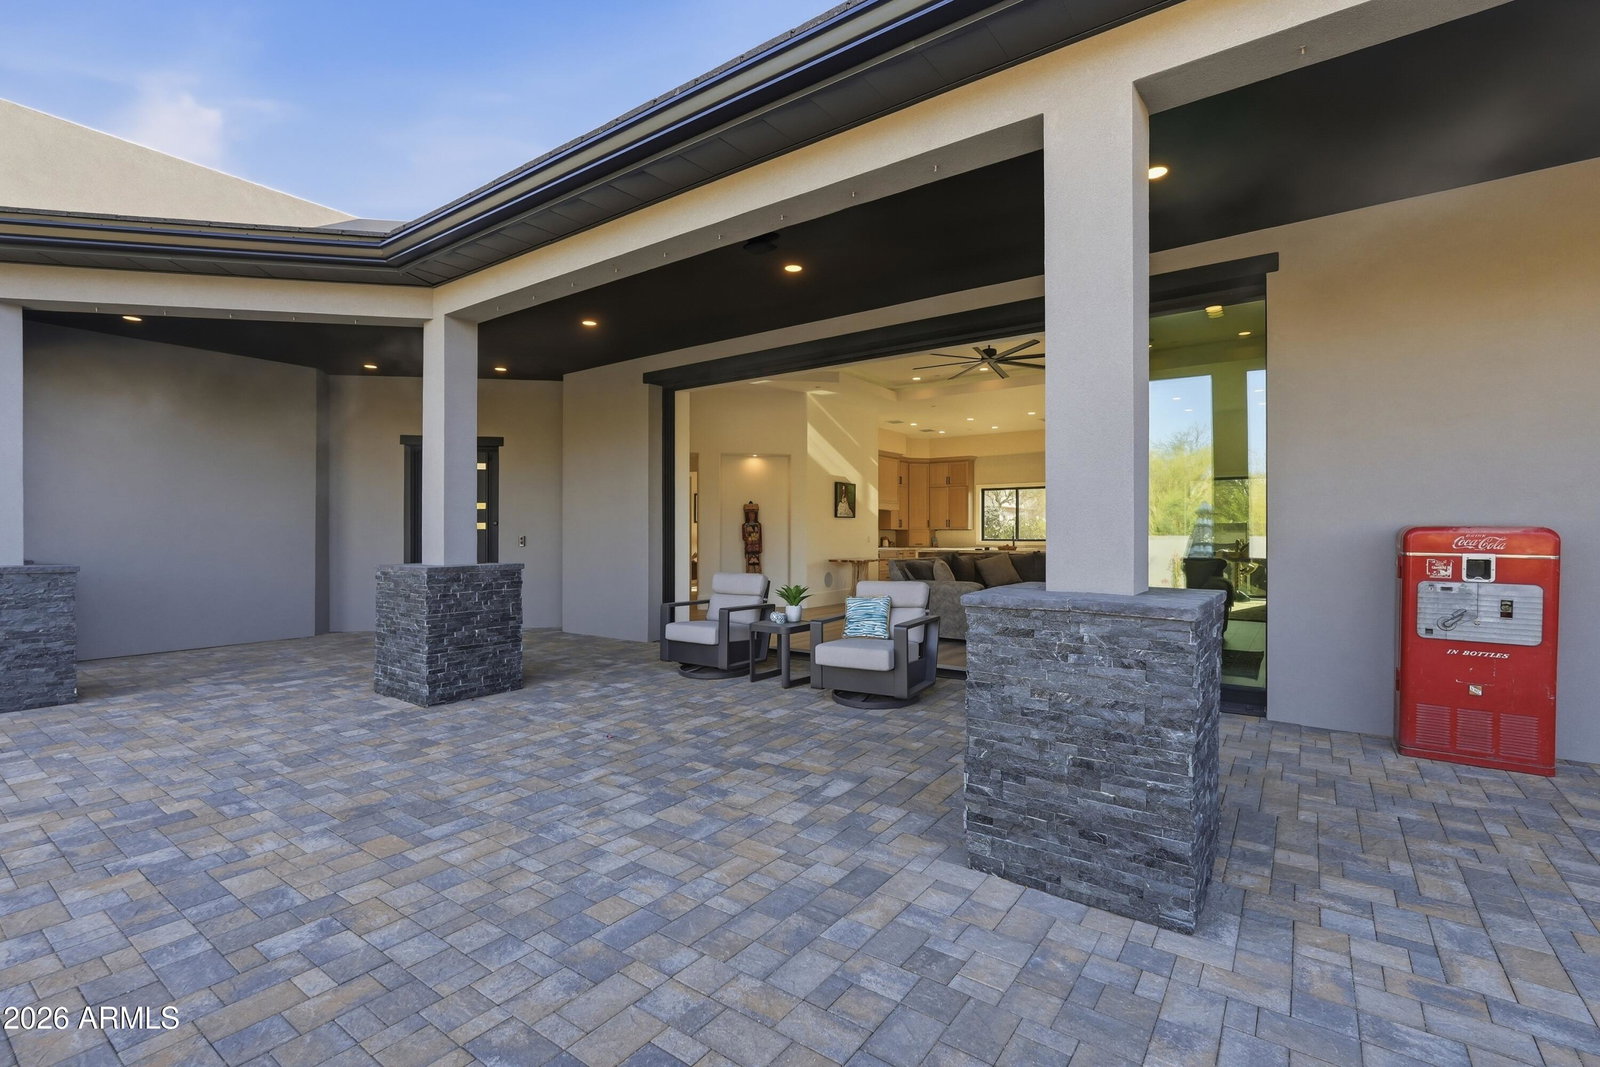
No need to wait, this custom home was completed in May 2026! Set on 1.19 acres, this stunning single-level residence seamlessly blends cutting-edge technology, sophisticated design, and breathtaking Arizona scenery into a lifestyle unlike any other. From the moment you arrive through custom iron gates, you'll appreciate the attention to detail. A dramatic modern steel entry door welcomes guests into a soaring circular foyer, where expansive views and clean architectural lines set the tone for the entire home. Designed for effortless indoor-outdoor living, every room captures the beauty of the surrounding landscape. Technology enthusiasts will appreciate the home's state-of-the-art smart home ecosystem, featuring Starlink connectivity, networking, seamless indoor and outdoor Wi-Fi, integrated security cameras, and a Control4 automation system. Whether you're adjusting music in individual rooms, checking security cameras from your phone, activating the spa before arriving home, or cooling the house and starting the waterfall after a day in the desert, complete control is always at your fingertips. At the heart of the home, the chef's kitchen is both elegant and functional, featuring premium appliances, quartz countertops, custom wood cabinetry, a spacious island, and an oversized walk-in pantry. The dining area frames unforgettable sunsets and mountain views stretching toward Twin Buttes, Avery Peak, and Javelina Hill, while expansive sliding glass doors connect the living room to the resort-style outdoor entertaining spaces. The primary suite is a private sanctuary showcasing panoramic views of Black Mountain, and a spa-inspired bath featuring a freestanding soaking tub with a dramatic ceiling-mounted filler, dual vanities, an oversized shower, and a private water closet. Two of the additional 3 bedrooms offers its own ensuite bath, generous closet space, and picturesque desert views, providing comfort and privacy for family and guests alike. The last room could be used as an office or separate entertainment area. Outside, intentional desert landscaping blends beautifully with the natural surroundings, creating a serene retreat centered around the pool, spa, waterfall, and expansive outdoor living areas. Whether hosting gatherings under the stars or enjoying a quiet Arizona sunrise, every space has been thoughtfully designed to celebrate the beauty of the desert. Car collectors and hobbyists will appreciate the oversized three-car garage, complete with soaring ceilings suitable for vehicle lifts, its own air-conditioning system, epoxy floors, and a stainless-steel utility sink. This is more than a home--it's a private desert estate where luxury, technology, and nature come together to create an exceptional everyday experience.
Additional Information
- Elementary School
- Black Mountain Elementary School
- High School
- Cactus Shadows High School
- Middle School
- Sonoran Trails Middle School
- Acres
- 1.14
- Architecture
- Contemporary
- Assoc Fee Includes
- No Fees
- Builder Name
- Diamond Custom Homes
- Community Features
- Gated
- Construction
- Wood Frame, Spray Foam Insulation, Painted, Stucco
- Cooling
- Central Air, Programmable Thmstat, Heat Pump
- Exterior Features
- Private Street(s), Private Yard, Misting System, Built-in Barbecue, Rain Gutters
- Fencing
- Block, Back Yard
- Flooring
- Tile, Wood
- Garage Spaces
- 3
- Heating
- Natural Gas
- Laundry
- Inside
- Living Area
- 4,795
- Lot Size
- 49,576
- New Financing
- Cash, Conventional
- Other Rooms
- Great Room
- Parking Features
- Over Height Garage, Garage Door Opener, Gated, Temp Controlled, Direct Access, Shared Driveway, Electric Vehicle Charging Station(s), Attached Garage
- Lot Features
- Corner Lot, Borders Common Area, East/West Exposure, Desert Front, Desert Back, Sprinklers In Front, Sprinklers In Rear, Auto Timer H2O Front, Auto Timer H2O Back
- Roofing
- Tile, Reflective Coating
- Pool
- Yes
- Spa
- Private, Heated
- Stories
- 1
- Style
- Contemporary
- Subdivision
- Enclave At Carefree Lot Split
- Taxes
- $560
- Tax Year
- 2025
- Water
- Public
Mortgage Calculator
Listing courtesy of Coldwell Banker Realty.
All information should be verified by the recipient and none is guaranteed as accurate by ARMLS. Copyright 2026 Arizona Regional Multiple Listing Service, Inc. All rights reserved.