6403 E Gold Dust Avenue, Paradise Valley, AZ 85253
- $2,998,945
- 5
- BD
- 4
- BA
- 2,911
- SqFt




- List Price
- $2,998,945
- Price Change
- ▼ $5 1784888921
- Days on Market
- 35
- Status
- ACTIVE
- MLS#
- 7045274
- City
- Paradise Valley
- Bedrooms
- 5
- Bathrooms
- 4
- Living SQFT
- 2,911
- Lot Size
- 35,478
- Subdivision
- Chaparral Estates
- Year Built
- 1979
- Type
- Single Family Residence
Property Description
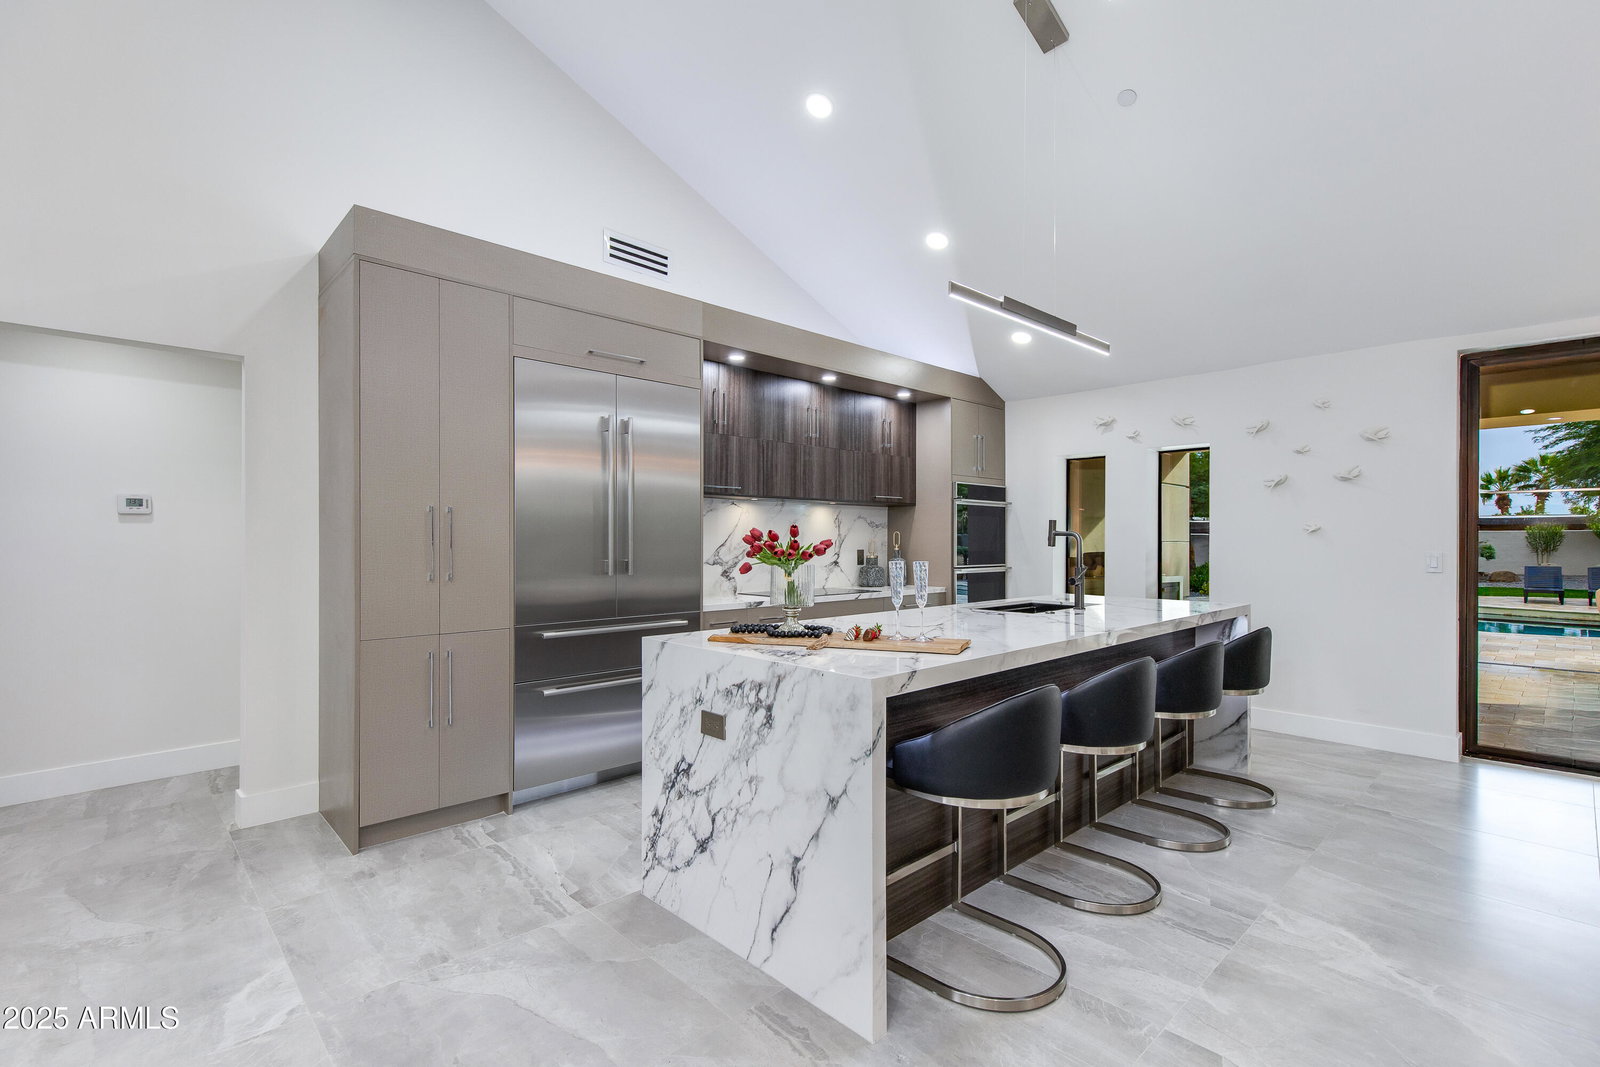
Masterfully reimagined modern estate on a 35,478 sq. ft. private lot in the heart of Paradise Valley. A circular paver driveway, modern steel-and-glass entry, and newly raised front and back entry ceilings lead into a bright, open interior with vaulted ceilings, exposed beams, oversized designer tile, and a dramatic floor-to-ceiling stone fireplace. Expansive glass doors create seamless indoor-outdoor living with views of the resort-style backyard. The property also features beautiful front and rear sitting areas ideal for relaxing or entertaining. The flexible layout offers 5 bedrooms and 4 bathrooms, including a dedicated bedroom wing with a junior suite and a split primary suite for privacy. The third wing includes a spacious laundry room and a contemporary office or fifth bedroom. The chef's kitchen showcases a massive waterfall island, custom cabinetry, Thermador appliances, induction cooktop, and a glass-front wine display. The spa-inspired primary suite includes a sculptural soaking tub, oversized dual-rain shower, and a boutique-style custom closet. Outside, enjoy a curved pool with raised water feature, travertine surround, a covered patio with floor-to-ceiling fireplace, BBQ area, and warm wood-notched ceiling. Multiple dining and lounging areas, mature trees, and layered desert landscaping complete the resort feel. Fully remodeled with a 500 sq. ft. addition and raised casita, or expand the garage to suit your vision. Ample parking and room for multiple vehicles enhance flexibility. Moments from world-class resorts, dining, golf, and hiking...modern luxury in one of Arizona's most desirable locations.
Additional Information
- Elementary School
- Cherokee Elementary School
- High School
- Chaparral High School
- Middle School
- Cocopah Middle School
- Acres
- 0.81
- Architecture
- Ranch, Territorial/Santa Fe, Contemporary
- Assoc Fee Includes
- No Fees
- Builder Name
- unknown
- Community
- Chaparral Estates
- Construction
- Block, Painted, Stucco
- Cooling
- Ceiling Fan(s), Central Air, Programmable Thmstat
- Electric
- 220 Volts in Kitchen
- Exterior Features
- Private Yard, Built-in Barbecue
- Fencing
- Block
- Fireplace
- Family Room, Living Room, Exterior Fireplace
- Flooring
- Stone, Tile
- Garage Spaces
- 2
- Heating
- Electric
- Horses
- Yes
- Laundry
- Engy Star (See Rmks), Inside
- Living Area
- 2,911
- Lot Size
- 35,478
- Model
- Custom
- New Financing
- Cash, Conventional
- Parking Features
- RV Access/Parking, RV Gated, Extended Length Garage, Garage Door Opener, Circular Driveway, Attached Garage
- Lot Features
- Corner Lot, North/South Exposure, Adjacent to Wash, Desert Front, Desert Back, Sprinklers In Rear, Gravel/Stone Front, Gravel/Stone Back, Synthetic Grass Frnt, Synthetic Grass Back, Auto Timer H2O Front, Auto Timer H2O Back
- Roofing
- Composition, Built-Up, Tile, Foam, Rolled/Hot Mop
- Sewer
- Sewer-In & Connected
- Pool
- Yes
- Spa
- None
- Stories
- 1
- Style
- Ranch, Territorial/Santa Fe, Contemporary
- Subdivision
- Chaparral Estates
- Taxes
- $3,206
- Tax Year
- 2025
- Water
- Public
Mortgage Calculator
Listing courtesy of West USA Realty.
All information should be verified by the recipient and none is guaranteed as accurate by ARMLS. Copyright 2026 Arizona Regional Multiple Listing Service, Inc. All rights reserved.