4275 N Strawberry Hollow, Pine, AZ 85544
- $798,999
- 4
- BD
- 3
- BA
- 3,476
- SqFt




- List Price
- $798,999
- Price Change
- ▼ $26,001 1788069549
- Days on Market
- 72
- Status
- ACTIVE
- MLS#
- 7048545
- City
- Pine
- Bedrooms
- 4
- Bathrooms
- 3
- Living SQFT
- 3,476
- Lot Size
- 22,698
- Subdivision
- Strawberry Hollow Phase 1
- Year Built
- 2003
- Type
- Single Family Residence
Property Description
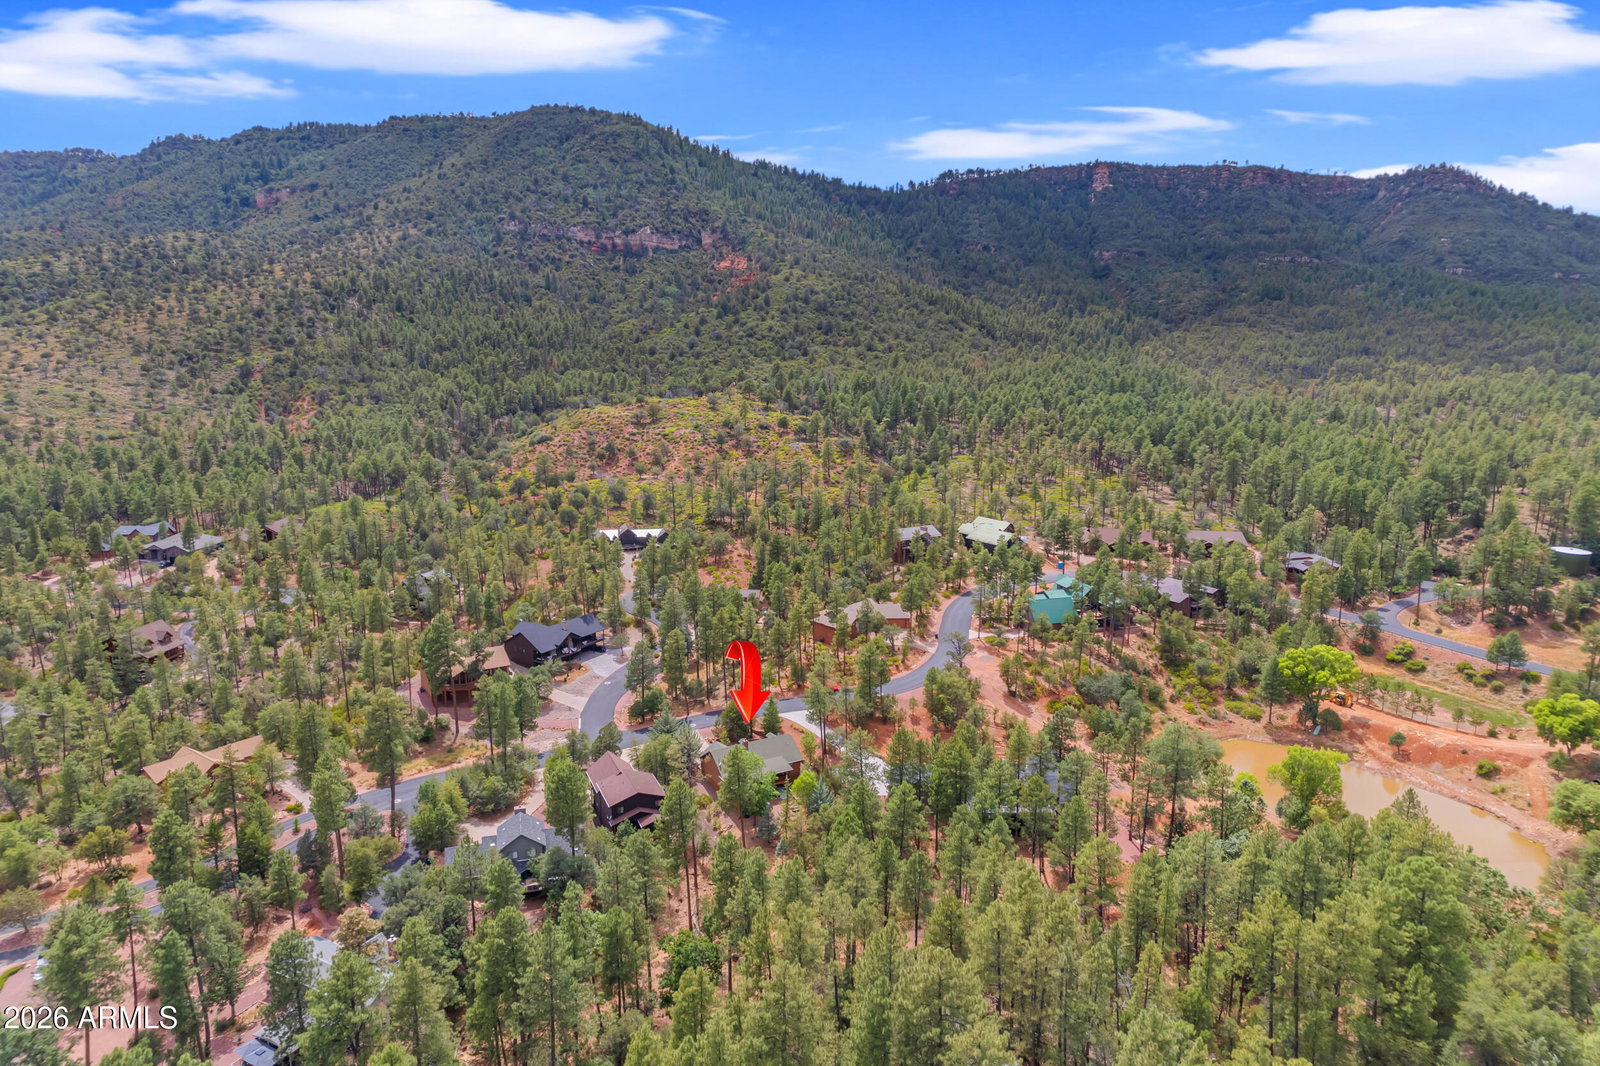
LUXURY MOUNTAIN RETREAT in Strawberry Hollow | Pine, Arizona Escape the desert heat and experience refined mountain living in one of Pine's most desired communities--Strawberry Hollow. Surrounded by towering pines, breathtaking forest views, and unmatched privacy, this fully furnished luxury cabin is the perfect second home, weekend escape, or year-round residence. ** 2000 CanAM included, 3500 miles on it!! Designed to capture the warmth of a high-end mountain lodge, the home welcomes you with soaring 15-foot tongue-and-groove vaulted ceilings, recessed lighting, and two inviting fireplaces, including one in the spacious primary suite. The custom chef's kitchen is beautifully appointed with brand-new quartz countertops featuring a new dramatic waterfall edge custom solid wood cabinetry , stainless steel appliances installed in 2024, a craft ice maker, and an expansive walk-in pantry. Situated on a private half-acre lot backing directly to the forest with no neighbors behind, you'll enjoy peaceful mornings overlooking the treetops from the expansive upper deck and tranquil evenings beneath some of Arizona's most spectacular star-filled skies. During the winter months, a seasonal creek gently flows through the back of the property, adding to the natural beauty and serenity. The fully finished 1,000-square-foot walkout basement offers exceptional flexibility for entertaining or hosting guests, featuring brand-new flooring, and a beautifully renovated bathroom with a new shower (2026). Whether it's game nights with the included pool table and ping pong table or relaxing after a day outdoors, this lower level creates the perfect private retreat. Every detail has been thoughtfully upgraded for comfort, convenience, and peace of mind, including an upgraded Jacuzzi spa with dual jets, touchscreen controls, lighting, and a saltwater system, premium bedroom carpeting, metal security screen doors throughout, upgraded gutter guards, a retaining wall for added privacy and erosion control, and a well-maintained roof in excellent condition per the 2025 home inspection. Best of all, this incredible mountain escape is being sold completely furnished, including custom solid wood furniture, TVs, pool table, ping pong table, cornhole, and more--allowing you to begin enjoying cabin life from day one. Perfectly located just 25 minutes from Payson and approximately 1 hour and 45 minutes from the Phoenix metro area, you'll have easy access to local restaurants, golf courses, hiking, mountain biking, fishing, hunting, and the natural beauty of Tonto Natural Bridge State Park. Strawberry Hollow has become one of Pine's most desirable luxury communities for professionals and second-home owners seeking cooler temperatures, peaceful surroundings, and an elevated mountain lifestyle. This is more than a cabin--it's a turnkey luxury retreat where every season invites you to slow down, reconnect with nature, and create lasting memories.
Additional Information
- Elementary School
- Pine Strawberry Elementary School
- High School
- Payson High School
- Middle School
- Pine Strawberry Elementary School
- Acres
- 0.52
- Architecture
- Cabin
- Assoc Fee Includes
- Trash, Maintenance Grounds, Street Maint
- Hoa Fee
- $718
- Hoa Fee Frequency
- Annually
- Hoa
- Yes
- Hoa Name
- Strawberry Hollw POA
- Basement Description
- Walk-Out Access, Full, Walk-Up Access
- Builder Name
- Uknown
- Community
- Strawberry Hollow Phase 1
- Community Features
- Gated, Biking/Walking Path
- Construction
- Wood Frame, Steel Frame, Board & Batten Siding
- Cooling
- Ceiling Fan(s), Central Air, Programmable Thmstat, ENERGY STAR Qualified Equipment
- Exterior Features
- Balcony
- Fencing
- None
- Fireplace
- Family Room, Master Bedroom, Gas
- Flooring
- Carpet, Tile, Concrete
- Garage Spaces
- 2
- Heating
- Electric, Natural Gas
- Laundry
- Inside, Upstairs Laundry
- Living Area
- 3,476
- Lot Size
- 22,698
- New Financing
- Cash, Conventional, 1031 Exchange
- Other Rooms
- Bonus/Game Room, Media Room
- Parking Features
- Garage Door Opener, Direct Access, Attached Garage
- Lot Features
- Hillside Lot, East/West Exposure, Sprinklers In Front, Sprinklers In Rear, Gravel/Stone Front, Auto Timer H2O Front, Auto Timer H2O Back
- Roofing
- Composition
- Spa
- Private, Above Ground, Heated
- Stories
- 2
- Style
- Cabin
- Subdivision
- Strawberry Hollow Phase 1
- Taxes
- $4,812
- Tax Year
- 2025
- Utilities
- Propane
- Water
- Public
Courtesy of eXp Realty. 888-897-7821
Copyright 2026 Arizona Regional Multiple Listing Service, All rights reserved. The data relating to real estate for sale on this website comes in part from the Arizona Regional Multiple Listing Service. All information deemed reliable but not guaranteed and should be independently verified. All properties are subject to prior sale, change or withdrawal. Neither listing broker(s) nor Arizona Regional Multiple Listing Service shall be responsible for any typographical errors, misinformation, misprints and shall be held totally harmless.