155 S 197th Drive, Buckeye, AZ 85326
- $525,000
- 3
- BD
- 3
- BA
- 2,393
- SqFt




- List Price
- $525,000
- Days on Market
- 25
- Status
- ACTIVE UNDER CONTRACT
- MLS#
- 7049589
- City
- Buckeye
- Bedrooms
- 3
- Bathrooms
- 3
- Living SQFT
- 2,393
- Lot Size
- 7,811
- Subdivision
- Blue Horizons Parcel 18 Replat
- Year Built
- 2019
- Type
- Single Family Residence
Property Description
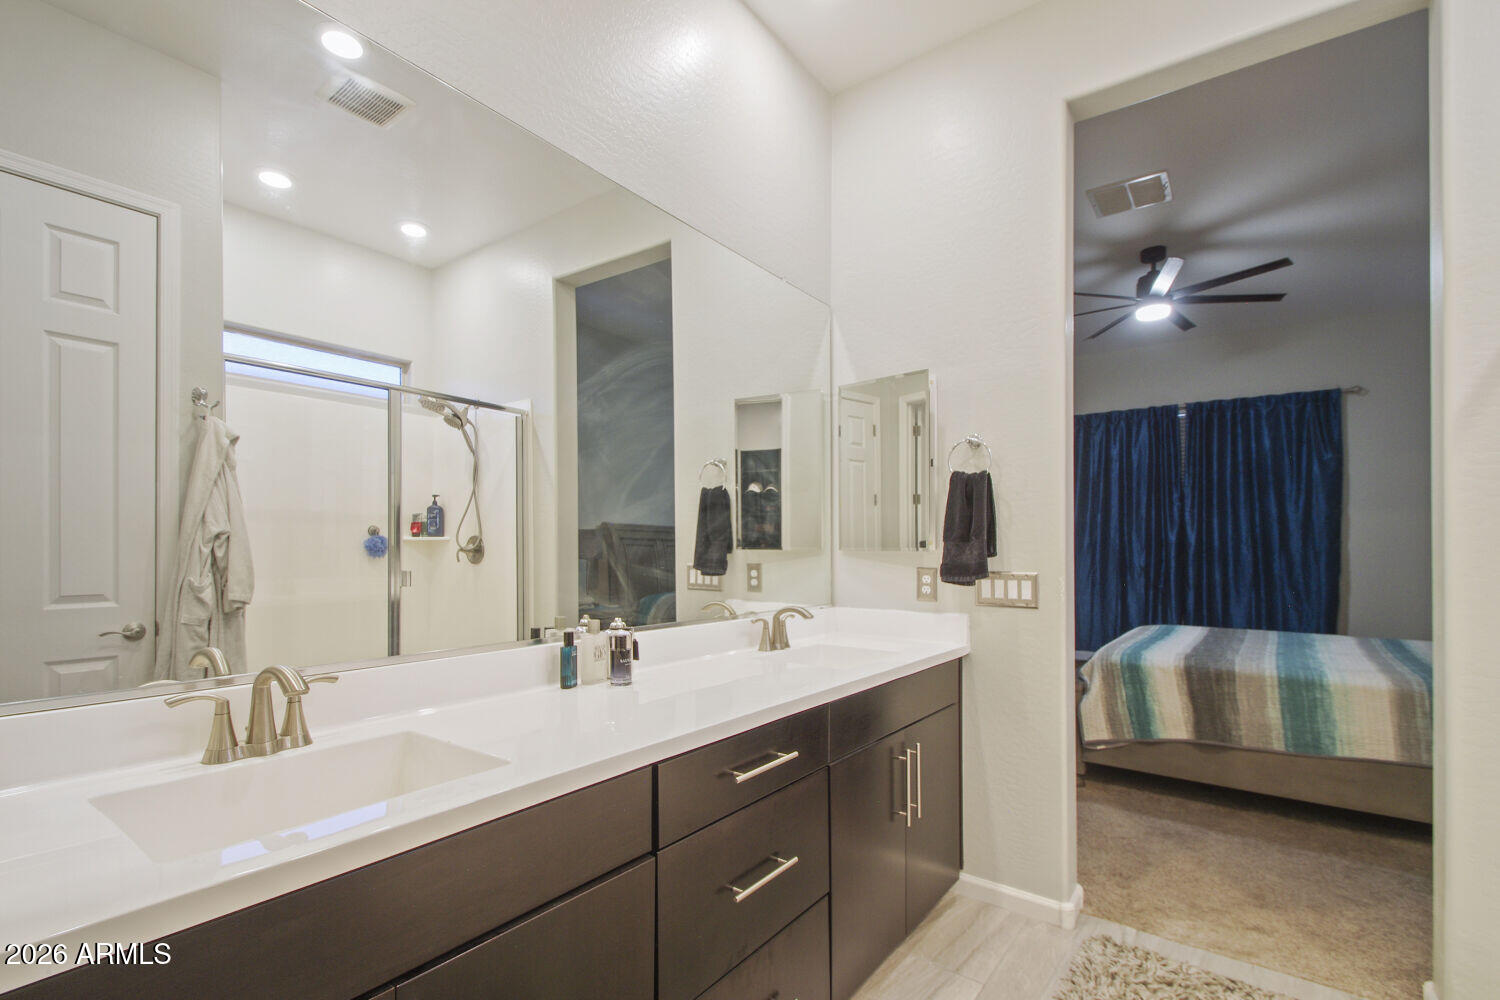
Rare opportunity to own an exceptional Lennar Next Gen® home in the highly sought-after Blue Horizons community! Designed for today's lifestyle, the private attached Next Gen suite features its own separate entrance, living room, full kitchen, bedroom, and bathroom- perfect for multigenerational living, extended family, guests, a private home office, or the potential for long-term rental income, subject to applicable rules and regulations. Adding even more value, this energy-efficient home includes owned, paid-off solar panels, helping keep utility costs low. Inside, you'll find a bright open floor plan with a gourmet kitchen featuring granite countertops, an oversized walk-in pantry, two bedrooms plus a private den that can easily serve as a third bedroom, three full bathrooms, and a spacious three-car tandem garage. The primary suite also boasts a beautifully remodeled custom walk-in closet. Step outside to your own private backyard retreat with a sparkling lighted pool, mature palm trees, artificial turf, an expansive cool deck, and no neighbors directly behind for added privacy. Conveniently located near shopping, dining, parks, and an elementary school just blocks away, this move-in-ready home offers the perfect combination of flexibility, energy efficiency, and resort-style living.
Additional Information
- Elementary School
- Blue Horizons Elementary School
- High School
- Buckeye Union High School
- Middle School
- Blue Horizons Elementary School
- Acres
- 0.18
- Architecture
- Contemporary
- Assoc Fee Includes
- No Fees
- Hoa Fee
- $85
- Hoa Fee Frequency
- Monthly
- Hoa
- Yes
- Hoa Name
- Blue Horizon
- Builder Name
- Lennar
- Community Features
- Playground, Biking/Walking Path
- Construction
- Wood Frame, Stucco
- Cooling
- Ceiling Fan(s), Central Air
- Electric
- 220 Volts in Kitchen
- Fencing
- Block
- Flooring
- Carpet, Tile
- Garage Spaces
- 3
- Heating
- Natural Gas
- Laundry
- Inside
- Living Area
- 2,393
- Lot Size
- 7,811
- New Financing
- Cash, VA Loan, FHA, Conventional
- Other Rooms
- Great Room, Guest Qtrs-Sep Entrn
- Parking Features
- Tandem
- Lot Features
- Gravel/Stone Front, Gravel/Stone Back, Synthetic Grass Frnt, Auto Timer H2O Front, Auto Timer H2O Back
- Roofing
- Tile
- Pool
- Yes
- Spa
- Above Ground
- Stories
- 1
- Style
- Contemporary
- Subdivision
- Blue Horizons Parcel 18 Replat
- Taxes
- $2,373
- Tax Year
- 2025
- Water
- Public
Mortgage Calculator
Listing courtesy of Orchard Brokerage.
All information should be verified by the recipient and none is guaranteed as accurate by ARMLS. Copyright 2026 Arizona Regional Multiple Listing Service, Inc. All rights reserved.