5616 W Gwen Street, Laveen, AZ 85339
- $580,000
- 5
- BD
- 4
- BA
- 3,539
- SqFt




- List Price
- $580,000
- Price Change
- ▼ $5,000 1784850989
- Days on Market
- 17
- Status
- ACTIVE
- MLS#
- 7052478
- City
- Laveen
- Bedrooms
- 5
- Bathrooms
- 4
- Living SQFT
- 3,539
- Lot Size
- 10,005
- Subdivision
- Paseo Pointe Replat
- Year Built
- 2014
- Type
- Single Family Residence
Property Description
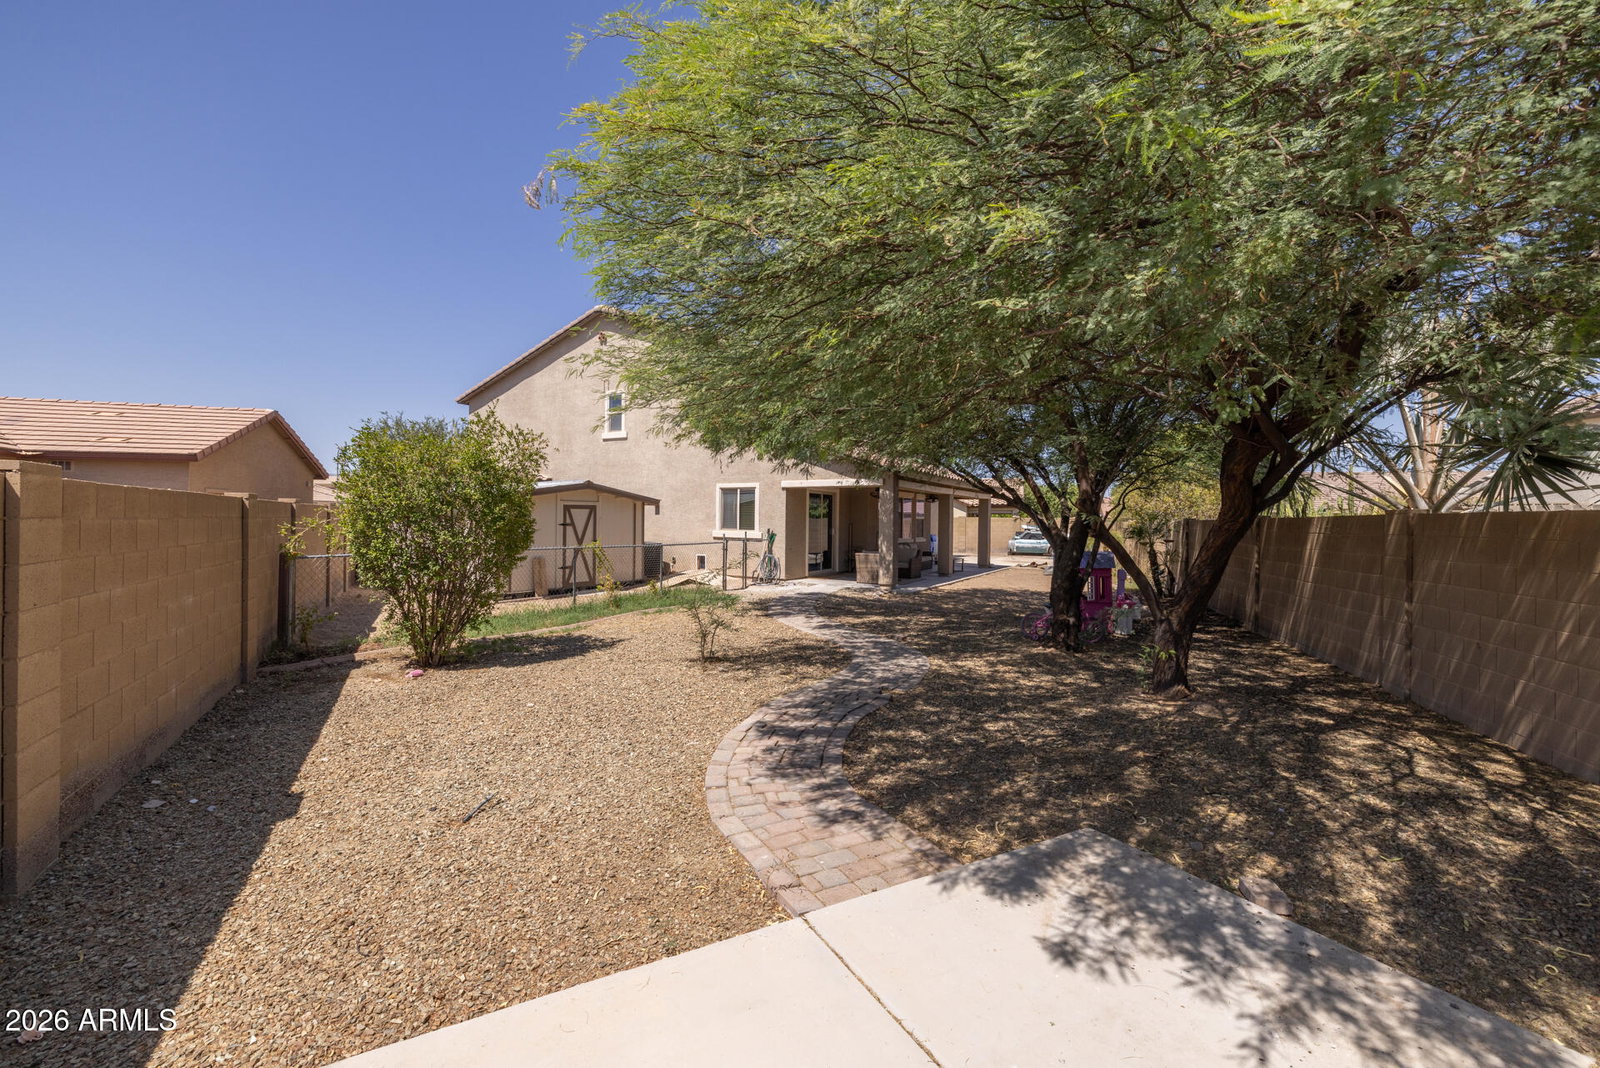
Solar panels will be paid off with a full price offer! This spacious cul-de-sac home offers 3539 SqFt of beautifully designed living space with 5 bedrooms and 4 baths, including a main-level guest suite with a walk-in closet and en-suite bath. A welcoming front dining room with a bay window leads to the gourmet eat-in kitchen featuring granite countertops, stainless appliances, double wall ovens, a butler's pantry with wet bar, tile backsplash, and an island with breakfast bar and pendant lighting. Upstairs, a spacious loft bonus room anchors the second level, where the primary suite offers a double-sink vanity, separate tub and shower, and a walk-in closet; another upstairs bedroom also includes its own en-suite bath and walk-in closet. Sliding glass doors open to a covered patio with ceiling fan overlooking a large backyard with a storage shed, mature shade tree, and side yard with concrete slab. Additional highlights include a laundry room with cabinets and sink, solar panels, a tankless water heater, and an oversized 3-car garage with expanded driveway, double gate, and service door, an exceptional property combining comfort, function, and thoughtful upgrades throughout.
Additional Information
- Elementary School
- Vista Del Sur Accelerated
- High School
- Betty Fairfax High School
- Middle School
- Vista Del Sur Accelerated
- Acres
- 0.23
- Assoc Fee Includes
- Maintenance Grounds
- Hoa Fee
- $92
- Hoa Fee Frequency
- Monthly
- Hoa
- Yes
- Hoa Name
- Paseo Pointe
- Builder Name
- RICHMOND AMERICAN HOMES
- Community
- Paseo Pointe Replat
- Community Features
- Playground, Biking/Walking Path
- Construction
- Wood Frame, Painted, Stucco
- Cooling
- Ceiling Fan(s), Central Air
- Fencing
- Block, Back Yard
- Flooring
- Carpet, Tile
- Garage Spaces
- 3
- Heating
- Forced Air
- Laundry
- Inside
- Living Area
- 3,539
- Lot Size
- 10,005
- New Financing
- Cash, VA Loan, FHA, Conventional, 1031 Exchange
- Other Rooms
- Great Room, Loft
- Parking Features
- Garage Door Opener, Direct Access
- Lot Features
- Cul-De-Sac, Desert Front, Desert Back
- Roofing
- Tile
- Spa
- None
- Stories
- 2
- Subdivision
- Paseo Pointe Replat
- Taxes
- $4,440
- Tax Year
- 2025
- Water
- Public
Mortgage Calculator
Listing courtesy of Keller Williams Arizona Realty.
All information should be verified by the recipient and none is guaranteed as accurate by ARMLS. Copyright 2026 Arizona Regional Multiple Listing Service, Inc. All rights reserved.