13747 W Via Montoya Drive, Sun City West, AZ 85375
- $599,000
- 3
- BD
- 3
- BA
- 2,543
- SqFt




- List Price
- $599,000
- Days on Market
- 1
- Status
- ACTIVE
- MLS#
- 7081160
- City
- Sun City West
- Bedrooms
- 3
- Bathrooms
- 3
- Living SQFT
- 2,543
- Lot Size
- 15,359
- Subdivision
- Sun City West Unit 51
- Year Built
- 1993
- Type
- Single Family Residence
Property Description
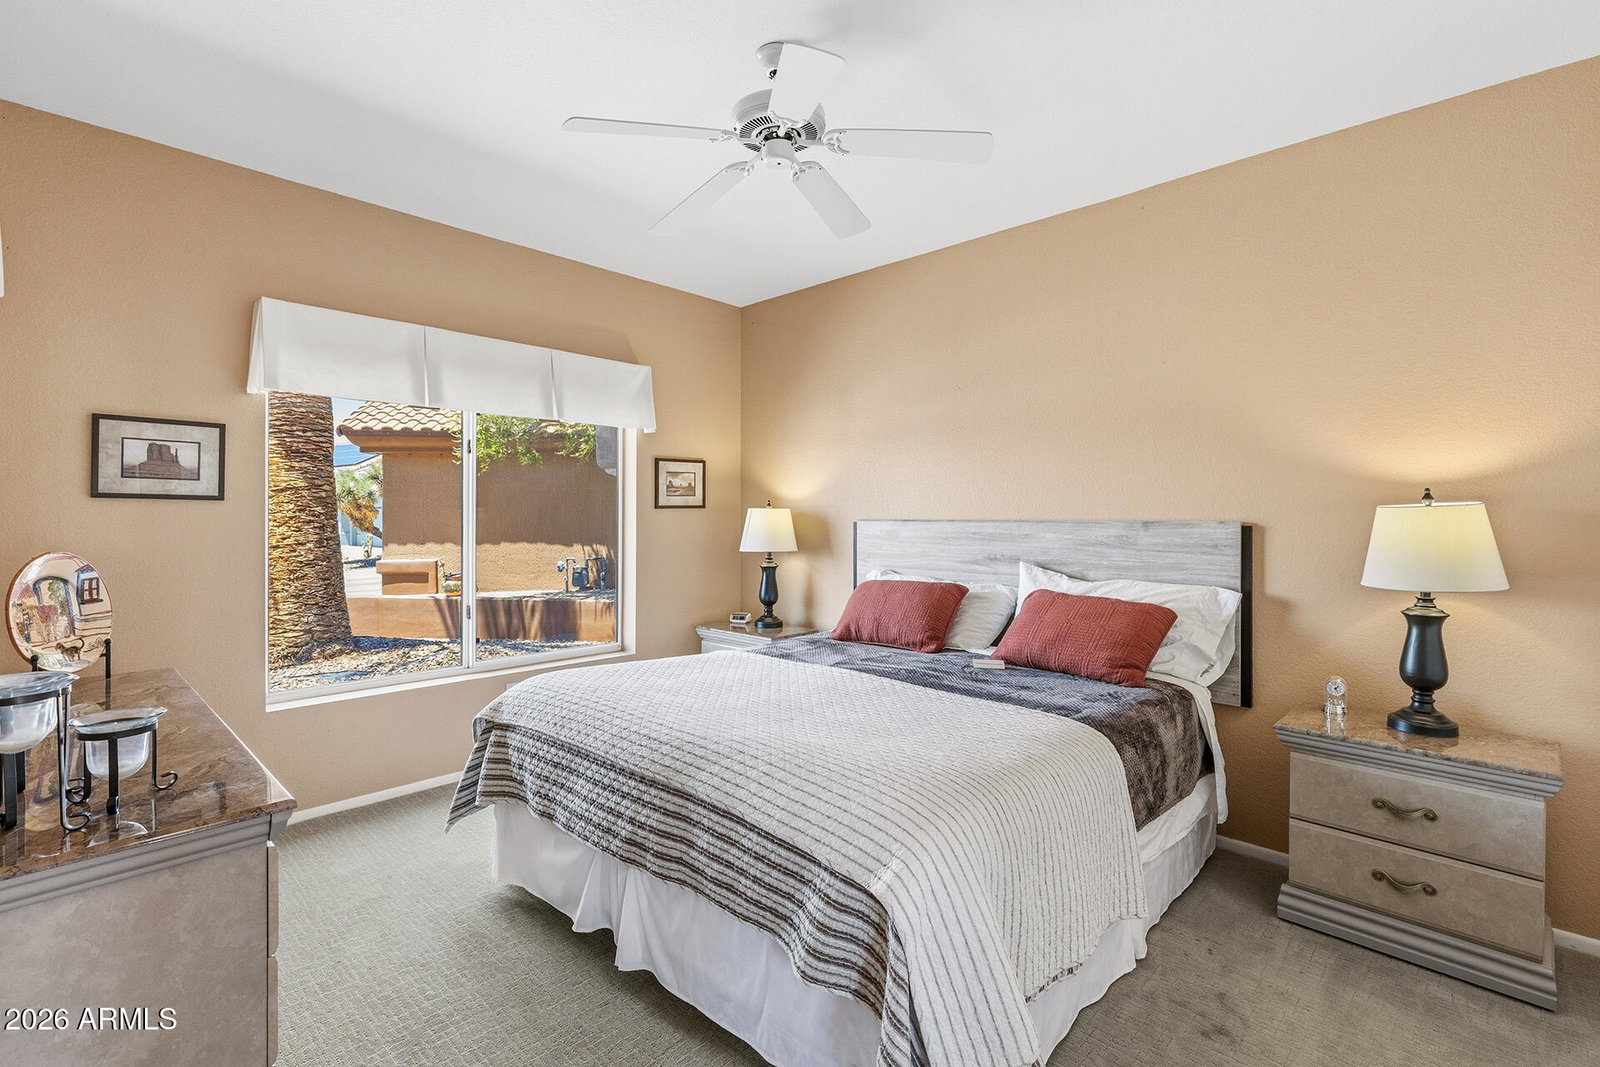
Rarely available Patagonia model situated on an exceptional golf course lot in Sun City West! Offering 3 bedrooms, 3 bathrooms plus a den, this distinctive floor plan combines generous living space, privacy and flexibility with an incredible setting overlooking the golf course and lake. From the moment you arrive, the home makes an impression with its attractive desert landscaping and pavered front courtyard, creating a welcoming outdoor space before you even step inside. The interior opens to soaring ceilings, abundant natural light and a spacious layout designed to take advantage of the views beyond the home. Plantation shutters throughout add a classic finishing touch, while multiple living and dining spaces provide plenty of room for everyday living and entertaining. One of the defining features of the Patagonia floor plan is the private upstairs guest suite, complete with its own bedroom and full bathroom. It's an ideal setup for visiting family, extended-stay guests or anyone who appreciates having their own private space away from the main living areas. The primary suite is conveniently located downstairs and offers a spacious retreat with beautiful views and separate his-and-hers closets, providing excellent storage and individual closet space. An additional downstairs bedroom and den create even more flexibility for guests, a home office, hobby room or additional sitting area. At the heart of the home is a spacious kitchen featuring abundant cabinetry, generous counter space and a premium GE stainless-steel appliance package, including upgraded refrigerator, range, microwave and dishwasher. The kitchen opens directly to the casual dining and living areas, creating a comfortable space for entertaining while keeping everything connected. And then there's the backyard setting. Positioned on an impressive approximately 1/3-acre golf course lot, the home enjoys expansive golf course and lake views that provide a beautiful backdrop for Arizona living. The oversized homesite offers a sense of openness, privacy and breathing room that can be difficult to find, with plenty of space to relax and enjoy the scenery. The home is also equipped with two newer A/C units, providing an important update for Arizona living. A 3-car garage offers plenty of room for vehicles, storage and your golf cart--and to make enjoying the Sun City West lifestyle even easier, the golf cart conveys with the property. What truly separates this home is the combination: a rare Patagonia floor plan, private upstairs suite, downstairs primary with dual closets, den, pavered courtyard, oversized 1/3-acre homesite, golf course and lake views, 3-car garage and included golf cart. This isn't your typical Sun City West home. With its unique layout, impressive lot and exceptional views, this Patagonia offers a combination of features that rarely comes together in one property.
Additional Information
- Elementary School
- Adult
- High School
- Adult
- Middle School
- Adult
- Acres
- 0.35
- Assoc Fee Includes
- Maintenance Grounds
- Builder Name
- Del Webb
- Community Features
- Community Spa, Golf, Biking/Walking Path, Clubhouse
- Construction
- Wood Frame, Painted, Stucco
- Cooling
- Central Air, Programmable Thmstat, ENERGY STAR Qualified Equipment
- Electric
- 220 Volts in Kitchen
- Fencing
- Partial
- Flooring
- Carpet, Tile
- Garage Spaces
- 2
- Heating
- Natural Gas, ENERGY STAR Qualified Equipment
- Laundry
- Inside
- Living Area
- 2,543
- Lot Size
- 15,359
- Model
- Patagonia
- New Financing
- Cash, FHA, Conventional
- Other Rooms
- Family Room
- Parking Features
- Golf Cart Garage
- Lot Features
- On Golf Course, Cul-De-Sac, Desert Front, Desert Back
- Roofing
- Tile
- Spa
- None
- Stories
- 1
- Subdivision
- Sun City West Unit 51
- Taxes
- $4,576
- Tax Year
- 2025
- Water
- Pvt Water Company
- Age Restricted
- Yes
Courtesy of Generation Real Estate and Rentals. 623-628-0414
Copyright 2026 Arizona Regional Multiple Listing Service, All rights reserved. The data relating to real estate for sale on this website comes in part from the Arizona Regional Multiple Listing Service. All information deemed reliable but not guaranteed and should be independently verified. All properties are subject to prior sale, change or withdrawal. Neither listing broker(s) nor Arizona Regional Multiple Listing Service shall be responsible for any typographical errors, misinformation, misprints and shall be held totally harmless.