Ask Us About Our Office Listings

Listed below you will see our featured properties, [area] homes that we represent. If you are curious about any of the properties below or would like a personal tour, please contact us today. We’d love to share the features that make these homes noteworthy. If you would like to see YOUR home listed below, please give us a call at [phone] to receive a personal in-home consultation or click here to get your FREE home analysis.

Featured Properties

$2,250,000
3 Beds ⋅ 2 Baths ⋅ 7073877 MLS ⋅ 2,290 SqFt.
Welcome to Eden Star Sanctuary, where 3.93 enchanting acres and 379 ft of Oak Creek frontage-more than the length of a football field-create one of Northern Arizona's most extraordinary natural settings. Here, luxury is measured not by what has been built, but by what can never be built again. Nature sets the rhythm. Wildlife wanders freely. Discover Eden Trail, a magnificent red-sand path meandering beneath a cathedral of towering cottonwoods, past lush ferns and wild blackberries to intimate creekside retreats where it feels as though nature exists for you alone. Water moves through the landscape like a living presence. Just 20 miles from Sedona in the heart of Oak Creek Wine Country, Eden Star feels worlds away-an irreplaceable sanctuary where nature, freedom and possibility converge. Once owned by Sedona icon Dr. Patrick Flanagan--an inventor, author and pioneering figure in the New Age movement--Eden Star Sanctuary has long been a place for visionaries. His connection feels especially fitting here, where curiosity, creativity and limitless possibility seem woven into the land itself. Rooted in vision and shaped by decades of loving stewardship, this is more than acreage and a residence. It is a place with history, soul and a remarkable relationship with Oak Creek--one ready to be protected, reimagined and carried forward by its next steward. Built in 1991, the romantic two-story residence offers 3 bedrooms, 2 baths and 2,260 square feet of character-filled living. Lovingly remodeled while preserving its wonderfully singular spirit, the home pairs warm bamboo flooring and beautifully reimagined baths with soaring vaulted ceilings, exposed wood beams and a dramatic natural-stone fireplace. Each of the three bedrooms opens directly to the mesmerizing wrap-around deck beneath the trees, creating an effortless connection between the home and its extraordinary natural surroundings. Much of the expansive redwood decking has been structurally rebuilt in recent years, extending the home's living spaces deep into the landscape. Curved lines, unexpected spaces and intimate gathering areas give the residence a personality entirely its own. This is not a predictable house, nor was it ever meant to be. It is playful, soulful and unapologetically individual--a home for someone drawn to beauty, freedom and spaces that tell a story. At the heart of the residence is Eden Lounge, a dramatic gathering space anchored by a second substantial stone, wood-burning fireplace. Here, the boundaries between indoors and out begin to dissolve. Doors open toward the expansive deck and terraces, allowing conversations, music and daily life to move naturally into the landscape. Morning coffee comes with birdsong. Afternoons unfold beneath the cottonwoods as deer move quietly through the trees. Evenings arrive in layers of color while the sound of flowing water rises from below. The outdoor living spaces are not simply attached to the home; they become part of the way the home is lived. Beyond the deck, Eden reveals its more romantic side. A retro open-air bathtub creates the Starlight Bath, a wildly luxurious place to soak beneath a sky filled with stars. Nearby, the Forest Shower looks across a dramatic cliffside drop toward Oak Creek, screened by towering cottonwoods and layers of green. Here, "forest bathing" becomes deliciously literal. Equal parts indulgence and untamed nature, these experiences could exist only in a place like Eden Star. The outdoor tub, hot and cold water lines and outdoor shower infrastructure were added as part of recent improvements to the property. Wellness is not an amenity added to the property; it is part of its rhythm. The Flow Studio, a dedicated space for yoga, pilates and dance, is fully equipped for hot yoga with professional grade infrared heaters and a humidifier, creating an exceptional setting for movement, focus and transformation. Just outside, an intimate garden bistro offers a charming place to linger after practice with a fresh juice or morning coffee beneath the trees. A cedar sauna offers warmth, stillness and restoration, while a separate Wellness Bungalow provides room for weights and private workouts surrounded by nature. Together, these spaces establish the foundation for a deeply personal wellness experience--one shaped by sunlight, fresh air, flowing water and the freedom to reconnect without ever leaving home. The Flow Studio itself was thoughtfully created with bamboo flooring, dedicated electrical service, infrared heating and humidity capability. Restoration takes a quieter form throughout Eden Star. Soak beneath the night sky in the Starlight Bath, disappear into a hammock near the creek or curl up with a book in a secluded bed tucked among the trees. Follow a red-sand path with nowhere in particular to be. Listen to the creek. Watch light filter through the cottonwoods. Here, the landscape creates its own invitation to slow down--to rest, wander, dream and simply be. From the residence, Eden Trail invites you deeper into the sanctuary. Each bend becomes another chapter: a first glimpse through the trees, a quiet overlook, a scenic platform suspended above the landscape, a hidden place to sit and listen. The path eventually reaches the property's extraordinary 379 feet of Oak Creek frontage, where the forest opens to an expansive swimming hole along the creek. Here, the water becomes your gathering place, your meditation room and nature's living room--a setting for swimming, picnics, conversation, solitude or simply watching the light move across the water. Throughout the property, different vantage points reveal different expressions of Eden. Elevated terraces look into the cottonwood forest. Creekside overlooks bring you closer to the water. Extensive flagstone expands the lower-level outdoor living areas, while a sprawling circular gravel drive provides generous parking for 20+ vehicles and two dedicated cliffside slab RV parking areas offer exceptional flexibility for guests and gatherings. Deer, birds and other wildlife travel through the property as though following pathways of their own. The land is not scenery surrounding the home. It is the soul of the experience. Just beyond the residence, set cliffside beneath immense cottonwoods, the Sanctuary Garden offers herbs, vegetables and the possibility of garden-to-table living just steps from the kitchen. An onsite well and thoughtfully upgraded electrical infrastructure--including an emergency backup panel designed to isolate essential circuits such as the well pump for generator power--create meaningful potential for greater independence, land stewardship and a more self-reliant lifestyle. Here, luxury is measured differently: in water, privacy, freedom, open sky and the ability to live in closer relationship with the natural world. And then there is the possibility. With no HOA, Eden Star Sanctuary invites an entirely unscripted future. Envision a multigenerational family legacy, an unforgettable primary residence, an enchanting vacation rental, an intimate wedding or event setting, a wellness compound, a creative haven or a dream estate shaped around your own imagination. Its gated entrance, deeply forested acreage and extraordinary seclusion make it especially compelling for those seeking a retreat from the public eye. What exists today is extraordinary. What could be created here may be even more so. Proposed event, commercial and rental uses are subject to applicable county requirements and buyer verification. Eden Star Sanctuary cannot be understood through photographs, measurements or a list of features--it must be entered, explored and felt. Follow the trails as the sound of the creek grows louder beneath the cottonwoods. Bathe beneath the open sky. Stretch out in a hammock beside the water. Read beneath the trees. Watch deer move silently through the forest and stand at the creek's edge imagining the life that could unfold here. This is a legacy property for those who understand a new kind of luxury, measured not by excess, but by towering trees, flowing water, extraordinary privacy and the freedom to live deeply connected to the natural world. Some places are simply owned. Others become part of who you are. Eden Star is one of them. The search ends here. Your story begins in Eden.

550 S Eden Lane, Cornville

$2,250,000
4 Beds ⋅ 4 Baths ⋅ 7059225 MLS ⋅ 4,031 SqFt.
Stunning, fully remodeled residence in the highly sought-after guard gated Windgate Ranch. Perfectly positioned on a premium lot, this exceptional home blends timeless elegance with modern design while offering breathtaking views of the McDowell Mountains. Featuring approximately 3600 square feet, 4 bedrooms, large office, 3.5 bathrooms, and a 3 car garage, the thoughtfully designed floor plan offers generous living spaces ideal for both everyday living and entertaining. The beautifully renovated chef's kitchen showcases premium stainless steel appliances, gas range, double ovens, an oversized quartz island, abundant cabinetry, and an open flow into the spacious family room with a cozy fireplace. The luxurious primary suite is a true retreat, complete with a private balcony capturing mountain views and a spa-inspired bathroom, and an expansive walk-in closet. Upstairs also features a versatile loft or office space and spacious secondary bedrooms, while the main-level guest suite with an en-suite bath provides ideal accommodations for visitors or multigenerational living. Step outside to your private resort-style backyard featuring a negative-edge heated pool, built-in BBQ, fire pit, artificial turf, and multiple entertaining areas designed to enjoy Arizona's year-round outdoor lifestyle. The home's desirable North Scottsdale location offers convenient access to top-rated schools, golf, hiking trails, restaurants, and shopping.

9959 E Edgestone Drive, Scottsdale

$2,250,000
7 Beds ⋅ 7 Baths ⋅ 7043721 MLS ⋅ 4,563 SqFt.
West Sedona, VIEWS, income, acreage, and SELLER FINANCING. Set on over an acre with Thunder Mountain and Chimney Rock views, this unique West Sedona compound offers multiple living spaces, privacy, flexibility, and current LONG TERM rental income of $9,850/month. Imagine STR Income Potential! No HOA & over 1 acre ready for a pool, bocce court, putting course, expanded outdoor living, garden spaces, HORSES, or whatever version of Sedona compound life makes sense. The main residence offers approximately 4,200 sq ft with 4 bedrooms, 4 baths, a 1-car garage, and rare petrified wood siding that gives the home a character you do not see every day because, conveniently, it is no longer mined. Inside, renovated living spaces blend warmth, scale, and Sedona personality, anchored by two striking floor-to-ceiling stone fireplaces. The kitchen features stainless appliances, dual ovens, garbage compactor, and reverse osmosis filtration. The primary suite captures unobstructed red rock views and includes dual walk-in closets and two ensuite baths. An attached 350 sq ft studio on the opposite side of the garage has its own private entrance, driveway, patio, and furnishings included. The detached 1,450 sq ft guest casita offers 2 bedrooms, 2 baths, red rock views, a private covered patio, and furnished turnkey flexibility. Each living space is designed for privacy, creating a retreat-style feel for residents, guests, or tenants. Currently configured with long-term tenants in the main house, studio, and guest casita. Seller is open to working with tenants if buyer does not wish to honor existing leases. Average utilities are approximately $765/month. Studio and guest casita furnishings convey. Main house furnishings, contents, and hot tub are tenant-owned. Trailer on wheels conveys. Seller will finance at 5% principal and interest, amortized over 30 years, with buyer choosing the carry term. Income, views, land, no HOA, and flexible seller financing in West Sedona. That combination does not show up often. Note: Hot tub and sauna owned by tenant not seller.

310 El Camino Road, Sedona

$2,250,000
6 Beds ⋅ 5 Baths ⋅ 7043664 MLS ⋅ 4,117 SqFt.
Horse property, mountain retreat, entertainer's dream, multi-generational haven... why choose just one? Tucked among the pines on 1.84 acres in sought-after Creighton Estates, this extraordinary 4,117-square-foot estate delivers the Northern Arizona lifestyle so many dream about but few ever find. Wake up to San Francisco Peaks views, enjoy the convenience of a productive deep water well, and appreciate being just minutes from Snowbowl, downtown Flagstaff, medical facilities, shopping, dining, and year-round outdoor recreation. Featuring 6 bedrooms, 5 bathrooms, and an attached 602-square-foot guest suite complete with its own kitchen and laundry, this property offers exceptional flexibility for guests, extended living, or income potential. Every detail reflects pride of ownership and thoughtful updates. The beautifully remodeled kitchen serves as the heart of the home, featuring GE Profile appliances, abundant storage, and generous workspace for everyday living and entertaining. Barnwood accents add warmth and character, while updated luxury vinyl plank flooring enhances the main living areas. A dedicated office, expansive game room, two fireplaces, in-floor heat, six heating zones, and a luxurious primary suite with a jacuzzi tub create a home that is as comfortable as it is impressive. Fire sprinklers throughout provide added peace of mind. Need space for horses, toys, hobbies, projects, or a collection? You'll find garage space for up to 8 vehicles, including an incredible 2,148-square-foot RV garage with 14 foot doors, two workshops including an area between the guest home and main home with a small roll up door perfect for ATVs snowmobiles, etc..., extensive storage, and utilities already in place for a future barn. Outside, the lifestyle continues. Relax in the hot tub beneath Flagstaff's star-filled skies, entertain on the spacious outdoor living areas, and enjoy mature landscaping supported by a greywater irrigation system. The 50-year roof, installed approximately 10 years ago, reflects the exceptional care this property has received. Whether you're envisioning horses in the pasture, family gathered around the fire, a workshop for your next project, or simply room to breathe while staying close to everything Flagstaff has to offer, this is more than a home. It's the kind of property that rarely comes available and truly checks every box!

2705 W Creighton Drive, Flagstaff

$2,250,000
5 Beds ⋅ 5 Baths ⋅ 7034205 MLS ⋅ 5,525 SqFt.
Set on a premier nearly one-acre lot in prestigious Mirabel Village, this stunning remodeled custom estate showcases spectacular resort-style outdoor living and sweeping desert and mountain views. The backyard features a sparkling PebbleTec pool & spa with water feature, expansive Travertine decking, detached pool house, pool pavilion with built-in kitchen, and a large covered patio with dramatic stone fireplace. Inside, soaring 14-ft ceilings, abundant natural light, custom lighting, rich wood and tile flooring, and an open layout create an elegant setting. The chef's kitchen offers Wolf & Sub-Zero appliances, granite counters, dual islands, and oversized breakfast bar. Luxurious primary suite includes a fireplace, private patio access, and spa-inspired bath. A truly luxurious residence! There is SO much more to enjoy about this exceptional residence! The stunning remodeled gourmet kitchen features high end stainless steel appliances, as well as two sinks and two dishwashers making entertaining exceptionally convenient! Two of the secondary bedrooms have gorgeous ensuite bathrooms, and two other bedrooms are connected by a beautifully appointed shared ensuite bath. There is a spacious room adjacent to the primary bedroom, currently configured as an art studio, that could serve as an ideal home office or private reading area. One of the secondary bedrooms near the front of the home is a perfect guest suite with its own private entrance and ensuite bathroom. Large laundry room is light and open, with an abundance of storage space, a convenient utility sink, plus a handy laundry chute from the primary closet. Very spacious three car garage has plenty of built in storage. The gorgeous pool pavilion with outdoor kitchen is approximately 15' X 15", and features built in BBQ, refrigerator, sink, granite counters, and offers spectacular views of the surrounding desert scenery. The beautiful, spacious pool house measures approximately 12' X 25', and has its own mini split HVAC system, as well as a fireplace for a comfortable, inviting ambience. There are so many possibilities for this wonderful space; it can serve as a private office, workout room, game room, or hobby room. Enjoy privacy, luxury, and outdoor recreation in North Scottsdale's prestigious Mirabel area. The neighborhood sits at a higher elevation with sweeping Sonoran Desert, mountain, and city light views, while still offering convenient access to Scottsdale amenities. This area is especially appealing to buyers seeking luxury desert living with cooler temperatures, dramatic scenery, and easy access to hiking, golf, and resort amenities. Don't miss the opportunity to tour this remarkable home with its incredible resort-like backyard today!

9817 E Winter Sun Drive, Scottsdale

$2,250,000
4 Beds ⋅ 3 Baths ⋅ 6958154 MLS ⋅ 3,204 SqFt.
Timeless 3,204 square foot custom home situated on THE LARGEST RESIDENTIAL PARCEL in McCormick Ranch, this 0.93 ACRE homesite is one of only a few in the community with natural gas service. With its distinctive architecture, the home was designed by Weller Design Co. and built by Wieler Custom Homes boasting soaring high vaulted T&G ceilings in the main living areas, white oak engineered wood flooring and granite counter tops throughout, and a nicely updated chef's kitchen with a large center island and Sub-Zero/ Wolf and Miele appliances. Ideal for everyday living and/ or entertaining, the home features a seamless interior flow that opens to exceptional outdoor living spaces. The HUGE RESORT-STYLE BACKYARD is highlighted by ample space, lush green gardens and desert landscapes 650 square foot vaulted rear patio with Shellock Artistic Pavers, Caribbean Beadcrete pool with glass tile and water scuppers on stone wall, an outdoor kitchen, 20' x 21' stone and heavy beamed covered ramada, gas and glass firepit, above-ground Sundance hot tub, terraced cozy paver deck with outdoor gas fireplace, and more. The home includes a welcoming front entry, well-appointed chef's kitchen featuring a 6-burner gas Wolf range with custom hood overlooking the family room with stone fireplace wall, 4 bedrooms, 3 bathrooms, 2-car garage, and an 800 square foot attached specialty carport drive-thru with decorative wood and steel gate. Additionally, the home boasts dual pane Western insulated windows throughout, updated roofing/ Boreal tile seal underlayment and synthetic stucco, updated Trane XL20i high-efficiency HVAC unit, Navien tankless hot water heater with recirculating pump, and a primary bedroom suite with dual vanities, separate shower/ soaking tub, and large walk-in closet. Enjoy the highly sought after McCormick Ranch community lifestyle with its amazing neighbors and greenbelt system, featuring miles of multi-use path, mature landscaping, shopping & dining, alongside lakes, golf course and mountain views. A must see!

8150 E Appaloosa Trail, Scottsdale

$2,245,000
4 Beds ⋅ 6 Baths ⋅ 7042242 MLS ⋅ 4,952 SqFt.
Welcome to refined living in The Rim Club, where timeless craftsmanship and the natural beauty of Rim Country come together to create an exceptional mountain retreat. Framed by captivating views of the Granite Dells and surrounded by the serenity of Arizona's high country, this fully furnished, custom residence offers a rare combination of luxury, comfort, and versatility. Rich reclaimed hardwood floors, exposed timber beams, and artisan craftsmanship create a warm yet refined aesthetic that feels both sophisticated and inviting. Walls of glass fill the home with natural light while showcasing the spectacular scenery beyond. Designed with both comfort and flexibility in mind, the home offers three private primary-style suites, each featuring its own en suite bath and walk-in closet, an ide eal layout for hosting family and guests while maintaining privacy for all. A fourth bonus room with an adjacent bath provides exceptional flexibility and can easily serve as an additional guest suite, bunk room, home office, fitness room, or private in-law retreat. The lower level is designed for entertaining and gathering, featuring a spacious game room and pool table, wet bar, conditioned wine room, and expansive covered patio that captures beautiful Granite Dells views. Whether hosting friends for the weekend or enjoying a quiet evening in the mountains, this level creates a seamless extension of the home's living space. Three gas fireplaces add warmth and ambiance throughout, while outdoor living areas and a custom fire pit provide the perfect setting for enjoying cool mountain evenings beneath star-filled skies. Thoughtfully designed with abundant storage, every detail has been carefully considered. Offering breathtaking scenery, flexible living arrangements, exceptional privacy, and timeless mountain elegance, this is a home designed to be enjoyed for generations.

3003 E Arrow Point, Payson

$2,245,000
4 Beds ⋅ 6 Baths ⋅ 7033144 MLS ⋅ 5,889 SqFt.
This luxurious 5,847 square-foot mountain and executive retreat is surrounded by the scenic splendor of Rim Country, the area of Payson, Arizona, that sits below the Mogollon Rim in the world's largest contiguous Ponderosa pine forest. Located within a private gated community within the exclusive Chaparral Pines Golf Club, this multi-level home is complete with an ELEVATOR, offers incredible views of the forest, the Mogollon Rim, Diamond Point and Stewart Mountains. Membership to this exclusive lifestyle includes dual access to the Chaparral Pines and The Rim Club Golf Course featuring two restaurants, two pools and two workout facilities, as well as a spa located within The Rim Club. A full golf membership is optional. KEY FEATURES " Space and Layout: With 5,847 square feet, four en-suite bedrooms, 4 fireplaces, custom cabinetry, wine cellar, 6 total bathrooms, as well as a spacious two-level deck. The home is designed for entertaining family and guests. .PRIMARY SUITE: has it's own fireplace, walk-in closet, Pearl jetted tub and heated flooring to provide a spa=like experience. " MULTI-LEVEL HOME WITH ELEVATOR: Main Level - Primary Suite, Guest Suite & Den, Gourmet Kitchen with walk-in pantry & Formal Dining and Great Room featuring a large stone fireplace with expansive mountain views; Loft Level - Private office with its own ½ bath and 180-degree view of the mountains; Lower Level - Two additional En-suite Bedrooms, Large Living Room; Pool Table Area, Wine Cellar, 2nd Laundry Room & and additional Large Workshop/ Game Room and/or storage area. Use the private elevator or Stairwell to go between the Main Level & Lower Level Suite. " Bright and Open: The home is filled with natural light and features an open living room concept with mountain views, perfect for relaxing in a private mountain retreat. " Multiple Fireplaces: The home features four fireplaces (Great Room, Den, Rec Roon & Primary Suite), providing a warm and cozy atmosphere. " Gourmet Kitchen: The kitchen is equipped with high-end appliances, ideal for culinary enthusiasts. Treat yourself to double ovens, gas stove, Sub Zero Refrigerator, two dishwashers, a large granite island and a separate chef's pre-prep station including a second sink. Included in the lower level is a special room to set up a second kitchen to serve the downstairs en-suites and gaming area. " Spectacular Views: The property offers views of The Mogollon, Diamond Point and Stewart Mountains, an area known for rockhounding quartz crystals, and the Mogollon Rim, a dramatic 200-mile escarpment. " Outdoor Living: Spacious decks extend the living space and provide a place to enjoy the surrounding scenery and mountain air. Both decks feature expansive mountain views, great for outdoor entertaining. " Plenty of Parking: A 2.5-car garage offers ample space for two vehicles, golf cart and storage. " Additional Home & Safety Features: High quality Travertine Floors & Alder Trim & Doors; In-home Sound System and plumbed for a whole-house Vacuum System; Fire Suppression System & hard-wired Alarm System and Interior & Exterior Speaker System Location Highlights: " The home is conveniently located for golf lovers, with access to both Chaparral Pines and The Rim Golf Club. " The property is a perfect base for exploring the surrounding Rim Country, known for its scenic hiking, fishing, and boating opportunities. " The high-elevation location provides a refreshing escape from the Arizona desert heat and cooler, seasonal weather. Notable Improvements: New Roof December 2024; New HVAC System (3 Total) in 2024, a $37k investment.

2209 E Grapevine Drive, Payson

$2,227,500
4 Beds ⋅ 5 Baths ⋅ 6851327 MLS ⋅ 4,050 SqFt.
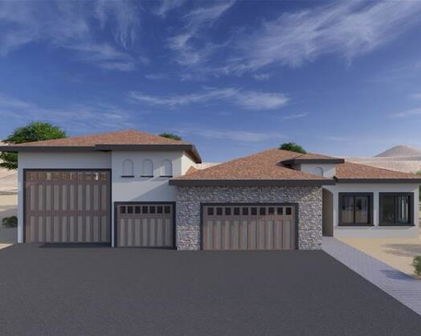
This is your opportunity to build an exquisite custom home in the sought-after Estrella Mountain community of Goodyear. Set on an expansive lot, this residence offers a rare blend of luxury, space, and personalization—providing the perfect canvas for your dream home. Designed around a captivating great room floor plan, this home invites you to tailor every detail to your vision. From flooring to finishes, buyers have the exclusive opportunity to hand-select their desired style, creating a living space that is truly one-of-a-kind. At the heart of the home lies a stunning gourmet kitchen where function meets elegance. Choose your preferred stone for the island, countertops, and backsplash, while enjoying top-tier features including soft-close cabinets, a pot filler, and a spacious butler's pantry with separate prep area. With 42" upper cabinets and 30" lowers, storage is plentiful, and the 3cm edge profile on all counters adds a refined touch. Throughout the home, 8" baseboards, solid core doors, and your choice of 12x24 or 24x36 tile in all wet areas contribute to a cohesive and luxurious aesthetic. Each bathroom is finished with custom stone and tile showers, with the master bath boasting a spa-like dual body system and satin nickel Moen fixtures. Step outdoors into a private resort-style retreat. A fully equipped outdoor kitchen with a grill, icemaker, and dual-burner cooktop sets the stage for unforgettable gatherings, while the wood-burning fireplace invites cozy evenings under the stars. The showstopping 25x50 swim-up beach pool with spill-over hot tub offers the ultimate in relaxation and entertainment. For effortless hosting, a dedicated wet bar complete with sink, refrigerator, and icemaker ensures drinks are always on hand. Indulge in the opportunity to create your dream home with this exceptional custom residence. From the meticulously designed kitchen to the luxurious outdoor oasis, every detail has been carefully considered to provide the ultimate in comfort, style, and functionality. Embrace the chance to curate a space that reflects your unique vision, and experience the epitome of elegance and refinement in this remarkable custom home. Renders are for visualization purposes only and do not represent finishes. Buyer has the opportunity to pick the style & finishes of their liking.

17725 W Estes Way, Goodyear

$2,225,000
6 Beds ⋅ 8 Baths ⋅ 7075973 MLS ⋅ 6,683 SqFt.
Photos Coming Soon - Luxury 6-Bedroom Basement Estate in Gated Legacy at Freeman Farms - an exceptional single-family residence offering almost 6700 square feet of refined living space on a generous 0.49-acre lot. Built in 2016, this meticulously appointed home is perfectly designed for large families or multigenerational living, featuring 6 bedrooms (each with an en-suite bath) and a total of 8 bathrooms (7 full + 1 half). Step inside to discover a thoughtful layout that balances elegance and everyday functionality. The main level includes a quiet, spacious office overlooking the front yard--ideal for working from home--along with a formal sitting area for relaxed conversation or reading. The heart of the home is the expansive open kitchen and family room, where a massive island seats seven. High-end gourmet appliances, built-in refrigerator, dedicated coffee bar, oversized food pantry, and butler's pantry make entertaining effortless, whether hosting formal dinners or casual family breakfasts. Additional main-level highlights include three more en-suite bedrooms, an adorable playroom, a practical mudroom, and a spacious laundry room. The primary suite is a true retreat, complete with a spa-like bathroom, enormous custom closet, and private sitting area. Downstairs, the finished basement expands your living options with two additional bedrooms and baths, family room, and a convenient kitchenette featuring a beverage center, ice maker, wine refrigerator, and pantry (perfect as a board-game closet or extra storage). Outdoor living is resort-inspired and low-maintenance. Both the front and back yards feature synthetic turf and easy-care landscaping. Relax and enjoy the heated/chilled pool and spa, water features, extended covered patio with misters, custom lighting and fans, outdoor gas fireplace with built-in seating, covered bar with cooler, built-in gas BBQ, raised gardening beds, and an in-ground trampoline for the kids. A 4-car garage provides ample parking and storage. This home is just minutes from Gilbert's excellent shopping, dining, and amenities, and is served by the Chandler Unified School District. This move-in-ready estate is ready for its next chapter.

2174 E Mead Drive, Gilbert

$2,200,000
7 Beds ⋅ 7 Baths ⋅ 7080451 MLS ⋅ 7,180 SqFt.
If Nancy Meyers designed a home in Arizona, it would be this one. Set within the Custom Estates of Circle G Ranch, an intimate enclave of just 32 custom homes, this timeless white brick residence sits in one of Gilbert's most established and picturesque neighborhoods. From the moment you arrive, you feel it: warmth, craftsmanship, and a sense that this is the home you've always pictured. Every corner has been cared for, and the charm is impossible to miss. Offering 7,180 total square feet across the main home and private casita, this estate lives large while never losing its warmth. Inside the main residence, 5,723 square feet welcomes you with real wood floors, four fireplaces, and light-filled rooms made for gathering. At the heart of the home is a dream kitchen, beautifully appointed and anchored by the coziest built-in breakfast nook, framed by a large window that looks out over the resort backyard. It's the kind of spot made for slow mornings, good coffee, and watching the day begin. French doors open the family room to the outdoors, and the owner's retreat offers its own private sitting area with a fireplace, a true escape at the end of the day. A full basement adds even more room to live, play, and entertain. Thoughtfully refreshed, the home features a new Wi-Fi pool control panel, a new basement HVAC system, three fully remodeled bathrooms, fresh interior and exterior paint, and all-new light fixtures and ceiling fans inside and out. Step outside to over an acre of true resort living. One of the largest pools in Circle G anchors the backyard, complete with a grotto and rock waterslide, surrounded by real grass and lush irrigation. A convenient pool bath and outdoor shower serves guests without anyone tracking through the house, while the full outdoor kitchen, private basketball and pickleball court, and generous open space leave room for everyone and everything. Beyond the main home, a private casita spanning 1,457 square feet lives like a second residence all its own, complete with two bedrooms, two baths, a full kitchen, a dedicated laundry room, and its own two-car garage. It's an exceptional space for multigenerational living, extended guests, a private office, or income potential. Together with the main home's three-car garage, it delivers five-car parking in total, plus an RV gate and parking for every toy and adventure. The location is truly the perfect finishing touch, just minutes from the shops and restaurants of downtown Gilbert and moments from AJ's Fine Foods for everyday convenience. Rare, established, and full of genuine charm, this is a home built to a standard all its own. This is Circle G Ranch. Welcome home.

641 E Houston Avenue, Gilbert

$2,200,000
4 Beds ⋅ 6 Baths ⋅ 7080242 MLS ⋅ 5,600 SqFt.
Welcome to an extraordinary custom built residence in the prestigious Boulder Views community of Mesa, where breathtaking mountain views, exceptional craftsmanship, and luxurious indoor outdoor living come together on a private over one acre lot. This stunning 4 bedroom, 5½ bathroom home features an impressive 4½ car garage and an abundance of thoughtful custom details throughout. Rich alder wood, natural stone flooring, and distinctive architectural ceilings create an inviting sense of warmth and sophistication, including dramatic 20 foot high cathedral ceilings with exposed wood beams, elegant groin vaults, and barrel vaulted details. Oversized crown molding some reaching 12 inches adds an additional layer of timeless elegance. At the heart of the home, the recently updated gourmet kitchen is both beautiful and functional, showcasing fabulous Cristallo stone, a new backsplash, Viking refrigerator, oven and cooktop, and a convenient pot filler. A reverse osmosis system, double faucets, and a spacious walk in pantry further enhance the kitchen's functionality. The luxurious dedicated office is ideal for working from home, complete with custom built in bookshelves. Throughout the residence, you'll find ample storage, wood plantation shutters, and carefully considered details designed for both comfort and everyday living. A built in sprinkler system adds additional convenience. Step outside to your own private resort like retreat. The expansive grounds feature a sparkling pool and spa, built in BBQ, and a spacious cabana with a full bathroom. An outdoor gas fireplace creates the perfect setting for relaxing or entertaining beneath the Arizona skies, all while enjoying spectacular mountain views and the privacy of this exceptional lot. With its remarkable craftsmanship, generous spaces, stunning views, and extraordinary outdoor amenities, 9546 E Julep Circle offers a rare opportunity to experience refined Arizona living at its finest.

9546 E Julep Circle, Mesa

$2,200,000
4 Beds ⋅ 4 Baths ⋅ 7076371 MLS ⋅ 3,717 SqFt.
Fully renovated and continually elevated, this 3,717 SF, 4-bedroom, 3.5-bath residence sits on an oversized homesite in the heart of 85254. A custom iron front door opens to vaulted ceilings, wide-plank flooring and a formal living and dining room anchored by a floor-to-ceiling double-sided tile fireplace. The chef's kitchen is the true center of the home with Cambria quartz counters, full-height cabinetry, Wolf induction cooktop and hood, Sub-Zero refrigeration, wine refrigerator, prep sink and walk-in pantry. A 14-foot bifold door opens the great room entirely to the covered patio and pool beyond. The private primary wing offers a sitting area framed by bay windows, direct patio access, motorized blackout shades and a bath with skylight, dual vanities, freestanding soaking tub and oversized curbless shower, finished with dual custom walk-in closets. Three additional bedrooms, an oversized laundry room and integrated sound system throughout complete the interior. Outside, a custom pergola with fan and Lutron lighting overlooks a remodeled pool with dual copper water features, a Bullfrog A7L spa and premium cool-touch turf. App controlled Lutron lighting, Ring security and cameras, smart locks and motorized Hunter Douglas shades put nearly every system at your fingertips. Major systems are already handled with newer HVAC systems, 2024 premium roof recoat, newer water heater, whole-house softener, kitchen reverse osmosis and whole house hot water recirculation. This is desert living designed for both everyday ease and effortless entertaining.

5402 E Cholla Street, Scottsdale

$2,200,000
5 Beds ⋅ 5 Baths ⋅ 7062794 MLS ⋅ 4,209 SqFt.
Rare opportunity to own a distinctive North Scottsdale desert retreat on 1.15+ acres with mountain views, horse privileges, guest quarters, RV parking, 5 air-conditioned garage spaces, and no HOA. This custom single-level Spanish Hacienda-inspired estate offers 5 bedrooms, 5 bathrooms, and 4,209 sq ft of thoughtfully designed living space that blends timeless architecture with exceptional outdoor living. Architectural details include Saltillo and wood flooring, wood-clad windows, Alder doors, authentic tile accents, exposed beam ceilings, skylights, and multiple fireplaces. The split floor plan provides privacy and functionality, while the spacious eat-in kitchen features a center island, gas cooktop, multiple ovens, breakfast area, and fireplace. Designed to embrace Arizona's indoor-outdoor lifestyle, the grounds create a private desert sanctuary surrounded by mature landscaping, native vegetation, and mountain views. Outdoor amenities include a resort-style diving pool, outdoor kitchen, built-in BBQ, outdoor bar, covered patios, courtyard spaces, outdoor fireplace, bubbling fountains and stream, vegetable garden, shaded sitting areas, and an air-conditioned potting shed. The carefully curated landscape offers beauty, privacy, and low-maintenance desert living. Additional features include guest quarters with separate entrance, workshop space, horse facilities, RV access and parking, water softener, reverse osmosis system, owned propane tank, multi-zone HVAC, dual-pane low-E windows, and extensive outdoor entertaining areas. Plans to convert the detached garage into a casita are permitted and available upon request! Ideally located in North Scottsdale near Carefree and Cave Creek, this property is approximately 3 miles from shopping and dining at The Summit at Scottsdale, 5 miles from The Boulders Golf Club, 6 miles from the Carefree Sundial and town center, 7 miles from Cave Creek's restaurants, shops and art galleries, and 8 miles from Pinnacle Peak Park. Enjoy convenient access to championship golf courses, scenic hiking trails and outdoor recreation within one of North Scottsdale's most desirable luxury markets. Whether you're searching for a horse property, private desert retreat, home with guest quarters, RV-friendly property, or a residence that captures the character of the Sonoran Desert, this one-of-a-kind estate delivers exceptional flexibility, craftsmanship, mountain views, and resort-style outdoor living on an acre-plus lot in North Scottsdale.

29836 N 71st Street, Scottsdale

$2,200,000
4 Beds ⋅ 4 Baths ⋅ 7070220 MLS ⋅ 3,876 SqFt.
Tucked at the end of a private cul-de-sac in gated Quail Ridge at Troon Village, this 3,876-square-foot retreat is bordered on three sides by Natural Area Open Space, with just one neighboring property and unobstructed panoramic vistas of Troon Mountain, the McDowells, and the Valley lights beyond. A recently installed elevator provides effortless access to the upper level. Inside, 12-foot stacking doors, soaring ceilings, and reclaimed hickory floors frame the dramatic setting from the moment you enter, while five fireplaces, including one in the primary suite, add warmth throughout. The chef's kitchen features a gas-cooktop island, Sub-Zero refrigeration, dual Dacor ovens, and distinctive French blue cabinetry. Nearby, the wet bar and family room open directly to the entertainer's courtyard, where a heated spa with boulder waterfall, kiva fireplace, built-in BBQ, and multiple flagstone lounge areas create an exceptional setting for sunsets and sparkling city lights. A main-level ensuite bedroom with private exterior access offers flexibility for guests or multigenerational living. Upstairs, two additional ensuite bedrooms accompany the primary suite, which features its own coffee bar, private balcony, fireplace, and spa-inspired marble bath. Recent improvements include a new roof in 2018, tankless water heater, expanded covered patio, and elevator. The result is a rare combination of privacy, dramatic desert scenery, and resort-style living in one of Troon Village's most distinctive settings.

11189 E Juan Tabo Road, Scottsdale

$2,200,000
4 Beds ⋅ 4 Baths ⋅ 7064048 MLS ⋅ 5,113 SqFt.
Some homes are built to follow trends. This extraordinary Firerock residence in Fountain Hills was designed ahead of its time and is a rare one-of-one, stand-alone architectural statement created for those who value privacy, innovation, timeless design and a connection to the surrounding Sonoran Desert landscape. Within the exclusive privacy and security of a 24-hour guard-gated community, this exceptional property offers a lifestyle that blends modern luxury with effortless indoor-outdoor living. For those searching for a private Arizona retreat, a luxury second home, an entertainer's paradise or a residence that offers a true sense of escape, this property represents something increasingly rare, individuality. This 5,100+ sq ft estate sits on a 1.22-acre hillside lot, offering exceptional privacy, space and breathtaking mountain and city views. The gourmet kitchen features granite countertops and Sub-Zero, Wolf and Bosch appliances, while expansive indoor/outdoor living spaces and a spacious wet bar create an entertainer's dream. The luxurious primary suite offers a sitting area, fireplace, two patios, dual vanities and walk-in closets, jetted tub, walk-in shower and stunning views. Each guest suite includes a walk-in closet, private patio and ensuite bath, while the fourth bedroom/office provides a peaceful workspace with incredible views. Enjoy quiet mornings, unforgettable sunsets and evenings designed for gathering with family and friends in the resort-style backyard featuring a tiered negative-edge pool, fire pit, built-in BBQ and multiple covered patios. Residents have the opportunity to join the Member-Owned Club and enjoy year-round golf on Arizona's first Stadium Zoysia turf, a refreshed clubhouse, elevated dining and a new sports club featuring community pool, fitness, tennis and pickleball. This home offers the perfect balance of privacy, recreation and proximity to world-class dining, shopping, golf and Scottsdale amenities. This is not simply a home, it is a lifestyle experience. A rare opportunity to own a residence that was created for the future and remains unlike anything else in Firerock.

9507 N Fireridge Trail, Fountain Hills

$2,200,000
5 Beds ⋅ 5 Baths ⋅ 7054728 MLS ⋅ 5,008 SqFt.
What if the best part of your day was simply coming home? Tucked behind the gates of Whitewing at Whisper Ranch, this is the kind of home that makes everyday life feel a little more special. More than $475,000 in post-construction upgrades have transformed this home,, with thoughtful details you notice the moment you walk through the door. And then there's the backyard. Don't let the lot size fool you. This outdoor space lives BIG. Every inch has been intentionally designed to give you a different way to enjoy Arizona living. Spend the afternoon in the heated pool, unwind in the spa, stretch out in the lounge area or gather around the table for dinner outside. There's a private courtyard, grassy area, sports court and playground, giving everyone their own place to play, entertain or relax Mature ficus trees line the perimeter, creating a lush green backdrop and a surprising sense of privacy that's hard to appreciate until you're standing in it. Inside, imagine slow mornings with coffee and sunlight filling the room, busy afternoons gathered around the oversized kitchen island, and evenings when everyone somehow ends up in the same space. Holidays, game nights, homework at the counter, Sunday breakfasts and ordinary Tuesday dinners all feel at home here. Rich Provenza luxury vinyl plank flooring flows throughout, complemented by custom built-ins, designer lighting, motorized shades, Roman shades, plantation shutters and timeless finishes that feel elevated while still feeling comfortable. At the center of it all is a gourmet kitchen made to actually be used. Premium KitchenAid appliances, quartz countertops, abundant cabinetry, a spacious walk-in pantry and an expansive island create a space that works just as well for quick breakfasts as it does for a house full of guests. Every upgrade was chosen with intention, creating a home that is beautiful enough to impress but comfortable enough to truly live in. While the finishes may catch your attention first, it's the way this home lives, both inside and out, that will make you want to stay. This isn't just one you'll want to see in photos. It's one you need to experience in person.

19671 E Jeanna Court, Queen Creek

$2,200,000
10 Beds ⋅ 9 Baths ⋅ 6970701 MLS ⋅ 8,891 SqFt.
A truly one-of-a-kind estate, anchored by an exceptionally custom resident spanning over 7,000 square feet, originally constructed as a church and masterfully reimagined into a private luxury home. Properties of this scale, history, and architectural distinction are exceedingly rare in the Verde Valley. The residence offers two fully separate living environments, with both upstairs and downstairs designed to function independently: ideal for multigenerational living, extended guests, creative live/work use, or estate level flexibility. Soaring ceilings, dramatic open spaces, and unique architectural details reflect the building's original purpose while delivering a refined and highly customized residential experience. This is not a conventional floor plan. The scale and layout allow for grand gathering areas, private retreats, and the ability to host on a meaningful level, whether intimate family living or large-scale entertaining, the property is designed to maximize both. The structure's character and craftsmanship crease a presence that is both commanding and deeply distinctive. Set on expansive acreage along the highly desirable Page Springs Road corridor, the home is surrounded by usable land that enhances privacy and offers room for future estate improvements, agricultural use, or additional structures. The combination of acreage and an irreplaceable custom residence positions this property in a category of its own. Two parcels, selling together in this transaction include APN 407-03-031E home to the main residence and 1.87 acres and APN 407-03-031A home to a 1,440 sqft manufactured home, currently being utilized as a long-term rental, on an additional 2.99 acres that back up to Arizona State owned land. A custom home could be built on this parcel or there is plenty of room for a barn, arena, greenhouse... you name it, your imagination is the limit. An extraordinary offering for buyers seeking a legacy estate, where architecture, scale, and land converge to create something that simply can't be replicated.

11425 E Harmony Lane, Cornville

$2,199,999
4 Beds ⋅ 4 Baths ⋅ 7080566 MLS ⋅ 3,095 SqFt.
Finished to a standard that rivals a builder's model home--and nestled within North Scottsdale's premier desert enclave of Storyrock--this pristine 3,100 sf residence borders the 31kacre McDowell Sonoran Preserve and Tom's Thumb Gateway. It delivers true turnkey luxury with over $500k in masterfully curated upgrades, every detail complete and cohesive. Warm modern architecture meets timeless elegance throughout. The chef's kitchen is anchored by premium Thermador appliances and a dramatic full-wall wraparound brick feature that mirrors the floor-to-ceiling brick fireplace in the great room, creating a striking architectural rhythm. Custom glass doors in the kitchen, primary suite, and front bedroom dissolve the boundary between indoors and out, inviting the desert landscape ins Guests enjoy a private ensuite, while the glass-framed Den offers a versatile additional space for work, relaxation, or overflow entertaining. The highly coveted north-facing resort backyard captures ambient winter light while naturally shielding intense summer sun--ideal for both seasonal residents and year-round enjoyment. Outdoor living includes a custom pool, outdoor kitchen with expansive pergola, multiple intimate patios, pristine landscaping, and mountain views. Every space is warm, sophisticated, and intentionally designed to maximize natural light and effortless indoor-outdoor flow. This extraordinary home is truly move-in ready--perfect for turnkey buyers seeking elevated living or snowbirds wanting a lock-and-leave luxury retreat. Don't miss the finest finished home in Storyrock.

13032 E Chama Road, Scottsdale

$2,199,900
3 Beds ⋅ 4 Baths ⋅ 7020509 MLS ⋅ 3,320 SqFt.
A Remarkable $200,000 Price Enhancement! Tucked away on 2.4 acres of pristine, wooded land, this newly built custom luxury log cabin offers a rare blend of craftsmanship, privacy, and natural beauty in the heart of Prescott. Spanning 3,320 square feet, this stunning residence features 3 bedrooms, 2 full bathrooms, and 2 half baths, thoughtfully designed to capture both comfort and elevated mountain living. From the moment you step inside, you're greeted by soaring cathedral ceilings and a dramatic floor-to-ceiling stone fireplace that anchors the main living space. Reclaimed Tennessee wormwood flooring runs throughout, adding warmth and character, while custom ironwork railings provide a refined, artisan touch. The open-concept layout flows seamlessly throughout the main level, while the walkout basement unveils a spacious game and entertainment room, perfect for hosting, relaxing, or creating the ultimate gathering space with direct access to the outdoors. Large windows and expansive doors invite the surrounding landscape in, showcasing serene forest views from every level. Step out onto the raised deck and experience true tranquility as Groom Creek winds through the back of the property, creating a private, serene setting that's hard to replicate. The property also includes a ready-to-customize guest house, offering endless possibilities for multi-generational living, rental income, or a private studio. Car enthusiasts will appreciate the oversized 3-car garage, designed to accommodate a collection. No expense was spared in the construction of this home, with carefully selected materials and thoughtful details throughout, including the use of logs and stone sourced directly from the property, seamlessly tying the home into its natural surroundings. This is more than a home, it's a one-of-a-kind Prescott retreat where luxury meets authenticity.

4425 S Claim Jumper Trail, Prescott

$2,199,000
4 Beds ⋅ 4 Baths ⋅ 6985138 MLS ⋅ 3,594 SqFt.
Experience relaxed desert living wrapped in timeless elegance. This refined residence in the coveted village of Gambel Quail Preserve sits at the end of a long paver drive, offering privacy and serenity amid natural desert beauty, bordered by an arroyo and gentle hillside. Mediterranean-inspired architecture sets a warm first impression, highlighted by smooth stucco, stacked-stone accents, wood-beam window headers, varied rooflines, paned windows, and a striking arched stone turret entry with a tiled roof. Inside, the great room welcomes with a dramatic floor-to-ceiling fireplace, mounted TV, and sliding doors that blend indoor and outdoor living. The crisp white chef's kitchen features a generous island with seating, quartz counters, a white tile backsplash, walk-in pantry, and adjacent dining area framed by five vertical curved windowsan inviting setting for daily living or entertaining. The east wing hosts the spacious primary suite with double-door entry, spa-inspired bath, designer wardrobe closet, and private outdoor access. Nearby, a dedicated office and open den offer flexible spaces for work or relaxation. Along the central corridor, three guest bedrooms provide comfort and privacyone with a private ensuite and two connected by a Jack-and-Jill bath, each with patio access. A well-appointed laundry room sits conveniently nearby. Outdoors, the setting captures the essence of the desert. A sparkling pool with Baja shelf, boulder water feature, and raised spa with spillway creates a tranquil ambiance. Multiple covered living and dining areas encourage year-round enjoyment, while the built-in BBQ with generous counter space, refrigerator, and bar seating for four elevates alfresco entertaining. View fencing frames mountain and arroyo vistas, with occasional visits from local wildlife. A few steps down, artificial turf and curated desert landscaping complete the resort-style backyard. Recent enhancements include wood-plank tile flooring throughout, updated quartz and stone surfaces, new lighting, appliances, and more. Perfectly positioned near the main gate for easy access to town, Gambel Quail Preserve also offers close proximity to Desert Mountain's world-class amenities: seven clubhouses, seven golf courses, dining venues, pickleball, tennis, and 24 miles of private hiking trails bordering the Tonto National Forest. An elegant, inviting retreatcrafted for comfort, designed for the serenity and enjoyment of desert living.

8933 E Covey Trail, Scottsdale

$2,198,000
4 Beds ⋅ 4 Baths ⋅ 7071449 MLS ⋅ 2,967 SqFt.
Welcome to Casa Contenta--''content at home''--and it's easy to see how this enchanting residence earned its name. Tucked behind the gates of coveted Casa Contenta, this 4-bedroom, 3.5-bath Spanish/Mexican-inspired Territorial home, including a separate casita, is brimming with warmth, character and Sedona magic. From the moment you pass through the authentic hand-carved arched Mexican courtyard doors accented with leaded glass, you're transported into a romantic courtyard draped in climbing vines, centered by the soothing sounds of a fountain and framed by an authentic hand-carved Mexican courtyard door and beautifully twisted, hand-carved viga beams. Step through the hand-carved Antique Front door etched in leaded glass to wonderful accents throughout including high transom windows imported from Italy adding natural light while adding another distinctive architectural element. Authentic hacienda details abound--rich woodwork, Venetian plaster, stamped tile flooring, built-in cabinetry and solid Mexican-cut doors. Dripping with Old World charm, the home is further distinguished by four brick-arched fireplaces and soaring wood-beamed ceilings, creating warmth and character at every turn. The kitchen carries the Old World aesthetic beautifully with granite countertops, rich wood and glass cabinetry, and a dramatic arched cooking alcove. Both the Viking stove and dishwasher have been replaced, blending updated functionality with the kitchen's timeless hacienda character. The main level offers wonderful versatility with the primary suite plus an additional bedroom/office, both connecting beautifully to the outdoors. The primary opens directly to the private rear walled courtyard, while the bedroom/office enjoys its own darling patio opening to the front courtyard. The main living area also flows effortlessly into the rear courtyard, a wonderfully private retreat with a hot tub, paved patio and covered outdoor dining area framed in rich hacienda-style woodwork. A corner kiva fireplace and outdoor grill make this an irresistible setting for quiet mornings, intimate gatherings and evenings beneath Sedona's star-filled skies. Upstairs, a private ensuite bedroom captures fantastic views and opens to its own outdoor patio--an inviting retreat for family or guests. The separate casita, complete with its own fireplace, adds yet another layer of flexibility, privacy and charm. A two-car garage and separate laundry room complete the home's thoughtful design. Casa Contenta offers an exceptional lifestyle with a low HOA fee, private pickleball and tennis courts, seasonal swimming pool and community clubhouse. Centrally located in the heart of West Sedona, you're just moments from hiking and biking trails, dog park, Posse Grounds community center offering seasonal outdoor music venues, shops, restaurants and everything that makes this location so desirable. Private, soulful and utterly enchanting, this is more than a home--it's a magical Sedona hacienda where authentic craftsmanship, Old World architecture and effortless indoor/outdoor living come together beautifully. Bienvenidos a casa--welcome home to your Sedona Spanish gem.

20 Calle Linda Court, Sedona

$2,195,000
3 Beds ⋅ 4 Baths ⋅ 7078241 MLS ⋅ 2,584 SqFt.
Stunningly reimagined in the heart of highly desirable McCormick Ranch, 8901 N 80th Way offers the rare combination of a virtually new interior, mature Scottsdale surroundings, and an exceptional central location. Extensively renovated down to the studs in 2024, the home showcases all-new cabinetry, flooring, fixtures, bathrooms, appliances, windows and doors, creating a fresh, cohesive and move-in-ready residence. The thoughtfully designed layout also offers a natural location for a dedicated home office, if desired. Major 2024 improvements include a new built-up roofing system, two new HVAC units, a new 200-amp electrical panel, new exterior paint, new pool equipment and a newly refinished PebbleTec/plaster pool. The home is also prewired for expanded whole-home sound and A/V. Outdoor spaces have been thoughtfully refreshed with a limestone patio, pool safety fence, new ficus landscaping, all-new irrigation, and updated front-yard trees and shrubs. Additional upgrades include new window coverings and epoxy garage flooring. Located in one of Scottsdale's most established and sought-after communities, McCormick Ranch is known for its lush greenbelts, lakes, parks, walking and biking paths, and proximity to golf. Enjoy convenient access to McCormick Ranch Golf Club, Gainey Ranch, Old Town Scottsdale, Scottsdale Fashion Square, Talking Stick, acclaimed dining, shopping and entertainment. Easy access to Loop 101 connects you throughout the Valley, with convenient routes to SR-51, Loop 202, I-10 and Phoenix Sky Harbor International Airport. A beautifully renovated home in an unbeatable Scottsdale location--offering modern comfort, extensive upgrades and the quintessential McCormick Ranch lifestyle.

8901 N 80th Way, Scottsdale

Start Your Search

Copyright 2026 Arizona Regional Multiple Listing Service, All rights reserved. The data relating to real estate for sale on this website comes in part from the Arizona Regional Multiple Listing Service. All information deemed reliable but not guaranteed and should be independently verified. All properties are subject to prior sale, change or withdrawal. Neither listing broker(s) nor Arizona Regional Multiple Listing Service shall be responsible for any typographical errors, misinformation, misprints and shall be held totally harmless.