Refine Search
Sort by
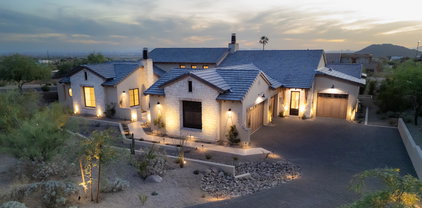
3233 N 89th Place, Mesa
$1,119,000
4 Beds ⋅ 3 Baths ⋅ 7045338 MLS ⋅ 4,277 SqFt.
INCREDIBLE BUYER INCENTIVES: $19,000 MORTGAGE CONCESSION. Seller will pay up to $19,000 at closing towards your interest rate buydown if you finance with lender of sellers choice. 3233 N 89th Pl is a 2-story Mesa custom home built in 2005, Presents 4 bedrooms and 3 bathrooms across 4,277 square feet. The kitchen features dark wood cabinetry, granite countertops, a center island with pendant lighting, and stainless steel appliances. The grand entry with curved staircase and arched hallways flows into expansive living areas with tile flooring and desert views from large windows. The primary bathroom includes a double vanity, a soaking tub, and a separate walk-in shower with tile surround. A covered loggia with desert landscape views, a laundry room

3233 N 89th Place, Mesa

5933 E Main Street Unit 165, Mesa
$25,000
2 Beds ⋅ 2 Baths ⋅ 7045171 MLS ⋅ 1,100 SqFt.
Welcome to 5933 E Main St #165 in Mesa, AZ! This charming 2-bedroom, 1.5-bath home offers comfortable living in a desirable East Mesa location. The functional floor plan features a spacious living area filled with natural light, a well-appointed kitchen with ample storage, and a dining space ideal for everyday living. The primary bedroom provides a peaceful retreat, while the second bedroom is perfect for guests, a home office, or hobbies. A full bathroom plus a convenient half bath add everyday practicality. Enjoy low-maintenance living with outdoor space for relaxing and easy access to nearby shopping, dining, golf courses, parks, and major transportation routes. A wonderful opportunity to enjoy all that Mesa has to offer.

5933 E Main Street Unit 165, Mesa

7726 E Baseline Road Unit 236, Mesa
$329,900
3 Beds ⋅ 2 Baths ⋅ 7045041 MLS ⋅ 1,400 SqFt.
$15,000 PRICE REDUCTION. Original List Price was $349,900. Seller has recently Reduced List Price By $15,000 TO $349,900. BUYER INCENTIVE OF 3.0 PERCENT TOWARDS INTEREST RATE BUY DOWN WITH PURCHASE PRICE ACCEPTABLE TO SELLER. ALSO, SELLER WILL PAY FIRST 3 MONTHS OF HOA DUES. THIS IS A MODEL PERFECT HOME WITH 3 BIG BEDROOMS, 2 BATHROOMS, AND GARAGE IN A GATED COMMUNITY WITH A BIG, BEAUTIFUL POOL. Located on Baseline Road between Power Rd & Loop 202. This Beautiful Home was Built in 2014 By Richmond American Homes featuring 1400 Square Feet with 9-Foot Ceilings Throughout, Lots of Natural Light and has been Completely Remodeled & Upgraded. ALL New Plank-Style Luxury Vinyl Flooring, 4'' Baseboards, Granite Countertops, 48'' Tall Cabinets, Pantry, and Brushed Nickel Fixtures Throughout. Full-Size Washer, Dryer, and Refrigerator included with a Full Price Offer.

7726 E Baseline Road Unit 236, Mesa

7519 E Ed Rice Avenue, Mesa
$415,000
3 Beds ⋅ 2 Baths ⋅ 7044458 MLS ⋅ 1,944 SqFt.
INCREDIBLE BUYER INCENTIVES: $6,000 MORTGAGE CONCESSION. Seller will pay up to $6,000 at closing towards your interest rate buydown if you finance with lender of sellers choice. 7519 E Ed Rice Ave is a residence with a functional layout and modern finishes throughout.7519 E Ed Rice Ave is a residence with a functional layout and modern finishes throughout. The kitchen features stainless steel appliances, a walk-in pantry, and ample counter space, creating a well-equipped area for cooking and entertaining. The primary bedroom includes a walk-in closet for convenient storage and organization. A covered patio extends the living space outdoors, creating ample room for relaxation and entertaining. This residence combines practical design with comfortable living spaces

7519 E Ed Rice Avenue, Mesa

8216 E Jaeger Street, Mesa
$899,000
5 Beds ⋅ 4 Baths ⋅ 7042679 MLS ⋅ 3,368 SqFt.
Experience elevated desert living in the prestigious Mountain Bridge community of Escalante. This exceptional residence showcases timeless elegance and thoughtful design, beginning with impressive curb appeal, manicured landscaping, a spacious three-car garage, and a custom wrought-iron entry door that sets the tone for the refined interiors beyond. Step inside to a grand foyer that opens to an expansive great room, where neutral tile flooring, a sophisticated color palette, and a stunning fireplace create an inviting atmosphere for both everyday living and entertaining. The gourmet kitchen is beautifully appointed with rich cabinetry accented by crown molding, stainless steel appliances, granite countertops, a walk-in pantry, and an oversized center island with bar seating, perfect for... gathering with family and guests. Upstairs, a generous loft offers the ideal flex space for a media lounge, game room, or additional living area. The luxurious primary suite serves as a private retreat, featuring plush carpeting, a spa-inspired bath with dual vanities, a dedicated makeup station, and an expansive walk-in closet. Both the primary suite and loft enjoy direct access to a private balcony, where breathtaking views of the majestic White Tank Mountains provide a stunning backdrop. Designed for resort-style enjoyment, the backyard oasis features a sparkling pool and spa, an extended covered patio, and ample space for outdoor entertaining, dining, and relaxation. Blending luxury, comfort, and spectacular mountain vistas, this remarkable home offers the lifestyle you've been dreaming of in one of Mesa's most sought-after master-planned communities.

8216 E Jaeger Street, Mesa

7418 E Farmdale Avenue, Mesa
$500,000
3 Beds ⋅ 3 Baths ⋅ 7042625 MLS ⋅ 2,374 SqFt.
Beautifully remodeled home with all new exterior and interior paint, new carpet and light fixtures. Master bathroom features a brand new tub, shower and Euro glass. Wonderful floor plan with great spaces to gather including formal living room, great room with fireplace, a dedicated home office with a separate entrance and upstairs loft (which could be converted to another bedroom). Covered patio and pool deck add to your entertaining spaces. Looking for a home office or salon? The third car garage has been converted to living space (included in the sq ft) with a separate entrance, A/C and plenty of lighting. Low maintenance landscaping! So close to Costco and the 60. The neighborhood is very well kept!

7418 E Farmdale Avenue, Mesa

8214 E 4th Avenue, Mesa
$399,900
4 Beds ⋅ 3 Baths ⋅ 7042505 MLS ⋅ 1,805 SqFt.
Discover this fully fenced nostalgic home in Mesa! This 4-bedroom home features a spacious front yard, an attached garage, and an inviting covered porch. Step inside to find a modern open layout highlighted by clean lines, recessed lighting, soft gray tones, and stylish wood-look tile flooring. The kitchen impresses with white cabinetry, herringbone tile backsplash, granite countertops, and stainless steel appliances. The primary suite offers a private bath, while the versatile fourth bedroom, with sliding doors to the porch, serves perfectly as an office or bonus space. The expansive backyard includes a large workshop, additional parking, and convenient alley access. Experience the charm and potential this home has to offer!

8214 E 4th Avenue, Mesa

6964 E Grandview Street, Mesa
$960,000
5 Beds ⋅ 4 Baths ⋅ 7040054 MLS ⋅ 4,430 SqFt.
Look no further! Desirable N/S exposure home w/basement, great curb appeal & location. Over $200K in upgrades w/ pride of ownership throughout. This well designed home features 4430 sq. ft. of living space w/two primary suites, 3 other bedrooms & 2 more bathrooms. The main primary suite was totally remodeled. The formal dining room is being utilized as an office. Impressive entry overlooks living room w/backyard views. Upgraded gourmet kitchen & granite counters w/spacious dining area. Laundry w/plenty of storage & exit to backyd.. The main floor offers an open concept layout w/ample living space. Bathrooms are conveniently located & serve the living areas effectively. The basement level, w/its 2 bedrooms & bathroom, can accommodate extended guests or provide dedicated workspace or recreation areas. The large storage/pantry room offers abundant space for supplies. New oversized insulated garage doors and openers with overhead storage. Refreshing Cal swim spa with drapes on side yard. Children's built in play area, covered patio, pavers and lounging deck. Huge paved side area with RV gates for parking and toys. Close proximity to parks, and schools as well as shopping, restaurants with freeway access to all areas of the valley. The property features quality finishes and thoughtful design to optimize the functionality and flow of the living spaces offering a compelling living experience for perspective buyers!

6964 E Grandview Street, Mesa

245 S 56th Street Unit 63, Mesa
$65,000
2 Beds ⋅ 2 Baths ⋅ 7038312 MLS ⋅ 1,344 SqFt.
Welcome to 245 S 56th St in Mesa. This well-cared-for, 2-bedroom, 2-bath double-wide manufactured home offers comfort, space, and easy living. Inside, you'll find an open layout with a spacious kitchen featuring abundant cabinet, counter space and a large island, perfect for everyday living and entertaining. The home has been thoughtfully maintained and provides a low maintenance lifestyle. Enjoy the covered carport, dedicated storage area, and a sizable backyard with room to relax or garden. The Arizona room adds valuable flex space for hobbies, additional seating or a BBQ. Conveniently located near shopping, dining, medical facilities, and freeway access, this Mesa home delivers outstanding value and pride of ownership.

245 S 56th Street Unit 63, Mesa

1923 S Noble Street, Mesa
$450,000
3 Beds ⋅ 2 Baths ⋅ 7035934 MLS ⋅ 1,630 SqFt.
Don't miss this stunning corner lot home in the highly desirable Sierra Ranch community! From the moment you arrive, you'll be captivated by the lush landscaping and charming front porch. Inside, the thoughtfully designed layout features spacious living and dining areas, neutral designer tones, elegant tile flooring in high-traffic areas, and plush carpeting in all the right places. The inviting family room is perfect for relaxing, while the sunny breakfast nook creates the ideal spot to start your day. The beautifully appointed kitchen offers abundant oak cabinetry, a stylish tile backsplash, expansive counter space, built-in appliances, and a large center island perfect for entertaining. Retreat to the private owner's suite, complete with direct patio access and a spa-like ensuite bath. A flexible den with a built-in Murphy bed makes an excellent guest space or home office. Step outside to your own backyard paradise featuring multiple seating areas, an outdoor fireplace, built-in grill, and a sparkling pool designed for year-round enjoyment. This exceptional home truly has it all!

1923 S Noble Street, Mesa

3551 N Tuscany --, Mesa
$589,000
3 Beds ⋅ 3 Baths ⋅ 7034767 MLS ⋅ 2,150 SqFt.
Seller offering a 2-1 rate buydown with an acceptable offer. Welcome to the highly sought-after gated community of Rolling Hills at Las Sendas! This beautiful and spacious move-in ready two-story home offers 3 bedrooms, 2.5 bathrooms, plus a versatile vaulted loft, perfect for a home office, game room, or flex space. All bedrooms are conveniently located upstairs, creating ideal separation for living and entertaining. The open floor plan is filled with natural light and designed for comfortable everyday living. Step outside to your private backyard oasis featuring a sparkling pebble-tec, diving pool and serene views backing to a natural wash area for added privacy and tranquility. Nestled in a neat and quiet community, residents enjoy all that Las Sendas has to offer, including parks, community pools, pickleball courts, scenic trails, golf, and year-round community events. Don't miss your opportunity to enjoy resort-style living in one of Mesa's premier master-planned communities!

3551 N Tuscany --, Mesa

6334 E Albany Street, Mesa
$819,000
5 Beds ⋅ 5 Baths ⋅ 7032997 MLS ⋅ 2,852 SqFt.
In a market filled with homes packed tightly inside city limits, this rare County Island property on nearly half an acre and total living area of 3,379 SF offers space, versatility, privacy, and possibilities that are hard to find. From the moment you arrive, this home stands apart with its incredible layout, natural light, expansive living spaces, detached guest house, and beautiful outdoor living areas. The thoughtfully designed split floorplan features 4 bedrooms and 3.5 bathrooms arranged in two separate wings for exceptional comfort and flexibility. The spacious primary suite includes direct patio access, a massive walk-in closet, spa-inspired ensuite bath with Roman soaking tub, dual sinks, walk-in shower, plus an attached bonus room ideal for a workout space, nursery, home office, craft room, or private retreat. On the opposite side of the home, the secondary suite offers ideal privacy for guests or multi-generational living. At the center of the home, the gourmet kitchen was designed for both everyday living and entertaining, featuring honey oak cabinetry, granite tile countertops, center island with new induction cooktop, breakfast bar, pull-out pantry drawers, wall oven, built-in microwave, and abundant storage. The formal dining room with built-in buffet overlooks the lush backyard and creates a warm, inviting gathering space. Additional interior highlights include a separate den/office, built-in media center, Jack & Jill bath connecting two secondary bedrooms, oversized laundry room with half bath and extra storage, and generous living spaces filled with beautiful natural light. Step outside into your private backyard retreat featuring an expansive covered patio with dual ceiling fans, stunning custom fountain, outdoor kitchenette with built-in BBQ, fire pit, rain barrel, mature shade trees, multiple citrus trees, landscape lighting, and plenty of room to relax or entertain under the Arizona sky. The detached guest house adds even more versatility with its own full kitchen, bathroom, laundry, and garage/workshop space -- ideal for guests, extended family, rental income, creative studio, home business, or private workspace. Total living space of 3,379 SF (2,852SF main house & 527SF guest house) Properties offering this combination of lot size, flexible single level living space, guest quarters, outdoor lifestyle, privacy, and County Island location rarely become available. This is a home that truly leaves a lasting impression.

6334 E Albany Street, Mesa

8134 E Jasmine Street, Mesa
$849,900
4 Beds ⋅ 3 Baths ⋅ 7030240 MLS ⋅ 2,597 SqFt.
This immaculate 2023 semi-custom Blanford Homes residence showcases a thoughtfully curated collection of modern upgrades and luxury finishes, set within the gated Monteluna, an upscale 108-homesite enclave of exclusively single-level residences. A decorative gatehouse leads into this intimate, semi-custom community surrounded by open space and nearby trailheads, seamlessly connecting residents to the Upper Sonoran Desert landscape. Positioned in one of the community's premier locations, the home captures sweeping, unobstructed desert vistas with ideal north/south exposure, a north-facing rear yard and no neighbors to the south, offering privacy, light and a rare sense of openness. In total, over $120,000 in combined upgrades and lot premium enhance both form and function. Architecturall inspired by an Andalusian aesthetic, the home's brick façade, slate paver-lined driveway and covered front patio create a refined arrival, perfect for taking in the expansive desert views to the south. The home is defined by soaring 12-foot ceilings, expansive large-format tile flooring and a dramatic great room wall of glass with a three-panel telescoping sliding door, perfect for effortless indoor-outdoor living. The chef's kitchen anchors the space with quartz countertops, an oversized island, 42" white soft-close cabinetry, GE stainless steel appliance package including a 36" gas cooktop, wall oven, built-in microwave and hood, walk-in pantry and an elegant butler's pantry ideal for storage, prep, and entertaining. The flexible floorplan offers 4 generously sized bedrooms PLUS a den and 3 timeless baths, designed for both livability and style. The split primary suite serves as a private retreat with direct patio access, plush carpeting and a spa-style bath featuring a super walk-in shower with full bench and recessed soap niche, dual quartz vanities, private water closet and an expansive walk-in closet. Guest bedrooms are thoughtfully finished with ceiling fans, roller shades and neutral palettes, while secondary baths maintain a crisp, classic aesthetic. The den offers versatility as a home office, media space, or, with the addition of a closet, the possibility of a 5th bedroom. Notable upgrades include a 3-car tandem garage with a 2' extension and garage keypad, central vacuum system, dual-zone HVAC, designer lighting with recessed illumination and a fully-equipped laundry room with LG front-load washer and dryer, utility sink and cabinetry. The extended garage is ideal for car or toy enthusiasts, or easily adaptable as a home gym or recreation space. The north-facing backyard is designed for low-maintenance luxury with premium turf, slate paver hardscape, a pergola, gas BBQ hookup, ambient landscape lighting and generous side yards, all creating a polished outdoor retreat with minimal upkeep. Monteluna offers residents a gated entry with a grand decorative gatehouse, pickleball and sports courts, playgrounds, fire pit, shaded ramadas and expansive green spaces, along with convenient access to Loop 202, nearby outdoor recreation, including many trailheads and Northeast Mesa amenities. This residence delivers architectural presence, thoughtful upgrades and refined desert living in a truly turnkey, single-level setting.

8134 E Jasmine Street, Mesa

5719 E Sayan Street, Mesa
$719,990
3 Beds ⋅ 3 Baths ⋅ 7030099 MLS ⋅ 2,311 SqFt.
A standout offering in the gated Reserves at Red Rock, this beautifully presented 2024-built north-facing home features over 2,300 SQFT, 3 bedrooms PLUS an open Bonus Rm/Den w/ Closet, & an expanded layout designed for modern living. Set on a premium park-front homesite w/ only one neighboring property & wash/reserve bordering the west & south sides. Highlights include a dramatic 20' wall-of-glass slider, oversized kitchen island w/ granite countertops, upgraded cabinetry, wood-look tile flooring T/O, & a spacious primary suite w/ a spa-style super shower & large walk-in closet. Community amenities include a resort-style pool, fitness center, pickleball courts, parks, & trails, all near Loop 202, Salt River & Saguaro Lake. Just a 25min drive to Sky Harbor & Scottsdale/Old Town, as well as to the Lake & River!!! PERFECT LOCATION for easy access to limitless activities!!! Buyer to verify all material facts and figures. Some photos/images have been virtually staged/rendered.

5719 E Sayan Street, Mesa

6142 E Star Valley Street, Mesa
$599,900
4 Beds ⋅ 2 Baths ⋅ 7029336 MLS ⋅ 2,328 SqFt.
Move-in READY! Single-level 4B & 2BA, SPLIT FLOOR PLAN, showcases PRIDE OF OWERSHIP. Enjoy a long LIST OF UPGRADES including remodeled kitchen, bathrooms, LVP & hardwood flooring, TRIPLE-PANE WINDOWS, & updated ceiling fans & lighting throughout. NEWER APPLIANCES. UPDATES include ROOF, new water heater, reverse osmosis system, steel INSULATED GARAGE DOOR, custom SLIDING GLASS DOORS, PAVER WALKWAY, and UPDATED IRRIGATION. Step outside to a PRIVATE BACKYARD SANCTUARY, perfect for bird & sunset watching complete with a COVERED PATIO & NEW MOTORIZED SCREENS ideal for Arizona BBQs. MINUTES to FREEWAY, AIRPORT, shopping, entertainment, SAGUARO LAKE & SALT RIVER with PADDLE BOARD, horseback riding, TUBING, kayaking, hiking & BIKING TRAILS just steps away! ADVENTURES AWAIT!

6142 E Star Valley Street, Mesa

7634 E Dover Street, Mesa
$409,900
3 Beds ⋅ 2 Baths ⋅ 7025099 MLS ⋅ 1,316 SqFt.
Move-in ready three-bedroom, two-bathroom home located in the popular Adobe Hills of Mesa. This residence features an open floor plan that creates a seamless flow throughout the living spaces. The updated kitchen is a standout, boasting granite countertops and stainless steel appliances, perfect for both daily meal prep and entertaining. Practicality meets comfort with a huge laundry room and a mix of carpet and ceramic tile flooring throughout the home. The primary bedroom offers convenience with a large walk-in closet, providing ample storage. Step outside to a fully fenced backyard, offering a private space for outdoor activities. This home also includes an attached two-car garage and benefits from a desirable South-facing exposure, which is highly sought after in Arizona for natural lighting and energy efficiency. Situated in the heart of East Mesa, this location is a dream for outdoor enthusiasts. You are just minutes away from Usery Mountain Regional Park, featuring extensive hiking, biking, and horse trails. Additionally, enjoy easy access to the Salt River and Saguaro Lake for various water activities, all while being surrounded by the area's iconic scenic mountain views. Schedule your private showing today!

7634 E Dover Street, Mesa

8736 E Jacaranda Street, Mesa
$915,000
4 Beds ⋅ 3 Baths ⋅ 7022179 MLS ⋅ 2,373 SqFt.
Rated in the top 5 communities in AZ for best gated living and resort-style amenities, Mountain Bridge blends scenic mountain views with upscale living with multiple pools, a fitness center, and walking trails. This beautiful single-story luxury home boasts 4 Bdrms, 3 Baths, 3-Car Garage, and Backyard Oasis with heated pool, outdoor kitchen, and scenic desert views! The upgraded kitchen has 42'' Cabinets, granite counters, large kitchen island, gas range, and pantry. The master suite includes dual vanities, glass shower, soaker tub, and a large walk-in closet. Other extras include upgraded tile floors, Electric security screens on windows and back patio, high-end epoxy garage floor, and solar heat AND gas heat for pool! Furnishings can also be purchased on a separate bill of sale. The... Community amenities include heated pool and spa, tennis, pickleball, workout facility, clubhouse, walking paths, children's play area, phenomenal desert views, and more!

8736 E Jacaranda Street, Mesa

1249 Leisure World --, Mesa
$375,000
2 Beds ⋅ 2 Baths ⋅ 7018295 MLS ⋅ 2,012 SqFt.
WELCOME TO THIS 2 BEDROOM, 2 BATH GOLF COURSE LOT HOME IN THE 55+ COMMUNITY OF LEISURE WORLD. Set along the 2ND HOLE of LEISURE WORLD COUNTRY CLUB, the backyard opens to sweeping golf course views and a quiet setting that is hard to find. The home offers SPACIOUS LIVING AREAS and a LARGE PRIMARY SUITE with great natural light, a WALK IN CLOSET, dual granite vanity, and walk in shower. The AIR CONDITIONED ARIZONA ROOM provides additional space to unwind, read, or gather with friends while enjoying the view. Out front, a WELCOMING COURTYARD with a WATER FEATURE creates a charming entry. The TWO CAR GARAGE includes built in cabinets for extra storage. Located near Banner Baywood Medical Center, shopping, dining, parks, and convenient access to the US 60 and Loop 202.

1249 Leisure World --, Mesa

861 S Esperanza Avenue, Mesa
$285,000
2 Beds ⋅ 2 Baths ⋅ 7017159 MLS ⋅ 1,306 SqFt.
Seize the opportunity to own this charming 2-bedroom home with convenient carport parking! Enter to discover a welcoming open floor plan featuring plush carpeting, vaulted ceilings, fresh paint, and ceiling fans throughout for year-round comfort. The lovely kitchen is equipped with matching appliances, ample cabinetry, fluorescent lighting, and a two-tier island with a breakfast bar. The airy primary bedroom boasts a private bathroom with a glass step-in shower and a walk-in closet. Additional highlights include an in-unit washer and dryer. Enjoy the large backyard, complete with a covered patio and a handy storage shed. Excellent location, close to schools, parks, and restaurants. Act fast. This amazing value won't last long!

861 S Esperanza Avenue, Mesa

Copyright 2026 Arizona Regional Multiple Listing Service, All rights reserved. The data relating to real estate for sale on this website comes in part from the Arizona Regional Multiple Listing Service. All information deemed reliable but not guaranteed and should be independently verified. All properties are subject to prior sale, change or withdrawal. Neither listing broker(s) nor Arizona Regional Multiple Listing Service shall be responsible for any typographical errors, misinformation, misprints and shall be held totally harmless.

How much is your home worth?

Get instant property value now!