Refine Search
Sort by
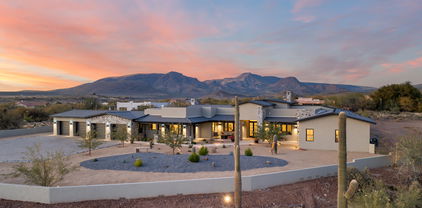
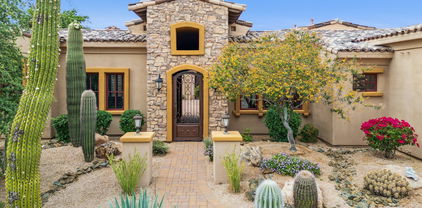
6587 N Palmeraie Boulevard Unit 2007, Paradise Valley
$3,500,000
2 Beds ⋅ 3 Baths ⋅ 6924825 MLS ⋅ 2,198 SqFt.
Welcome to the brand-new Ritz-Carlton Villa, where timeless design meets world-class living. This newly completed 2-bedroom, 2.5-bath residence has been thoughtfully crafted with elegant limestone flooring, an open layout that flows seamlessly for entertaining, and expansive windows framing views of the lush Ritz grounds. The chef's kitchen is a centerpiece, showcasing an oversized island, Wolf and Sub-Zero appliances, custom tile, and designer Kohler fixtures. The spacious primary suite is a true sanctuary, featuring a spa-inspired bath with dual vanities, walk-in shower, and an impressive custom closet. Designed by Ownby Design, every detail exudes sophistication. Residents enjoy two underground parking spaces, a private storage unit, and access to the unparalleled amenities of the Ritz-Carlton: a state-of-the-art fitness center, resort-style pool and spa, elegantly appointed clubhouse, chef's kitchen, and the legendary Ritz-Carlton service. This is a rare opportunity to embrace the effortless luxury lifestyle that only the Ritz-Carlton Villas can offer, set in the heart of Paradise Valley.

6587 N Palmeraie Boulevard Unit 2007, Paradise Valley

3345 S Rural Road, Tempe
$3,475,000
7037124 MLS ⋅ 9,810 SqFt.
3345 S Rural Road presents a rare owner-user acquisition opportunity in one of Tempe's most established commercial corridors. Situated on approximately 0.677 acres (29,490 SF) with direct frontage along Rural Road, the property offers a highly functional freestanding building with exceptional accessibility to Southern Avenue, Loop 101, Loop 202, Interstate 10, and the broader Southeast Valley. The property benefits from its proximity to major employment centers, residential neighborhoods, and the continued growth of the nearby Arizona State University area. Recent renovations and a flexible layout position the asset for a variety of educational, office, medical, nonprofit, or institutional users seeking a well-located campus environment with strong long-term value

3345 S Rural Road, Tempe

5700 N 33rd Place, Paradise Valley
$3,475,000
4 Beds ⋅ 4 Baths ⋅ 7019793 MLS ⋅ 4,032 SqFt.
A striking desert approach sets the tone for arrival, where a sweeping circular drive is framed by sculptural Sonoran plantings, mature palms, and artfully curated desert flora, elevated by a refined, estate-quality irrigation system designed to preserve and enhance the lush desert landscape year-round. Lantern-lit pillars guide you inward where your experience is unmistakably tied to the legacy of Bennie Gonzales, a master of Southwest architecture. Privately positioned on a cul-de-sac, the home announces itself through a custom-designed iron gate and courtyard entry, recently enhanced with nearly $200K in bespoke security, including engineered view fencing and subterranean sealing, offering rare privacy without sacrificing peaceful mountain and desert views. Inside, authentic Santa Fe character unfolds through vaulted wood-beamed ceilings, Canterra stone, wide-plank flooring, and artisan fireplaces. The kitchen is both statement and stylish workspace, anchored by a luxury quartz island, Wolf appliances, double ovens, and a fully appointed butler's pantry. The primary suite is a retreat unto itself, with custom wood doors, a beamed ceiling, fireplace, marble finishes, finished walk-in closets, and a sumptuous, self-care bath. Outdoor living rivals any resort, lush, extensive grounds, sculptural ironwork, stone water wall, exquisite patios, and captivating views of Camelback Mountain create an environment designed for both quiet reflection and unforgettable gatherings. With gated privacy, parking for 8-10 vehicles, and architectural pedigree that cannot be replicated, this is not simply a home, it is a collectible piece of Paradise Valley.

5700 N 33rd Place, Paradise Valley

37021 N Holiday Lane, Carefree
$3,450,000
4 Beds ⋅ 6 Baths ⋅ 7055623 MLS ⋅ 5,350 SqFt.
Contemporary, comfortable, and functionality define this exemplary custom home on Black Mountain's northeast slope. It is a masterclass in design by Kilbane Architecture combining organic materials with advanced home technology in a great room layout designed for effortless entertaining. Notable finishes include angled Kynar bronze fascia, expansive glass walls, polished concrete floors, natural stone countertops, walnut slab cabinetry, custom built-ins, Sub-Zero and Wolf appliances, automated sunshades and three linear fireplaces. Living, Dining, Kitchen and Bedrooms open to the outdoors, plus a casita. Ideal for both peaceful sunset views and large gatherings this fully automated home operates with ease. Just moments from the heart of Carefree the location offers the best of all worlds.

37021 N Holiday Lane, Carefree

7933 E Baker Drive, Scottsdale
$3,437,500
5 Beds ⋅ 6 Baths ⋅ 6920152 MLS ⋅ 6,689 SqFt.
Immaculately remodeled custom home in Scottsdale's gated Lone Mountain Estates redesigned by Lindsay Kadlick & reconstructed by Trinity Homes. Situated on a private 1.827 acre lot, the home features new interior finishes along with a new pool/spa & outdoor kitchen & new entertainment areas. All of the living space is on main level with a split master suite & the guest suite on 2nd level. Home features new oak flooring, white oak cabinets, quartz countertops, new Sub Zero, Wolf and Cove appliances, dual wine towers, Miele coffee maker, a complete ''dirty kitchen''/pantry, new bathroom finishes, a new 22 ft. panel glass slider, Control 4, new interior plumbing, lighting, etc. Bonus theater room that could be golf simulator room. Outdoors new pool/spa, BBQ, pizza oven and pool hardscape

7933 E Baker Drive, Scottsdale

5878 E Lone Mountain Road N, Cave Creek
$3,425,000
5 Beds ⋅ 7 Baths ⋅ 6806458 MLS ⋅ 6,315 SqFt.
HUGE price reduction! This home looks and feels like brand new construction, with staging and the owners only visiting periodically. Gated Luxury Estate completed March 15, 2024. Sprawling single level home, 6315 Sq ft, has 5 bedrooms, 6 baths, (including 2 powder rooms). Master suite with enormous closet and island. Guest suite and office both with private entrances. Gourmet chef's kitchen w/ Wolfe and Sub- Zero appliances, Quartzite countertops, Brizo plumbing fixtures, and huge butler's pantry. Pool/ spa with water feature, outdoor kitchen, firepit, built in misters on patio. Gas fireplaces, buried 500 gallon propane tank, 1852 sq ft garages w/ 2 electric charging stations, brick paver drive, 2.61 acre lot, room for horses, RV etc. 360 degree views. A rare opportunity for true resort style living and modern elegance.

5878 E Lone Mountain Road N, Cave Creek

5838 E Berneil Lane, Paradise Valley
$3,417,000
4 Beds ⋅ 4 Baths ⋅ 6911240 MLS ⋅ 4,694 SqFt.
Nestled in a tranquil neighborhood of Camelback Country Estates, this stunning Santa Fe style with modern touches, combines luxury and comfort in a peaceful setting. With porcelain wooding flooring and soaring ceilings throughout, this home offers a bright and open atmosphere, enhanced by three newly remodeled bathrooms. The resort-style backyard is an entertainer's dream, featuring a spacious pool with rock features, a slide, and waterfalls, all surrounded by lush landscaping with fruit and palm trees. Expansive green grass invites play and relaxation, while the covered wood-beamed patio offers a perfect spot to unwind and enjoy the serene surroundings. The newly remodeled chef's kitchen boasts a large island and ample cabinetry, offering plenty of storage space for daily living.

5838 E Berneil Lane, Paradise Valley

8177 E Smokehouse Trail, Scottsdale
$3,400,000
4 Beds ⋅ 6 Baths ⋅ 7084945 MLS ⋅ 5,288 SqFt.
Experience the Scottsdale lifestyle at 8177 E Smokehouse Trail, this 5,288 sqft custom estate delivers desert living on a 1+ acre lot in North Scottsdale's 85266 zip code. Positioned to capture views of Black Mountain & McDowell Mountains, this move-in ready construction maximizes lifestyle. The single-level floorpan flow features a chefs kitchen, back kitchen, home gym, game room, guest house, outdoor kitchen, Ramada and RV garage. The tall ceilings & glass walls line the main living areas, focusing sightline towards the private yard and pool. Built with NO HOA, the property offers premium finishes throughout, located near renowned North Scottsdale golf, shopping, dining, medical and trails, this custom home provides one of the valley's most scenic corridors.

8177 E Smokehouse Trail, Scottsdale

3415 N 47th Place, Phoenix
$3,400,000
5 Beds ⋅ 7 Baths ⋅ 7041563 MLS ⋅ 4,659 SqFt.
Stunning new construction in the heart of Arcadia Osborn on a nearly 15,000 sq ft lot! Just completed and spanning 4,659 square feet, the home features 5 bedrooms, 5 full bathrooms, and 2 half bathrooms within a thoughtfully designed split floor plan. Step inside to expansive open-concept living spaces highlighted by vaulted ceilings with exposed wood beams, wide-plank white oak flooring, custom built-ins, a gas fireplace, and a dramatic wall of sliding glass doors that seamlessly connects indoor and outdoor living. Designed for effortless entertaining, the home features a formal dining room and a chef's kitchen complete with an oversized island, Sub-Zero appliances, breakfast nook, dedicated coffee bar, walk-in pantry, and fully equipped back prep kitchen with sink, wine fridge, and Wolf built-in coffee system. The luxurious primary suite serves as a private retreat with direct backyard access, dual vanities, a soaking tub, oversized walk-in shower, and a custom walk-in closet. A versatile bonus flex room offers endless possibilities as a game room, media room, playroom, or home office. The resort-style backyard is designed for year-round enjoyment with a heated custom pool and spa, built-in BBQ station, covered patio, and professionally landscaped front and back yards. Additional features include a spacious 3-car garage, 4 en-suite bedrooms, and front porch. Ideally located near Arcadia's most popular restaurants, boutique shopping, premier golf courses, and Arizona's finest luxury resorts, this home offers the very best of Arcadia living.

3415 N 47th Place, Phoenix

11436 E Dreyfus Avenue, Scottsdale
$3,400,000
6 Beds ⋅ 7 Baths ⋅ 6991235 MLS ⋅ 7,284 SqFt.
Finally a home to Delight Every Member of the Family. The unobstructed Territorial Views of Camelback Mountain, Colorful Sunsets & Sparkling City Lights are BREATHTAKING. This home exudes charm & casual sophistication. Every Chef will relish preparing meals in the REMODELED (2023) GOURMET KITCHEN which opens to the Great Room & Views. The Office/Game Room with billiards table & wet bar are perfect for entertaining. The Premium Theater, fully upgraded in 2022 will bring back family togetherness & fun. The Master Suite is your own private sanctuary with romantic fireplace, sitting room, wet bar and Enviable Master bathroom. Host Intimate Dinners in the formal dining room with wine cellar. The SPACIOUS four bedrooms have walk-in closets & bathrooms. The SECOND MASTER SUITE will spoil your Guests with it's own private living room, a spacious bedroom with amazing views, luxurious bathroom & private patio. Wood flooring all upstairs and downstair were completed in 2023. The bathrooms were remodeled in 2023 and new toilets were installed in February 2026. The backyard is EXTREMELY PRIVATE, Ideal for children & pets. It backs to the preserve with always green grass. OUTDOOR entertaining is a must, swim in the sparkling negative edge pool, bask in the Arizona sun & be enthralled with the PHENOMENAL VIEWS from the Covered wrap around Balconies. Driveway Entry to the home is gated. The four car garage has a dog shower and large storage room. In PRESTIGIOUS 24 HOUR GUARD GATED ANCALA COUNTRY CLUB WITH A TRUE SENSE OF COMMUNITY. Close to sought after Scottsdale & BASIS Schools, hiking trails, the Mayo Clinic, fine dining, upscale shopping. Not far away, is the Loop 101, providing easy access to the rest of metropolitan Phoenix. Ancala HOA is very active with multiple functions and groups to get to know your neighbors. The Ancala Playground is Only for Ancala residents to romp and enjoy. Ancala Country Club with it's Pete Dye Designed Championship Golf Course is privately-owned and MEMBERSHIP IS OPTIONAL. It has a variety of membership opportunities to suite your lifestyle. An exceptional Lifestyle awaits you in the private guard gated community of Ancala Country. WELCOME HOME!

11436 E Dreyfus Avenue, Scottsdale

33262 N Vanishing Trail, Scottsdale
$3,400,000
4 Beds ⋅ 5 Baths ⋅ 6987733 MLS ⋅ 5,949 SqFt.
Crafted by the builder Platinum Companies in the prestigious guard-gated community of Whisper Rock Estates, this stunning residence offers an open, light-filled floor plan. The private primary suite serves as a true retreat, featuring a cozy fireplace, direct access to the backyard patio, and dual baths with separate closets. An oversized office/media room--complete with a privacy curtain, wet bar, and hidden access to the fourth-bay garage--also functions seamlessly as a home theater. Custom designer finishes include white oak wood flooring, dramatic beamed ceilings, built-in wine storage, slab countertops, hand-painted tile accents, and elite appliances throughout. A spacious upstairs guest retreat offers a kitchenette and private patio with sweeping southern views. The south-facing backyard is ideal for year-round enjoyment, highlighted by the heated pool and spa with a stone waterfall feature, and a built-in barbecue for effortless outdoor entertaining.

33262 N Vanishing Trail, Scottsdale

8520 E Via Montoya --, Scottsdale
$3,400,000
5 Beds ⋅ 5 Baths ⋅ 6973692 MLS ⋅ 5,289 SqFt.
Reduced $300k Priced to SELL! In North Scottsdale's Prestigious Gated Community of Los Gatos in the heart of Pinnacle Peak. Voted Best Home on Pinnacle Peak Luxury Tour Set on a sprawling private 1.14 acre cul-de-sac, this home boasts 5289 sq. ft. of well thought out living space. This 5 Bedroom/5 Bathroom Open Floor plan with High Ceilings and Expansive Walls of Glass bringing the outside in, features Top Tier finishes Throughout. You will love the newly installed lighting throughout the home adding ambiance to all the natural light. Recently updated Granite Counters and Backsplash in the Chefs Kitchen with top appliances including gas cooking and huge island with plenty of seating. This modern, light and bright home is located well away from traffic in the back of the subdivision More The oversized 4 car side entry garage with a wall of custom built in cabinets and work bench will please any car enthusiast, add to that plenty of parking in the spacious driveway. RV gate to pull thru a boat. Close to top restaurants, shopping, churches, hiking trails and mountain biking. Available fully furnished! Turnkey property.

8520 E Via Montoya --, Scottsdale

42108 N 101st Way, Scottsdale
$3,400,000
4 Beds ⋅ 5 Baths ⋅ 6947282 MLS ⋅ 4,954 SqFt.
Stunning Southwest-Style Retreat in Desert Mountain with GOLF MEMBERSHIP AVAILABLE. Experience the best of Desert Mountain living in this beautifully updated Southwest-inspired home perfectly positioned on the 18th hole of Desert Mountain's Chiricahua Golf Course. Capture dramatic golf course and mountain views in your own private and quiet back yard resort. Warm natural finishes, timeless architectural details, and thoughtful modern updates create a seamless blend of comfort and luxury. The fully automated smart home features an updated Lutron/Control4 system and automated controls for lighting, shades, security system, door locks, entire house sound system, HVAC and water system monitoring. An open, light-filled great room anchors the home, featuring beam-accented ceilings, a statement fireplace, and expansive windows framing sweeping fairway and high-desert vistas. The updated chef's kitchen offers premium appliances, rich cabinetry, and generous workspace for effortless entertaining. The spacious primary suite provides a serene escape with striking views and a spa-style bath. Guest suites are privately situated, offering comfort for family and friends. Indoor/outdoor living shines with multiple patios, large covered lounging spaces, and an elevated setting ideal for sunsets and stargazing. This residence includes the opportunity for a Golf Membership (subject to club approval), providing access to Desert Mountain's world-class golf, dining, fitness, and amenities. A perfect blend of style, setting, and lifestyle, this Desert Mountain home is ready to enjoy. The home was purchased in October 2020 from the original owners and some major improvements since that time include: Complete replacement of all 5 HVAC systems with top-of-the-line Carrier units, 2 new 85 gallon lifetime Marathon water heaters, new water softener system, roof refinish, full exterior and interior repaint and stain, new updated home automation systems/controls, new electronic shades, new speakers throughout, new electrical switches, outlets and screwless plates throughout, new home theater projector, full house window tint with UV-blocking film, new pool equipment, new hot-tub and pool tile, new wood flooring throughout, all stone, grout and tile resealed, new landscaping and sprinkler system, completely refinished laundry room with 2 sets of washers and dryers, new custom golf storage garage closet. The house looks and feels brand new - A MUST SEE!!

42108 N 101st Way, Scottsdale

7025 N Wilder Road, Phoenix
$3,395,000
5 Beds ⋅ 5 Baths ⋅ 7017315 MLS ⋅ 5,000 SqFt.
Exceptional home set on an expansive lot in the highly desirable North Central Corridor! Spanning 5,000 sqft, this meticulously maintained residence offers resort-like amenities & timeless curb appeal. Beautifully landscaped front yard, covered porch, front patio, and a 4-car garage with an extended driveway welcome you upon arrival. Inside, a thoughtfully remodeled interior blends classic architectural details with a modern floor plan. The living room features a wood-burning fireplace, creating a warm and intimate atmosphere, while the expansive great room flows effortlessly between spaces. Family room with its own fireplace, gourmet kitchen, hardwood flooring, and multi-panel sliding glass doors that open to the backyard are attributes that can't be left unsaid. The owner's suite is a true retreat, complete with a fireplace and a lavish en suite bathroom. Attached casita with full kitchen offers flexible space for guests or multigenerational living. Spectacular backyard offers a sparkling pool, built-in BBQ, multiple travertine patios, batting cage, putting green, and a tennis court. Conveniently located near shopping and dining. The stunning gem truly has it ALL! A property of this caliber must be experienced in person. Act now!

7025 N Wilder Road, Phoenix

9525 E Buckskin Trail, Scottsdale
$3,395,000
7 Beds ⋅ 7 Baths ⋅ 6842050 MLS ⋅ 6,554 SqFt.
''Nestled in the McDowell Mountain range , this privately gated desert-modern sanctuary offers luxury, privacy, and breathtaking Pinnacle Peak and city lights views. The open-concept chef's kitchen, with seating for 12, seamlessly connects to the resort-style backyard featuring a waterfall pool, large new putting green, and stunning city lights. This home offers a total of 7 bedrooms and 6.5 baths. The configuration of the rooms and baths creates a magnificent opportunity for many lifestyles. A striking mix of concrete block, a standing-seam metal roof, and a marble slab fireplace create a modern yet timeless aesthetic. With a four-car garage, additional carport, and over two acres of pristine desert landscape, this home is a rare Scottsdale gem.'' with no HOA.

9525 E Buckskin Trail, Scottsdale

12922 E Turquoise Avenue, Scottsdale
$3,375,000
4 Beds ⋅ 5 Baths ⋅ 6979953 MLS ⋅ 7,145 SqFt.
Designed by famed architect, Mark Candelaria, this tuscan inspired ranch offer mountain views, lush courtyard & architectural details. Soaring ceiling with exposed timber trusses, custom ironwork & saltillo tile w/Paw Prints accentuates the personality. Bright kitchen with wolf range, 2 built in dishwasher,sub zero built in cabinets,alder cabinetry, oversized kitchen furniture island &butler's pantry with beverage refrigerator. Brick facade fireplace, custom niche & sliding vanishing door to patio. Formal living/dining & den with custom ceilings. All bedrooms w/bPrimary bedroom &sliding door to patio, 2 walk in showers, 2 sinks, beverage cooler! Oversized closets connecting exercise room.Media room/tech center, large laundry room ¢ral vac. Heated Pool & Spa!3 car Garage & cabinet.

12922 E Turquoise Avenue, Scottsdale

12799 N 116th Street, Scottsdale
$3,362,500
5 Beds ⋅ 5 Baths ⋅ 7043377 MLS ⋅ 4,000 SqFt.
Completely reimagined custom estate in the highly desirable Ancala Country Club! Situated on a private half-acre lot with desert and mountain views, this home is perfect for enjoying the Arizona lifestyle. The open-concept layout was designed for effortless entertaining, with floor-to-ceiling windows that frame sweeping mountain views and flood the living space with natural light. The exquisite kitchen features custom cabinetry, high end appliances, a large island, and an oversized pantry with its own prep counter that keeps the kitchen show-ready, all flowing seamlessly into the open-concept great room. The primary suite is a true oasis with mountain views, while the spa-like bathroom features a soaking tub, oversized shower, dual vanity, and designer lighting for a true sense of zen. Four additional bedrooms offer designer baths and custom closets, plus an additional media/family room provides plenty of space to spread out. The garage's half-bay is currently set up as an air-conditioned home gym, with the flexibility to convert back to garage space. Outside, a large sparkling saltwater pool and spa with a water feature, lush landscaping, and multiple lounging areas create the perfect setting for indoor-outdoor living. The outdoor kitchen includes a built-in grill, Blackstone, and meat smoker -- the ultimate setup for entertaining, all framed by unobstructed mountain views.

12799 N 116th Street, Scottsdale

8436 E Aster Drive, Scottsdale
$3,350,000
6 Beds ⋅ 7 Baths ⋅ 6987271 MLS ⋅ 5,755 SqFt.
Stunning Fully Remodeled Residence on .8-Acre No-HOA Lot in Coveted Stoneridge Estates - Discover this rare gem in highly desirable Stoneridge Estates, Scottsdale - a fully remodeled, move-in-ready residence offering nearly 5,800 sq ft of luxurious living space on a spacious 0.8-acre lot with mature landscaping. No HOA means freedom and privacy, just inside the 101 loop for effortless access to highways, premier shopping, dining, and a short walk to Northsight Park with its playgrounds, tennis courts, and green spaces. Zoned for top-rated Scottsdale Unified School District schools. This exceptional home boasts 5 bedrooms + 5.5 baths, plus a separate 1-bedroom/1-bath casita ideal for guests, in-laws, or multi-generational living. A standout 5-car garage provides abundant parking and storage which is heated and cooled, complemented by an oversized RV driveway. Every surface has been thoughtfully updated in the last 6 years, featuring fresh paint, new cabinetry, baseboards, PELLA windows and doors (with VIP lifetime warranty), stone fireplace, modern lighting, and durable wood-look tile flooring. Dual newer A/C units (2022 Day & Night variable speed) ensure year-round comfort. The heart of the home is the expansive chef's kitchen with stainless steel VIKING Professional appliances (60" fridge, double oven, gas range, built-in microwave), massive eat-up island, two large pantries, and seamless open flow to a grand great room with soaring vaulted ceilings - perfect for entertaining. One secondary bedroom includes a spiral staircase to a private loft, ideal for guests or a college student. The luxurious master suite offers vaulted ceilings, a cozy sitting room, well-organized walk-in closet, dual shower systems, and a freestanding tub. Step outside to your resort-style backyard oasis: covered travertine patio, resurfaced pool (mini-pebble finish, baja step, waterfall, heater/cooler, removable fence), gas fire pit, spacious ramada with fan/lighting, high-pressure misters, BBQ area, expansive grassy turf (9,000 sq ft total low-maintenance turf front/back), and citrus trees. North/south exposure maximizes natural light and energy efficiency. Major Upgrades Timeline: 2020: New insulated tile roof + foam roof, new electrical panel/subpanel, Pella windows/doors, pool resurface/pump/waterfall, travertine decking/ramada, gas fire pit, exterior smooth stucco (no repainting), dual water heaters, insulated garage doors w/ LiftMaster Wi-Fi, huge 19x9 storage attic, loop water system prep. 2022: Full kitchen remodel, new dishwasher, 2x HVAC units, pool fountain repair/reseal, removable pool fence, 9k sq ft turf, BBQ, misters/fans, electric blinds (bedroom/living), $50k+ landscaping, flat roof replacement, garage floor tiles, dedicated EV charger circuit, full automated sprinklers. 2023: New Wood tile floors, lighting, wallpaper, cabinetry and storage, exterior railing, 2024: Permitted addition of attached 1 bedroom/1 bath casita and 2 oversized garage with 10 ft garage doors. New flat roof over master closet. New roof (2020), abundance of storage, and low-maintenance design make this a truly turnkey luxury retreat in one of Scottsdale's most sought-after pockets. Don't miss this exceptional opportunity!

8436 E Aster Drive, Scottsdale

13116 E Harper Drive, Scottsdale
$3,350,000
4 Beds ⋅ 5 Baths ⋅ 6987885 MLS ⋅ 4,779 SqFt.
**AGENTS - Please read private remarks** This fantastic new construction home features a Full Landscape Package with Pool, Wolf & Sub-Zero Appliances, Spacious Back Prep Kitchen, Mirlux Cabinets, Modern Tile Flooring, Quartzite Counters with Waterfall Edge on Island, Pivot Door at Entry, Infrared Ceiling Patio Heaters, Rolling wall of glass with cornerless doors. With trails offering access to the Preserve and its 150+ mile trail network, life at Storyrock includes convenient access to Tom's Thumb and endless opportunities to enjoy nature. Storyrock offers a rare opportunity to live within close proximity to the best of Scottsdale while also among Arizona's timeless natural treasures, all within a distinctly modern setting. Estimated completion date estimated to be late summer/early fall

13116 E Harper Drive, Scottsdale

5434 E Lincoln Drive Unit 67, Paradise Valley
$3,350,000
4 Beds ⋅ 4 Baths ⋅ 6942742 MLS ⋅ 3,622 SqFt.
Paradise Valley's best kept secret is this residence nestled into the enclave of guard gated Colonia Miramonte! Built new in 2015, you will be impressed by the clean lines and fine finishes of this modern home situated on one of the best lots this private community has to offer, with Mountain View's in every direction. The perfect floor plan of 3 bedrooms en-suite, elegant powder room, office/flex rm or 4th bedroom is full of light and effortless living spaces. A massive 19.5' automated glass wall disappears into the frame, revealing a huge patio and stunning Camelback views. Fire pit, waterfall, serving bar area and Bertazzoni outdoor cooktop complete a fabulous entertainment element for fine dining or casual sunset moments. Kitchen command center is decked out with Wolf range, Sub-Zero fridge, butler service area with wine closet, PLUS huge walk-in pantry. Large primary suite has TWO walk in closets with marble bath and resort level peace. Guest parking spaces are close by along with a grassy park to enjoy any time of day. Minutes from the best restaurants and shopping areas in town! Enjoy total privacy in the heart of Paradise Valley!

5434 E Lincoln Drive Unit 67, Paradise Valley

30709 N 149th Street, Scottsdale
$3,331,250
5 Beds ⋅ 5 Baths ⋅ 6913933 MLS ⋅ 5,490 SqFt.
A True AMERICAN Dream Property! ULTIMATE 10-ACRE EQUESTRIAN ESTATE. A turnkey North Scottsdale facility for the serious horseman. Can Accommodate any Discipline. Reining Cow Horse, Cutters, Barrel Racers, Team Ropers, Trail Riders, or Goat Ropers. Custom built 5,490 SF residence + 983 SF guest house. Professional grounds: breezeway barn w/ oversized foaling stalls, 13 shaded paddocks, 220x150 lighted arena w/ irrigation, & 6-horse Priefert walker. Includes 2-bay hay barn & separate equipment bldg. Main home features a chef's kitchen, temp-controlled wine room, and private theater. Fruit & Palm Trees accent the Resort pool with spa & swim-up Bar. Impeccably planned for efficient horse flow and high-end living. Gated, private, and meticulously maintained. A rare dedicated pool room, and resort-style heated pool and spa -- all positioned to capture breathtaking mountain views. With a private high-producing well and 10 acres that are splittable, this property offers exceptional flexibility for a private estate, training operation, or investment opportunity. Direct access to Scottsdale's premier equestrian lifestyle -- properties of this scale, quality, and versatility are rarely available.

30709 N 149th Street, Scottsdale

21742 N 81st Street, Scottsdale
$3,330,000
4 Beds ⋅ 5 Baths ⋅ 7019907 MLS ⋅ 6,108 SqFt.
Situated within the guard-gated Raptor Retreat in Serenity at Grayhawk, this custom estate offers a private setting backing to natural area open space, creating a quiet and secluded feel while still capturing the community's elevated beauty. A long paved drive leads to the portico entry and four-car garage, setting the stage for a home with recent upgrades including new interior and exterior paint and new light fixtures throughout. The entry opens to formal living and dining spaces, highlighted by a box beam ceiling in the living room and a coved ceiling in the dining area. Wood casement doors and windows add warmth and character throughout. Designed for both everyday living and entertaining, the kitchen opens to the family room with a stone fireplace. The kitchen features stainless steel appliances, a gas cooktop, double wall ovens, two dishwashers, two microwaves, a warming drawer, a large center island with a prep sink and seating, peninsula bar seating, and a breakfast room. A butler's pantry includes a sink, additional storage, beverage/wine refrigerator, two refrigerator drawers and convenient exterior access. The main level includes a private office with its own entry, along with a spacious primary suite designed as a true retreat. Complete with a stacked stone fireplace and sitting area, the primary suite also features a spa-like bath with a his-and-hers setup, including a centerpiece soaking tub, walk-in shower, dual vanities, an exercise room, and a large walk-in closet. A private enclosed patio with outdoor shower enhances the indoor-outdoor connection. Upstairs, two guest suites each offer private baths, along with a flexible bonus space currently styled as a playroom with foam pit and rock wall, easily converted to a media room or additional lounge. A detached casita provides ideal guest accommodations with a kitchenette, microwave, beverage refrigerator, sink, bedroom, and bath. The backyard is an entertainer's dream, thoughtfully designed with a large covered patio and fireplace, built-in grilling area, and expansive hardscape. The rectangular pool is flanked by columns and water features, leading to a pergola-covered lounge space. A separate spa, artificial turf areas, citrus trees, a fire pit and a three-hole putting green complete the setting. Serenity at Grayhawk is an exclusive enclave of just 33 custom homesites known for its elevated lots, privacy, and access to Grayhawk's extensive amenities, including parks, trails, and community features, all just minutes from shopping, dining, and the Loop 101.

21742 N 81st Street, Scottsdale

334 E Glenn Drive, Phoenix
$3,325,000
6 Beds ⋅ 7 Baths ⋅ 7064651 MLS ⋅ 5,242 SqFt.
Rare opportunity to own a beautifully remodeled North Central estate on an extraordinary 54,128 SF irrigated lot tucked away on a quiet cul-de-sac. Surrounded by lush mature landscaping, citrus trees and rose gardens, this private retreat offers 6 bedrooms and 6.5 baths. The single-level main residence features 4 bedrooms, 4.5 baths, restored hardwood floors, crown moulding, beautiful chef's kitchen with custom walnut island, granite countertops, Wolf & Sub-Zero appliances and butler's kitchen. A private 2-bedroom, 2-bath guest house with full kitchen offers incredible flexibility. Heated saltwater pool & spa, covered patios, outdoor fireplace, gazebo, outdoor kitchen and 3-car garage complete this exceptional estate. Rare opportunity to own a beautifully remodeled estate property on a quiet cul-de-sac in the heart of North Central Phoenix. Set on an extraordinary 54,128 SF irrigated lot, this private retreat is surrounded by lush mature landscaping, citrus trees and beautiful rose bushes, creating a welcoming sense of arrival and exceptional privacy. PROPERTY HIGHLIGHTS " 54,128 SF irrigated estate lot " Approximately 5,245 square feet " Single-level residence " 6 Bedrooms | 6.5 Bathrooms " Main Residence: 4 Bedrooms | 4.5 Bathrooms " Guest House: 2 Bedrooms | 2 Bathrooms + Full Kitchen " 3-car garage " Quiet North Central cul-de-sac " Beautifully remodeled throughout " New Sierra Pacific & Pella doors and windows " Custom front door " Original hardwood flooring, beautifully restored " Extensive crown moulding throughout " Nest programmable thermostats " Exceptional indoor/outdoor living " Lush, mature irrigated grounds MAIN RESIDENCE " Original restored hardwood flooring " Extensive crown moulding " New Sierra Pacific & Pella doors and windows " Upgraded bathrooms and designer finishes " Restoration Hardware vanities, mirrors & lighting " Upgraded fixtures and countertops " Stone fireplace in family room " In-ceiling speakers CHEF'S KITCHEN & BUTLER'S KITCHEN " Custom cabinetry throughout " Custom walnut kitchen island with granite countertop " Premium granite countertops " 48" Sub-Zero refrigerator/freezer " Sub-Zero dual freezer drawers " Sub-Zero dual-zone refrigerator drawers " 6-burner Wolf gas range & oven " Butler's kitchen " KitchenAid electric wall oven " KitchenAid built-in microwave " Sub-Zero ice maker " Kitchen Aid Dishwasher PRIVATE GUEST HOUSE " 2 Bedrooms " 2 Bathrooms " Attached 1 Car Garage " Full kitchen " Private living accommodations " Ideal for guests, extended family or multigenerational living " Flexible additional space ideal for office, fitness studio, gym or media room (or bed #6) RESORT-STYLE OUTDOOR LIVING " Expansive 54,128 SF irrigated grounds " Lush mature landscaping " Citrus trees and rose gardens " Heated saltwater pool & spa " Custom pool tile " Covered outdoor living areas " Brick covered patio " Outdoor fireplace " Gazebo " Outdoor grilling/kitchen area " Pool, spa & patio speakers " Water feature POOL & SPA SYSTEMS " Pentair IntelliCenter pool control with remote app access " Pentair IntelliChlor salt chlorination system " Pentair MasterTemp 400,000 BTU gas heater " Paramount in-floor cleaning system " Variable-speed pump HOME FEATURES " Nest programmable thermostats " Security system " In-ceiling interior speakers " Outdoor pool, spa & patio speakers 3-CAR GARAGE " Spacious 3-car garage " Garage storage A RARE NORTH CENTRAL OPPORTUNITY Estate properties of this scale, privacy and setting rarely become available in North Central Phoenix. With more than an acre of lush irrigated grounds, a beautifully remodeled main residence, private guest house, resort-style backyard and 3-car garage, 334 E. Glenn Drive presents an exceptional opportunity to own a true North Central estate.

334 E Glenn Drive, Phoenix

Copyright 2026 Arizona Regional Multiple Listing Service, All rights reserved. The data relating to real estate for sale on this website comes in part from the Arizona Regional Multiple Listing Service. All information deemed reliable but not guaranteed and should be independently verified. All properties are subject to prior sale, change or withdrawal. Neither listing broker(s) nor Arizona Regional Multiple Listing Service shall be responsible for any typographical errors, misinformation, misprints and shall be held totally harmless.

How much is your home worth?

Get instant property value now!