Refine Search
Sort by
5060 E Sky Desert Lane, Paradise Valley
$5,505,000
7 Beds ⋅ 8 Baths ⋅ 6983133 MLS ⋅ 7,725 SqFt.
Set on nearly three pristine acres in the heart of Paradise Valley, 5060 E Desert Sky Lane is a true Hacienda estate where panoramic mountain views, timeless Territorial/Santa Fe architecture, and extraordinary future potential converge. Perfectly positioned on a private corner lot ,the home captures sweeping 360° views of Paradise Valley's most iconic mountain ranges -- Camelback Mountain, Mummy Mountain, the Phoenix Mountain Preserve, and distant McDowell Mountain vistas -- visible from nearly every window and outdoor living space. Authentic old-world craftsmanship defines the residence. Dramatic wood beams span both indoor and outdoor ceilings. Hand-carved solid wood doors, rounded plaster walls, hand-forged lighting, 12 ft plus ceilings in living room, skylights, and four fireplaces create a warmth and architectural integrity rarely found today. Clerestory windows and abundant natural light enhance the connection between the home and the surrounding desert landscape. The estate is uniquely composed of a substantial main residence of over 5,000 square feet with an attached casita with kitchenette. In addition, there is a 2,400+ square foot guest house (built 2012) complete with its own garage, yard, kitchen, office, great room, laundry, and high ceilings throughout, the guest house comfortably housed the owners for over a year during renovations offering exceptional flexibility for guests, multi-generational living, or a private retreat. Inside the main home, thoughtful updates blend seamlessly with the property's architectural character. The renovated kitchen features new appliances, dual dishwashers, granite counters, mesquite cabinetry, an oversized island, and a butler's pantry, opening to expansive covered patios designed for effortless indoor-outdoor living. Additional spaces include a dedicated library, gym, private guest wing with its own living area and patio, and multiple en-suite bedrooms positioned to capture mountain views. The primary suite is a retreat of its own, showcasing views of Mummy Mountain and the McDowells & private access to the pool and spa. Outdoors, the property unfolds into a private desert compound designed for both entertaining and recreation. Amenities include a heated oversized pool, pickleball/sports court, fire pit with banco seating, desert greenery, circular paver drive, gated courtyard entry with fountain, and parking for 20+ guests. The estate offers ample room to add additional garages or structures for the car enthusiast. With acreage that is increasingly rare in Paradise Valley, authentic Territorial architecture that cannot be replicated, and uninterrupted mountain views in every direction, 5060 E Desert Sky Lane represents not only a beautiful residence , but a remarkable canvas for expansion, reimagination, or the creation of a legacy estate unlike anything else in the Valley.

5060 E Sky Desert Lane, Paradise Valley
36548 N 105th Place, Scottsdale
$5,500,000
4 Beds ⋅ 5 Baths ⋅ 6807123 MLS ⋅ 4,821 SqFt.
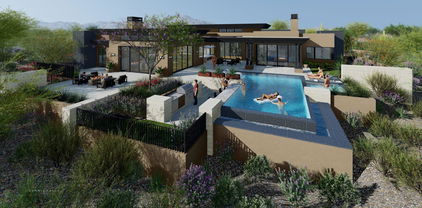
CASA BRISA - Brand New Custom Contemporary under construction w/ projected finish date-Spring 2026. One of the valley's top custom home builders, Beringer Fine Homes, comes to Mirabel with yet another breathtaking home. Step into unparalleled elegance with this architecturally stunning estate, nestled within the sought-after gated Mirabel Golf Community in North Scottsdale. Surrounded by breathtaking desert landscaping and natural beauty, this home perfectly blends sophistication with the serene charm of the Arizona lifestyle. As you approach, you're greeted by a private driveway leading to a modern exterior with clean lines, warm tones, and meticulous xeriscaping that seamlessly integrates into the desert environment. Floorplan and Finish Book available under the Documents tab. See more. Inside, expansive open-concept living spaces are bathed in natural light through floor-to-ceiling glass windows, offering spectacular views of the mountains, city lights, golf-course, and stunning Arizona sunsets, along w/ an effortless indoor-outdoor flow. The gourmet kitchen is a chef's dream, featuring high-end appliances, a spacious waterfall island, custom cabinetry, and a wet bar, complete w/ a convenient passthrough window wall that effortlessly connects to the breathtaking outdoor spaces. Adjacent, the living area showcases a sleek fireplace, soaring ceilings with wood accents, and a perfect balance of luxury and comfort for entertaining or quiet relaxation. The resort-style backyard is an entertainer's paradise. The sparkling infinity-edge pool and spa are complemented by multiple lounging areas, a fire pit for evenings under the stars, and a built-in outdoor kitchen complete w/ a pizza oven and swim-up bar. The seamless transition from the covered patio to the pool deck creates the perfect setting for hosting gatherings or enjoying tranquil and unmatched desert sunsets. Set against the picturesque backdrop of the Sonoran Desert, this home offers privacy and exclusivity while being just moments away from Mirabel's world-class golf course, clubhouse, and amenities. Discover your dream lifestyle in this masterfully designed home, where every detail has been thoughtfully curated for the most discerning buyer. There is still time to customize the selections and finishes. The list price is the "special pre-completion pricing".

36548 N 105th Place, Scottsdale

42820 N Fleming Springs Road, Cave Creek
$5,496,000
6 Beds ⋅ 7 Baths ⋅ 6971475 MLS ⋅ 10,159 SqFt.
Unparalleled refined elegance tucked away for the ultimate privacy - a true architectural statement set on 54 pristine saguaro studded acres. This second to none grand custom estate pairs exquisite design with timeless craftsmanship featuring reclaimed wood floors that flow throughout the home. This estate boasts four en-suite including a stunning primary bedroom with private balcony, fireplace & sitting room. In addition, you will find an oversized game room, wine cellar, theater, guest room, steam room & second office. The serene backyard is surrounded by lush orchards, sparkling pool & cabana, slide, waterfall - all framing the panoramic views. Nothing compares to the privacy or beauty in this remarkable location both for entertaining & retreat with 360 degree views.

42820 N Fleming Springs Road, Cave Creek

8202 N 74th Place, Scottsdale
$5,475,000
5 Beds ⋅ 7 Baths ⋅ 6997796 MLS ⋅ 4,883 SqFt.
Over and acre. Detached guest house. Pickleball and sport court. No HOA. Set on a private corner lot in coveted Paradise Valley Farms, this 2018-built property offers a rare combination of space, flexibility and lifestyle. The 4,043-square-foot main residence is complemented by an exceptional 840-square-foot detached guest house with a private bedroom, full bath, walk-in closet, kitchenette with sink, refrigerator and dishwasher, four built-in bunk beds, and a separate lounge area--ideal for extended family, guests, kids, or a private media and recreation space. Inside the main home, a dramatic vaulted great room brings the kitchen, dining and living spaces together as the heart of the house. Soaring ceilings, wide-plank hardwood floors and expansive glass create a bright, welcoming environment with a seamless connection to the backyard. The chef's kitchen features custom cabinetry, premium appliances, generous prep space and an oversized island designed for everyday living and entertaining. The main residence includes four en-suite bedrooms plus a dedicated office with custom built-ins, a walk-in closet and an adjacent full bath, allowing it to easily serve as a fifth bedroom or private guest suite. The vaulted primary suite offers a spacious retreat separated from the main gathering areas. A climate-controlled flex room adjoining the three-car garage currently serves as a private gym with direct backyard access and could also function as a home office, studio or wellness space. Outside, more than an acre of mature landscaping creates an inviting Scottsdale setting with expansive lawn, covered patios, a deep swimming pool and full-size pickleball and sport court. With no HOA, the property offers a level of freedom and versatility increasingly difficult to find in this location. Main residence, guest house, multiple work and recreation spaces, and an acre-plus setting. This is a property designed around the way people actually live.

8202 N 74th Place, Scottsdale

23891 N 125th Street, Scottsdale
$5,400,000
5 Beds ⋅ 6 Baths ⋅ 6951529 MLS ⋅ 5,547 SqFt.
Now is your chance to own this highly sought after model home from one of the most reputable builders in the valley! From the moment you enter the long stretch of paved driveway you will be in awe of this show-stopping home. Professionally curated design offering both luxury and livability. From the grand entryway leading to the double island, and impressive great room to the breath-taking mountain views from the backyard. Every inch of this home exudes quality. The stunning backyard includes, a covered patio, resort-style pool, complete with a firepit, and an outdoor kitchen lending itself to be the perfect backdrop for outdoor entertaining. The free-flowing design is seamless throughout the home. views, a spa-inspired bathroom, and the walk-in closet of your dreams. The additional bedrooms feature unique design elements and offer your family or guests plenty of space to feel right at home. Don't miss your chance to own this truly remarkable home!

23891 N 125th Street, Scottsdale

7352 E Lower Wash Pass, Scottsdale
$5,380,000
4 Beds ⋅ 5 Baths ⋅ 7024082 MLS ⋅ 5,809 SqFt.
Steve Jensen Homes unveils another exceptional luxury residence located in the exclusive guard gated enclave of Whisper Rock Estates, one of Scottsdale's most coveted lifestyle communities. Discover elevated living in this stunning 5,809 square foot estate, thoughtfully designed for both comfort and functionality. The home features 4 bedrooms and 5 bathrooms, a private office, game room, and a separated guest suite, offering flexibility for a variety of lifestyles. The primary suite is designed as a true retreat. An oversized four car garage provides generous space for vehicles and storage. The heart of the home is a chef's kitchen designed for both everyday living and entertaining. Featuring Wolf and Sub Zero appliances, dual kitchen islands, a butler's pantry, wet bar, and two additional walk-in pantries, the space is as functional as it is striking. An expansive accordion style glass wall in the great room opens seamlessly to the outdoor living area, creating a true indoor outdoor experience and direct connection to the indoor/outdoor bar and entertaining spaces. The outdoor setting is designed as a private retreat, complete with a fireplace, outdoor barbecue, fire pit, pool, and spa, creating an effortless backdrop for year-round Arizona living. Whisper Rock stands apart for its unmatched privacy, elevated lifestyle, and a strong sense of community that truly defines the Scottsdale luxury experience. Residents enjoy scenic walking trails, a beautifully maintained park, a state of the art fitness center, community pool, pickleball courts, and an activities director who curates social events, fostering a welcoming and connected neighborhood. Ideally positioned near the charming dining and shopping of Cave Creek and Carefree, with access to North Scottsdale conveniences, this home offers a balance of privacy and livability within a highly sought after guard gated community.

7352 E Lower Wash Pass, Scottsdale

18875 N 101st Place, Scottsdale
$5,375,000
3 Beds ⋅ 4 Baths ⋅ 7012642 MLS ⋅ 3,693 SqFt.
GOLF MEMBERSHIP TRANSFER IS AVAILABLE. Ideally located in the prestigious Horseshoe Canyon at Silverleaf, this charming single-level residence offers 3,693 square feet of beautifully designed living just moments from the Silverleaf Club, spa, and golf course. Thoughtfully reimagined for both comfort and entertaining, the home features three bedrooms, three-and-a-half baths, an oversized media room or office, and an open-concept kitchen and great room. This home is offered fully furnished. Expansive pocket doors in the great room frame unobstructed views of the McDowell Mountains, creating a seamless connection to the outdoors. The backyard is a private oasis, complete with a pool with swim jets, a striking outdoor fireplace, outdoor BBQ, lush landscaping, and a generous covered patio designed for year-round enjoyment. An additional indoor fireplace adds warmth and ambiance to the main living space. With a two-car garage and a highly desirable single-level layout, this residence embodies effortless desert living in one of Silverleaf's most sought-after enclaves.

18875 N 101st Place, Scottsdale

9071 N 53rd Place N Unit 15, Paradise Valley
$5,350,000
7026342 MLS
Unique opportunity for one of Paradise Valley's largest estate sized lots! 73,180 square foot lot with an 18,000 square foot building envelope and plenty of room to build an RV Garage, Guest House, Pickleball/Tennis Court, or just enjoy the space and privacy that comes along with having a 1.7 acre lot! The possibilities are endless! If you're in the market for a large lot with a massive building envelope, you have found your slice of paradise! Situated in the most sought after location within the boundaries of the 3 C's of Paradise Valley Schools! Existing 6600 square foot home could be incorporated, remodeled, or torn down with a potential tax credit of $2,000,000! This might be the best land deal in all of Paradise Valley! Collect $300K a year in rent while waiting for design and permit!

9071 N 53rd Place N Unit 15, Paradise Valley

9071 N 53rd Place, Paradise Valley
$5,350,000
5 Beds ⋅ 7 Baths ⋅ 6978353 MLS ⋅ 6,576 SqFt.
Unique opportunity for one of Paradise Valley's largest estate sized lots! This 6600 square foot single level home features 5 large private en-suite bedrooms, plus an office, gym, theatre, and so much more! The Luxurious stunning resort home starts with a dramatic Porte Cochere entry that leads to the private grounds of this resort inspired backyard. Incredible views of Mummy Mountain! Plenty of room to add an RV Garage, Guest House, Pickleball/Tennis Court, or just enjoy the space and privacy that comes along with having a 1.7 acre lot! The possibilities are endless! If you're in the market for a large lot with a massive building envelope, you have found your slice of paradise! Situated in the most sought after location within the boundaries of the 3 C's of Paradise Valley Schools!

9071 N 53rd Place, Paradise Valley

6427 E Horseshoe Road, Paradise Valley
$5,300,000
6 Beds ⋅ 8 Baths ⋅ 7030097 MLS ⋅ 8,236 SqFt.
Set on just over an acre in the coveted 3 C's school district near Camelback Country Club, this exceptional estate captures stunning views of Mummy Mountain and defines peaceful luxury living. Tucked behind a large, welcoming front yard that creates a true sense of privacy, the home blends timeless elegance with thoughtfully designed spaces for both everyday living and unforgettable entertaining. The thoughtfully designed split floorplan offers four total guest suites, all featuring en-suite bathrooms and walk-in closets. Three of the guest suites are anchored around a central flex space perfect for a media room, study area, playroom, or additional lounge, while the fourth guest suite is privately positioned just before entering the primary wing of the home. The luxurious primary retreat offers dual closets, split vanities, a soaking tub, steam shower, and a private seating area with fireplace, creating a true spa-like escape. At the heart of the home is an incredible true chef's kitchen complete with an eat-in dining area, dedicated kitchen office, Butler's pantry, walk-in pantry, two dishwashers, and seamless flow into the fully equipped walk-behind bar and expansive great room. A dramatic wall of glass opens to massive covered patios, creating the ultimate indoor-outdoor lifestyle. The resort-style backyard is truly a showpiece, overlooking a sea of lush grass and offering every amenity imaginable -- including a custom pool with waterfall and waterslide, separate heated spa, firepit, outdoor fireplace, and sport court. Whether hosting large gatherings or enjoying a quiet evening at home, the setting is the perfect balance of luxury and tranquility. Adding to the home's impressive functionality is a 1,200 SQFT basement/game room with attached exercise room and additional storage, along with a cleverly hidden temperature-controlled underground wine cellar. The detached 600 SQFT guest casita offers ideal accommodations with its own living room, kitchen, en suite bedroom, and walk-in closet. Additional thoughtful touches include a secondary washer and dryer located within one of the primary suite closets for added convenience. A rare opportunity to own a private retreat in one of Paradise Valley's most desirable locations.

6427 E Horseshoe Road, Paradise Valley

5935 E Calle Tuberia --, Phoenix
$5,275,000
4 Beds ⋅ 5 Baths ⋅ 7067117 MLS ⋅ 5,673 SqFt.
In Arcadia, there's a certain kind of street where the pace feels slower, the trees feel taller, and coming home actually feels like arriving. This new BINK Development residence was built for that feeling--clean, timeless architecture from the outside, and a warm, intentional sense of luxury once you step through the door. Inside, the home unfolds with purpose--spaces that feel distinct, yet effortlessly connected. The heart of the home is an open-concept kitchen and great room that invites long dinners, easy mornings, and gatherings that don't need a special occasion. Just off the entry, a private home office offers a quiet place to focus. The main level is anchored by a spacious primary suite with spa-like amenities, plus a walk-in closet with its own laundry. Two additional en-suite bedrooms and a three-car garage round out the floor plan with comfort and functionality. Downstairs, natural light pours in through a glass-encased staircase and oversized slider that opens to an additional patio--creating a lower level that feels bright, open, and truly livable. The basement includes a fourth bedroom and a generous game room with a full bar and seating for your closest friends. The perfect spot for entertaining, relaxing, or hosting guests. Step outside and the lifestyle becomes the headline: a fully landscaped property with a true backyard of dreams--a covered patio with a full outdoor kitchen, a resort-style pool and spa, and a sunken seating area with a fire pit that turns evenings into an experience. This is the kind of home where you host without trying, where quiet nights feel special, and where everyday routines start to feel like the dream you thought you had to travel for. A new build in Arcadia Proper with a backyard that delivers--rare, real, and ready.

5935 E Calle Tuberia --, Phoenix

38280 N 104th Place, Scottsdale
$5,250,000
4 Beds ⋅ 5 Baths ⋅ 7023199 MLS ⋅ 5,177 SqFt.
This clean-line contemporary residence is set on a private 1.83-acre lot, capturing stunning northwest views of the Continental Mountains. Highly upgraded and thoughtfully designed, the home features a desirable split floor plan that balances privacy and functionality. The interior showcases a refined, modern aesthetic with concrete-look large-format flooring, subtle industrial metal accents, and an exceptional use of stacked stone that seamlessly transitions from the interior to the exterior spaces. The spacious chef's kitchen is equipped with premium Miele appliances and complemented by a large walk-through pantry with an additional refrigerator, ideal for both everyday living and entertaining. A dedicated home theater with projector, surround sound, and luxury seating creates a true true cinematic experience. Outdoor living is equally impressive, offering three separate seating patios, an outdoor fireplace, and ceiling-mounted heaters--perfect for year-round enjoyment. Additional features include an oversized 3-car garage and an owned solar power system, significantly enhancing energy efficiency. A Full Golf Membership is available for transfer, subject to club bylaws. Most furnishings may be purchased under a separate bill of sale, presenting a turnkey opportunity in a serene desert setting.

38280 N 104th Place, Scottsdale

38070 N 93rd Place, Scottsdale
$5,250,000
4 Beds ⋅ 5 Baths ⋅ 7009260 MLS ⋅ 4,685 SqFt.
New golf listing in prestigious Desert Mountain--where luxury, design, and breathtaking scenery come together seamlessly. This nearly new, fully furnished, single-level contemporary masterpiece showcases an exceptional great room floor plan, thoughtfully designed for both everyday living and effortless entertaining. A full golf membership available, elevating the Desert Mountain lifestyle experience. From the moment you enter, you're greeted by panoramic desert views stretching across Lone Mountain and glowing sunset horizons. Walls of glass invite the outdoors in, creating a seamless connection to the surrounding natural beauty. At the heart of the home is a stunning chef's kitchen, complemented by a secondary catering kitchen and walk-in pantry featuring. ...extensive custom cabinetry--perfect for hosting on any scale. Step outside to your private resort-style retreat. The expansive patio features a sparkling pool and spa, dramatic water and fire elements, and a covered lanai ideal for BBQs, al fresco dining, and outdoor living with TV. An additional covered lounge area with fireplace and TV provides the perfect setting to unwind--all while taking in Arizona's unforgettable sunsets. The home is richly appointed with upgraded designer finishes, custom lighting, smart home system with motorized shades throughout, solar array, auxiliary batteries and EV charger (details below). A separate two-room attached casita offers ultimate flexibility, complete with its own living area, kitchen, and en-suite bedroom--ideal for guests or extended stays. The professionally designed landscape enhances both privacy and curb appeal, while custom furnishings are included to create an immediate, elegant setting. This is Desert Mountain living at its finest--refined, relaxed, and absolutely unforgettable. Solar info (owned): 60 Enphase. panel array (24 kW) 2 Enphase batteries EV Charger info: High speed Chargepoint EV charger (tesla and CCS)

38070 N 93rd Place, Scottsdale

4507 E Lafayette Boulevard, Phoenix
$5,250,000
5 Beds ⋅ 7 Baths ⋅ 6980697 MLS ⋅ 6,100 SqFt.
Exceptional Arcadia Proper estate in the highly sought-after Hopi School District. Situated on over half an acre, this classic brick residence is surrounded by manicured front and rear lawns with mature hedges that provide exceptional privacy. The light-filled interior showcases refined architectural detail, including vaulted ceilings with exposed beams, custom paneling, wide-plank white oak flooring, and designer lighting throughout. Open-concept living and dining spaces are ideal for entertaining, featuring French doors and windows, a gas fireplace with built-in shelving, and seamless indoor-outdoor flow. The chef's kitchen is thoughtfully designed with custom floor-to-ceiling cabinetry, an oversized island with seating, breakfast nook, walk-in pantry, farmhouse sinks, and premium built-in appliancesperfect for both everyday living and hosting. The primary suite is a true retreat, offering a private fireplace, French doors with direct backyard access, custom detailing, and a spa-inspired bath with dual vanities, a separate dressing area, freestanding soaking tub, oversized walk-in shower, and spacious walk-in closet. All additional bedrooms feature ensuite baths. Additional highlights include a large playroom, mudroom, spacious laundry room with extensive cabinetry, refrigerator, and utility sink, plus a bonus family or loft space complete with a wet barideal for game days, entertaining, or a secondary living area. The resort-style backyard is designed for year-round enjoyment with a heated pool and spa, expansive pool deck, covered patio, ramada, and generous grassy areas with ample room to relax or play. A paver driveway, three-car garage, and RV gate complete the property. Prime location just minutes from Arcadia's favorite restaurants, boutique shopping, top golf courses, luxury resorts, and all that central Phoenix has to offer.

4507 E Lafayette Boulevard, Phoenix

39029 N Alister Mckenzie Drive, Scottsdale
$5,210,000
5 Beds ⋅ 6 Baths ⋅ 7021006 MLS ⋅ 11,650 SqFt.
AUCTION - Bidding ends 10 am June 30th - Current High Bid $5,110,000 - 3 consecutive parcels (15+ acres in all); accessed through second sets of gates. On this ridgeline, discover the pedigree of many priceless outdoor ART. Homes' Southwestern Pueblo influence defines how architecturally unique it is. Built by Phil Smith on a massive ridgeline pad, allowing sweeping views of the valley; Golf Courses, City Lights, unobstructed Mountain Views from all directions * Organic Architecture by: Chuck Johnson; Interior designer legend: Nancy Kitchell; offering hand-plastered walls, Rocky Mountain quartz stone floors, masonry fireplaces, latilla and viga layered ceilings along with multiple built-in art niches. The home was purpose-built to house a museum-caliber private art collection--with monumental outdoor sculptures anchoring an arrival sequence that begins at the gate. Indoors, latilla and viga layered ceilings coupled with floor-to-ceiling windows, pocketing doorways * The Primary suite expands into a separate office/library including tea kitchen, SPA-like bath facilities * Multiple covered patios, built-in banco seating and lounges, artistic reflective negative edge and heated lap pool, spa, firepit, numerous water features * TWO (2) Detached bedroom suite guest casitas suming up to 11,650 livable SF (17,000 sf under roof) a must see opportunity!!

39029 N Alister Mckenzie Drive, Scottsdale

5825 E Lafayette Boulevard, Phoenix
$5,200,000
6 Beds ⋅ 7 Baths ⋅ 7076081 MLS ⋅ 5,156 SqFt.
Located in the heart of Arcadia with lovely Camelback Mountain views, this exceptional custom home, embodies timeless craftsmanship, quality, and character. Thoughtfully designed and impeccably appointed, the residence showcases finished oak flooring, extensive millwork, striking wood beams, a gas fireplace with custom built-in cabinetry, and beautiful barn doors throughout. At the heart of the home, the chef's kitchen is both sophisticated and highly functional, featuring a state of the art European ILVE gas range, statuary marble countertops, Waterworks tile, two Shaw farmhouse sinks, two Bosch dishwashers, a warming drawer, walk-in pantry, and a beautifully formal dinning that open to the lush front yard. Every detail reflects a commitment to exceptional materials and enduring design. A rare and highly desirable feature is the detached one-bedroom guest house, complete with a full kitchen, bathroom, and laundry room. Perfect for guests, extended family, or a private office retreat, the guest house overlooks the lush lawn and sparkling heated pool. The resort-like backyard is surrounded by mature landscaping, towering trees, and a full ficus hedge creating a wonderfully private setting. With its coveted Arcadia location, Camelback Mountain views, exceptional craftsmanship, guest house, and thoughtfully designed indoor-outdoor living spaces, this is a truly special offering.

5825 E Lafayette Boulevard, Phoenix

9368 E Covey Trail, Scottsdale
$5,200,000
4 Beds ⋅ 5 Baths ⋅ 7080053 MLS ⋅ 5,774 SqFt.
FULL GOLF MEMBERSHIP AVAILABLE. Stunning custom home with modern yet warm finishes throughout, situated on a desirable north/south-facing lot with breathtaking mountain and surrounding desert views. This top-of-the-line custom build offers just over 5,000 SF in the main house plus a 744 SF detached guest house featuring an en-suite bedroom, separate living room, and kitchenette. The sprawling main house features a well-designed split floor plan anchored by a large primary suite with direct outdoor access, gas fireplace, sitting area, and an expansive spa-like bath with dual vanities, makeup station, freestanding soaking tub, oversized walk-in shower, and substantial custom closet with built-in cabinetry, center island and separate washer/dryer. The main living areas feature high ceilings, clerestory windows, wide-plank hardwood flooring, extensive natural light, and large-format sliding glass doors that provide a direct connection to the covered outdoor living spaces. The Great Room is centered around a floor-to-ceiling fireplace with custom built-ins and opens to the kitchen and dining areas. The kitchen includes two oversized islands, quartzite countertops, extensive custom cabinetry, Wolf & Sub-Zero appliances, multiple prep areas, and generous seating. Designed with entertaining in mind, the home also features an indoor/outdoor pass-through bar with spacious counter space, cabinetry, sink, beverage fridge, and seating overlooking the backyard. Additional interior features include generously sized secondary bedrooms and baths, a separate sitting/lounge area, multiple gas fireplaces, powder bath, and oversized laundry room with utility sink, counter space, and dual washer/dryer capacity. The backyard includes a resort-style heated pebble tec pool and spa, extensive covered patios, artificial turf, herringbone-pattern pavers, front and backyard fire pits, mature desert landscaping, and multiple areas for outdoor dining and entertaining. Deep roof overhangs provide generous shade, while expansive glass openings throughout the rear elevation take advantage of the property's mountain and open desert views. Additional features include a large 5-car garage with built-in cabinets, a conveniently located dog wash in the garage and a Control-4 Smart Home Automation system.

9368 E Covey Trail, Scottsdale

20041 N 101st Way, Scottsdale
$5,200,000
4 Beds ⋅ 5 Baths ⋅ 7006853 MLS ⋅ 4,798 SqFt.
A completely updated modern stunner, this re-imagined 4-bedroom, 4.5-bath residence in the coveted Parks neighborhood of Silverleaf offers a sophisticated blend of contemporary style and effortless livability. Spanning 4,798 square feet, this smart home showcases chic, modern finishes and thoughtfully curated spaces designed for both everyday comfort and elevated entertaining. An open-concept floor plan creates seamless flow between the indoors and out, with expansive living areas filled with natural light. The beautifully updated kitchen opens to a stylish bar and inviting sitting area, all connecting to the spacious great room--perfect for hosting gatherings or enjoying quiet evenings at home. The primary suite is a true retreat, featuring a spa-inspired bathroom with separate his and hers areas, generous split closets, and a private patio unlike any other--complete with dual outdoor showers and a striking poured concrete soaking tub for a resort-like experience. Three additional en-suite guest bedrooms provide comfort and privacy, including a unique interior guest casita ideal for visitors or multi-generational living. Surrounded by mature landscaping, the outdoor spaces feel intimate and secluded, offering a peaceful setting for relaxation or entertaining. Ideally located near multiple parks within the prestigious Silverleaf community in North Scottsdale, this home combines design excellence with an exceptional lifestyle. A rare opportunity to own a truly distinctive home--this is one you must experience in person.

20041 N 101st Way, Scottsdale

6301 E Naumann Drive, Paradise Valley
$5,150,000
5 Beds ⋅ 7 Baths ⋅ 7068100 MLS ⋅ 6,101 SqFt.
Exceptional opportunity to acquire a 1+ acre interior homesite within one of Paradise Valley's premier guard-gated communities. Ideally situated away from major roadways, the property offers a rare combination of privacy, tranquility, and desirable positioning within the neighborhood. The existing residence presents an excellent opportunity for a substantial remodel or new custom construction. The true value lies in the expansive lot, attractive mountain views from both the front and rear of the property, and the opportunity to create a signature estate in a highly sought-after location. Surrounded by luxury homes and located within a prestigious guard-gated enclave, this property offers the space, setting, and potential that discerning buyers seek. A rare chance to secure a prime Paradise Valley homesite and build or renovate to your own vision.

6301 E Naumann Drive, Paradise Valley

69 Biltmore Estate, Phoenix
$5,150,000
5 Beds ⋅ 6 Baths ⋅ 7036095 MLS ⋅ 8,421 SqFt.
This quintessential Biltmore mansion is more than most can ever dream. Upon entering the impressive foyer, you'll be struck by the timeless elegance and classic beauty of this extravagant showpiece. Enjoy cooking with family and friends in the exquisite island kitchen, entertain in the regal dining room, or curl up with a novel in the luxurious living room. Watch a movie in the magnificent great room, throw a soiree in the extravagant billiards room with a jaw dropping antique imported bar, and then crawl into bed in the sumptuous master suite. The posh finishes, rich inlaid marble, granite, magnificent millwork, stunning stone accents, gorgeous fireplaces, pristine wood flooring, dramatic lighting and extraordinary custom built-in cabinetry.

69 Biltmore Estate, Phoenix

9290 E Thompson Peak Parkway Unit 463, Scottsdale
$5,150,000
5 Beds ⋅ 7 Baths ⋅ 7004486 MLS ⋅ 7,178 SqFt.
Situated on a cul-de-sac lot overlooking the 4th hole of The Country Club at DC Ranch golf course, this custom home is a stunning blend of design, comfort, and desert harmony. Designed by Bing Hu of H&S International, the distinctive architecture allows the beauty of the Sonoran Desert landscape to be enjoyed from both outside and inside the home. The light-filled 7,178 sq ft floor plan creates a sense of openness and flow, and the home has been tastefully modernized for today's buyer. Anchored by a 2-way stone fireplace, the large great room offers two separate sitting areas, making it ideal for entertaining, yet cozy enough for a quiet night at home. The gourmet kitchen boasts luxury stainless steel appliances including a gas range with double ovens and two additional wall ovens, Sub-Zero refrigerator, a walk-in pantry, and a generous breakfast nook offering dramatic views of the McDowell's. The residence has 5 ensuite bedrooms - 4 bedrooms in the main home and a detached casita, a perfect retreat for guests. An exercise room with a separate exterior entrance, an office, and a generous bonus/flex room with wet bar complete the interior. The outdoor living spaces were crafted for the ultimate Arizona lifestyle. The heated pool and spa, expansive covered patios, two-way fireplace, multiple seating areas, a built-in barbeque, artificial turf-lawn, and low-maintenance landscaping are complemented by picturesque mountain, desert, and golf course views. In addition, the spacious balcony provides panoramic breathtaking vistas, including city lights and Camelback Mountain views. With its prime location within the guard gated Country Club neighborhood of DC Ranch, this classic residence offers a lifestyle of upscale amenities and convenience. The community offers 50 miles of manicured paths and trails, 47 community pocket parks, and the 15,000 sq ft Desert Camp Community Center with a state-of-the-art fitness center, lap pool, kids' splash pool, tennis and pickleball courts, basketball court, playground, grassy play area, and resident gathering spaces. DC Ranch is located adjacent to the McDowell Sonoran Preserve and just 5 minutes north of the 101 Freeway in North Scottsdale. The property is also conveniently located within a mile's walking distance to Market Street's retail shops and restaurants.

9290 E Thompson Peak Parkway Unit 463, Scottsdale

5520 N 4th Street, Phoenix
$5,125,000
6 Beds ⋅ 7 Baths ⋅ 7035936 MLS ⋅ 6,431 SqFt.
A rare opportunity in the heart of North Central Phoenix, this custom estate blends timeless architecture with exceptional craftsmanship and modern livability. Built in 2016, the home offers 6,431 sq ft with six en-suite bedrooms, 6.5 baths, and a private office--designed for both everyday living and elevated entertaining. A cantera stone entry leads to 16' vaulted ceilings, exposed beams, clerestory windows, and handcrafted adobe detailing. The chef's kitchen features dual islands, Viking appliances, Sub-Zero refrigeration, and custom cabinetry. A full walkout basement includes a bar, media space, guest suite, and access to a terraced patio. Resort-style grounds showcase a negative-edge pool, spa, and multiple outdoor living areas. No HOA, prime location near the Murphy Bridle Path. Features & Upgrades A truly exceptional custom estate set on approximately one-half acre in the heart of North Central Phoenix. Built in 2016 with a focus on craftsmanship, scale, and timeless design, this residence offers approximately 6,431 square feet, six en-suite bedrooms, and a private office--thoughtfully designed for both refined everyday living and elevated entertaining. Architectural & Design Highlights Striking cantera stone arched entry with custom iron doors Private front courtyard with fountain and mature landscaping Groin (groined) ceilings and barrel-vaulted architectural details creating depth, character, and a sense of timeless European influence 16-foot vaulted ceilings with exposed solid wood beams Clerestory windows providing abundant natural light Handcrafted adobe-style brick accents and custom plaster finishes Wide-plank hardwood flooring throughout main living areas Disappearing wall of glass seamlessly connecting indoor and outdoor living Kitchen & Living Spaces Chef's kitchen designed for both function and entertaining Premium appliance package including professional-grade range and built-in refrigeration Oversized island with seating and custom cabinetry Quartz countertops with designer finishes Open-concept great room with fireplace and architectural ceiling detail Formal dining space ideal for hosting Primary Suite & Bedrooms Private primary retreat with serene views of the backyard Spa-inspired primary bath with soaking tub, walk-in shower, and dual vanities Expansive custom walk-in closet Six en-suite bedrooms offering privacy and flexibility for guests or multigenerational living Dedicated office space ideal for remote work or study Walkout Basement & Entertaining Fully finished walkout basement designed for entertainment Custom bar and lounge area Multiple media zones with surround sound capability Full wall of glass doors opening to a lower-level patio Ideal for game days, gatherings, or private guest quarters Outdoor Living & Resort-Style Amenities Professionally designed, terraced backyard maximizing the unique basement configuration Resort-style negative-edge pool with cascading spa and integrated water features Custom water slide creating a one-of-a-kind outdoor experience Multiple seating and entertaining areas Outdoor fireplace and lush landscaping Seamless indoor/outdoor flow designed for the Arizona lifestyle Guest Accommodations Private guest wing with separate entrance Dedicated garage space for guest or extended family use Ideal for long-term guests, multigenerational living, or private quarters Additional Features Smart home technology and integrated systems Custom lighting and designer fixtures throughout Energy-efficient construction and modern mechanical systems Oversized lot offering privacy and space rarely found in this location Location Situated in one of North Central Phoenix's most desirable neighborhoods, known for its tree-lined streets, iconic Murphy Bridle Path, and proximity to top-rated schools, dining, and everyday conveniences. This location offers a rare combination of privacy, accessibility, and enduring value.

5520 N 4th Street, Phoenix

6301 E Huntress Drive, Paradise Valley
$5,100,000
4 Beds ⋅ 6 Baths ⋅ 6986122 MLS ⋅ 7,961 SqFt.
A rare opportunity to own an exceptional property within one of Paradise Valley's most prestigious guard-gated communities-Finisterre. Set on an oversized, quiet lot just over 1 acre, this estate offers breathtaking Camelback Mountain views, lush surroundings, and exceptional privacy. The existing residence spans nearly 8,000 square feet of livable space and presents endless possibilities-whether you envision a light refresh or the opportunity to create a fully custom dream home on one of Finisterre's finest lots. Thoughtfully designed with a split floor plan, the home features an expansive great room, formal living room, and an entertainer's bar area. The generous kitchen includes a large center island, walk-in pantry, and eat-in dining space, making it ideal for both everyday living and hosting. Additional highlights include a versatile flex/game room, abundant storage throughout, and a three-car garage. The oversized primary suite serves as a true retreat, complete with a fireplace, sitting area, private outdoor access, and a spacious bathroom with separate tub and shower, along with a large walk-in closet. A massive office with ensuite bath and closet offers flexibility as an additional bedroom. Attached guest quarters provide a full kitchenette, living room, and private bedroom--perfect for extended stays or multigenerational living. Outdoors, the backyard is a private oasis featuring a large pool, spa, and beautifully landscaped grounds, ideal for relaxing or entertaining year-round. Ideally positioned within the community, this property represents a once-in-a-lifetime chance to secure a premier homesite in one of Paradise Valley's most sought-after enclaves.

6301 E Huntress Drive, Paradise Valley

6301 E Huntress Drive Unit 65, Paradise Valley
$5,100,000
6986118 MLS
An extraordinary opportunity to secure one of the finest homesites in Paradise Valley's premier guard-gated community, Finisterre. Positioned on a quiet interior street, this oversized lot spans just over 1 acre and offers exceptional privacy, lush surroundings, and stunning views of Camelback Mountain. With an ideal orientation and generous lot dimensions, this property provides a rare canvas to design and build a truly bespoke estate. Surrounded by luxury residences and mature landscaping, the setting offers a serene retreat while remaining centrally located near Paradise Valley's top dining, resorts, and amenities. The expansive lot allows for endless design possibilities, including generous outdoor living spaces, resort-style grounds, and a custom residence tailored to your vision An existing residence of approximately 8,000 square feet occupies the property and may be refreshed or removed, offering flexibility for redevelopment. Opportunities of this caliber within Finisterre are exceptionally rare--this is a once-in-a-lifetime chance to create a legacy property in one of Paradise Valley's most sought-after enclaves.

6301 E Huntress Drive Unit 65, Paradise Valley

9926 E Kemper Way, Scottsdale
$5,100,000
4 Beds ⋅ 5 Baths ⋅ 6969482 MLS ⋅ 6,649 SqFt.
Situated on a coveted oversized lot in the prestigious Silverleaf neighborhood of Arcadia, this home offers an exceptional blend of elegance, comfort, and timeless charm. Nestled along picturesque, tree-lined streets, this beautifully appointed residence features 5 spacious bedrooms 4 baths and is designed for family living and refined entertaining. At the heart of the home is a gourmet kitchen, thoughtfully designed with high-end finishes, generous prep space, and seamless flow to the main living areas perfect for hosting gatherings large or small. A dedicated media room provides an ideal retreat for movie nights or game-day entertaining. The expansive outdoor space offers a private oasis with pool and spa, while the 4-car garage delivers exceptional storage and convenience.

9926 E Kemper Way, Scottsdale

20497 N 100th Place, Scottsdale
$5,050,000
4 Beds ⋅ 5 Baths ⋅ 7012794 MLS ⋅ 3,910 SqFt.
GOLF MEMBERSHIP TRANSFER IS AVAILABLE. Casual elegance defines this beautifully appointed residence in the Parks at Silverleaf, thoughtfully positioned on a desirable north-south corner lot with views of surrounding open space. Designed with a functional and inviting floor plan, the home blends transitional finishes with effortless everyday living and is being offered fully furnished. The heart of the home is a vaulted, beamed great room that flows seamlessly into an entertainment-style kitchen featuring Viking appliances, a waterfall island, custom cabinetry, and a striking oversized window that connects the interiors to the lush landscape and nearby park. Walnut flooring extends throughout, adding warmth and continuity to the living spaces.A split floor plan offers privacy and flexibility, with the primary suite capturing serene views of the backyard, pool, and spa. The east wing includes two en-suite bedrooms, a game area, and an upstairs carriage house ideal for guests or a teen retreat. Additional highlights include a private office, three fireplaces, a well-appointed laundry with cubbies and pet wash, and a three-car garage. Designed for both comfort and entertaining, this four-bedroom, four-and-a-half-bath residence embodies relaxed luxury in one of Silverleaf's most desirable settings.

20497 N 100th Place, Scottsdale

Copyright 2026 Arizona Regional Multiple Listing Service, All rights reserved. The data relating to real estate for sale on this website comes in part from the Arizona Regional Multiple Listing Service. All information deemed reliable but not guaranteed and should be independently verified. All properties are subject to prior sale, change or withdrawal. Neither listing broker(s) nor Arizona Regional Multiple Listing Service shall be responsible for any typographical errors, misinformation, misprints and shall be held totally harmless.

How much is your home worth?

Get instant property value now!