Refine Search
Sort by
$740,000
4 Beds 3 Baths 7074618 MLS 2,294 SqFt.
Exceptional 2023-built luxury home in Dobbins Village, extensively upgraded for the BUYER WHO WANTS IT ALL! This 4-bed, 2.5-bath home features a rare 50-ft attached RV garage with 50-amp hookup, plumbed dump station & pull-through paver extension, PLUS a separate 3-car garage with EV charger. Inside, enjoy a luxury kitchen with a book-matched quartz waterfall island and custom touches and pendant lighting, and a custom floor-to-ceiling stylish fireplace/media wall. Step outside to a sleek, Miami-inspired resort backyard featuring a custom shotcrete pool & spa, sophisticated firepit lounge, turf & expansive pavers. Spa heats to 104° in under 20 minutes with smartphone controls. A truly turnkey blend of elevated design, technology & exceptional utility! Surrounded by serene mountain views but with easy access Phoenix and the 202 freeway. A must see!

3930 W Piedmont Road, Laveen

$535,000
4 Beds 3 Baths 7074513 MLS 2,474 SqFt.
RV OWNERS, BOAT LOVERS & GARAGE ENTHUSIASTS...THIS ONE'S FOR YOU! This eye-catching 2,400 SF beauty is sitting pretty on a 7,500 SF lot and comes with a RARE double-entry RV/tandem garage with RV hookup and a double-hinged gate already installed! The landscaping front and back was recently redone, giving the home a fresh, polished look before you even step through the front door. Come see the inside where the kitchen is DRIPPING in granite, the bathrooms have been beautifully modernized, there's fresh interior AND exterior paint, and updated stylish flooring throughout. Located in the sought-after Del Rio Ranch community, you'll have all the shopping, dining, and entertainment Avondale has to offer. This is the home the whole family will want to experience in person, so come and see it!

12010 W Calle Hermosa Lane, Avondale

$775,000
6 Beds 5 Baths 7074463 MLS 4,221 SqFt.
Welcome Home to your 6 bedroom, 4.5 bathroom, plus home office, & hidden theater room along with 4 car garage stalls & pool! This home has to be seen to be believed. 4,221 sqft with so much storage & features throughout. Open concept floorplan, large kitchen with granite counters, stainless steel appliances, island, convection oven & even a butler's pantry. Two primary suites, one on the main floor, one upstairs. Main floor primary suite has a full bathroom & private entrance to the backyard. Upstairs primary suite has two large walk-in closets, double vanities & a deep tub to enjoy. Upstairs as an additional 4 bedrooms all with walk-in closets and the secret theater room behind the bookshelf. Projector, screen, surround sound & loveseat are all included to instantly enjoy! Backyard pool is ready for you to jump in and enjoy! It's already fenced with beautiful water features and a perfect lounge area just deep enough to let the little ones play or enjoy while soaking up the sun. Large backyard covered patio, with no neighbors directly behind or on the north side. 3 car tandem garage along with a single car garage next to the downstairs office makes for a nice nex gen home opportunity. Don't forget to check out the entrance grand staircase and chandelier which can be adjusted to showcase the morning sun reflections or highlight the Christmas tree. This home has been loved and is ready for you to fall in love too! Located in the beautiful Bella Via Community and conveniently located to multiple highways yet quietly tucked away to enjoy! New water heater in 2026. Upstairs AC new in 2025. Additional attic insultation installed and all windows have sunscreens.

11120 E Ravenna Avenue, Mesa

$675,000
3 Beds 2 Baths 7074454 MLS 1,729 SqFt.
Beautifully updated ground-level 3-bedroom, 2-bath condo with an attached 2-car tandem garage in Grayhawk, North Scottsdale! Located within the gated, highly sought-after Villages at Grayhawk, this true 3-bedroom home features extensive 2026 upgrades and has never been lived in since the updates were completed. Inside, the bright, open layout feels fresh with new flooring, paint, lighting, and fans. The updated kitchen features quartz countertops, new backsplash, and stainless appliances, while both baths are remodeled. Enjoy a primary suite and a large covered patio with views of the community pool. Residents enjoy resort amenities: 3 pools, hot tubs, and fitness center. Near Grayhawk Golf, TPC, Scottsdale Quarter, Kierland, and Loop 101 for a perfect lock-and-leave lifestyle.

19700 N 76th Street Unit 1149, Scottsdale

$529,990
4 Beds 3 Baths 7074383 MLS 2,219 SqFt.
Welcome to the stunning Sunflower floor plan. Thoughtfully designed with both comfort and functionality in mind, this home offers 4 spacious bedrooms, 3 full bathrooms, and a private flex suite that is perfect for a home office, or hosting guests. The split floor plan provides an ideal balance of privacy and open-concept living, while 2,219 square feet of living space and a 2.5-car tandem garage deliver the flexibility today's homeowners are looking for. The contemporary Modern Desert exterior creates striking curb appeal and sets the tone for the home's warm, modern aesthetic. Situated on a desirable corner lot, this residence blends style, functionality, and everyday comfort. Inside, soaring 9-foot ceilings and 8-foot doors enhance the sense of space, creating an open and airy atmosphere throughout. At the heart of the home, the expansive great room features a four-panel center sliding glass door that opens to the backyard, seamlessly connecting indoor and outdoor living spaces. The open-concept layout effortlessly unites the kitchen, dining, and living areas, making it perfect for entertaining and everyday living. The beautifully appointed kitchen showcases 42-inch white shaker-style cabinetry paired with crisp white quartz countertops, creating a timeless and versatile backdrop for any design style. Durable 7-inch by 22-inch natural wood-look tile flooring flows throughout the main living areas and flex suite, adding warmth and character, while plush carpeting provides comfort in the bedrooms. The private primary suite serves as a relaxing retreat, complete with dual sinks, quartz countertops, and ample storage. Additional highlights include a soft water loop in the garage, a garage door opener, and a kitchen pendant light prewire for added convenience. With its thoughtful design, spacious layout, and premium finishes, the Sunflower floor plan offers the perfect place to grow, gather, and create lasting memories for years to come.

9714 S 56th Lane, Laveen

$564,900
4 Beds 3 Baths 7074361 MLS 2,257 SqFt.
Situated in a scenic Sonoran Desert setting just minutes from Lake Pleasant, this is one you will not want to miss! Highlighted by an oversized kitchen with large island/breakfast bar, walk-in pantry, and gas cooktop, the fully open extreme-split floorplan features high ceilings and superior natural light throughout. An oversized owner suite sits at the back of the home and includes dual walk-in closets, one offering direct access to the full-size laundry room. The powder room is accessible from BOTH inside the home AND the backyard, which is anchored by a refreshing salt-water PebbleTec pool with electric pool heater that you can enjoy in complete privacy. The house backs to a neighborhood street directly across from a large community park, so there are NO neighbors behind the property.

13161 W Avenida Del Rey --, Peoria

$839,000
4 Beds 5 Baths 7074186 MLS 2,831 SqFt.
Very popular plan with 4 CAR GARAGE! -- Lender incentives and special rates available.-- This breathtaking Sanctuary is move-in ready and waiting for you. This single-story luxury home features 4 bedrooms, each with its own private en-suite bath, plus a 4-car tandem garage, gourmet kitchen, & a spa-inspired master suite with soaking tub and walk-in shower. It howcases sophisticated designer finishes including crisp white shaker cabinetry, large-format travertine-look porcelain tile flooring, a linear stacked stone mosaic backsplash in warm greige tones, dramatic white marble-look quartz countertops with soft veining, and soft carpet in the bedrooms. Luxury refined! Will be complete before year end. (Video and virtual tour are of the model home, same floor plan, different options/finishes.)

25038 N 136th Avenue, Peoria

$640,000
3 Beds 2 Baths 7074141 MLS 2,080 SqFt.
Stunning mountain views, resort style backyard, and a prime Mesa location! Discover elevated Arizona living in this beautifully appointed 3 bedroom, 2 bathroom home nestled in a highly sought-after neighborhood. Designed for both everyday comfort and functionality, this home offers a versatile floor plan with exceptional indoor-outdoor living. The spacious open flex area provides endless possibilities as a second living room, gym, game room, or teen retreat, while the dedicated office creates a refined work from home space. A tandem garage offers valuable additional room for vehicles, recreational toys, or storage. Outside, your private backyard oasis takes center stage. Enjoy breathtaking mountain views from the sparkling pool and spa. Gather with friends and family around the impressive outdoor kitchen. Whether you're hosting under the stars, enjoying a quiet morning by the pool, or simply taking in the scenery, this backyard delivers the ultimate Arizona lifestyle. An RV gate adds convenience and flexibility, while the home's location just minutes from the 202 Freeway provides easy access to shopping, dining, entertainment, and destinations throughout the East Valley. With its coveted location, stunning views, versatile living spaces, tandem garage, and resort-inspired outdoor amenities, this exceptional Mesa home offers the perfect blend of luxury, comfort, and Arizona living. This is more than a home--it's the lifestyle you've been waiting for.

8710 E Hobart Street, Mesa

$1,375,000
6 Beds 5 Baths 7074133 MLS 4,847 SqFt.
Welcome to an exceptional luxury retreat in the gated Gray Wolf community of Cave Creek, where sophisticated living, resort-style amenities and extraordinary entertaining come together in one unforgettable estate. Designed for those who love to entertain, this remarkable residence offers an impressive blend of elegance, privacy and functionality, with nearly 4,850 square feet of thoughtfully designed living space. From the moment you enter, you'll discover distinctive architectural details, soaring coffered ceilings, upgraded wood and trim doors, designer lighting, rich flooring and multiple fireplaces that create an atmosphere of timeless Arizona luxury. This home was created with entertaining in mind. Clever hidden doors and private spaces add an element of surprise, while a dedicated.. game room provides the perfect setting for billiards, games, movie nights and gatherings with family and friends. The entertaining continues outdoors with two expansive covered patios, each designed as its own destination. Multiple outdoor living and dining areas feature built-in bars, granite counters, gas grills, refrigerators, sinks and automated misting systems, making outdoor entertaining effortless and enjoyable year-round. The backyard is your own private resort. A sparkling pool takes center stage with cascading waterfalls, and a hot tub! Whether hosting an unforgettable poolside gathering, enjoying cocktails with friends or relaxing beneath the stars, this outdoor space delivers the ultimate Cave Creek lifestyle. The separate private casita takes this property to another level. Perfect for extended family, guests, multigenerational living, a private office or a luxurious retreat, the casita offers its own living area, bedroom, bathroom, kitchen area and walk-in closet. Even more impressive, it offers two convenient ways to access the space- by private elevator or through its own separate exterior entrance--providing exceptional privacy and flexibility. Additional highlights include a luxurious primary suite with steam shower, four-car garage, multiple fireplaces, upgraded finishes, plantation shutters and exceptional indoor-outdoor living. This isn't simply a beautiful home-it is a destination. A place where family and friends gather, where every weekend can feel like a vacation, and where indoor sophistication meets the unmistakable beauty of the Cave Creek desert.

33306 N 53rd Place, Cave Creek

$579,700
3 Beds 2 Baths 7074114 MLS 2,254 SqFt.
Premium lot, open land on the side and back! Estrella Resort-style outdoor living, sparkling pool, covered patio, awning, pavers & 3 Car, Energy home features 34 leased SOLAR panels, 9.8 KW, total year's APS billing, $321, 2 new AC units & gas furnaces, R-38 insulation, radiant barrier roof, plus RO & soft-water systems. Enjoy upgraded kitchen: rich cabinetry, pullouts, double oven, beautiful backsplash, under-mount lighting, wood dining floor, newer great room windows, & a split floor plan. Spacious primary suite with stunning walk-in shower. Office & dining room make great Flex rooms. Awesome flow & use of space! Estrella offers an array of amenities, including 65+miles of trails, 35+parks, Waterpark, 2 Clubhouses, Pools, Pickleball. Low HOA, Spec Assessment Paid! Award Winning City! Solar Lease Fixed Autopay at LOW $146. per Month! Special Assessment Update: The Goodyear CFD Special Assessment has been paid in full on this home. Resort-Style Estrella Amenities: Enjoy resort-style living in the Estrella HOA community, where low HOA dues include access to an impressive collection of amenities. Residents can explore more than 65 miles of hiking and biking trails, 35+ parks, two lakes, a yacht club with complimentary resident boating, fishing, and the Troon Nicklaus Golf Course. Outdoor Recreation: Community amenities also include a waterpark, heated pools, lap pool, tennis, pickleball, basketball, volleyball, horseshoe pit, covered BBQ ramadas, pavilion areas, playgrounds, splash pad, BMX park, and sports fields. Starpointe Residents' Club: Starpointe Residents' Club offers lakeside dining at Lakeside Grill Estrella, weekend brunch, happy hour on the patio, and beautiful sunset views. The club also features a waterpark, heated lap pool, café, library, fitness center, youth club, and meeting rooms for HOA activities or private rentals. Events and Gathering Spaces: Residents can enjoy HOA events, family celebrations, weddings, reunions, and community gatherings in Starpointe's event rooms and outdoor lawn areas overlooking the fountains and lake. Presidio Residents Club: Presidio Residents Club is also included in your dues and offers a year-round heated pool with splash pad, outdoor showers, mountain views, inviting social spaces, a sports and recreation game room, great room with fireplace, demonstration kitchen, event lawn, fire pits, and a 3,400-square-foot state-of-the-art fitness center. Dining at Presidio The Cantina at Presidio serves fresh Mexican fare, including braised meats and house-made salsa, sauces, and dressings. Guests can enjoy TVs for sporting events, a beautiful patio with views of the Estrella Mountains and pool, Taco Tuesdays, chef's dinners, Sunday brunches, music, and HOA-hosted entertainment. Community Activities: Residents can participate in a wide variety of organized HOA activities. Some are included at no additional cost, while others are offered for a minimal fee. My favorite community tradition is the Barn Dance. Coming to Estrella: Auto Zone, Sprouts, Storage Facility, and New Mexican Eatery, Rio Mirage Cafe. Exceptional HOA Value: Estrella is known for offering outstanding value when comparing HOA amenities and costs. It is an ideal community for young professionals, singles, active families, and retirees, with convenient access to Loop 303, I-10, and Loop 101. Award-Winning Goodyear: Estrella is located in award-winning Goodyear, which has been recognized among the "Best U.S. Cities to Live" by 24/7 Wall St. Goodyear has also received national recognition, including the All-America City Award from the National Civic League and the City Livability Award from the U.S. Conference of Mayors. The city continues to focus on commerce, livability, healthcare, and education. Shopping, Dining, and Entertainment: Buc-ee's is now open in Goodyear off I-10 at Bullard Road and is a must-see destination. Goodyear Civic Square continues to expand with the Georgia T. Lord Library, city offices, outdoor event spaces, music, plays, festivals, and more. Trader Joe's is now open at Civic Square, along with many dining options such as The Stillery, High Tide, Copper & Sage, Spitz Mediterranean Street Food, Bacchus Wine Bar, Cheddar's, Over Easy, BJ's Brewhouse, Dave's Hot Chicken, Shake Shack, and First Watch just to name a few. After dinner, enjoy a movie at Harkins Theatre. Coming Soon to Civic Square: Additional businesses planned for Goodyear Civic Square include Nordstrom Rack, Flower Child, Firebirds, Magdalena, Fogo de Chão Brazilian Steakhouse, CAVA, and California Fish Grill. Goodyear Recreation Campus The Goodyear Recreation Campus offers multiple sports parks, popular pickleball courts, a fitness center, basketball court, tech room, water park, swimming lessons, community classes, celebrations, special events, and Goodyear's largest Christmas tree display. Major Employers and Job Growth: Many major companies have chosen Goodyear as their home, including Amazon, Microsoft, Boeing, Ball Corporation, Aldi, Macy's, Wolf/Sub-Zero, Huhtamaki, REI, Dick's Sporting Goods, Ferrero Rocher, Andersen Windows, FedEx, UPS, and Hobby Lobby. Goodyear remains committed to attracting industry and supporting local job growth. Sports, Healthcare, and Education: Sports fans enjoy Goodyear Ballpark, home of Spring Training for the Cleveland Guardians and Cincinnati Reds. The ballpark also hosts community festivals, graduations, and city events. Goodyear is also home to City of Hope within the Western Regional Medical Center, located in the city's Medical Innovation Corridor, and continues to grow as an education-focused community with Franklin Pierce University and Columbia University. Make Estrella Community and Goodyear Your New Home Make this wonderful resort-style community your full-time residence or perfect winter retreat.

17690 W Verdin Road, Goodyear

$499,000
3 Beds 2 Baths 7074106 MLS 2,321 SqFt.
Aggressively priced Serenity model with a load of upgrades. Looking for some backyard privacy? This 2-bedroom, 2-bath, 2-den, 3.5-car garage floor plan provides it, with an HOA-maintained landscaped corridor, behind the home. Located in the vibrant 55+ community of Sun City Festival, this home includes granite counters, a gas cooktop with tile backsplash, built-in oven and microwave, and refrigerator. The cabinets have a natural wood tone with custom-built rollout trays in the lower cabinets. The flooring is all upgraded with tile and luxury vinyl plank in the bedrooms. The owner's suite features dual vanities, upgraded fixtures & lighting with cultured marble counters and shower surround. The laundry includes upper cabinets and counter space while both garages include overhead storage racks. The back of the home features an extended paver patio, mature landscaping, and view fencing with plenty of privacy. Sun City Festival's HOA fee is just $180 per month, which provides access to millions of dollars of recreational amenities.

27544 W Yukon Drive, Buckeye

$699,900
3 Beds 3 Baths 7074097 MLS 2,745 SqFt.
Welcome to this beautifully maintained, move-in-ready home situated on a premium corner lot in the highly sought-after Seville community. Thoughtfully upgraded throughout, the open-concept floor plan creates an easy flow between the kitchen, dining, and living spaces, making it perfect for everyday living and entertaining. Inside, you'll find 10-foot ceilings, crown molding, plantation shutters, and tile flooring throughout the main living areas. The upgraded kitchen features granite countertops, a travertine backsplash, generous workspace, and a functional layout that opens directly to the main living area. The home offers three bedrooms plus a versatile den currently set up as a golf sim room; the perfect bonus space for working on your game from home, a home office, fitness room, or additional entertainment space. The spacious primary suite offers a relaxing retreat with a beautifully finished marble bathroom. Step outside to your own private backyard oasis featuring a PebbleTec pool with waterfall, in-ground cleaning system, and low-maintenance artificial turf. It's an ideal setup for entertaining, relaxing, and enjoying Arizona's outdoor lifestyle year-round. Additional upgrades include an epoxy-coated garage floor, storage shed, and owned solar for added energy efficiency and long-term savings. Beyond the home, enjoy the incredible Seville lifestyle and amenities, along with the Seville Golf & Country Club located right in the heart of the community. With a separate club membership, residents can enjoy championship golf, resort-style pools, fitness facilities, tennis and pickleball, dining, youth activities, social events, and more.The South Gilbert location continues to get even better, with additional shopping, dining, and commercial development planned throughout the area. Gilbert Regional Park is also just north of the community, offering incredible recreation today with additional future phases included in the Town's long-term plans. With its premium corner lot, golf sim room, private pool, owned solar, incredible Seville amenities, and prime South Gilbert location, this home offers an exceptional combination of comfort, lifestyle, and convenience.

6729 S Banning Street, Gilbert

$864,900
5 Beds 3 Baths 7074082 MLS 3,406 SqFt.
This FANTASTIC HOME in the HIGHLY DESIRABLE DEER VALLEY ESTATES is on an OVERSIZED CORNER LOT and delivers the SPACE, UPGRADES and FLEXIBILITY you have been looking for*You will LOVE the INCREDIBLE 7-CAR GARAGE, which includes a 3-CAR at 26+ ft deep PLUS a 4-CAR DETACHED SHOP/GARAGE - and RV PARKING is ALLOWED*NEWER PREMIUM UNDERLAYMENT at roof (2022), HVACs (2021), and multiple replaced LOW-E WINDOWS offers ENERGY EFFICIENCY and PEACE of MIND* Your UPDATED KITCHEN offers GRANITE COUNTERS and STAINLESS APPLIANCES including a 48'' BUILT-IN SUB-ZERO REFRIGERATOR*You will LOVE the UPDATED OWNER SUITE with WOOD FLOORING, TILED SHOWER, and DEEP JETTED/AIR TUB*Your BACKYARD has 60-FT COVERED PATIO, GAS BBQ, FIREPIT & SPRAWLING PLUSH LAWN*COME SEE why this is a PLACE YOU WILL WANT TO CALL HOME

22422 N 80th Lane, Peoria

$579,990
5 Beds 3 Baths 7074037 MLS 2,530 SqFt.
A Showstopper Single-Level Home! The Bailey floorplan impresses with its smart, spacious design. This stunning single-level home features 5 bedrooms, each with its own walk-in closet, providing ample storage and personal space. A 3-car tandem garage adds both convenience and functionality, making the Bailey a perfect blend of comfort and curb appeal. This home has a GOURMET kitchen with a cooktop and separate wall oven, almond-color cabinets, quartz kitchen counter, tile backsplash, SPACIOUS spa shower, wood-look tile floor and carpet in the bedrooms! INCLUDED-washer, dryer, window blinds, refrigerator and MORE! EXCLUSIVE community amenities! Built with innovative, energy-efficient features designed to help you ENJOY more SAVINGS!

4934 N 177th Drive, Goodyear

$3,650,000
2 Beds 3 Baths 7073923 MLS 2,897 SqFt.
Welcome to effortless elegance and timeless design by Cullum custom homes in the prestigious, guard-gated community of The Ascent at The Phoenician, located at the base of iconic Camelback Mountain. The detached residence offers the perfect blend of luxury, convenience, and privacy in one of Scottsdale's most coveted addresses. Boasting over 3,000 square feet, this contemporary-organic two-story home features a private elevator, dramatic entryway, and an open great room floor plan designed for easy living and entertaining. The chef's kitchen showcases Wolf appliances, a striking waterfall island, walk-in pantry, and seamless indoor-outdoor flow through retractable glass walls to a spacious covered patio with built-in Wolf BBQ ideal for al fresco dining and relaxing with mountain views. This impeccably maintained home offers 2 generously sized en-suite bedrooms, including a luxurious primary suite with spa-like bath, soaking tub, walk-in shower, dual vanities, and custom walk-in closet. A powder room for guests, large laundry room with storage, and a 3-car garage complete the home. Enjoy exclusive access to the private Mountainside Club, featuring a state-of-the-art fitness center, resort-style lap pool, and elegant gathering spaces. As a resident, you'll also have the option to join the Phoenician® Amenity Access Program, offering preferred access and discounts to the award-winning spa, tennis facilities, athletic club, and resort pools. All of this just moments from Scottsdale Fashion Square, Old Town dining and nightlife, major freeways, and Sky Harbor Airport. This is luxury living redefined. All furnishings, Artwork, linens, kitchenware are available in a separate bill of sale for a fully furnished for a turn key experience.

4938 N Ascent Drive, Scottsdale

$625,000
3 Beds 3 Baths 7073919 MLS 2,100 SqFt.
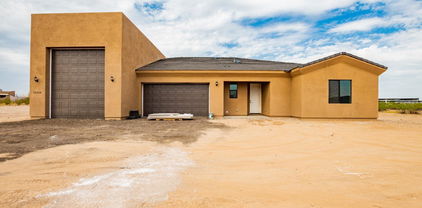
TO BE BUILT! COMING 2027 - You don't want to miss this turnkey single-level home offering a 3-car Tandum and a Full RV Garage! Get an up-close look to discover a captivating open floor design filled with bountiful natural light, high ceilings, lovely flooring, soothing palette, recessed lighting, a cozy fireplace, and sliding glass doors to the patio. Prepare gourmet meals in the impeccable kitchen boasting shaker cabinetry with crown molding, beautiful counters, a convenient pantry, and a large island w/a breakfast bar. Owner's suite is a true retreat, providing a private bathroom and a sizable walk-in closet. The secondary bedroom enjoys a walk-in closet too. Sit back & relax under the covered patio while drinking your favorite drink! Contract now and make it your own.

xxx N 213th Lane, Wittmann

$625,000
3 Beds 3 Baths 7073909 MLS 2,100 SqFt.
FOUNDATION POURED! - You don't want to miss this turnkey single-level home offering a 3-car Tandum and a Full RV Garage! Get an up-close look to discover a captivating open floor design filled with bountiful natural light, high ceilings, lovely flooring, soothing palette, recessed lighting, a cozy fireplace, and sliding glass doors to the patio. Prepare gourmet meals in the impeccable kitchen boasting shaker cabinetry with crown molding, beautiful counters, a convenient pantry, and a large island w/a breakfast bar. Owner's suite is a true retreat, providing a private bathroom and a sizable walk-in closet. The secondary bedroom enjoys a walk-in closet too. Sit back & relax under the covered patio while drinking your favorite drink! Contract now and put your personal touch on your new home

31114 N 213th Lane, Wittmann

$849,900
4 Beds 3 Baths 7073886 MLS 2,880 SqFt.
Highly Upgraded Home 90k Kitchen remodel with sub-zero Fridge, Wolf Gas Cook-top, Wolf steam oven plus convection, microwave drawer, Cove Dishwasher, beverage fridge, Granite Island, glass tile backsplash and soft close cabinetry. Great Room Floorplan with split master bedroom, Master with separate shower tub and Walkin closet, upgraded vanity counter tops. Amazing backyard with solar heated pool, travertine decking, fire table, green egg and gas grill. Trees planted for privacy. Gated front courtyard with Pavers on N/S corner lot. Tankless Gas water heater, commercial grade Wi-Fi, smart home system 4th bedroom is currently a den or can be used as formal dining. Custom paint throughout with upgraded lighting, fixtures and surround sound in the family room. Paid Off Solar System.

2442 E Plum Street, Gilbert

$5,895,000
5 Beds 6 Baths 7073883 MLS 5,700 SqFt.
Some homes impress. This one invites you to stay. Set against the beauty of Paradise Valley, this warm and welcoming estate pairs breathtaking mountain views with 5,700 square feet designed for effortless everyday living. Soaring ceilings, expansive windows and abundant natural light create an easy connection between indoors and out, while five spacious bedroom suites offer privacy for family and guests. Outside, the pool, spa and generous entertaining spaces create a private retreat framed by the surrounding landscape. A dedicated exercise room and five-car air-conditioned garage complete a home that balances beauty and comfort--equally suited to quiet mornings, family life and unforgettable gatherings.

6600 N Cardinal Drive, Paradise Valley

$684,990
4 Beds 3 Baths 7073761 MLS 2,150 SqFt.
Experience refined desert living in this beautifully crafted Sage floor plan by Ashton Woods, located in The Studios at Retreat at Aloravita and showcasing the highly sought-after Laguna Designer Palette paired with a timeless Farmhouse elevation. Thoughtfully designed with elevated finishes and exceptional livability, this move-in-ready home offers the perfect blend of luxury, comfort, and desert-inspired style. Perfectly positioned on a corner homesite with north-south exposure, this residence offers added privacy and curb appeal in one of North Peoria's most desirable new-home communities. Featuring 2,150 square feet, 4 bedrooms, 3 bathrooms, a versatile den, and a 3-car tandem garage, the layout is designed to accommodate both everyday living and entertaining. Inside, soaring 10-foot ceilings, 8-foot interior doors, and beautiful plank tile flooring create a bright and sophisticated atmosphere throughout the main living areas. The expansive great room seamlessly connects to the covered patio through a large sliding glass door, creating an ideal indoor-outdoor living experience.The designer kitchen is a true showpiece, featuring Biancone quartz countertops, a stylish designer tile backsplash, and the rich, coastal-inspired finishes of the Laguna Designer Palette. A striking island anchors the space, while black with champagne bronze hardware on cabinets and premium GE Profile appliances, including a 36-inch gas cooktop, chimney hood, built-in wall oven, and microwave, deliver both elegance and functionality.Privately situated away from the secondary bedrooms, the owner's suite serves as a relaxing retreat. The primary bath showcases a standard size shower , dual vanities, and contemporary fixtures that create a resort-style ambiance. Secondary baths and designer lighting selections continue the home's cohesive, elevated aesthetic throughout.Additional highlights include EV charging capability, ceiling fan prewires, energy-efficient LED lighting, structured wiring, water softener rough-in, and an undermount single-basin sink with a satin nickel faucet, offering convenience, efficiency, and long-term value.This exceptional home presents a rare opportunity to own a beautifully upgraded residence in The Studios at Retreat at Aloravita, one of North Peoria's most exciting luxury communities, with the highly anticipated 11-acre community park coming soon.

7907 W Remuda Drive, Peoria

$1,150,000
4 Beds 5 Baths 7073751 MLS 2,781 SqFt.
1+ Acre Litchfield Park Property | Guest House | Air-Conditioned RV Garage/Workshop | Pool - Need space for more than just the house? 3612 N Brindley Ave in Litchfield Park brings together a 3-bedroom main residence, separate 1-bedroom guest house, full-size air-conditioned RV garage/workshop, extensive vehicle parking, and a private pool on approximately 1.036 acres in gated Litchfield Farms. The 2,781-square-foot main home offers 3 bedrooms, 2.5 bathrooms, a split floor plan, separate den/office, formal dining area, and eat-in kitchen. The kitchen features granite countertops, a center island, electric cooktop, multiple ovens, built-in microwave, dishwasher, and refrigerator. The primary suite includes a walk-in closet, double vanity, private toilet room, and separate bedroom exit. Partial kitchen, bathroom, and flooring updates were completed in 2023. A separate 910-square-foot guest house adds another bedroom and full bathroom, creating a true secondary living space apart from the main residence. The air-conditioned RV garage/workshop includes a full bathroom, providing substantial space for an RV, vehicles, hobbies, projects, equipment, or storage. The property also offers attached and detached garage space, an over-height garage, RV access/parking, RV gate, circular driveway, gated parking, and extensive slab parking. Outside, an extended patio and pergola overlook the pool with water features and three fire pots, creating an inviting outdoor living and entertaining area. A built-in BBQ, gazebo, block-fenced backyard, and desert landscaping complete the outdoor space. Additional features include 9+ foot ceilings, dual-pane windows, natural gas, multiple storage areas, and a gated community location. Main house, guest house, acre-plus lot, air-conditioned RV garage/workshop, multiple garage spaces, extensive parking, and a pool--this is a property designed for someone who needs room to live, park, work, store, and enjoy it.

3612 N Brindley Avenue, Litchfield Park

$4,800,000
5 Beds 5 Baths 7073745 MLS 6,689 SqFt.
Beyond the gates of Phoenix Country Club, this timeless remodeled 1937 estate enjoys one of the community's most coveted settings, overlooking the golf course with a backdrop of lush fairways and mature trees. Arriving through a private hedge-lined drive, the home immediately blends historic character with sophisticated modern living. A thoughtful renovation honors its original craftsmanship while introducing a fresh, refined aesthetic that complements today's lifestyle. Warm gathering spaces, elegant fireplaces, expansive framed windows and doors, a beautifully reimagined kitchen, and a finished basement create a home that feels equally suited for intimate evenings or effortless entertaining. The experience continues outdoors, where covered patios, a resort-style pool, and expansive lawn seamlessly extend the living space beneath a canopy of mature trees. Whether hosting dinner after a round of golf, relaxing by the fire, or enjoying the privacy of the detached retreat with a dedicated golf simulator, every space has been designed for connection and enjoyment. Rich in history yet completely transformed for modern luxury, this is a rare opportunity to own one of Phoenix Country Club's iconic homes.

3216 N Manor Drive W, Phoenix

$1,249,000
5 Beds 3 Baths 7073713 MLS 3,466 SqFt.
Set behind the gates of Vintage Villas, this exceptional single-level K. Hovnanian residence has been professionally remodeled with approximately $250,000 in upgrades, pairing sophisticated design with the ease of Arizona living. Curated interiors, beautifully layered finishes and an extraordinary backyard create a home that feels polished and distinctive, yet entirely comfortable. The interior unfolds beneath soaring ceilings with wide-plank flooring, designer lighting and a rich, understated palette carried throughout the home. At its center, the kitchen makes a statement without trying too hard. An oversized quartzite island commands the space, surrounded by extensive custom cabinetry, stainless appliances, a dramatic black range hood and full-height stone backsplash. Generous storag and thoughtful details balance the beauty with exceptional everyday function. Open to the great room, a dramatic floor-to-ceiling statement fireplace creates a striking focal point in a space equally suited to intimate evenings or a house full of guests. The primary suite is a private retreat, with a beautifully appointed bath centered around an extraordinary walk-in shower. Floor-to-ceiling designer tile, dual shower stations, frameless glass, matte-black fixtures, quartz surfaces and custom cabinetry create a spa-like setting, while the adjoining custom walk-in closet offers extensive built-in storage and a level of organization worthy of the space. Beyond the interiors, the home opens to an outdoor setting meant to be enjoyed throughout the year. The pool is framed by extensive travertine and features an oversized Baja shelf, raised spa and cascading water features. A substantial covered pergola creates an intimate outdoor dining and entertaining space alongside a built-in BBQ, while a separate fire-pit conversation area invites long evenings outdoors. Artificial turf, mature landscaping and thoughtfully defined gathering spaces soften the setting while keeping maintenance beautifully manageable. Practicality has not been sacrificed for design. A 4-car garage, RV gate and extended paved side access provide the kind of flexibility increasingly difficult to find, particularly in a home finished to this level. The location is equally compelling. Vintage Villas offers gated privacy while remaining exceptionally connected to Chandler's financial and technology corridors, Downtown Chandler, Ocotillo, destination dining, shopping, entertainment, highly regarded schools and major commuter routes. There is an ease to this home that photographs only begin to capture. Morning coffee beside the water, doors open to the patio on a beautiful Arizona afternoon, dinner beneath the pergola and evenings lingering around the fire. The design is sophisticated, the amenities indulgent and the setting unmistakably Arizona. This is a home designed not simply to be lived in, but to be savored.

2431 W Longhorn Drive, Chandler

$650,000
4 Beds 3 Baths 7073694 MLS 2,414 SqFt.
Beautifully maintained 4 bdrm , 3 full bath, Single Level home on Premium lot. Lovely Gated comm and walking distance top rated schools. Backyard has views to open green space with block wall & some wrought iron views. Gourmet kitchen with extended white cabinets, granite counters, SS double ovens, gas cooktop, refrigerator & 2 pantry's. Impressive laundryrm with sink & cabinets. Upgraded fixtures & tile & glass shower door in master bathroom. Lots of Shutters throughout. Outdoor space with travertine extended patio, 2 BBQ's, artificial grass & very deep covered patio. RV GATE & Parking allowed! Tandem garage & cabinets. This smart home is equipped with the latest technology. Enjoy the convenience of one built-in electric retractable screen for the sliding glass door, WiFi enabled blinds in kitchen and Master suite, and whole house water filtration system. Easy to view and gorgeous!

4647 N 183rd Drive, Goodyear

$574,990
4 Beds 3 Baths 7073659 MLS 2,530 SqFt.
Brand new, energy-efficient home! The Bailey floorplan impresses with its smart, spacious design. This stunning single-level home features 4 generously sized bedrooms and teen rm, each with its own walk-in closet, providing ample storage and personal space. A 3-car tandem garage adds both convenience and functionality, making the Bailey a perfect blend of comfort and curb appeal. This home offers a GOURMET kitchen with a gas cooktop and separate wall oven, maple slate cabinets, quartz kitchen countertops, mosaic backsplash, wood-look tile flooring and carpet in bedrooms INCLUDED-washer, dryer, window blinds, refrigerator and MORE! Each of our homes is built with innovative, energy-efficient features designed to help you enjoy more savings, better health, real comfort, and peace of mind.

18419 W Manzanita Drive, Waddell

$449,990
4 Beds 3 Baths 7073536 MLS 2,157 SqFt.
Make the Kellen floorplan your own with its spacious 4-bedroom, 2.5-bathroom layout, featuring a 3-car garage and a covered back patio. The open-concept kitchen and great room create an inviting space, perfect for entertaining friends and family. This BRAND-NEW home has white cabinets with hardware, quartz kitchen counter, wood like tile flooring and carpet in the bedrooms! INCLUDED - washer, dryer, window blinds, refrigerator and MORE! Discover El Cidro, a charming, elevated community in Goodyear, designed for those seeking style and energy-efficient comfort. Residents enjoy a playground, ramadas and picnic table. Each home is built with innovative, energy-efficient features designed to help you ENJOY more SAVINGS!

17767 W Illini Street, Goodyear

$579,990
5 Beds 3 Baths 7073501 MLS 2,776 SqFt.
The Lennon offers space, style, and versatility with 5 bedrooms, 3 bathrooms, and a bright open concept living area perfect for gatherings and everyday living. With a dedicated flex space ready to become a playroom, home office, or hobby area, this home is built to adapt to your lifestyle and make entertaining easier than ever. This home offers a GOURMET kitchen with a cooktop and separate wall oven, Maple Slate-colored cabinetry, quartz kitchen counters, kitchen counter backsplash, natural wood-look tile floor, carpet in bedrooms! INCLUDED-washer, dryer, window blinds, refrigerator and MORE! Each of our homes is built with innovative, energy-efficient features designed to help you enjoy more savings, better health, real comfort, and peace of mind.

4922 N 177th Drive, Goodyear

Copyright 2026 Arizona Regional Multiple Listing Service, All rights reserved. The data relating to real estate for sale on this website comes in part from the Arizona Regional Multiple Listing Service. All information deemed reliable but not guaranteed and should be independently verified. All properties are subject to prior sale, change or withdrawal. Neither listing broker(s) nor Arizona Regional Multiple Listing Service shall be responsible for any typographical errors, misinformation, misprints and shall be held totally harmless.