Refine Search
Sort by
$3,000,000
6 Beds 7 Baths 6958877 MLS 7,678 SqFt.
Extraordinary views, exceptional scale, and a rare basis in gated Boulder Crest at Troon North. Recently improved by $400,000 and now offered at $390 per square foot, this 7,678 square foot residence on 1.29 elevated acres is one of the most compelling values in the community. Troon North is entering an exciting new chapter, with significant estate renovations, contemporary new construction, and continued investment throughout this coveted pocket of North Scottsdale. Surrounded by multi-million dollar estates on generous homesites, this home offers the next owner a rare chance to thoughtfully reimagine the interior and capture meaningful upside in a setting that cannot be replicated. Beyond the home, enjoy the Troon North lifestyle: renowned golf, community park with tennis and pickleball and exceptional proximity to the McDowell Sonoran Preserve, Brown's Ranch, and miles of hiking and biking trails.

29348 N 111th Way, Scottsdale

$1,979,000
5 Beds 5 Baths 6958584 MLS 5,720 SqFt.
ENERGY SAVINGS - TESLA SOLAR with Back up battery and $10,000 closing cost assistance . Absolutely stunning and thoughtfully designed, this exceptional Toll Brothers luxury residence is located in the prestigious gated community of Dorada Estates. Offering 5,720 square feet of elegant living space, the home features 5 bedrooms, 4.5 bathrooms, a den, media-bonus room, private office, and a four-car garage--perfectly balancing comfort, style, and functionality. From the moment you enter, you are welcomed by soaring 10-foot ceilings and a bright, open floor plan ideal for both everyday living and entertaining. The chef's kitchen is truly a centerpiece, showcasing two dishwashers, dual expansive 12-foot granite islands, a built-in refrigerator, five-burner gas range, and a butler's pantry-- designed to impress and inspire. The Kitchen looks over into the expansive great room so that you can be part of the entertainment. Just off the main living areas, the media/bonus room offers a flexible and inviting space ideal for movie nights, gaming, or hosting sporting events. Whether used as a home theater, lounge, or secondary family room, this versatile space provides endless possibilities for relaxation and entertainment. The luxurious primary suite is a private retreat, featuring a spa-like en-suite bath with a soaking tub, oversized glass-enclosed shower, dual vanities, and an expansive walk-in closet complete with its own dedicated laundry. Each additional bedroom offers an en-suite bath, providing comfort and privacy for family and guests alike. Seamless indoor-outdoor living is achieved through a dramatic 15-foot pocket door that opens to your resort-style backyard oasis. Enjoy a heated pool and spa, outdoor shower, pergola, and a newly added outdoor kitchen with BBQ and cozy fire features (installed December 2022). The space is beautifully complemented by a grassy play area and lush citrus trees perfect for relaxing or entertaining year-round. Situated on an oversized 20,800 sq. ft. north/south-facing corner lot, the property also includes a second laundry room, RV gate, dog run, and an extended two-car garage bay with built-in cabinetry. Additional thoughtful upgrades enhance accessibility and comfort, including wider hallways, oversized solid-core doors, two zero-entry showers, and convenient access to the main entry, covered patio, and recreational areas. Located within the highly rated Chandler Unified School District, this move-in-ready home offers the rare opportunity to enjoy luxury living with all upgrades already completed.

17891 E Bronco Court, Queen Creek

$765,000
5 Beds 3 Baths 6958192 MLS 3,588 SqFt.
Welcome to the highly sought-after Arrowhead Lakes community! This 5-bedroom, 3-bath residence offers the perfect blend of comfort and flexibility for today's modern living. Step inside to discover a bright, open floor plan with soaring ceilings and expansive living spaces that flow effortlessly for both everyday family life and effortless entertaining. The kitchen opens directly to the formal dining area, creating an inviting heart of the home. On the main level, you'll love the large office and a private guest suite with its own full bath--perfect for work, guests, or multigenerational living. Upstairs, the primary bedroom features a cozy sitting area, dual closets, and a private terrace for peaceful mornings or evening relaxation. Split from the primary bedroom, there are three additional generously sized bedrooms, two which open onto balconies, each offering beautiful lake and mountain views that will never get old. Outside, the backyard is an entertainer's paradise with a lush grassy play area, mature fruit trees, a beautiful brick-paved patio, and a convenient RV gate. The three-car garage and spacious driveway provide plenty of room for vehicles, toys, and storage. Located in a prime spot near Loop 101, Westgate, shopping, dining, sports venues, and Lake Pleasant, this home offers unbeatable convenience and lifestyle. Recent major updates--including new A/C units (2022), roof (2023), water heater (2025), irrigation system (2024), whole-home water purification, and re-piped plumbing mean peace of mind and move-in readiness. Rental-friendly and very well-cared-for, this property is a rare opportunity for both homeowners seeking their forever home and savvy investors alike. Don't miss your chance to own this gem in Arrowhead Lakes -schedule your private showing today!

21004 N 53rd Avenue, Glendale

$2,195,000
4 Beds 5 Baths 6954722 MLS 4,024 SqFt.
Choose Your Own Options! Spec-home to be constructed. This luxury home features a Pivot entry door, Island kitchen with Wolf/Subzero appliance package- 48'' gas range, micro drawer and built-in 48'' refrigerator. Property includes a paver driveway, oversized three-car tandem garage, and 49' RV garage, ideal for car collectors and RV enthusiasts. Plan includes four bedrooms plus office, 4.5 bathrooms, grand guest suite with its own living area, and an upscale owner's suite with a freestanding tub, walk-through dbl. shower, and oversized walk-in closet. Details such as 90/10 smooth contemporary wall finish, 8' doors, elevated ceilings, 2x6 ext. walls, post tension foundation, spray foam insulation exemplify upscale living. Features, Photos & options are from a completed mode Photos and features shown may include optional upgrades or selections and are intended to illustrate available possibilities. Final features, finishes and inclusions may vary based on buyer selections and builder specifications.

7073 E Ashler Hills Drive, Scottsdale

$2,300,000
4 Beds 5 Baths 6954281 MLS 4,124 SqFt.
Luxury Spec-home under construction and features a pivot entry door, Island kitchen with waterfall countertop, Wolf/Subzero - 48'' gas cooktop w/ griddle, double oven, micro drawer, 48'' SubZero refrigerator and Full height Wine Storage. 3-car tandem epoxy garage, 49' RV garage, and paver drive; ideal for auto and RV enthusiasts. Plan includes 4 bedrooms, office, 4.5 baths, a grand guest suite with its own living area, and an upscale owner's suite with freestanding tub, walk-through double shower, and lg. walk-in closet with island and custom built-ins. Tankless water heater, 3 way fireplace, and details like 90/10 smooth contemporary finish, 8' doors, 12 ft ceiling, 2x6 ext. walls, post tension foundation, and spray foam insulation exemplify upscale living. Some photos are of a model home Photos and features shown may include optional upgrades or selections and are intended to illustrate available possibilities. Final features, finishes and inclusions may vary based on buyer selections and builder specifications.

7739 E Dynamite Boulevard, Scottsdale

$949,900
3 Beds 3 Baths 6951811 MLS 2,439 SqFt.
MOTIVATED SELLER! New Build with an extraordinary Mtn. backdrop nestled on a 1 acre lot is everything you've been looking for! This beauty showcases a contemporary curb appeal with a 2 car & an RV garage. The interior boasts clean lines & an open design that favors a sleek, modern feel complimented by tall ceilings, wood-look flooring, and stylish light fixtures. The bright living room is perfect for relaxing next to the wall-mounted fireplace while contemplating the spectacular views of your own BACKYARD OASIS with a multi-slider door. The impeccable kitchen features knotty wood cabinets with crown molding, subway tile backsplash, granite counters, smoosh-free SS appliances, and an oversized island with an under-mounted workstation sink.

36469 N 32nd Avenue, Phoenix

$11,000,000
5 Beds 7 Baths 6951108 MLS 8,718 SqFt.
Available for pre-sale: A one-of-a-kind architectural masterpiece, this ultra-luxury Gilbert estate blends classic European influences with refined contemporary design, harmonizing old-world charm with modern sophistication. Sculpted lines and resort-style grounds frame breathtaking views and thoughtful indoor-outdoor living. Outdoor amenities include multiple gathering spaces, a sport court, a garden-framed pool, and a covered View Pavilion with kitchen and dining areas. The Primary Wing offers a private garden, office, and fitness room, while the basement reveals a cinematic theater, lounge, and shaded courtyard. Over 2,000 sq. ft. of climate-controlled garage space and a charming guest house complete this exceptional estate—a perfect balance of artistry and craftsmanship.

3152 S Penrose Court, Gilbert

$2,695,000
3 Beds 4 Baths 6950526 MLS 4,075 SqFt.
Certificate of Occupancy in hand! Move in now! Nestled on a premier 1+ acre view lot with complimentary pool in the gated enclave of Sonoran Sanctuary, this is modern desert living at it's finest. Expansive great room flows seamlessly to a dramatic wrap-around cantilevered patio cover, delivering unobstructed panoramic views. Gourmet kitchen boasts commercial-grade appliances, oversized island, and spacious walk-in pantry. Bedroom suites include baths and private patios, office, 1197sf covered patio space total. Climate-controlled 4-car garage with mini-split option. 2×6 construction, spray-foam insulation, curbless showers, 15' tall celings, Taj Mahal quartzite counters, real wood floors and very opoen floor plan. Views, views, views

10876 E Rising Sun Drive, Scottsdale

$6,199,900
4 Beds 6 Baths 6948608 MLS 5,867 SqFt.
This 5,867/sf ''Palo Blanco'' Ranch Hacienda style home is currently being constructed on 2.17 acres of beautiful Sonoran desert within the private and gated 8 home enclave of Windmill. The luxurious home is all on one level with an open floor plan with great room, dining, living and sitting rooms, 4 bedroom en-stuites , den/office, 5.5 baths, fitness room and a 4 car garage. It is filled with high end features including 3 fireplaces, gourmet center island kitchen with Subzero and Wolf appliances and two dishwashers, Butler's pantry, covered patios, covered patios, courtyards, water & fire features, negative edge pool with spa and BBQ. Lots 5 and 7 are also available with soon to come custom homes.

8510 E Tecolote Circle, Scottsdale

$3,995,000
4 Beds 5 Baths 6947383 MLS 4,708 SqFt.
Welcome to the esteemed gated community of Merrill Cantatierra in the heart of Paradise Valley. This home will draw you in from the moment you step inside with a desirable open floor-plan featuring high ceilings, an oversized great room, living room, wet bar, formal dining, formal office/library and a chef's kitchen. With stunning new wood floors throughout, and two show stopping stone fireplaces, this sophisticated, modern home is perfect for everyone. The updated kitchen boasts a gorgeous quartz waterfall island, new appliances and fantastic views out to the private resort style backyard. This primary suite is the star of the show with the spa-like bathroom that invites you in. The private backyard embodies superb resort living with the following amenities- putting green, tranquil pool, spa, gas fire pit and an outdoor kitchen. Perfect for indoor/outdoor living. The exquisite design, coupled with premier quality and finishes, have created an exceptionally elegant home. Don't miss out on this one!

8487 N Canta Bello --, Paradise Valley

$10,500,000
4 Beds 5 Baths 6947338 MLS 7,250 SqFt.
The Six Shooter residence seamlessly floats in harmony with the natural landscape through carefully selected rustic materials, such as rubble stone, concrete and raw steel. Perched high on the gentle hillside, this home offers panoramic views and ultimate privacy amidst ancient saguaros. The lower 7-car show garage not only serves as a focal point, but elevates the home even higher, transcending the hillside for commanding views. The great room is an open-concept space that seamlessly connects the front terraces with mountain vistas unfolding before you. The private primary suite, strategically hovering above the desert, offers utmost seclusion and astonishing views. The guest wing and lounge open up to the pool and terrace area, creating an oasis for relaxation and social gatherings.

41521 N 75th Place, Cave Creek

$4,949,888
6 Beds 6 Baths 6946942 MLS 5,051 SqFt.
Perched perfectly to capture breathtaking views of Camelback Mountain, this new-build, modern masterpiece embodies the essence of luxury living. Illuminated oversized tile steps lead to a grand foyer that welcomes you home w/ modern sophistication. Thoughtfully designed for both grand entertainment & serene everyday living, the main residence spans over 4,000 square feet with 5 spacious bedrooms & 5 beautifully appointed baths. Every detail was curated by a professional interior designer, featuring custom cabinetry, high-end appliances, Lutron smart home system, & delicate, artful tile selections that elevate each of the 6 bathrooms & 3 kitchens throughout the property. The home includes 3 separate laundry facilities. The heart of the home is an open-concept kitchen & great room that seamlessly connects to the outdoors, allowing for effortless indoor-outdoor entertainment. The attached guest casita suite offers a full kitchen, private entrance, & refined finishes ideal for extended family or guests seeking privacy & comfort. A detached 1,100-square-foot pool house (or additional living suite) extends the entertainment possibilities, complete w/ a full kitchen, laundry, & an expansive upstairs living area featuring a bar, refrigerator, & full bath. Step onto the large upper balcony to entertain and take in panoramic views of Camelback Mountain; an ideal setting for sunset gatherings & quiet evenings alike. Outdoors, the property transforms into a private resort. A stunning pool w/ a swim-up fire pit creates a dramatic centerpiece surrounded by lush yet low-maintenance landscaping, walking paths, outdoor built-in BBQ, & an inviting atmosphere for relaxation or celebration. The air conditioned 3-car garage is wired for EV. From the seamless flow of its multiple living spaces to the timeless, modern finishes throughout, this home exemplifies the artistry of design & the luxury of Arizona living crafted for those who appreciate beauty, comfort, & impeccable detail in every corner.

4332 E Vermont Avenue, Phoenix

$749,900
3 Beds 3 Baths 6944764 MLS 2,893 SqFt.
PRIME LAND OPPORTUNITY 2.3 ACRES IN DESIRABLE CIRCLE MTN. SELLER IS MOTIVATED- 2893 Sq ft-Tile Throughout! Fenced w no climb. Close to TONTO Kitchen features hard to find Double oven, plus a built in Microwave! Large Island Formal dining/family room option w Sliding doors to Covered patio. Wet Bar, also has room for Dining. Primary Bedroom has sliders with views exiting to Patio. 2 closets Large walk-in. Retablo Vanitys in updated bathrooms along w marble surrounds shower and tub. 2 gates to access Fenced property. Bonus Room in Garage that has a 1/2 bath to use as a Office/workshop area/Guests! Covered Pens 40x40/Large Fenced turn out. ROOM TO BUILD ADDTIONAL WORKSHOP! RV PARKING- COVERED CARPORT 4CGARAGE PANEL UPGRADED TO 50 AMP!

44426 N 20th Street N, New River

$20,000,000
7 Beds 9 Baths 6943512 MLS 24,076 SqFt.
ULTIMATE SPORTS & ENTERTAINMENT RESIDENTIAL COMPLEX --Property Highlights: * Main House: 9,326 sf of elegant living space with a 6-stall garage and a private movie theater * ''The Hideaway'' (Man Cave): 6,610 sf of entertainment/relaxation with a commercial kitchen, golf simulator, dance studio, batting cage, full fitness room and a studio apartment * Private Day Spa: 5,660 sf featuring a massage room, his-and-hers bathrooms, yoga room, hidden guest suite, dry sauna, steam room, spa shower and hot tub. * Go-Kart Track: Complete with 6 electric go-karts for endless outdoor fun * Underground Shooting Range: A 2-lane, 185 ft. gun range with a walk-in armory * Zen Garden/Greenhouse: Perfectly manicured spaces for peace and tranquility. * Exotic Animal Enclosures, Koi Ponds, and Full Basketball Court AVAILABLE Lease/Purchase or Seller Carry Terms

21423 S 147th Street, Gilbert

$3,700,000
6 Beds 8 Baths 6943333 MLS 8,981 SqFt.
Built to inspire. Designed to stand apart. Perched high above the city lights on the hillside of the scenic Thunderbird Conservation Park, this remarkable 1.3-acre gated estate redefines what it means to come home. From the moment you arrive, you're greeted by breathtaking mountain views, timeless architecture, and an undeniable sense of privacy and prestige. Step inside and every inch feels intentional. Grand spaces, designer finishes, and natural light streaming through walls of glass connect you with panoramic views in every direction. When the sun dips below the horizon, the real magic begins. The romantic primary suite becomes your front-row seat to endless Sonoran sunsets, best enjoyed from your private veranda overlooking the serene valley below. Outside, the resort-style backyard rivals any five-star retreat with a sparkling pool, putting green, outdoor kitchen, fire pit, and inviting spaces perfectly designed for unforgettable gatherings with family and friends. If you're up for some adventure, explore over 1,100 acres of nature preserve at your doorstep with miles of hiking trails. With plenty of room to roam and spanning over 8,900 sq ft of inspired living, this estate delivers it all: a chef's dream kitchen, a lower-level living area perfect for guests or multigenerational living, a private theatre, fitness room, separate casita, and not one but two RV garage spaces, with parking for up to 14 cars for the ultimate in flexibility and freedom. This is more than a home, it's a statement. You've arrived. Come experience what elevated Sonoran Desert living truly looks like, and discover what sets this one of a kind home apart from the rest.

23380 N 61st Drive, Glendale

$1,899,995
5 Beds 4 Baths 6941205 MLS 3,341 SqFt.
Luxury meets comfort in this gorgeous Uptown Phoenix FULLY remodeled and enlarged custom residence with NO HOA on highly desired San Miguel Avenue. Just one mile west of the legendary Biltmore, this 1954 classic sits on an irrigated .25+ acre in one of Uptown's most lush enclaves. The home has been lovingly expanded to include an all NEW Casita guest house, primary retreat with its own beverage center & a chef's gourmet kitchen with a stunning island and six burner gas stove. Special features include an amphitheater style covered patio, natural gas firepit, SONOS sound entertainment and active Starlink internet. This extensive remodel includes all new HVAC, siding, windows, plumbing, roof, electrical system, cabinetry, surfaces, & landscape. Nearby are some of the best education in the state including Xavier and Brophy College Preps and Madison schools. Minutes to downtown Phoenix, Sky Harbor and an easy walk to restaurants, shops, & boutiques. Did we mention, NO HOA!

1413 E San Miguel Avenue, Phoenix

$1,599,000
4 Beds 4 Baths 6939841 MLS 4,334 SqFt.
BEAUTIFUL SOFT CONTEMPORARY, MT VIEWS. 4 BDRM, 4 BA PLUS 4-STALL BARN, TACK RM, RND PEN, HOT WALKER ON 2.7 AC PRIVATE CULDESAC LOT. ENTRANCE FEATURES WATERFALL, PROFESS LANDSCAPE, NEW EXTERIOR PAINT & SEP GUEST ENTRANCE. THIS CUSTOM CONTEMPORARY HOME HAS GREATROOM FLOORPLAN, WET BAR, MAJESTIC CEILINGS, WALLS OF WINDOWS, & SPECTACULAR VIEWS. KITCHEN HAS FLAT CABINETRY, WOLF/SUBZERO, BREAKFAST NOOK, FORMAL DINING RM, BUTLER PANTRY, COUNTER SEATING, WALK-IN PANTRY. 2 WASHER/DRYER SETS. 2ND FLOOR HAS WALK OUT DECK, W/360 VIEWS, 2 BDRMS, 2 VANITIES, BA, DEN & LOFT AREA. SPECTACULAR OUTDOOR LIVING BY PEBBLETEC POOL/SPA, COVERED PATIO, BBQ, GRASS, SE FACING BACKYARD. 100-YEAR DEDICATED WATER SUPPLY. MTE FIBER-OPTICS. GRANITE MT RANCH IS A 315 ACRE GATED PLANNED EQUESTRIAN COMMU COMMUNITY. GRANITE MT RANCH IS A GATED, 315 ACRE PLANNED COMMUNITY FEATURING 15 ACRES DEDICATED TO EQUESTRIAN W/FOUR RIDING PENS, 2-RECTANGLE AND 2-ROUND. GMR FEATURES PAVED STREETS, UNDERGROUND UTILITIES, STREET LIGHTS, PRIVATE/PUBLIC 100 YEAR DEDICATED WATER SUPPLY THAT IS MANAGED BY GLOBAL WATER & METERED. MANY OF THE OWNERS HAVE RV GARAGES, GUEST HOUSES, BARNS AND MANY WORK FROM HOME. THE AIR IS CLEAN, 2500 ELEVATION, WALKING AND RIDING TRAILS, NEAR TONTO NATL FOREST AND GRANITE MT VISITORS CENTER. HIGH END COMMUNITY W/TOUCH OF RURAL FEEL. RIO VERDE HORSEMEN'S ASSOCIATION AND MANY GOLF COURSES NEAR BY. TOM'S THUMB, PINNACLE PEAK AND MANY, HIKING, BIKING & RIDING TRAILS.

14021 E Milton Court, Scottsdale

$1,129,000
4 Beds 3 Baths 6939067 MLS 2,071 SqFt.
This fully renovated 4-bedroom, 3-bath home offers 2,186 sq ft of stunning living space with a brand-new kitchen, spa-inspired bathrooms, and custom tile throughout. Enjoy million-dollar views of the 8th and 9th holes at The Pointe Golf Club from your private pool oasis, plus a charming guest casita perfect for visitors or a home office. An oversized garage and extended driveway offer room for all your hobbies. Located above sought-after Moonridge Estates Mountainside, you're minutes from top schools, parks, and shopping. This is your front-row seat to the good life -- priced to sell! The charming guest casita offers the perfect space for visitors or the home office you keep promising yourself. Practical luxury abounds with an oversized garage and extended driveway providing ample space for all your toys and hobbies. Custom tile work throughout adds sophisticated touches that whisper elegance rather than shout it. Located above the desirable Moonridge Estates Mountainside neighborhood, you're minutes from top-rated schools, parks, and shopping. This isn't just a house - it's your front-row seat to the good life!

13428 N 16th Place, Phoenix

$685,000
4 Beds 3 Baths 6938344 MLS 2,824 SqFt.
This popular Lancaster plan is located in North Peoria's beautiful and gated for privacy, Stonebridge Ranch community. A spacious home with ten-foot ceilings, four bedrooms, 2.5 baths, a large flex room, showcases ceramic wood-like floor tiles, 2824 sq ft, a 12 foot slider off the great room and a French door in the primary bedroom leading to a relaxing mature backyard and a three-car garage. Driveway and walkway pavers, custom iron gates, and a relaxing courtyard lead into this expansive home. Amenities include an upgraded gourmet kitchen featuring striking cabinets, a generous double- sided island, granite countertops, high-end built-in stainless steel appliances, a walk-in pantry, and a large breakfast room. North South exposure with quick access to the 303 Loop and great nearby shopping and restaurants

9814 W Rowel Road, Peoria

$515,000
3 Beds 2 Baths 6934021 MLS 1,893 SqFt.
Nestled on a corner lot in a gated community, this inviting home offers comfort and convenience in a prime location! Inside, you'll find an ample living room w/wood look flooring, high ceilings, soothing palette, & backyard access. The well-equipped kitchen is ready for everyday meals with its crowned cabinets, granite counters, recessed lighting, & a center island w/breakfast bar. The main retreat boasts an ensuite w/soaking tub, sit-down shower, dual vanities, & walk-in closet. The spacious backyard is designed for enjoyment, featuring a covered patio and low-maintenance artificial turf, perfect for gatherings or quiet evenings outdoors. A 2.5-car garage + RV gate adds practicality to this well-appointed home. Make it yours before it is sold!

8987 W Seldon Lane, Peoria

$660,000
3 Beds 3 Baths 6933540 MLS 2,207 SqFt.
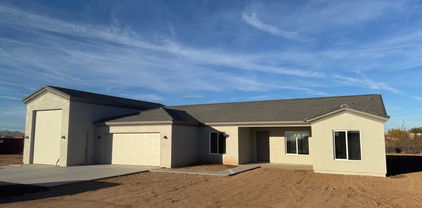
Stunning brand-new 2,200 SF home on 1.125 acres with no HOA! This 3 bed plus DEN, 2.5 bath beauty showcases premium 2x6 construction, Shear wall thru-out, Spray foam walls and ceiling including garages, Flat roof, and an oversized RV + 2-car garage. Inside, enjoy airy 8' shaker doors, ceramic tile in high-traffic areas, plush carpet in bedrooms, and stylish ceiling fans throughout. The chef's kitchen shines with quartz counters, 42'' shaker cabinets, GE stainless appliances (including refrigerator), propane gas cooktop, and 30'' hood. Relax in the owner's suite with soaking tub, walk-in shower, and spacious closet. A large covered patio, tankless water heater, shared well, and septic complete this exceptional property! Buyer to verify school information.

32684 N 213th Drive, Wittmann

$4,650,000
4 Beds 5 Baths 6933285 MLS 6,700 SqFt.
This beautifully decorated and thoughtfully remodeled organic Pueblo style estate is a must see in person, with incredible views that truly have to be experienced to be believed. Set high on Lone Mountain in the guard gated community of Sincuidados, the property spans 3.4 acres across double lots, with an additional adjacent acre offering the possibility for the future expansion. Perched on an exceptional view lot, the home captures magnificent mountain and city light views from virtually every room, delivering extraordinary privacy while still enjoying the benefits of an active neighborhood. Designed by award winning architect and Master of the Southwest Lee Hutchison, the residence showcases authentic Southwestern design with real hickory wood floors, polished concrete accents, substantial viga beams, and hand laid adobe brick walls. Handcrafted windows and screens and eight real gas fireplaces add warmth, character, and timeless appeal throughout. The spacious great room flows seamlessly into a gourmet kitchen featuring a Viking Professional 6 burner range, 24K gold farm sink, and hand painted tile accents. An elevator provides convenient access from the oversized four car garage, complete with new epoxy flooring, built in cabinetry, and a large storage room, directly to the main family room and kitchen level. The primary suite serves as a private retreat with a gas fireplace and spa like bath showcasing a jacuzzi soaking tub perfectly positioned to take in the mountain views, along with a custom steam shower. A detached casita offers its own private escape with sweeping city light views.Outdoors, a heated infinity edge pool with dark pebble finish and jetted spa appear to spill into the surrounding desert and distant mountains. Multiple covered flagstone patios and an outdoor kitchen with a Viking BBQ create ideal spaces for entertaining against a backdrop of dramatic desert scenery. The cost to replicate this home today, along with its magnificent lots, represents an extraordinary opportunity to own a true view estate in one of North Scottsdale's most vibrant guard gated communities. Beautifully remodeled and impeccably maintained, this is a rare offering combining expansive acreage, unmatched privacy, and incredible views that must be seen in person to fully appreciate, with the added potential to expand on the additional lot with a new garage, guest house, or private pickleball court.

8300 E Dixileta Drive Unit 263, Scottsdale

$68,900
2 Beds 1 Baths 6928465 MLS 768 SqFt.
Welcome to your perfect getaway or year-round residence in the highly desirable Palm Drive community! This affordable and charming 640 sq ft park model home offers comfort, convenience, and style - all in a beautifully maintained setting. Step inside to a bright and airy kitchen, featuring large windows that fill the space with natural light, sleek stainless-steel appliances, and an efficient layout ideal for everyday living or entertaining. The spacious living area provides a cozy yet open atmosphere, perfect for relaxing or hosting guests. The home includes 2 comfortable bedrooms and 1 full bathroom, along with an updated washer and dryer for added convenience. Outside, enjoy extensive landscaping, inviting patio spaces, and a private 1-car garage—a rare find in this type of home. There's also additional storage, making it easy to keep everything organized and tidy. All furnishings in the home will convey at no additional cost. Don't miss this opportunity to own a delightful home in a welcoming community with scenic surroundings and easy access to local amenities. Whether you're looking for a seasonal escape or a full-time residence, this home has it all.

550 Palm Drive Unit 14A, Wickenburg

$824,900
4 Beds 2 Baths 6928333 MLS 2,311 SqFt.
Looking for amazing sunsets and ultimate Desert Hills living? Look no further than this exquisitely maintained home that sits on an acre-plus of land with NO HOA! The backyard has a heated pebble-tech pool w/waterfall feature (new in 2016) plus a custom cover & the patio provides westerly views of the dazzling AZ sunsets! Horse privileges run w/ the property, with plenty of land to build stables, etc! A 3-car garage gives you plenty of room for toys & storage. Inside, the open floorplan is perfect for entertaining, w/ custom espresso kitchen cabinets, ornate granite counters plus an oversize peninsula w/ lots of room for hi-top chairs. A separate dining area leads to a spacious great room, enhanced by the vaulted ceilings throughout. No detail has been overlooked with this fabulous home! New pool pump plus pool was just acid washed and cleaned, fresh water added too! House was painted in 2024 as well!

39730 N New River Road, Phoenix

Copyright 2026 Arizona Regional Multiple Listing Service, All rights reserved. The data relating to real estate for sale on this website comes in part from the Arizona Regional Multiple Listing Service. All information deemed reliable but not guaranteed and should be independently verified. All properties are subject to prior sale, change or withdrawal. Neither listing broker(s) nor Arizona Regional Multiple Listing Service shall be responsible for any typographical errors, misinformation, misprints and shall be held totally harmless.