Refine Search
Sort by
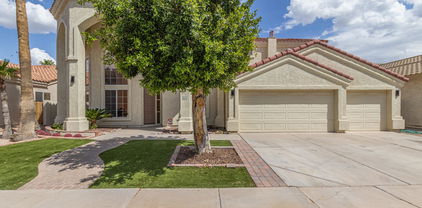
2850 E Spring Wheat Court, Gilbert
$799,999
4 Beds ⋅ 3 Baths ⋅ 7065941 MLS ⋅ 2,742 SqFt.
Highly desirable Morrison Ranch neighborhood with green grass and white picket fences! This single level home features a desirable split floor plan, 4 bed, 2.5 bath plus flex space - ideal for home office or play room. The kitchen flows seamlessly into the main living area and features a Butler's Pantry. The Master Suite offers a separate soaking tub, walk-in shower and convenient direct access to the laundry room from the spacious walk-in closet. The North facing backyard provides 3 separate patio spaces, perfect for entertaining. Gorgeous plank tile, new carpet in bedrooms, surround sound and 10' ceilings create a beautiful ambiance. Flexible spaces, thoughtful design and an inviting neighborhood setting make this home a standout in the Conveniently located near restaurants, freeway access, Epicenter, Agritopia, San Tan Marketplace and Gilbert Unified School District.

2850 E Spring Wheat Court, Gilbert

1405 W Lake Mirage Court, Gilbert
$900,000
3 Beds ⋅ 2 Baths ⋅ 7064634 MLS ⋅ 1,826 SqFt.
Custom single-level waterfront home on Lake 1 in The Islands with a spectacular long-water view stretching to the iconic entry fountains. 3 bedrooms plus private office, fully upgraded. Part of an exclusive gated sub-association of just 37 homes with a private clubhouse, pool and separate heated spa. Chef's kitchen with custom Lyptus wood cabinetry, seafoam green Brazilian granite, Italian tile backsplash, 6-burner gas cooktop and wine storage. Italian travertine floors, gas fireplace with custom tile and mantle, remodeled primary bath with Kohler fixtures. The showstopper: a custom, fully climate-controlled atrium/greenhouse. Multiple waterfront patios for relaxing and entertaining. The kitchen is a true showpiece. Lyptus is a sustainably harvested Brazilian hardwood, and every cabinet and drawer is self-closing, with a built-in wine glass holder plus dimmable ceiling and under-cabinet lighting. Matching shades in the kitchen, nook and living room open from either side across the sliding glass door, and accent lighting highlights the fireplace and west wall. The front bedroom/office features a built-in bookcase, a full custom wall closet with built-in shelves and a keyed wall safe. Internet is hardwired to the office and both bedrooms. The primary bath offers a teak fold-down shower chair, hidden electrical outlet center, self-closing custom cabinets and recessed mirrored medicine cabinets with magnifying mirrors. Removable dog doors to the living room and primary suite. Custom hand-honed gates add an artisan touch at the entry. The garage includes an enclosed laundry area, workshop bench and cabinets, full south-wall shelving and attic storage access. New indoor/outdoor carpet on the upper patio in 2026. The gated clubhouse offers a kitchen, showers, restrooms, covered patio with seating, guest and pool parking, and no usage or event fees.

1405 W Lake Mirage Court, Gilbert

2730 E Indian Wells Drive, Gilbert
$629,000
3 Beds ⋅ 2 Baths ⋅ 7064005 MLS ⋅ 2,271 SqFt.
RARE JUNIPER MODEL IN ADORA TRAILS! One of only a few Juniper floor plans in the community, this beautifully maintained home offers 2,271 sq ft of thoughtfully designed living space, exceptional storage, & an impressive list of upgrades. Built in 2018 & refreshed w/ new exterior paint a year ago, this home delivers the feel of a newer home with the benefits of an established, beautifully finished property. The 10ft ceilings & 8ft interior doors throughout create an open, elevated feel, while the spacious 3 bedroom layout allows for generously sized bedrooms. At the heart of the home you'll find an oversized granite kitchen island complemented by an undermount granite sink, 42-inch upper cabinetry, crown molding above & below, under-cabinet lighting, roll-out shelves in all lower cabinets a convenient recycle center & a large walk-in pantry. The expansive laundry room includes a dedicated outlet for a second refrigerator or freezer. Thoughtful upgrades continue throughout w/ plantation shutters, bypass shutters on the rear slider, solar screens, upgraded baseboards, 3 thermostats, & energy-efficient features that contribute to notably low electric bills. Additional amenities include reverse osmosis, a water softener, tankless gas water heater, & rain gutters. The 3-car tandem garage offers abundant built-in cabinet storage, while numerous storage closets throughout the home provide exceptional functionality. An iron security front door adds both style and peace of mind. Step outside to a beautifully finished backyard designed for easy enjoyment & entertaining. The extended covered patio overlooks manicured trees & landscaping, artificial turf, a charming water fountain feature, & fully stuccoed backyard walls rather than standard block. It's a polished outdoor space that feels complete. From the rare Juniper floor plan & impressive ceiling height to the oversized kitchen island, abundant storage, energy-efficient features, & beautifully finished backyard, this is a special opportunity to own one of Adora Trails less-common & highly desirable floor plans. Residents of Adora Trails Residents enjoy a low monthly HOA w/ access to a clubhouse featuring a full fitness center & studio for live classes, a heated pool w/ splash pad & lap lanes, miles of walking trails, basketball courts, playgrounds, & year-round community events including weekly food trucks. With an onsite elementary school & close proximity to Gilbert Regional Park, restaurants, shopping & more, Adora Trails offers the perfect blend of recreation, convenience, & community connection.

2730 E Indian Wells Drive, Gilbert

2690 E Hazeltine Way, Gilbert
$609,000
4 Beds ⋅ 3 Baths ⋅ 7063965 MLS ⋅ 2,476 SqFt.
Mountain views, thoughtful upgrades and resort-style community amenities- Welcome to life in Adora Trails! This 4-bedroom, 3-bath home features a home office and a 3-car split garage with a permitted Tesla charger that conveys. SOLAR TO BE PAID OFF AT CLOSING! The spacious great room connects to a beautiful kitchen with New Caledonia granite, a large island, stainless steel appliances, upgraded cabinetry with crown molding, under-cabinet lighting and RO plumbed to the refrigerator. French doors accent the breakfast nook & primary suite. Additional features include upgraded tile & window coverings, surround-sound wiring, a newer microwave & dishwasher, CenturyLink gigabit internet capability & an owned alarm system. Outside, enjoy a covered patio, artificial grass, and double side gate. Adora Trails offers a 10-acre neighborhood park, 12 miles of walking trails, a catch-and-release fishing lake, and a 10,000-square-foot clubhouse. A fitness center, community pool and water playground, basketball courts, playgrounds, shaded ramadas, and picnic areas complete the community's exceptional amenities.

2690 E Hazeltine Way, Gilbert

2948 E Maplewood Street, Gilbert
$759,000
4 Beds ⋅ 3 Baths ⋅ 7063764 MLS ⋅ 2,834 SqFt.
Highly sought after community and location! The beautiful exterior, paver driveway and courtyard makes a great first impression upon entering the home. Gorgeous tile, high ceilings and archways create an open and airy space. The kitchen is a dream with staggered cabinetry, granite countertops and granite backsplash. Enjoy cooking with your glass cooktop, wall oven and built in micro. A convenient butler's pantry connects to a deep walk in pantry and formal dining room. Moving in to the owner's suite you will notice an abundance of space and the owner's bath includes dual vanities with a garden tub and walk in shower. The backyard features a gazebo, low maintenance landscaping and salt water pool with waterfall. Additional upgrades include R/O, water softener and misting system.

2948 E Maplewood Street, Gilbert

1502 W Antiqua Drive, Gilbert
$694,900
3 Beds ⋅ 2 Baths ⋅ 7063061 MLS ⋅ 2,180 SqFt.
Beautiful 3 bedroom plus Office located in the beautiful Islands Subdivision. Beautiful bright open floor plan with custom made office desk and cabinets that will convey. Formal Dinning room, Living room, family room, breakfast table area with a bay window and big kitchen island with plenty of cabinets. New interior paint through out and kitchen granite counter tops. Travertine tile and engineered wood floor in all rooms. Gorgeous big backyard with pebble tech pool. Mature trees for shade and fruit trees. Close to A+ rated schools, restaurants, shopping and entertainment. Pre-plumped for water softener & a Newer water heater. This is a great lake community that offers many amenities, club house and much more. Bring your clients to this beauty.

1502 W Antiqua Drive, Gilbert

1162 E Euclid Avenue, Gilbert
$799,999
4 Beds ⋅ 5 Baths ⋅ 7062884 MLS ⋅ 3,985 SqFt.
PRICED TO SELL UNDER $800k + OWNED SOLAR! Enjoy the benefits of owned solar & historically low electrical bills in this exceptional executive home in sought-after Layton Lakes! Situated on a corner lot just under 1/3 acre with no rear neighbors, this beautifully maintained 3,985 SF residence offers 4 BR, 4.5 BA, office, flex room, OWNED SOLAR & 3-car tandem garage. Designed for everyday living & entertaining, open floor plan offers main-level guest suite w/private bath, formal dining, spacious great room w/surround sound & chef's kitchen w/abundant cabinetry, large island, 5-burner gas cooktop, W/I pantry & generous dining area. Upstairs, an impressive primary retreat w/dual vanities, dual W/I closets, soaking tub & W/I shower, plus a large flex room, 2 add'l bedrooms, 1 w/private ensuite additional full bathroom, & upstairs laundry. Plantation shutters, wood plank porcelain tile, smart-home technology, OWNED SOLAR, Level 2 EV charger, & tankless water heater provide incredible comfort, efficiency & value. Step outside to your private backyard retreat featuring a covered patio, a 2nd side patio off the dining room, built-in BBQ, fire pit, lush landscaping, citrus trees, raised garden beds, RV gate & expansive turf overlooking the greenbelt, creating a rare oversized backyard with outstanding privacy and room to relax, entertain, or play. Enjoy the award-winning Layton Lakes lifestyle with scenic lakes, walking trails, splash pad, tennis, basketball & volleyball courts, open fields & multiple playgrounds. Ideally located just minutes from San Tan Village, Downtown Gilbert, top-rated Chandler Unified schools, major hospitals, Loop 202, Phoenix-Mesa Gateway Airport & Chandler's thriving technology corridor, including Intel, Microchip Technology and other major employers. Homes offering this combination of space, privacy, energy efficiency & premier location rarely become available, don't miss your opportunity to make Layton Lakes home.

1162 E Euclid Avenue, Gilbert

3880 S Marigold Way, Gilbert
$600,000
4 Beds ⋅ 3 Baths ⋅ 7062092 MLS ⋅ 2,291 SqFt.
Situated across from a neighborhood park in the highly sought-after Power Ranch community, this beautifully upgraded home is move-in ready! Featuring an open-concept floor plan with soaring ceilings, natural lighting, and stylish modern finishes, it offers both comfort and functionality. Extensive 2020 updates include new flooring, fresh interior paint, updated lighting, a remodeled kitchen, quartz and granite countertops, fully renovated bathrooms, and one newer oversized A/C unit. The water heater was installed in 2024, providing added peace of mind. The backyard is designed for year-round enjoyment with a built-in BBQ, fire pit, pavers, artificial turf, and a good size shed. Enjoy all the community has to offer, including pools, clubhouses, lakes, parks, and greenbelts.

3880 S Marigold Way, Gilbert

3534 E Sagebrush Street, Gilbert
$1,200,000
3 Beds ⋅ 4 Baths ⋅ 7061798 MLS ⋅ 3,091 SqFt.
Welcome to this exceptional Camelot Homes residence in the highly sought-after Lakeview Trails SW enclave of Morrison Ranch, where timeless design and luxury come together to create an extraordinary living experience. Spanning 3,091 square feet, this semi-custom masterpiece features 3 spacious en-suite bedrooms, 3.5 designer bathrooms, a versatile den/home office, and a highly desirable 3-car garage, offering the perfect blend of elegance, comfort, and functionality. At the heart of the home is a stunning chef's kitchen designed for both everyday living and effortless entertaining. A massive quartz island anchors the space, complemented by premium stainless steel appliances, 42-inch soft-close cabinetry, and an oversized walk-in pantry. The open-concept design flows seamlessly into the dining area and expansive great room, creating a bright, inviting atmosphere ideal for gathering with family and friends.The luxurious primary suite serves as a private retreat, featuring a spa-inspired bathroom with an oversized walk-in shower, dual vanities, and generous walk-in closets designed for exceptional organization. Each secondary bedroom includes its own private en-suite bathroom, providing comfort and privacy for family members and guests alike. Step outside to a beautifully landscaped backyard designed for year-round Arizona living. Premium artificial turf, lush low-maintenance landscaping, and multiple entertaining spaces create a private outdoor oasis. A rare and highly desirable feature is the absence of rear-facing windows from neighboring Camelot homes, offering an exceptional level of privacy seldom found in newer communities.Thoughtfully selected designer finishes and elevated details are showcased throughout the home, creating a refined yet comfortable living environment. Located in one of Gilbert's premier master-planned communities, this remarkable residence offers the perfect combination of luxury, privacy, and everyday livability.

3534 E Sagebrush Street, Gilbert

5432 S Mariposa Drive, Gilbert
$644,900
4 Beds ⋅ 3 Baths ⋅ 7061276 MLS ⋅ 2,456 SqFt.
*Seller Incentive! Seller offering Buyer concessions to help with interest rate buy-down or allowed closing costs with an acceptable offer! Welcome to this stunning Shea-built home in the highly sought-after Bridges at Gilbert community! Situated on a premium lot with no neighbors behind, this beautifully upgraded 4-bedroom, 3-bathroom home offers the perfect blend of luxury, comfort, and functionality. The thoughtfully designed floor plan features a spacious loft, a convenient downstairs bedroom and full bathroom, and an open-concept living area ideal for everyday living and entertaining. The gourmet kitchen is a chef's dream with staggered cabinetry featuring crown molding, granite countertops, a large island with ample seating, a gas cooktop, dual convection oven/microwave and an open dining area that seamlessly flows with kitchen and living spaces. The expansive family room is anchored by a cozy gas fireplace creating a warm and inviting gathering space. Upstairs, the luxurious primary suite boasts a large walk-in closet and a spa-inspired ensuite bath with dual sinks and generous storage. The oversized upstairs laundry room is equipped with extensive upgraded cabinetry and a long folding counter, making laundry day a breeze. Additional highlights include new carpet, high baseboards, reverse osmosis system, abundant storage throughout including under stairs large closet, and a 3-car tandem garage with a 2-foot extension, epoxy floors, and plenty of room for vehicles, hobbies, or a workshop. Step outside to your private backyard oasis featuring a heated pool and spa with a cascading waterfall, built-in gas fire table, and beautifully designed outdoor living spaces perfect for relaxing or entertaining year-round. The home's impressive curb appeal is enhanced by elegant stone accents and a paver driveway. Located within the award-winning Bridges at Gilbert, residents enjoy scenic lakes, streams, paths, and beautifully maintained green spaces. Just across the street is Gilbert Regional Park, offering exceptional amenities including playgrounds, tennis courts, pickleball, volleyball, basketball, splash pad, fishing lake, amphitheater, and so much more. This exceptional home truly has it all--premium location, luxury upgrades, resort-style backyard, and access to some of Gilbert's finest amenities. Don't miss the opportunity to make this incredible property your next home!

5432 S Mariposa Drive, Gilbert

3934 E Spring Wheat Court, Gilbert
$719,000
3 Beds ⋅ 3 Baths ⋅ 7060052 MLS ⋅ 1,976 SqFt.
Stunning, highly upgraded Morrison Ranch home with a sparkling pebble-finish pool on a premium corner cul-de-sac lot bordering a grassy common area. Spacious floor plan features 3 bedrooms, 3 baths, great room, and flex room. Gourmet kitchen offers ceiling-height cabinetry, granite counters, tile backsplash, walk-in pantry, large island, farm sink, and stainless appliances with gas cooktop and hood. Over $100K in upgrades include LVP flooring, 4-panel glass Arcadia door, 10-ft coffer-ed ceilings, custom paint, water softener, and RO system. 3-car garage features epoxy flooring, EV outlet, and service door. Large covered patio overlooks the pool with travertine decking and deco wall. Lightly lived in, meticulously maintained, and truly turnkey. Residents enjoy Morrison Ranch amenities including pickleball, sand volleyball and basketball courts, ramadas, numerous parks, a scenic lake for catch-and-release fishing, the iconic Four Silos, walking trails, biking paths, and expansive open green space. Conveniently located near shopping, dining, entertainment, highly rated Gilbert schools, and the 202 Freeway.

3934 E Spring Wheat Court, Gilbert

3424 E Sierra Madre Avenue, Gilbert
$729,000
3 Beds ⋅ 3 Baths ⋅ 7060014 MLS ⋅ 2,367 SqFt.
Welcome home to Morrison Ranch! Premium corner lot across from the park. The private backyard features a PebbleTec pool with waterfall, tiled patio, & custom pool cover. The open kitchen includes granite counters, tile backsplash, staggered maple cabinets with pull-outs, a pantry, & an island with pendant lighting. Great room offers diagonal tile flooring, a formal entertainment area, and French doors with a retractable screen opening to the patio. The dining room features 10-foot ceilings & plantation shutters. The primary suite includes wood flooring & custom window coverings, while the office/den offers wood floors and shutters for a quiet workspace. The powder room has custom tile complements. The three-car tandem garage with a minisplit A/C, & the custom storage shed has AC too

3424 E Sierra Madre Avenue, Gilbert

4353 E Santa Fe Court, Gilbert
$985,000
5 Beds ⋅ 5 Baths ⋅ 7059603 MLS ⋅ 4,593 SqFt.
Welcome to Santa Fe Ct, a beautiful and spacious home situated in the award winning community of Power Ranch! This spacious home offers 5 bedrooms, 4.5 bathrooms, and a rare 4 car garage. Thoughtfully designed, the main level features a full bedroom and bathroom suite downstairs ideal for guests, along with a private home office complete with beautiful custom built in cabinets. Upstairs, enjoy an open teen flex space perfect for a media room or play area. The luxurious primary suite includes a custom closet with high end built ins. Upgraded lighting flows throughout the home, accompanied by a top tier alarm system for peace of mind. Step outside to your private backyard paradise, complete with a sparkling pool, shaded pergola, low-maintenance artificial turf, and a cozy fire pit. cozy fire pit for evening gatherings. All of this, plus the unmatched Power Ranch lifestyle featuring miles of walking trails, resort-style pools, lakes, and top-rated schools!

4353 E Santa Fe Court, Gilbert

3858 S Winter Lane, Gilbert
$425,000
3 Beds ⋅ 3 Baths ⋅ 7059593 MLS ⋅ 1,590 SqFt.
Tucked inside one of Gilbert's most desired master-planned communities, this beautiful Power Ranch home checks the boxes buyers are looking for. The inviting and functional layout has living areas perfect for everyday life, and the details that matter most are already handled. New carpet gives the interior a fresh feel, a whole-home water softener is in place, and the garage comes equipped with additional overhead storage. On top of that, premium UV-rated window and sliding door sun screens keep you comfortable and your energy bills low. Out back, custom paver work transforms the patio into a polished extension of the home, designed for relaxing evenings and easy entertaining. Out front, the landscaping is community-managed, keeping curb appeal consistent and maintenance off your Power Ranch is an award-winning community with parks, trails, pools, and year-round events. SanTan Village and the Loop 202 are both within easy reach, putting the best of Gilbert right at your doorstep. Move-in ready. Low-maintenance. Located exactly where you want to be.

3858 S Winter Lane, Gilbert

6561 S Oakwood Way, Gilbert
$1,699,000
5 Beds ⋅ 4 Baths ⋅ 7059572 MLS ⋅ 4,300 SqFt.
Welcome to this exceptional custom Estate in the prestigious gated community of Estados at Seville Golf & Country Club. Built by Riverwood Development and situated on an expansive 35,250 sqft lot, this luxury residence offers 5 bedrooms, 3.5 bathrooms, formal dining area, living and family room areas, with timeless craftsmanship, and resort-style living. A circular driveway, dramatic drive-under portico, custom iron entry door, and Cantera stone accents create unforgettable curb appeal. Inside, soaring ceilings, travertine and hardwood flooring, rich custom alder cabinetry, doors, shutters, and millwork showcase the home's exceptional quality. Breath-taking craftsmanship, making this property a rare opportunity for luxury living. Designed with both everyday living and entertaining in mind At the heart of the home is a trophy Chef's Kitchen featuring professional-grade stainless steel appliances, granite countertops, dual islands, a carved travertine stone sink, walk-in pantry, and abundant custom cabinetry. The spacious family room offers vaulted ceilings, exposed beams, custom built-ins, and a fireplace, creating the perfect space for entertaining. The luxurious primary suite is a private retreat with backyard access, pool views, dual custom walk-in closets, and a spa-inspired bath. Additional highlights include a central vacuum system, oversized laundry room with custom cabinetry and lockers, RV gate, and oversized 3-car garage with built-in storage. Designed for Arizona living, the outdoor spaces are as impressive as the interiors. Over 1,200 square feet of travertine-covered patios overlook the spectacular raised diving pool, while approximately 50 mature Chinese Elm trees create a lush, private backyard oasis. Perfectly positioned on a premium homesite with an ideal lot orientation, the backyard is perfectly suited for entertaining--welcoming crisp morning sunlight while offering relaxing shade throughout the afternoon and evening. Located in one of Gilbert's premier luxury communities, residents enjoy proximity to Seville Golf & Country Club's championship Gary Panks designed golf course, private fitness facilities, pools, pickleball, dining, and top-rated schools.

6561 S Oakwood Way, Gilbert

1661 E Hampton Lane, Gilbert
$445,000
2 Beds ⋅ 3 Baths ⋅ 7058482 MLS ⋅ 1,478 SqFt.
This is it! Lakefront premium homesite with views out of every window! Stunning 3-level prior model home has extra lavish upgrades that include extended kitchen island counter and seating, white apron designer undermount kitchen sink, gourmet ''GE Cafe'' stainless appliances, pre-wired speaker system with bluetooth throughout home and patios, sliding glass door upgrade for 2nd level patio, light wood color porcelain tile flooring throughout. Upon entry, you will find a 2-car tandem garage with plenty of space for storage and soft water system and custom epoxy flooring. On the second level, enjoy the spacious open concept living room and kitchen area, with natural light pouring through every window. Enjoy your coffee with views of the lake on both the lower and upper patios. The 3rd floor leads to both bedrooms, there are lakefront views from the primary bedroom with a walk-in closet, cultured marble double vanities and tile surround shower. Home is located near San Tan Mall and popular restaurants within walking distance. The Lakes at Annecy is a gated community with 3 community pools, spas, walking paths, landscaped trees and flowers, turtles and ducks, several lakes and playgrounds. Don't miss your chance at this one of a kind well kept model home with this waterfront view!

1661 E Hampton Lane, Gilbert

3889 E Chestnut Lane, Gilbert
$1,025,000
5 Beds ⋅ 4 Baths ⋅ 7058441 MLS ⋅ 4,322 SqFt.
Welcome to this exceptional 5-bedroom, 3.5-bathroom home in the highly sought-after Bridges at Gilbert community, Bridges North section. With 4,322 square feet of beautifully appointed living space, a 3-car garage, paver driveway and walkway, and dual side gates, this home offers both space and everyday functionality. Step inside the grand entry opening to an elegant formal dining room and private den or library. Beautiful tile flooring flows throughout the main living spaces, while the inviting family room showcases a stunning floor-to-ceiling stone fireplace that serves as the centerpiece of the home. The expansive open-concept kitchen and living area is designed for gathering and entertaining. The gourmet kitchen is a chef's dream, featuring an oversized center island, granite countertops, designer tile backsplash, abundant cabinetry, a spacious walk-in pantry, butler's pantry, stainless steel appliances, and a built-in convection oven/microwave. The luxurious downstairs primary suite offers a peaceful retreat with a cozy sitting area and ample natural light. The spa-inspired ensuite bathroom features split dual vanities, a relaxing garden tub, a beautifully tiled walk-in shower with seamless glass, a spacious walk-in closet, and a private water closet. Upstairs, you'll find four generously sized bedrooms thoughtfully arranged with a Jack-and-Jill bathroom plus an additional full bathroom, providing comfort and privacy for family and guests alike. The private backyard is truly a showstopper. Recently updated and designed for resort-style living, this outdoor oasis features a sparkling pool with waterfall, above-ground spa, and inviting entertaining spaces that create the perfect setting for relaxing with family or hosting unforgettable gatherings. Located in the prestigious Bridges North neighborhood, residents enjoy scenic lakes, walking paths, parks, playgrounds and beautiful green spaces. Just across the street is Gilbert Regional Park, one of the premier recreation destinations in the East Valley, offering pickleball courts, playgrounds, splash pads, lakes, amphitheater events, and The Strand recreational water park to come. With top-rated schools, exceptional shopping and dining, and convenient freeway access just minutes away, this home offers an incredible opportunity to enjoy one of Gilbert's most desirable lifestyles.

3889 E Chestnut Lane, Gilbert

496 N Mondel Drive, Gilbert
$1,185,000
5 Beds ⋅ 4 Baths ⋅ 7058428 MLS ⋅ 3,943 SqFt.
Waterfront home in a GATED lifestyle community! Extensive top-quality updates throughout, fine details including an ELEVATOR! Two primary suites, a total of 5 bdrms, 3.5 baths, a loft, a fully remodeled kitchen w/premium cabinets, granite, stainless appliances, gas range w/hood, so much more! Plantation shutters, W/D, large cov patio w/fireplace, built-in barbecue grill & essentials, gated pool w/ rock waterfall. 3G w/workbench, electric car charging station. Also, Home Run Wiring system! Sale includes a boat to float from your backyard AND all homeowners have access to the large lake (so bring your jet-ski), miniature golf, and clubhouse. This is a rare & unique community in close proximity to walking trails, McQueen Park & popular downtown Gilbert. Welcome home!

496 N Mondel Drive, Gilbert

4190 S Ponderosa Drive, Gilbert
$443,000
3 Beds ⋅ 3 Baths ⋅ 7056486 MLS ⋅ 1,828 SqFt.
BACK ON THE MARKT. Experience modern living in this stunning, move-in-ready home located in the highly desired Power Ranch community. This home has been thoughtfully refreshed with new carpet, fresh interior and exterior paint, and a variety of modern touches throughout. Offering a versatile layout, this home features 3 bedrooms, 3 full bathrooms, and a dedicated flex space. This flex space is ideal for a 4th bedroom, office, or den. The open-concept floor plan features an eat-in kitchen with a large island that flows seamlessly into the great room, ideal for hosting. Power Ranch offers resort-style amenities, including miles of lush green common areas, a beautiful community lake, swimming pools, pickleball courts, basketball courts, children's play areas, and community clubhouse.

4190 S Ponderosa Drive, Gilbert

753 E Beauchamp Drive Unit 102, Gilbert
$429,000
3 Beds ⋅ 3 Baths ⋅ 7053925 MLS ⋅ 1,589 SqFt.
Come home to this modern 2-story townhouse in the gated community of Mosaic at Layton Lakes! Offering 3 beds, 2 baths + powder room, and a 2-car garage. The interior boasts high ceilings, recessed lighting, abundant natural light, and wood-look tile flooring downstairs. The open layout connects the living, kitchen, and dining areas, for a bright & airy feel! The impressive kitchen provides white shaker cabinets, quartz counters, tile backsplash, SS appliances, and an island with breakfast bar. The bedrooms are upstairs, featuring soft carpet! The main suite has a private bathroom with a dual-sink vanity and a walk-in closet. The private backyard includes an extended paver-covered patio for relaxing & entertaining. Perfectly positioned just moments from the resort-style pool, spa, and community amenities! Located in one of the only gated townhome communities in the area, offering an added level of privacy and security that's hard to find. Don't miss out on this gem!

753 E Beauchamp Drive Unit 102, Gilbert

926 W Coast Drive, Gilbert
$1,190,000
4 Beds ⋅ 2 Baths ⋅ 7053009 MLS ⋅ 2,583 SqFt.
UPDATED SINGLE-LEVEL LAKEFRONT HOME WITH A PRIVATE BOAT DOCK, RESORT-STYLE POOL & 3-CAR GARAGE! Every detail has been thoughtfully upgraded, including a new roof, new HVAC systems, refinished PebbleTec pool, new landscaping, exterior paint, and more. The chef's kitchen features custom cabinetry with pull-out organizers, NEW built-in Monogram refrigerator, NEW Bosch dishwasher, wine refrigerator, granite countertops, custom hood, travertine backsplash, and under-cabinet lighting. The luxurious primary suite offers French door to the lake and a spa-inspired bath with a frameless glass shower, multiple shower heads, and custom finishes. Additional highlights include vaulted ceilings, Pella doors, updated laundry room, new water softener, garage door openers, electronic blinds, and tinted windows, private workshop/storage, paver patio, artificial turf, beach-inspired side yard, and breathtaking lake views. Move in and enjoy the ultimate Arizona waterfront lifestyle!

926 W Coast Drive, Gilbert

2313 E Cortez Drive, Gilbert
$655,000
3 Beds ⋅ 2 Baths ⋅ 7052879 MLS ⋅ 1,597 SqFt.
Refined desert living in this 3 bed 2 bath home on a cul-de-sac lot. Low maintenance xeriscaping and charming porch enhance curb appeal. Interior features vaulted ceilings, fireplace, spacious living room. Kitchen offers stainless steel appliances, quartz countertops, tile backsplash, breakfast bar, pantry, wet bar. Primary suite includes backyard access, soaking tub, step-in shower, walk-in closet. Large backyard for entertaining with covered patio, artificial turf, desert landscaping, newly surfaced Pebble Tec pool and new equipment. New HVAC system, new windows, and new roof underlayment. Community amenities include walking paths, tennis, pickleball, clubhouse, fitness center, racquetball, lake, playground, and heated spa. A standout blend of comfort and resort style living.

2313 E Cortez Drive, Gilbert

3425 E Sierra Madre Avenue, Gilbert
$885,000
5 Beds ⋅ 3 Baths ⋅ 7050130 MLS ⋅ 3,503 SqFt.
Welcome to Morrison Ranch, known for its tree-lined streets, white rail fences, parks, trails & terrific community feel. This spacious 5-bedroom 3-bath home has over 3500 sq ft, nicely upgraded & resort-style outdoor living. Beautiful kitchen offers a large island, upgraded counters & cabinetry, gas range, double oven, stainless undermount sink & huge pantry. The open family room creates an ideal gathering space, while the primary suite features a sitting/office area & dual walk in closets. The private backyard is built for entertaining with a sparkling pool w waterfall, Baja step & table, built-in BBQ, above-ground spa & enclosed Arizona room. Full bedroom & bath downstairs for flexible (multi generation?) living and 3 car garage. Across from greenbelt & park w basketball & volleyball courts. Morrison Ranch is an amazing community offering lots of activities, greenbelts, parks and the lake. Located in the heart of Gilbert close to plenty of shopping, restaurants, entertainment and great schools. Home is a MUST SEE!

3425 E Sierra Madre Avenue, Gilbert

1839 E Anchor Drive, Gilbert
$475,000
2 Beds ⋅ 2 Baths ⋅ 7048651 MLS ⋅ 1,581 SqFt.
Enjoy resort living in Val Vista Lakes with a lagoon beach pool, Jr. Olympic pool, tennis, pickleball, gym. Bring your buyers to this resort style home to enjoy that pool life just in time for those hot summer days & nights! This is a one family-owned home with updates and upgrades along the way! new flooring a few years ago, updated kitchen, newer roof and skylights, additional blown in insulation, bright living/dining area. Family room offers a cozy fireplace & Kitchen boasts granite counters, SS appliances, updated island. Water filtration (2023), pool equipment (2021), water softener & water heater. 2-50 gallon tanks to heat the spa/pool. Great home close to freeways, restuarants, and shopping.

1839 E Anchor Drive, Gilbert

5131 S Mariposa Drive, Gilbert
$999,999
5 Beds ⋅ 4 Baths ⋅ 7047596 MLS ⋅ 4,317 SqFt.
WELCOME HOME to this STUNNING, bright and open concept floor plan in the East Valley's coveted Bridges community! This GRAND, 5 bedroom/3.5 bath model like home spares no missed detail including an OUTDOOR oasis! Thoughtful upgrades give this home so much charm!l Large entertainer's modern chef kitchen boasts extra cabinets, granite countertops, walk in pantry and large oversized island.Private backyard is perfect with view fencing and single level homes behind. 3 pane slider leads to the Massive pool with waterslide. Built in BBQ , shed and RV Gate! 3 car garage. Parks, fishing lake, walking paths and the pride of living in one of the valley's hottest zip codes with growth and opportunity galore. Close to freeways, dining, shopping and great school choices. This home is a MUST SEE!

5131 S Mariposa Drive, Gilbert

Copyright 2026 Arizona Regional Multiple Listing Service, All rights reserved. The data relating to real estate for sale on this website comes in part from the Arizona Regional Multiple Listing Service. All information deemed reliable but not guaranteed and should be independently verified. All properties are subject to prior sale, change or withdrawal. Neither listing broker(s) nor Arizona Regional Multiple Listing Service shall be responsible for any typographical errors, misinformation, misprints and shall be held totally harmless.

How much is your home worth?

Get instant property value now!