Refine Search
Sort by
33901 N Borgata Trail, Queen Creek
$985,000
3 Beds ⋅ 4 Baths ⋅ 7062264 MLS ⋅ 3,032 SqFt.
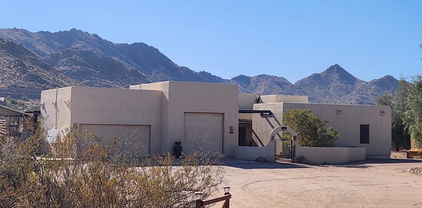
Welcome to this amazing home located in the sought after Prelude at Oro Ridge! Where stunning mountain views surround this beautifully designed Shea Home - Plan 7523, offering the perfect blend of modern design, comfort, and thoughtful living. Built in 2024 and barely lived in, this home feels just like new construction and showcases impressive designer upgrades throughout. From the moment you arrive, the charming curb appeal and clean desert landscaping set the tone for the quality and care found inside. Step through the striking entry door into a spacious and inviting grand great room, highlighted by a 4-panel multi-slider that opens the home to seamless indoor-outdoor living. The layout creates an incredible space for entertaining or simply relaxing while enjoying the surrounding views.

33901 N Borgata Trail, Queen Creek

22837 E Orchard Lane, Queen Creek
$985,000
5 Beds ⋅ 4 Baths ⋅ 7015748 MLS ⋅ 3,796 SqFt.
Step inside and instantly feel at home--this Queen Creek retreat blends refined style with effortless comfort. Exposed beams span the high ceilings, highlighting an open-concept design that feels both spacious and inviting. At the center of it all, the chef's kitchen impresses with waterfall-edge countertops, rich cabinetry, and thoughtfully selected finishes. The great room, complete with a cozy fireplace, creates the perfect setting for gathering or relaxing, while the nearby game room adds a fun, casual touch for entertaining. Throughout the home, upscale details shine--from the spa-like bathroom to the designer lighting choices. Outdoors, a private patio, fire pit, hot tub, and BBQ island create an ideal space for enjoying Arizona evenings. Located just minutes from the Queen Creek Olive Mill, you're close to local charm--yet this home may be your favorite place to stay.

22837 E Orchard Lane, Queen Creek

19327 E Avenida Del Valle --, Queen Creek
$985,000
4 Beds ⋅ 3 Baths ⋅ 7014751 MLS ⋅ 3,271 SqFt.
LOCATION, LOCATION! Right in the heart of Queen Creek & down the street from Pecan Lake Entertainment! This stunning custom single-story home sits on nearly a half-acre, offering RV parking with hookups & an oversized 3-car garage. The interior shines with brand-new tile flooring & a chef's kitchen featuring granite counters, a massive island, double ovens, & dual walk-in pantries. Significant upgrades include new 2025 HVAC units, a central vacuum & owned water purification and softener systems. Your backyard is a private resort, boasting a heated & cooled diving pool with a grotto, slide, & waterfall. Relax under the mister system among a manicured lawn & mature landscaping. With four spacious bedrooms plus den & three full baths, this home perfectly blends luxury & comfort.

19327 E Avenida Del Valle --, Queen Creek

22825 E Orchard Lane, Queen Creek
$975,000
4 Beds ⋅ 4 Baths ⋅ 6996357 MLS ⋅ 3,564 SqFt.
Welcome to elevated Arizona Living in Harvest! Don't miss your opportunity to own the highly sought-after David Weekley Captivate floor plan in the beautiful Harvest community. This stunning home offers 4 spacious bedrooms, 3.5 baths, a private study, a versatile flex room, and a 3-car garage. Thoughtfully designed for both comfort and style. Soaring 10-foot ceilings and large energy-efficient windows fill the home with natural light, complemented by plantation shutters throughout. The inviting family room showcases a tray ceiling with an exposed beam detail and an impressive 16-foot sliding glass door that seamlessly blends indoor and outdoor living. The gourmet kitchen is truly the heart of the home, featuring upgraded two-tone shaker cabinetry, an oversized quartz island, Monogram stainless built-in appliances, designer tile backsplash, and accent lighting that elevates every detail. Retreat to the luxurious owner's suite with a spa-inspired bath complete with a 10-foot tiled walk-in shower, quartz countertops, and a generous walk-in closet. Additional highlights include plank tile flooring, upgraded carpet, elegant two-tone paint, and a 220V outlet in the garage to keep your EV powered and ready. Perfectly located within walking distance to Schnepf Elementary School and Crismon High School, this home also gives you access to Harvest's exceptional amenities including a catch-and-release lake, community center, outdoor pavilion, splash pad, multiple parks, interconnecting trail system, and both a heated swimming pool and lap pool. This is more than a home, it's a lifestyle!

22825 E Orchard Lane, Queen Creek

21093 E Watford Drive, Queen Creek
$975,000
5 Beds ⋅ 5 Baths ⋅ 6997551 MLS ⋅ 3,841 SqFt.
PRICE REDUCED! Why wait to build when you can step into move in ready luxury right now. This exceptional property offers 3,841 sq ft under one roof, including a 3,550 sq ft main home and a 291 sq ft attached casita, an ideal setup for multigenerational living, long term guests, or a private work from home suite. The attached casita provides true independence with its own bedroom, bathroom, family room, kitchenette, and a private entrance through the 3rd car garage. Inside the main home, you'll find 4 spacious bedrooms, 3.5 bathrooms, a welcoming family room, a flexible dining/living area, and a massive entertainer's kitchen. The kitchen shines with satin finish granite, crisp white cabinetry, double ovens, a gas cooktop, stainless steel appliances, and a huge walk in pantry. Custom backsplash details and a warm two-tone paint palette elevates the entire space. The laundry room continues the theme with upper and lower cabinetry and a built-in stainless-steel sink. Outdoor living is where this home truly stands out. Enjoy a charming front porch and a peaceful courtyard style space between the main home and casita, perfect for morning coffee or evening dining. The backyard feels like your own private resort with a sparkling pool, limestone decking, a removable safety fence, ramada with electrical, turf areas, and an oversized covered patio. Mature greenery wraps the yard in privacy, creating a lush, tropical vibe. Huge side yards offer gardening beds on one side and a concrete slab on the other, giving you endless possibilities. This home delivers thoughtful design, generous space, and seamless indoor outdoor living equating to luxury, comfort, and flexibility all in one place.

21093 E Watford Drive, Queen Creek

4783 W Flat Iron Court, Queen Creek
$975,000
4 Beds ⋅ 3 Baths ⋅ 6987697 MLS ⋅ 2,831 SqFt.
Breathtaking Desert Elegance at the Base of Gold Mine Mountain, this estate is designed with an unparalleled lifestyle defined by artistry, serenity, and panoramic views. This stunning Mountain View Estate is nestled within the quaint neighborhood of Borgata in Queen Creek. The backyard is a true masterpiece of bespoke design, centered around a resort-style saltwater pool and spa. The outdoor gourmet kitchen features one-of-a-kind, hand-painted clay tiles that surround the natural gas BBQ, the Sizzle Grill and Italian pizza oven. Don't miss the pool tile that was commissioned to match the outdoor kitchen. This stunning Modern Southwest retreat is an exquisite 4-bedroom, 3-bathroom home seamlessly combines contemporary elegance with southwestern charm. Step inside to find a brilliant open-concept great room boasting soaring 12-foot ceilings and an abundance of natural light streaming through expansive windows, creating a warm and inviting ambiance. The gourmet kitchen is a chef's delight, with custom-painted cabinetry that adds a unique touch of sophistication and flair. Enjoy morning coffee or host gatherings on your spacious patio overlooking well-manicured professional landscaping that perfectly complements the home's aesthetic. The primary suite promises relaxation with its luxurious en-suite bath featuring high-end fixtures and finishes. Three additional bedrooms offer ample space for family or guests, while the dedicated office provides a private refuge for work or study. Surrounded by scenic views and located close to local amenities, this residence offers both tranquility and convenience. Embrace the opportunity to make this harmonious blend of modern style and traditional essence your forever home in picturesque Queen Creek!

4783 W Flat Iron Court, Queen Creek

5713 W Sun Dance Drive, Queen Creek
$975,000
5 Beds ⋅ 3 Baths ⋅ 6926755 MLS ⋅ 2,669 SqFt.
WELL BELOW RECENT APPRAISAL! Priced to sell. Beautiful custom home on 3.465 acres with amazing mountain views! Home features 5 bedrooms (one has separate entrance)..perfect for home office or casita. Primary bathroom features newly remodeled shower area with sunken tiled tub, rain showerhead and newly 24x24 tiled flooring. Spacious closet with custom shelving/drawers and elegant chandelier. Open kitchen design with built in breakfast bar, perfect for entertaining. Living space has a cozy beehive wood burning fireplace, natural overhead wood beams and pillars, double sided saltwater built in aquarium and an entry through brand new French doors to your screened in Arizona room. Heated pool/spa with waterfall and grotto bench. Newly remodeled pool with new pebble tec, new decking, new tile. ..all in December 2025. Brand New: AC Unit, Pool Heater, French Doors, Salt Free Water Softener... all in 2024, new custom iron gate on front courtyard entry (June 2025) and new 140' privacy fence on South side of property (in progress December 2025). No HOA, bring all of your toys or animals. Property is also income producing with RV/Boat rental space which can carry over if interested. Today is your day to own this custom home!

5713 W Sun Dance Drive, Queen Creek

21736 S 188th Place, Queen Creek
$959,773
4 Beds ⋅ 4 Baths ⋅ 6972088 MLS ⋅ 3,258 SqFt.
What's Special: Corner Lot | Larger Lot | Backs to Open Space | Dedicated Study. New Construction - April Completion! Built by America's Most Trusted Home Builder. Welcome to the Catalina at 21736 S 188th Place in Legado Summit! An elegant front porch invites you into a light‑filled foyer, the perfect spot to savor peaceful morning sunrises. From here, the home opens beautifully into an airy great room, dining space, and kitchen that flow together seamlessly, with a covered patio just beyond for effortless indoor‑outdoor living. One wing of the home features a private bedroom suite with its own bath and walk‑in closet, while a nearby teen room connects two additional bedrooms and a shared bath, creating space for togetherness and privacy alike. MLS#6972088 On the opposite side, a threecar garage offers generous storage, while a tuckedaway study, laundry room, powder room, and formal dining area add everyday convenience. The serene primary suite is a true retreat, complete with a spainspired bath and an expansive walkin closet. Located within a vibrant masterplanned community, residents enjoy basketball and pickleball courts, a peaceful lake, splash pad, playground, and unforgettable moments outdoors. Nature lovers will adore the National Wildlife FederationCertified Butterfly Garden, where monarchs may visit throughout the seasons. With nearby favorites like Harkins Theaters, Desert Mountain Park, San Tan Flat, Trader Joe's, and more just a short drive away, this community offers a lifestyle as special as the home itself. Additional Highlights Include: Exterior door at primary bedroom, 8' double gate, and gourmet kitchen.

21736 S 188th Place, Queen Creek

21021 S 190th Place, Queen Creek
$955,990
5 Beds ⋅ 4 Baths ⋅ 7048320 MLS ⋅ 4,517 SqFt.
What's Special: 1st Floor Primary Suite | East Facing Patio | 3-Car Garage | Gourmet Kitchen. New Construction - August Completion! Built by America's Most Trusted Home Builder. Welcome to the Acadia at 21021 S 190th Place in Legado Voyage! Step into this beautifully designed floorplan, where thoughtful spaces and effortless flow create a warm and inviting place to call home. The open great room connects seamlessly to the gourmet kitchen and dining area, while the outdoor living space invites easy gatherings and everyday relaxation. A private primary suite on the main floor offers a peaceful retreat with a spacious bath and generous walk-in closets. A dedicated study, formal dining room, and convenient drop zone add both charm and function to the main level. Upstairs, four secondary bedrooms, a large game room, and open views below provide room for connection, play, and quiet moments alike. With a three-car garage and carefully planned layout, this home balances comfort, flexibility, and style. This master-planned community offers endless fun with basketball and pickleball courts, a lake, splash pad and playground. Nearby spots like Harkins Theaters, Desert Mountain Park, San Tan Flat and Trader Joe's are just minutes away. Connect with nature at the National Wildlife Federation-Certified Butterfly Garden and glimpse monarchs up close. Additional Highlights Include: double gate, paver front porch, marble shower in place of shower tub combo at secondary bath, gas line for future outdoor kitchen, and quartz countertops throughout. MLS#7048320

21021 S 190th Place, Queen Creek

26249 S 197th Way, Queen Creek
$955,000
4 Beds ⋅ 3 Baths ⋅ 6993468 MLS ⋅ 2,669 SqFt.
Meticulously maintained and move-in ready, this highly desirable 4 bedroom, 3 bathroom custom home sits on a full acre with no HOA and features an oversized 4-car garage with room to add an RV garage, casita, or additional structures. The open great room floor plan centers around a gourmet kitchen featuring white cabinetry, custom quartz countertops, wall oven/microwave combo, induction cooktop, and stainless vent hood. The spacious primary suite includes private patio access, dual vanities, a separate tub and shower, and an upgraded walk-in closet. Built with 2x6 construction and spray foam insulation in the walls and attic for enhanced energy efficiency. All bedrooms include recessed lighting and ceiling fans. The patio provides shade throughout the day and overlooks the landscaped backyard. Recent improvements include grass and irrigation, mature ficus trees for privacy, river rock, concrete curbing, paver fire pit, epoxy garage flooring, overhead storage, window coverings, sun shades, and additional landscaping. Don't miss this one!

26249 S 197th Way, Queen Creek

18902 E Braeburn Lane, Queen Creek
$954,990
4 Beds ⋅ 4 Baths ⋅ 7027283 MLS ⋅ 3,537 SqFt.
What's Special: Multi-Gen Suite | South Facing Lot | Flex Room | Bonus Room. New Construction - July Completion! Built by America's Most Trusted Home Builder. Welcome to The Tyndall at 18902 E Braeburn Lane in Legado Summit! The Tyndall home offers a gracious and welcoming arrival, beginning with a gated entrance and charming front porch. Inside, a sweeping foyer opens to an elegant open concept layout where the kitchen, dining area, and great room flow seamlessly to a covered patio, creating an ideal setting for entertaining or relaxed evenings at home. One wing of the home features two secondary bedrooms, a comfortable teen room, a versatile flex space, and a full bath designed for everyday ease. A private fourth bedroom with an ensuite bath and a nearby laundry room adds comfort and flexibility for guests or multigenerational living. On the opposite side, the three-car garage provides ample storage and convenience. The primary bedroom is a serene retreat, featuring a calming bathroom and a spacious walk-in closet designed for effortless luxury. This master-planned community offers endless fun with basketball and pickleball courts, a lake, splash pad and playground. Nearby spots like Harkins Theaters, Desert Mountain Park, San Tan Flat and Trader Joe's are just minutes away. Connect with nature at the National Wildlife Federation-Certified Butterfly Garden and glimpse monarchs up close. Additional Highlights Include: 12' multi-slider door at dining room. pre-plumb for future sink at garage and laundry, quartz countertops, and upgraded carpet at all bedrooms. MLS#7027283

18902 E Braeburn Lane, Queen Creek

19056 E Peachtree Boulevard, Queen Creek
$950,485
5 Beds ⋅ 5 Baths ⋅ 6989218 MLS ⋅ 4,205 SqFt.
What's Special: 4-Car Garage | No Rear Neighbors | Covered Patio | Loft. New Construction - Ready Now! Built by America's Most Trusted Home Builder. Welcome to the Yosemite at 19056 E Peachtree Boulevard in Legado Voyage! Step inside to a welcoming foyer and walk past a study, formal dining room, and the open concept kitchen, great room, and casual dining area that create an easy flow for everyday living. Enjoy bringing the outdoors in with the large covered back patio. Off the casual dining area is a secondary bedroom with a full bathroom, and heading upstairs reveals three secondary bedrooms, including one with a private full bathroom and two that share a full bathroom, along with a spacious game room and centrally located laundry room. MLS#6989218 The primary bedroom is tucked toward the back of the home to give you a quiet place to unwind, and the attached bathroom offers two separate vanities, a large walk in shower, a soaking tub, and an oversized closet. This master-planned community offers endless fun with basketball and pickleball courts, a lake, splash pad and playground. Nearby spots like Harkins Theaters, Desert Mountain Park, San Tan Flat and Trader Joe's are just minutes away. Connect with nature at the National Wildlife Federation-Certified Butterfly Garden and glimpse monarchs up close. Additional Highlights Include: Main floor guest suite in place of a flex room, double gate, and granite countertops throughout the home.

19056 E Peachtree Boulevard, Queen Creek

3634 W New Life Lane, Queen Creek
$950,000
5 Beds ⋅ 4 Baths ⋅ 6981529 MLS ⋅ 3,112 SqFt.
NEWER CONSTRUCTION home ready for move in!Check out this beautiful 5 bedroom 4 full bathroom custom home on AN ACRE lot with NO HOA! NEW HEATED SALT WATER POOL/HOT TUB AND OUTSIDE ENTERTAINMENT LIVING. Spacious great room plan with gourmet kitchen, white cabinets, dual ovens, backsplash, stainless steel appliances, custom quartz counters, and walk-in pantry. Master suite has it all!! Private porch access, dual vanities, separate tub and shower. Expansive north facing patio for shade all day. Massive walk-in closet. Front office with amazing views of the mountains. Multi-Gen Suite with private entrance and private bath. Over-sized bedrooms with ALL NEW CARPET, can lights and ceiling fans in every room. Spacious laundry room with sink and cabinets. Oversized 3 car garage. Front yard landscaping complete with auto drip system, easy maintenance and concrete sidewalk.

3634 W New Life Lane, Queen Creek

21227 E Misty Lane, Queen Creek
$950,000
4 Beds ⋅ 3 Baths ⋅ 6903670 MLS ⋅ 3,626 SqFt.
UP TO $7,500 BUYER INCENTIVE!! GORGEOUS luxury estate in the highly sought after community of Hastings Farm, walking distance to thousands of sf of new retail, restaurants and entertainment! Available fully furnished, this single-level residence offers 3,626 sq ft of thoughtfully designed, open-concept interior living on a spacious 14,352 sq ft lot. Step outside to your brand new $300,000 backyard escape with a stunning new resort-style pool, multiple water features, an enormous poolside outdoor living room with BBQ, TV, and 2 enormous fire tables. An oversized covered patio space with dining, multiple TVs and extended roofline reaching the sparkling blue pool waters.This backyard belongs on the cover of a luxury magazine! Inside, you'll find a bright, modern layout featuring newly installed, modern flooring, granite countertops, a chef's kitchen with oversized island, walk-in pantry, built-in sports bar, and premium stainless-steel appliances perfect for hosting or enjoying everyday comforts. With 4 large bedrooms + a versatile flex room, 3 full bathrooms, and a 3-car garage, this home has room to live, work, and entertain in style. Tucked away in a quiet cul-de-sac with breathtaking mountain views, a fully fenced yard, and just minutes from top-rated schools, brand-new shopping, dining, and entertainment. Offered fully furnished, this turn-key home blends high-end finishes, recent interior and exterior upgrades, and unbeatable value. All that's missing is YOU!

21227 E Misty Lane, Queen Creek

21504 S 193rd Street, Queen Creek
$942,000
4 Beds ⋅ 3 Baths ⋅ 6976646 MLS ⋅ 3,287 SqFt.
Welcome to the ultimate entertainer's dream at Lucia at Queen Creek. This Courtyard 4 bed + office + theatre/3bath/3 car garage is perfectly positioned on a 14,530 sq-ft corner lot directly across from the park. This exceptional home offers oversized bedrooms, including a show-stopping primary suite with a 27-foot-deep closet and spa shower. The heart of the home boasts beautiful maple cabinets with extended cabinetry and counter space, plus a walk-in pantry that's as functional as it is impressive. Designed for both everyday comfort and unforgettable gatherings, Fitness enthusiasts will appreciate the dedicated fully equipped gym, a theatre room with all furniture and audio/video equipment conveying, and surround sound inside and out. Step outside to enjoy the sparkling pool and custom gazebo with heat, LED lighting and retractable awning making this home ideal for seamless indoor-outdoor entertaining. Practical luxury shines through with an expansive laundry room, Tesla fast charge and RV electric hookups, and more thoughtful details throughout. With premium features, meticulously maintained, unbeatable location, and move-in-ready extras included, this home truly has it all. Live, entertain, and relax in stylethis is the one you've been waiting for. Enjoy a short walk to the 48 acre Mansel Carter Park, featuring ball courts, playground, splash pad, fishing pond, skate plaza and more!

21504 S 193rd Street, Queen Creek

18912 E Via De Palmas --, Queen Creek
$940,000
4 Beds ⋅ 2 Baths ⋅ 7000229 MLS ⋅ 3,145 SqFt.
2.5 Irrigated Acres • Pool • Horse Property • RV Parking • Endless Possibilities Welcome to a truly rare opportunity in the heart of Queen Creek! Situated on 2.5 irrigated acres, this exceptional property offers the perfect blend of luxury, privacy, and country living while remaining just minutes from Gilbert, top-rated schools, shopping, dining, and entertainment. This spacious 4-bedroom, 2-bath home features 3,145 square feet of comfortable living space with a thoughtfully designed floor plan ideal for both everyday living and entertaining. The beautifully appointed kitchen opens to inviting gathering spaces, while the cozy fireplace creates the perfect setting for relaxing evenings at home. Step outside and experience the lifestyle that makes this property so special. pool provides a private backyard retreat, while the expansive irrigated acreage offers opportunities that are becoming increasingly difficult to find in the Southeast Valley. Whether you're dreaming of a small ranch, hobby farm, equestrian setup, multigenerational living, or simply room to spread out, this property delivers:  2.5 irrigated acres with affordable flood irrigation--ideal for keeping lawns green, planting gardens, orchards, or pasture.  Horse facilities and horse privileges, with direct access to a horse trail from the back of the property.  RV gate and ample RV parking, plus room for trailers, boats, work vehicles, and recreational toys.  Space for future guest houses, casitas, workshops, barns, or additional structures (buyer to verify).  Ideal setup for home-based businesses, contractors, landscapers, equestrian enthusiasts, or anyone needing extra storage and workspace.  No cramped subdivision living--enjoy privacy, open skies, and room to expand.  Potential income opportunities through horse boarding, agricultural use, or other permitted uses. Located near Casteel High School and Rock Point Church, this property offers the increasingly rare combination of acreage, irrigation, equestrian access, and convenience. Properties with this much usable land, irrigation, and flexibility rarely become available. Whether you're seeking a private family estate, an equestrian property, a homestead, or a place to build your long-term vision, this one offers the space and freedom to make it happen. Come experience the possibilities that 2.5 irrigated acres in Queen Creek can offer.

18912 E Via De Palmas --, Queen Creek

22683 E Desert Hills Drive, Queen Creek
$936,000
5 Beds ⋅ 3 Baths ⋅ 7058892 MLS ⋅ 4,225 SqFt.
Welcome to a home where timeless design meets modern luxury. From the moment you arrive, you'll be captivated by the professionally landscaped curb appeal, striking stone-accented exterior, Gemstone architectural lighting, expansive paver driveway, and 3-car garage complete with epoxy floors, EV charging outlet, filtered water system, and overhead storage. Inside, every detail has been thoughtfully curated to create a warm yet sophisticated living experience. Soaring ceilings, designer chandeliers, custom accent walls, plantation shutters, bamboo shades, rich wood-look flooring, and an abundance of natural light set the tone throughout. The inviting great room is anchored by a stunning electric fireplace and Frame TV, creating the perfect gathering space for everyday living or entertaining The gourmet kitchen is both beautiful and functional, featuring rich white cabinetry with crown molding, granite countertops, a designer tile backsplash, stainless steel appliances, an oversized center island, and a spacious walk-in pantry accented with a custom steel and glass door. Entertain with ease at the stylish built-in bar, complete with custom shelving, designer backsplash, wine and beverage refrigerator, and integrated ceiling speakers. Working from home is a pleasure in the private office enclosed by elegant steel and glass doors. Upstairs, the generous loft offers endless flexibility for a media room, game room, or additional living space, enhanced by in-ceiling surround sound. The luxurious primary suite is a true retreat, offering a spacious walk-in closet and spa-inspired bath featuring dual vanities with a custom built-in makeup station, a soaking tub, and a separate walk-in shower. Step outside to your own resort-style backyard designed for year-round Arizona living. Relax beside the sparkling pool with tranquil water feature, gather around the gas fireplace on the limestone patio, or dine under the custom gazebo/pergola. The backyard is further enhanced with Sonos outdoor speakers, Philips Hue landscape lighting, a gas stub for a future outdoor kitchen, and multiple entertaining spaces designed to impress. Additional premium features include Tesla solar panels with battery backup, a whole-home water softener, Ring security cameras, a laundry room safe, mudroom doggy door, and countless thoughtful upgrades throughout. Luxury, technology, comfort, and exceptional indoor-outdoor living come together in this truly turnkey residence. Every detail has been elevated, creating a home that's as functional as it is unforgettable.

22683 E Desert Hills Drive, Queen Creek

19474 E Via Del Palo --, Queen Creek
$935,000
4 Beds ⋅ 3 Baths ⋅ 6999153 MLS ⋅ 3,098 SqFt.
Spacious home on a large lot just under an acre in the highly desirable neighborhood of Queen Creek Ranchettes 111, offering fantastic outdoor living and plenty of room to spread out. The family room features a cozy fireplace, creating a warm and inviting gathering space. The backyard is perfect for entertaining with a built-in grill and an incredible diving pool, ideal for cooling off during hot summer days. The pool is currently chlorine, with equipment already in place if you choose to convert it to a salt system. The kitchen features granite countertops and stainless steel appliances, offering both style and functionality. Important updates include new windows installed in 2020 and the exterior of the home painted in 2020. Major systems have also been addressed with one A/C unit replaced in 2018 and the second in 2020, providing added peace of mind. This property combines space, comfort, and a great location, making it a wonderful place to enjoy the Arizona lifestyle.

19474 E Via Del Palo --, Queen Creek

23117 E Stonecrest Drive, Queen Creek
$935,000
5 Beds ⋅ 4 Baths ⋅ 6988170 MLS ⋅ 4,227 SqFt.
The backyard is a true resort-style oasis, finished with premium pavers and designed for luxury living and entertaining. It features a sparkling pool and spa with high-end finishes, custom water features, a dramatic gas fire feature, and a built-in bar area perfect for hosting. A large covered patio creates ideal indoor-outdoor flow and year-round comfort, making this space feel like a private retreat. Inside, the home showcases hundreds of thousands in builder upgrades with elevated finishes throughout. Dual oversized sliding glass doors connect seamlessly to the backyard, enhancing the open, airy layout. A rare 4-car tandem garage adds exceptional storage and flexibility. Why wait for new construction when this fully upgraded, move-in-ready estate already has it all!

23117 E Stonecrest Drive, Queen Creek

1447 E Sweet Citrus Drive, Queen Creek
$935,000
2 Beds ⋅ 3 Baths ⋅ 6980061 MLS ⋅ 2,299 SqFt.
Perfectly situated on the golf course within the resort-style setting of Encanterra Country Club, this beautifully appointed Shea Homes Genova Model offers a seamless blend of indoor comfort, thoughtful design, and exceptional outdoor living—framed by expansive southwest-facing views and Arizona's unforgettable sunsets. The home features 2 bedrooms and 2.5 bathrooms, with a layout that feels both open and refined. At the heart of the home, the kitchen, is designed for everyday ease and entertaining, showcasing rich cabinetry, granite countertops, stainless steel appliances, a generous island, and elegant pendant lighting. The kitchen flows effortlessly into the main living and dining areas, creating a welcoming space for gathering and relaxation. Outdoor living is a standout feature. The covered patio functions as a true extension of the home and includes a fully equipped outdoor kitchen, making it ideal for al fresco dining while enjoying peaceful golf course views. The extended paver patio provides additional space to relax and take in the open surroundings and serene desert atmosphere. The home has been well maintained, offers neutral, timeless finishes, includes central vacuum, and reflects pride of ownership throughoutdelivering comfort, quality, and livability in every space. An added and highly valuable benefit: the sellers hold an active golf membership, allowing the next owner to move first in line should they wish to secure their own membershipan exceptional advantage within this sought-after community. This Genova Model delivers refined Arizona living with golf course positioning, beautifully designed indoor and outdoor spaces, and enduring qualityset within one of the East Valley's most celebrated lifestyle communities.

1447 E Sweet Citrus Drive, Queen Creek

19828 S 190th Street, Queen Creek
$930,000
5 Beds ⋅ 4 Baths ⋅ 7004958 MLS ⋅ 4,257 SqFt.
Beautiful executive basement home in the desirable Cortina community, offering luxury, comfort, and privacy. Prime location near top shopping & dining in Gilbert and Queen Creek. The gourmet kitchen features marble and granite counters, premium stainless appliances, custom cabinetry with plenty of storage, and a double oven. The expansive basement includes a 22x19 entertainment lounge, full wet bar, two guest rooms, & a beautifully finished full bath. This home has extensive upgrades. A resort-style backyard offers a PebbleTec pool & spa, extended travertine patios, outdoor fireplace, mature landscaping, and mountain views with no neighbors behind. Additional upgrades include custom paint, tall baseboards, surround-sound wiring, marble island, and solar panels for excellent energy saving.

19828 S 190th Street, Queen Creek

21963 E Tierra Grande Court, Queen Creek
$925,000
4 Beds ⋅ 3 Baths ⋅ 7013398 MLS ⋅ 3,276 SqFt.
Designed with scale and sophistication, this home features 4 spacious bedrooms, a large bonus room, and a dedicated office. The chef's kitchen offers premium finishes and a walk-in pantry, while the laundry room includes built-in cabinetry, sink and ample storage throughout. Set on a large premium lot backing to a park with NO rear neighbors, the backyard is a private retreat with a heated pool, extended covered patio, lush grass, and mature citrus trees. The extended garage features epoxy floors, with expanded paver driveway for added parking. The Tesla Solar system is pre-paid in its entirety providing substantial savings on your monthly utilities. Ash Creek Estates is a PRIME Queen Creek location with great parks and is near Costco, the Queen Creek Marketplace, and top-rated schools.

21963 E Tierra Grande Court, Queen Creek

22476 E Orchard Lane, Queen Creek
$925,000
5 Beds ⋅ 4 Baths ⋅ 6999382 MLS ⋅ 3,578 SqFt.
Welcome to one of the most thoughtfully upgraded homes in the gated Harvest at Queen Creek community. Built in 2023 and meticulously enhanced by its original owners, this stunning two-story home delivers 3,570 square feet of refined living, five bedrooms, a versatile loft, a private den, and 3.5 bathrooms on a premium lot. Step through the foyer with its tray ceiling detail into a wide-open gathering room and gourmet kitchen designed for both everyday life and effortless entertaining. The kitchen features a waterfall-edge quartz island, upgraded cabinetry with crown molding, gas cooktop, and a center sliding glass door that opens the entire back wall to your outdoor retreat. The owner's suite is a true sanctuary with curated accent walls and a spa-inspired bathroom featuring an oversized glass walk-in shower, quartz counters, and upgraded fixtures and mirrors. Upstairs, four additional bedrooms surround a massive 30-foot loft, perfect as a second living area, game room, or media space. Both secondary bathrooms carry the same elevated finish level with quartz counters and upgraded tile surrounds. The homeowners went well beyond the original build. The backyard has been transformed into a private resort with a heated pool and spa featuring a UV and ozone sanitizing system, a low-maintenance, luxury-grade water treatment setup. Full professional landscape completes the outdoor living experience alongside the covered patio. Interior upgrades include a whole-home reverse osmosis system, water softener, custom accent walls in the living room and owner's suite, custom office doors in the den, built-out laundry room cabinetry with a sink, custom drop zone, and a custom stair handrail. The home also features structured wiring throughout, surround sound prewire, upgraded tile flooring and tile accents throughout, a three-car garage, and a dedicated 9'6" x 19'3" storage room. Situated in the Queen Creek Unified School District. This is not a standard resale, it's a fully realized, move-in-ready home with over six figures in upgrades, delivered turnkey in a gated community with lake, playground, and pool amenities.

22476 E Orchard Lane, Queen Creek

22705 E Camacho Road, Queen Creek
$925,000
4 Beds ⋅ 4 Baths ⋅ 6893450 MLS ⋅ 3,150 SqFt.
Step into luxury with this beautifully appointed home in a gated neighborhood, featuring a split floorplan offering 4 spacious bedrooms, 2.5 baths, a flexible teen/flex room, home office, den, and formal dining area perfectly designed for both ever Double doors open to the oversized primary suite, where you'll find a luxurious en-suite bath featuring executive-height vanities, upgraded fixtures, a rain shower with tiled surround, freestanding soaking tub, designer tile flooring, and an expansive walk-in closet. French doors in the home office open to a tranquil, pavered side patioan ideal spot for quiet moments or morning coffee. The versatile den or separate sitting room. The chef's kitchen is a showstopper, showcasing a large waterfall island with seating, custom cabinetry with upper glass-fronts and brass hardware, designer tile backsplash, and a spacious butler's pantry with mini fridge. Premium stainless-steel appliances include a built-in wall oven, cooktop, and natural gas pre-plumbed for the cooktop, dryer, and water heater. A dramatic 15-ft triple-panel glass slider leads to the covered patio with sealed marble flooring, overlooking a sparkling pool with large baja shelf and low-maintenance turf creating the ultimate backyard oasis. Additional features include a tandem car garage with epoxy-coated floors, hand-laid paver driveway and walkways, dual HVAC systems with separate thermostats, and custom honeycomb window shades. Community amenities include a pool, basketball and volleyball courts, multiple parks, greenbelts, and scenic walking trailsoffering an active and connected lifestyle.

22705 E Camacho Road, Queen Creek

21831 S 218th Street, Queen Creek
$920,000
6 Beds ⋅ 5 Baths ⋅ 7011591 MLS ⋅ 6,181 SqFt.
Beautifully designed 6-bedroom, 4.5-bath home offering incredible room for everyone! The thoughtfully laid-out main floor features 3 bedrooms, 2.5 bathrooms, an elegant office just off the entry, and a stunning formal sitting room perfect for entertaining. You'll also love the oversized pantry, convenient laundry room, and 3-car garage.Downstairs, the expansive basement is a dream--complete with 3 additional bedrooms, a craft room, a dedicated theater room, and a mini kitchen, making it ideal for multi-generational living, guests, or entertaining.Step outside to your private backyard oasis featuring a sparkling pool with a Baja shelf, built-in BBQ, and pergola--perfect for relaxing or hosting gatherings year-round. The home also includes an RV gate and impressive stone front stone entry. The kitchen showcases granite countertops, tile backsplash, stainless steel appliances, abundant cabinetry, a large island, and a walk-in pantry. The generous owner's suite is a true sanctuary, boasting private outdoor access, his-and-hers vanities, a soaking tub with elegant surround detail, a spacious walk-in closet, and a glass block window that fills the space with natural light. The expansive basement extends the living space dramatically, offering a large entertainment area with a wet bar, two additional bedrooms, a full bathroom, a second primary suite with its own private bath, a media room, a den, and a dedicated craft/hobby room. The stunning backyard oasis features a pool, multiple seating areas, and an outdoor kitchen -- perfect for year-round entertaining. This home has all the bells & whistles! Run, don't walk, to see this outstanding abode before it's gone!

21831 S 218th Street, Queen Creek

21256 E Waverly Drive, Queen Creek
$920,000
5 Beds ⋅ 4 Baths ⋅ 6982001 MLS ⋅ 5,402 SqFt.
Welcome to a home where space, comfort, and FAMILY FUN come together in the best way. Located in the popular Hastings Farms community of Queen Creek, this spacious 5,402 SQ FT home sits on a LARGE LOT and was built for real life--busy mornings, big gatherings, and unforgettable backyard days. With 6 TRUE BEDROOMS, plus a DEDICATED OFFICE THAT CAN EASILY BE A 7TH BEDROOM, and 4 FULL BATHROOMS, there's room for everyone and everything. The OPEN LAYOUT keeps everyone connected, with the kitchen and family room flowing together into one BIG, WELCOMING SPACE--perfect for movie nights, homework at the island, or hosting friends and family. The CHEF'S KITCHEN features a HUGE ISLAND, STAINLESS STEEL APPLIANCES, GAS COOKTOP, BUILT-IN OVEN AND MICROWAVE, and a HUGE WALK-IN PANTRY. Cozy up in the family room with the GAS FIREPLACE on and your favorite show playing. Working from home? You'll love the OFFICE plus an ADDITIONAL FLEX SPACE ideal for a second office, homework zone, or playroom. Slide open the Wall of NESTING GLASS DOORS and step into your own PRIVATE OASIS with NO REAR NEIGHBORS. This is where the fun really happens! A RESORT-STYLE HEATED POOL with WATERFALL, SLIDE, AND SPA keeps kids (and adults) entertained all summer long. There's a SWIM-UP BAR, FULL OUTDOOR KITCHEN, FIRE PIT, BOCCE BALL COURT, PUTTING GREEN, and even an IN-GROUND TRAMPOLINEbasically a STAYCATION DREAM that keeps everyone outside and making memories together. Upstairs, a HUGE LOFT gives you even more room to spread outthink GAME ROOM, MEDIA SPACE, TEEN HANGOUT, or HOME GYM. The PRIMARY SUITE is a true escape with DUAL VANITIES, SEPARATE TUB AND SHOWER, and a MASSIVE WRAP-AROUND WALK-IN CLOSET and ADDITIONAL STORAGE SPACE. With 4 FULL BATHROOMS, mornings run smoother and guests always feel comfortable. Extras like MULTIPLE WALK-IN CLOSETS, CENTRAL VACUUM, and TWO NEW AC UNITS make daily life easy and comfortable. Hastings Farms is known for LARGE LOTS, GREAT SCHOOLS, and a strong COMMUNITY FEELclose enough to everything you need, but with plenty of space to breathe. Picture mornings on the patio, afternoons splashing in the pool, and evenings around the FIRE PIT making memories together. Homes like this don't come along oftenthis one is ready for its next family to move in, SPREAD OUT, and ENJOY EVERY MINUTE.

21256 E Waverly Drive, Queen Creek

Copyright 2026 Arizona Regional Multiple Listing Service, All rights reserved. The data relating to real estate for sale on this website comes in part from the Arizona Regional Multiple Listing Service. All information deemed reliable but not guaranteed and should be independently verified. All properties are subject to prior sale, change or withdrawal. Neither listing broker(s) nor Arizona Regional Multiple Listing Service shall be responsible for any typographical errors, misinformation, misprints and shall be held totally harmless.