Refine Search
Sort by
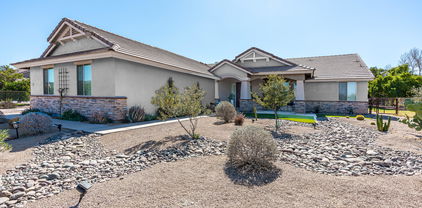
19052 E Reins Road, Queen Creek
$870,000
4 Beds ⋅ 4 Baths ⋅ 7073611 MLS ⋅ 4,212 SqFt.
From the moment you enter the courtyard, you are welcomed by a striking custom fountain feature and freshly repainted exterior, an elegant first impression setting the tone for the level of detail found throughout this home. Welcome to this beautifully upgraded 4-bedroom, 4-bathroom Modern Farmhouse in Sossaman Estates, thoughtfully designed for both everyday living and entertaining. The open floor plan offers two versatile flex spaces--a downstairs room ideal for a playroom, office, or dining area, plus an upstairs loft. The downstairs primary suite features a stunning $12K custom closet with beautiful built-ins, along with a custom wall built-in and integrated lighting totaling $14K. The living room is anchored by an impressive $35K custom brick fireplace/media wall, complete with designer built-ins on both sides and custom lighting. Bespoke details continue throughout with an upgraded pantry and laundry, oversized baseboards that enhance the home's modern aesthetic, and high-end plantation shutters throughout. The backyard is designed for exceptional Arizona outdoor living, featuring a custom pool, built-in BBQ, covered patio, and fire pit. The yard backs to a grassy open area, creating a picturesque backdrop and an expansive feel while enjoying the outdoor spaces. The garage has ample room to store cars, toys and more with added custom cabinetry. From the distinctive craftsmanship and thoughtful storage to the resort-style backyard, this home combines Modern Farmhouse style, luxury finishes, functionality, and effortless indoor-outdoor living in one exceptional Sossaman Estates property.

19052 E Reins Road, Queen Creek

22778 S 229th Way, Queen Creek
$870,000
4 Beds ⋅ 4 Baths ⋅ 6986129 MLS ⋅ 3,594 SqFt.
Exceptional home in the heart of Queen Creek, perfectly situated directly across from a beautiful neighborhood park. Offering the ideal blend of comfort, style, and outdoor living! Expansive great room featuring a built-in entertainment niche -- the perfect space for gathering with family and friends. The gourmet kitchen is truly the heart of the home, complete with a large center island, gas range, double ovens, and an oversized walk-in pantry designed for both functionality and entertaining. The real showstopper is the backyard oasis. Enjoy Arizona living at its finest with a custom 26,000 gallon salt water diving pool featuring a tranquil water feature, lush synthetic turf, and mature citrus trees. Whether you're hosting poolside gatherings or enjoying quiet evenings under the stars, this backyard was made for making memories. Located in a highly desirable neighborhood offering a community pool and park, and just minutes from the charm, dining, and shopping of downtown Queen Creek, this home combines luxury living with everyday convenience.

22778 S 229th Way, Queen Creek

37029 N Stoneware Drive, Queen Creek
$870,000
2 Beds ⋅ 3 Baths ⋅ 6964458 MLS ⋅ 2,124 SqFt.
PERFECTLY POSITIONED ALONG THE PICTURESQUE 15TH HOLE, this Captivate floorplan home showcases WIDE-OPEN, UNOBSTRUCTED GOLF COURSE VIEWS, creating a serene backdrop from SUNRISE TO SUNSET. From the moment you arrive, the SETTING ALONE SETS THIS PROPERTY APART. BUILT IN 2018 AND METICULOUSLY MAINTAINED, the home offers TWO SPACIOUS BEDROOMS, a VERSATILE OFFICE, DEN, OR HOBBY ROOM, and a HIGHLY DESIRABLE SPLIT 2-CAR PLUS SINGLE-BAY GARAGE, ideal for a GOLF CART, WORKSHOP, OR ADDITIONAL STORAGE. Step inside to discover a GOURMET KITCHEN thoughtfully designed for both beauty and functionality, featuring QUARTZ COUNTERTOPS, WARM WOOD CABINETRY, A BUILT-IN STAINLESS STEEL REFRIGERATOR, GAS COOKTOP, and ELEGANT CUSTOM WINDOW TREATMENTS THROUGHOUT. The OPEN-CONCEPT LIVING SPACE flows effortlessly to the outdoors, creating a SEAMLESS INDOOR-OUTDOOR LIFESTYLE. The SPACIOUS LAUNDRY ROOM is equally impressive, offering ABUNDANT CABINETRY, GENEROUS COUNTER SPACE, and flexibility for STORAGE, FOLDING, ORGANIZATION, OR HOBBY USE. Outdoors, an EXTENDED ALUMAWOOD AWNING provides shade and comfort, making this an ideal setting for YEAR-ROUND ENTERTAINING. The BACKYARD IS A TRUE SHOWPIECE, featuring TRAVERTINE PAVERS, TRANQUIL WATER FEATURES, A COZY GAS FIRE PIT, VIBRANT ROSE BUSHES, and a BEAUTIFULLY DESIGNED HARDSCAPE that allows you to fully enjoy PEACEFUL MORNINGS AND BREATHTAKING SUNSETS WITH UNOBSTRUCTED GOLF COURSE VIEWS. The LUXURIOUS PRIMARY SUITE serves as a PRIVATE RETREAT, complete with a SPA-INSPIRED BATHROOM, LARGE WALK-IN SHOWER, DUAL VANITIES, and an OVERSIZED WALK-IN CLOSET. Living in ENCANTERRA means embracing a RESORT-STYLE LIFESTYLE, with OPTIONAL CHAMPIONSHIP GOLF, PICKLEBALL, DINING, CLUBS, and a VIBRANT SOCIAL CALENDAR. EXPERIENCE RESORT LIVING ON ONE OF THE MOST PREMIUM GOLF COURSE LOTS in the ENCANTERRA TRILOGY ACTIVE ADULT COMMUNITY OF QUEEN CREEK. Come live your best life, where every day feels like a vacation!

37029 N Stoneware Drive, Queen Creek

21662 S 219th Street, Queen Creek
$869,900
5 Beds ⋅ 4 Baths ⋅ 7005731 MLS ⋅ 3,183 SqFt.
Welcome to this truly exceptional Next-Gen (Attached Casita) single-level home in the highly sought-after Crismon Heights community! Situated on a premium oversized corner lot (over ¼ acre) with neighbors on only one side, this property offers the perfect blend of privacy, functionality, and resort-style living. Boasting 5 bedrooms and 4 bathrooms, including a private attached casita, this home is ideal for multi-generational living, guests, or rental flexibility. The casita features its own separate entrance, kitchenette, and private laundry, offering both independence and convenience. Designed with comfort and accessibility in mind, the entire home is ADA compliant, featuring no steps, wide hallways and doorways, and two zero-entry showers. Step inside to find 9-foot ceilings, 8-foot doors and vaulted ceilings in the open-concept living space, creating a bright and expansive feel. The home is upgraded throughout with beautiful tile flooring, plantation shutters, and modern finishes. The chef's kitchen is a showstopper, featuring: " Quartz countertops " Espresso cabinetry with 42" uppers " Large center island " Stainless steel LG appliances (only 2 years old) " Gas range The spacious primary suite offers a luxurious retreat with a huge walk-in closet and upgraded finishes throughout. Additional highlights include: " Dual HVAC systems " Whole-home water softener + RO system " Built-in surround sound (inside & patio) " Triple car garage with epoxy floors & upgraded IQ openers " 10' double RV gate with RV parking allowed Step outside through the stunning 12' pocket sliding glass door to your resort-style backyard oasis featuring: " Heated pool & spa (8 ft deep) " Baja shelf " Travertine decking " Large pergola with custom retractable roof " Electric sunshades " Beautiful professional landscaping " Tuff Shed for additional storage This is a rare opportunity to own a highly upgraded, thoughtfully designed home that truly has it all. Homes like this don't come around often--don't miss your chance!

21662 S 219th Street, Queen Creek

23123 E Alyssa Road, Queen Creek
$869,490
4 Beds ⋅ 4 Baths ⋅ 6983802 MLS ⋅ 3,230 SqFt.
Seller will provide a credit towards a rate buydown and closing costs with preferred lender. Ask us how to save thousands over the life of your loan. Madera is new, master-planned community located in Queen Creek, AZ. Residents here enjoy a variety of exclusive onsite amenities including playgrounds, a swimming pool, picnic area, bocce ball court, pickleball court, and spacious green belts—perfect for relaxation and recreation. This home comes fully equipped with all brand-new stainless steel kitchen appliances and features 8x36 tile flooring, elegant quartz countertops, and stylish maple almond cabinetry, thoughtfully crafted for comfort and function. Renderings/photos are of a model home. A copy of the public report is available on the ADRE's website.

23123 E Alyssa Road, Queen Creek

24088 S 218th Place, Queen Creek
$867,000
3 Beds ⋅ 4 Baths ⋅ 6914418 MLS ⋅ 2,696 SqFt.
Situated within the exclusive community of Caleda you will be captivated by the detail that went into every facet of this home. Featuring the highest caliber of designer appointed features to tie the home together. The openness of this single level residence will have you ready to entertain for any occasion. Whether you are conversing at the expansive kitchen island or relaxing in the great room this home has it all. Including, a flex space to make your own. The primary bedroom offers significant space as well as a massive closet sure to satisfy any fashionista. Recently added front landscape and irrigation system w/ paved walkways check off another box on your ''to-do'' list! Don't wait! Experience pride of ownership by making this home yours!

24088 S 218th Place, Queen Creek

19221 E Via De Arboles --, Queen Creek
$865,000
3 Beds ⋅ 2 Baths ⋅ 7058358 MLS ⋅ 2,067 SqFt.
Beautifully reimagined horse property on 1.17 acres showcasing thoughtful upgrades throughout! This move-in ready ranch offers the perfect blend of modern comfort and country living, featuring 3 bedrooms, 2 bathrooms, and over 2,000 square feet of beautifully updated living space. Step inside to an open-concept layout created by soaring vaulted ceilings, new luxury vinyl plank flooring throughout, fresh interior paint, updated lighting and ceiling fans, new baseboards and the striking two-way brick fireplace which remains a warm centerpiece connecting the spacious living and family rooms. The remodeled kitchen features quartz countertops, newer stainless steel appliances, abundant cabinetry, and an impressive walk-in butler's pantry for storage and entertaining. Additional upgrades include a new water heater, whole-house water filtration system, an upgraded laundry room with custom cabinetry and sink, new plumbing fixtures, updated electrical switches and outlets, and all-new dual-pane windows. The spacious primary suite offers private backyard access through both a sliding glass door and an additional exterior door from the ensuite bath, creating a true indoor-outdoor retreat. Outside, the property is equally impressive. Enjoy a sparkling fenced pool, an extended paver patio with a custom pergola, a laser-leveled irrigated pasture with Bermuda grass, new pasture fencing, a 16' x 20' barn/workshop, an oversized chicken coop with an enclosed run, an additional storage shed, and plenty of room for horses, RVs, trailers, and all your toys. With no HOA, mountain views, horse privileges, and endless possibilities, this exceptional Queen Creek property delivers the lifestyle you've been looking for.

19221 E Via De Arboles --, Queen Creek

22837 E Via Las Brisas --, Queen Creek
$860,000
5 Beds ⋅ 4 Baths ⋅ 7015661 MLS ⋅ 4,228 SqFt.
Owned solar done right- ASK ABOUT THE ENERGY SAVINGS- LESS THAN $100/YEAR. Designed to impress and built with efficiency in mind, this expansive 4,228 sq ft home sits on a premium lot with no rear neighbors, offering both elevated privacy and thoughtfully designed living space. The interior features a spacious open-concept floorplan filled with natural light, enhanced by dual sliding glass doors in the main living area and accented by faux wood beams that add warmth and architectural character that create a seamless indoor-outdoor connection. The kitchen is well-appointed with quartz countertops, an oversized island, abundant cabinetry, and a layout that flows directly into the family room-ideal for both everyday living and entertaining. Secondary bedrooms are connected by a Jack & Jill bathroom, and two additional flex rooms offer options for a home office, media room, or additional lounge space. The primary suite is generously sized and designed for comfort, featuring a spa-inspired ensuite with a freestanding soaking tub, oversized glass-enclosed shower with subway tile surround, dual vanities, and a dedicated makeup station. A standout feature of this home is the owned solar system paired with Tesla backup batteries--designed for true energy efficiency. This setup provides long-term utility savings, increased reliability, and a level of performance that is rarely seen, offering both sustainability and peace of mind.Additional features include a 4-car extended-length garage equipped with a Tesla EV charger and extensive storage throughout. The backyard sits on a larger homesite with no rear neighbors and features a low-maintenance turf yard, offering both privacy and ease while still providing space to create your ideal outdoor environment. Enjoy convenient access to Queen Creek favorites for dining and shopping, along with nearby parks, trails, community amenities, and a QCUSD elementary school. Commuting is made easy with quick access to the 24 and Loop 202 Freeway, connecting you to the greater Phoenix area.

22837 E Via Las Brisas --, Queen Creek

3634 E Flintlock Drive, Queen Creek
$860,000
3 Beds ⋅ 3 Baths ⋅ 6994702 MLS ⋅ 2,325 SqFt.
Queen Creek luxury home with no HOA on a quiet, low-traffic street, offering quality upgrades and long-term peace of mind. This beautifully maintained property features a 2021 commercial-grade foam roof designed for minimal maintenance, along with recently serviced 2-3 ton packaged roof units. Major updates include two water heaters and a newer garage door motor. Inside, enjoy 10-ft ceilings that create a spacious, open feel, plus an electric fireplace for added warmth and ambiance. A 40x20 RV shade with electrical hookup provides space for RVs, toys, or additional storage. Ideal Queen Creek home for buyers seeking luxury, space, and functionality. All bathrooms (1 full, 1 3/4 and 1 1/2 baths) were fully remodeled two years ago with modern finishes. Solid hickory cabinets run throughout the home, complemented by granite countertops and custom shelving in the office. Carpet in all rooms was replaced just three years ago, offering a fresh and updated look.The property is equally impressive outdoors. The irrigation system and outdoor lighting were installed two years ago, and the artificial turf was added just one year ago for low-maintenance beauty. The yard boasts excellent soil drainage -- irrigate today and mow tomorrow, even in the summer. Mature navel orange trees produce incredibly sweet fruit -- you may never need to buy oranges again!Water is a standout feature here. Both irrigation and domestic water are provided by Chandler Heights, and the well irrigation water tastes so good there's no need for bottled water. The home also includes a water softener system. Trash service is through the Town of Gilbert.This property combines durability, comfort, and efficiency with quality upgrades throughout -- a rare opportunity offering both convenience and long-term value.

3634 E Flintlock Drive, Queen Creek

20561 S 199th Place, Queen Creek
$860,000
4 Beds ⋅ 4 Baths ⋅ 6982625 MLS ⋅ 3,332 SqFt.
Discover luxury living in this stunning 4-bedroom, 3-bathroom single-level home. High-end finishes shine throughout with 10-ft coffered ceilings, 8' doors, and a custom iron front door. The gourmet kitchen features a large island, granite countertops, GE Monogram stainless steel appliances, 42'' espresso cabinets, and a spacious walk-in pantry. Enjoy a formal dining room plus a versatile den ideal as an office, workout room, or playroom. The split-floor plan offers a spacious primary suite with dual vanities, dual walk-in closets, walk-in shower, and separate tub. Outside awaits your private resort-style oasis: a solar-heated pool with water feature that lets you swim a full month before and a full month later than your neighbors, built-in BBQ island, artificial turf, and expansive pavers Triple sliding doors blur the lines between indoor and outdoor living with no rear neighbors. Best of all, the entire $73K Tesla solar power and storage system is paid off. It powers the entire home 24/7--including the HVAC and EV charger--while reducing energy costs by up to 80%. The system comes with a transferable warranty and is monitored by Tesla.

20561 S 199th Place, Queen Creek

1401 E Sweet Citrus Drive, Queen Creek
$855,000
2 Beds ⋅ 3 Baths ⋅ 6967686 MLS ⋅ 2,143 SqFt.
If you missed the Positano model home sale, here is another opportunity you will not want to miss. New landscaping plants and turf enhance the home's connection to the surrounding golf course setting, creating a beautiful backdrop for the indoor-outdoor living experience. This residence has been thoughtfully enhanced with meaningful upgrades that elevate comfort, efficiency, and overall appeal. Numerous windows have been replaced and paired with updated window treatments, creating a bright and refined interior. Major components include a newer AC and heating system (2023) and newer hot water heater (2022). Additional features include a built-in BBQ, replaced sprinkler lines, and a roof that has been recently inspected with maintenance completed. Positioned directly along the 13th hole, the expansive 180-degree panorama feels more like a private retreat than a typical golf property, offering a more open feel than many golf homes, including the Positano model. With no homes directly across the fairway, the view stretches uninterrupted across multiple fairways toward distant golf homes and mountain silhouettes, creating a rare sense of openness and depth. The overall effect is peaceful and oasis-like, providing a tranquil backdrop that is increasingly difficult to find. Two rolling walls of glass create a seamless connection to the private courtyard, where a gas fireplace anchors a comfortable outdoor living space designed for both quiet mornings and evening gatherings. The kitchen features an oversized island and refinished cabinetry in a warm modern greige, blending a clean, current aesthetic with everyday functionality. Offered fully furnished and completely turn-key, this home allows you to begin enjoying the Encanterra lifestyle immediately. A golf membership may be purchased through the club at closing.

1401 E Sweet Citrus Drive, Queen Creek

21623 S 223rd Place, Queen Creek
$850,000
4 Beds ⋅ 4 Baths ⋅ 6973441 MLS ⋅ 3,416 SqFt.
Four Car Garage and resort-like backyard that will wow you! Easily one of the finest and best values in the area. You will love the heated pool, premium corner lot with no neighbors behind, classic architecture, desert landscaping, and huge owner's suite with travertine floors, tiled sitting tub and tile/glass shower enclosure. Split floor plan with arched doorways, plantation shutters, surround sound, tile and carpet flooring. The living and family rooms, anchored by a striking stone-accented fireplace. The chef's eat-in kitchen features stainless steel appliances, gas cook top, double ovens, reverse osmosis, cabinets galore and lots of storage space in the butler's pantry, huge pantry off the kitchen, & laundry room. You will love this home! The main bedroom has a lavish bathroom boasting a soaking tub, dual vanities, a glass-enclosed shower, & a walk-in closet. Entertainer's backyard includes a covered patio, artificial turf, a fire pit, a sparkling blue pool, a gazebo, an outdoor shower, & a sunken built-in BBQ area. You don't want to miss this residence!

21623 S 223rd Place, Queen Creek

18637 E Flintlock Drive, Queen Creek
$850,000
4 Beds ⋅ 2 Baths ⋅ 6825606 MLS ⋅ 2,329 SqFt.
Welcome to this one of a kind horse property, featuring a spacious arena, 4 covered stalls, a tack room, 3 gated pastures on flood irrigation, and a hard to find 4 CAR GARAGE. This home is designed for both horses and their owners. The RV gates and ample parking space make it easy to store and park trailers, boats, and toys with NO HOA Restrictions! Step inside to an open floor plan with vaulted ceilings, creating a bright and inviting atmosphere. The upgraded kitchen boasts elegant cabinetry with pull out shelving, double ovens, and a large farmhouse sink. The primary suite is a retreat of its own, complete with a garden tub, separate walk-in shower, and dual sinks. 4 Car Garage features custom cabinetry and epoxy flooring! Low Maintenance Landscaping, and much more!

18637 E Flintlock Drive, Queen Creek

21835 E Stacey Road Unit 155, Queen Creek
$850,000
6754618 MLS
ONE OF THE 2 REMAINING FLIGHT LOTS AT PEGASUS AIRPARK W/ PRICE REDUCTION! One of a kind 1.24 acre cul-de-sac lot with mountain views in exclusive gated custom home community with opportunity to create an estate size home on 2.5 acres with adjoining lot for sale! This lot is 2 houses away from the current $16M new construction home listing, and allows you to build a hangar w/ 80' wide taxiway access. This lot also has extra dirt w/ est. value around $10k for construction (most lots require builders to buy additional dirt for construction). It is within minutes to great restaurants, entertainment & recreational outdoor areas! Queen Creek has been ranked 2nd wealthiest city in AZ & best place to raise family! Ask for local home builder options that know Pegasus & Queen Creek.

21835 E Stacey Road Unit 155, Queen Creek

18553 E Strawberry Drive, Queen Creek
$849,000
4 Beds ⋅ 3 Baths ⋅ 6988630 MLS ⋅ 3,706 SqFt.
Welcome to this exceptional single family home designed with both elegance and comfort in mind. Blending spacious interiors with a resort-style outdoor retreat. Step inside to discover expansive living areas filled with natural light, soaring ceilings, and an open-concept layout ideal for entertaining. The thoughtfully designed floor plan provides generous bedrooms, including a luxurious primary suite with ample space to unwind. Enjoy your own private resort featuring a sparkling pool with a stunning grotto, surrounded by a beautifully designed, luxurious backyard perfect for entertaining or relaxing in privacy. Whether hosting gatherings or enjoying peaceful evenings under the Arizona sky, this outdoor space delivers an unforgettable experience.

18553 E Strawberry Drive, Queen Creek

21054 S 190th Way, Queen Creek
$841,990
4 Beds ⋅ 3 Baths ⋅ 6985881 MLS ⋅ 3,077 SqFt.
What's Special: Best Seller | Corner Lot | Larger Lot | 3-Car Tandem Garage | Gourmet Kitchen. New Construction - Ready Now! Built by America's Most Trusted Home Builder. Welcome to the Breckenridge at 21054 S 190th Way in Legado Voyage! Spacious single level home with an open kitchen, dining and gathering area, a private bedroom wing, study, elegant primary suite and a 3-car tandem garage, offering comfort and thoughtful design. Additional Highlights Include: Gourmet kitchen, double gate, multi-slide door, iron front door, 2-tone paint, upgraded square corners and baseboards, 42'' upper cabinets, whole house quartz countertops, upgraded master bath tile surrounds, kitchen backsplash, and upgraded tile and carpet throughout. MLS# 6985881 Virtually staged photos are for representative purposes only.

21054 S 190th Way, Queen Creek

3720 E Vista Grande --, Queen Creek
$840,000
3 Beds ⋅ 2 Baths ⋅ 7016421 MLS ⋅ 1,580 SqFt.
Saddle up -- this is the horse property you've been waiting for. Tucked at the end of a quiet cul-de-sac on 2.5 fully usable acres, this San Tan Valley ranch delivers everything a horseman needs and a lifestyle the whole family will love. The current owner has poured serious money and sweat into the equestrian setup, and it shows. The arena is the showstopper -- laser-leveled and packed before hauling in 600 tons of fresh sand, with brand-new light poles and all-new LED fixtures for after-dark training. Underground sprinklers were trenched in using 2-inch Schedule 40 conduit to keep the footing right year-round. The barn was expanded with five newly built stalls, plus cross fencing, a dedicated hay barn, pipe-and-wood turnouts, RV gate, and trailer parking. This is a setup most owners spend years building, it's done. On top of the equestrian work, the seller brought in fill dirt to grade out the side of the house and laid 3/8 minus across the property for a clean, finished look throughout. The home itself has been freshened up with new exterior paint and a new front door, setting the tone before you even walk in. Inside it's a bright, single-level 3-bedroom, 2-bath with vaulted ceilings, a red brick wood-burning fireplace anchoring the great room, granite kitchen counters, a split primary suite with dual vanities and a separate shower and tub, and added shelving in the master closet. Dual-pane windows, tile and carpet flooring, inside laundry, and a 2-car garage with direct access round it out. Out back, ranch life meets resort life, pebble-finish pool with a natural rock waterfall, fully fenced for safety, wrapped in extended covered patio space built for entertaining. String lights, a massive harvest table under the pergola, a built-in firepit on turf, outdoor kitchen setup, and room for the trampoline and the kids. Goats, horses, chickens, dogs, this property handles it all. The hidden upside: the parcel is splittable into two lots. Live in the home and build on the second, sell it off, or hold it as a future investment. True horse property with a splittable lot, a private pool, and a turnkey home doesn't come around often. North/south exposure. Minutes to Schnepf Farms, Queen Creek dining, and the 24.

3720 E Vista Grande --, Queen Creek

22300 E Quintero Road, Queen Creek
$840,000
4 Beds ⋅ 4 Baths ⋅ 7005777 MLS ⋅ 3,194 SqFt.
This is the kind of home that makes people fall in love with Queen Creek. With its mix of small-town charm, new restaurants, shopping, and rapid growth, it's no surprise so many are making the move here, and this home puts you right in the middle of it all while still offering the space and comfort you've been looking for. From the moment you walk through the private gated courtyard, the home feels welcoming and thoughtfully designed. Inside, soaring 10-foot ceilings, 8-foot doors, and an open layout create a light, airy feel, anchored by a spacious great room and a stunning kitchen with a massive island, quartz countertops, ceiling-height brick backsplash, and abundant cabinet storage. Recent updates make it truly move-in ready, including fresh interior paint, brand new carpet in the bedrooms, new kitchen appliances, and a newly installed water softener and filtration system. This pet-free home has been exceptionally well cared for, offering a clean and comfortable living environment from day one. The layout offers flexibility for real life. The primary suite is a true retreat with direct access to the backyard and pool, a spacious bathroom with glass shower and dual vanities, and a large walk-in closet. A guest suite with its own bathroom and attached single garage provides privacy for visitors or multigenerational living, while additional bedrooms and a bonus flex room give you space for an office, playroom, or whatever fits your lifestyle. Step outside and you'll understand why this home stands out. The backyard is designed for both relaxing and entertaining, featuring a gas-heated pool, new turf, pergola, gas hookup for grilling, and fresh landscaping with new trees and shrubs. The pool safety fence offers flexibility for families or pets, and the space feels private and easy to enjoy year-round. Additional features include a second two-car garage, RV gate, storage shed, upgraded lighting with dimmers throughout, security system with cameras, and thoughtful touches like an extended laundry room with added storage and a new utility sink. Homes like this don't just offer great features, they offer a lifestyle. Space to gather, room to grow, and a location in one of the fastest-growing areas in the Valley make this one a standout.

22300 E Quintero Road, Queen Creek

23035 E Alyssa Road, Queen Creek
$837,440
4 Beds ⋅ 3 Baths ⋅ 7011490 MLS ⋅ 3,025 SqFt.
Seller will provide a credit towards a rate buydown and closing costs with preferred lender. Ask us how to save thousands over the life of your loan. Madera is new, master-planned community located in Queen Creek, AZ. Residents here enjoy a variety of exclusive onsite amenities including playgrounds, a swimming pool, picnic area, bocce ball court, pickleball court, and spacious green belts--perfect for relaxation and recreation. This home comes fully equipped with all brand-new stainless steel kitchen appliances and features 8X36 tile flooring, elegant quartz countertops, and stylish maple linen cabinetry, thoughtfully crafted for comfort and function. Renderings/photos are of model home. A copy of the public report is available on the ADRE's website.

23035 E Alyssa Road, Queen Creek

19041 E Arrowhead Trail, Queen Creek
$835,000
5 Beds ⋅ 3 Baths ⋅ 7015310 MLS ⋅ 2,979 SqFt.
Welcome to this beautifully upgraded single-level home offering 2,989 sq ft, 5 bedrooms, and 3 bathrooms, complete with a desirable 3-car garage. Situated on an exceptional 19,000+ sq ft premium lot, this property features one of the best backyards you'll find! Step outside to your private oasis with a Pebble Tec pool, heated spa, built-in BBQ, covered patio, fire pit with seating area, and a large grass space--perfect for entertaining or relaxing. The oversized lot also includes a large RV gate with an extended pad. Inside, the home showcases a well-appointed kitchen with upgraded cabinetry, granite countertops, stainless steel appliances, built-in refrigerator, gas cooktop, double ovens, warming drawer, and a spacious walk-in pantry. Additional features- include new vinyl plank flooring in select areas, new baseboards, garage cabinets, and a soft water system. Major upgrades provide peace of mind and efficiency, including a brand new roof (April 2026), new exterior paint, and Tesla solar to help reduce energy costs. This rare combination of space, upgrades, energy efficiency, and an incredible lot makes this home truly stand out.

19041 E Arrowhead Trail, Queen Creek

19290 S 212th Place, Queen Creek
$835,000
4 Beds ⋅ 4 Baths ⋅ 7011459 MLS ⋅ 3,065 SqFt.
This stunning 4 bed, 3.5-bath home offers beautiful design combined with thoughtful functionality throughout. A dedicated home office and a coveted downstairs ensuite, complete with its own private living room, makes this floor plan as flexible as it is elegant. This home is perfect for guests or multi-generational living. The main living area flows seamlessly into a chef-inspired kitchen featuring an oversized island and walk-in pantry, creating the ideal space for both everyday living and entertaining. Step outside and discover your own private oasis. The beautifully landscaped backyard frames a sparkling pool and turfed yard with open trailspace directly behind the property delivering a sense of privacy and serenity that is truly hard to find.

19290 S 212th Place, Queen Creek

31708 N Goldfield Road, Queen Creek
$834,758
5 Beds ⋅ 5 Baths ⋅ 7028229 MLS ⋅ 3,446 SqFt.
What's Special: 1st Floor Primary Bedroom | Cul-de-Sac Lot | Backs to Open Space | 1st Floor Guest Bedroom. New Construction - Ready Now! Welcome to the Olympic at 31708 N Goldfield Road in Ladera Trails Passage! This thoughtfully designed two story home welcomes you with a bright foyer that opens to a spacious great room, connected dining, and a stylish kitchen with a large island and walk in pantry. The private primary suite is tucked on the main level with a spa inspired bath and generous closet, while a flex room and an additional bedroom offer space for work, guests, or hobbies. Upstairs, a light filled loft and tech area create the perfect place to gather, with three secondary bedrooms and two full baths providing comfort and functionality for everyone. A covered outdoor living space and split three car garage add everyday convenience and room to relax. Nestled at the base of the scenic San Tan Mountains, Ladera Trails is a beautiful place to call home. Adjacent to San Tan Mountain Regional Park, residents enjoy easy access to miles of hiking and biking trails, a sparkling community pool and pickleball courts! Explore local favorites like the Olive Mill, Schnepf Farms, and Queen Creek Marketplace, plus a wide variety of shops, restaurants, and everyday conveniences--all just a short drive away. At Ladera Trails, everything you need is always within reach. Additional Highlights Include: 4' 2-car garage extension, pavers at front porch, gourmet kitchen with cooktop and double ovens, multi-glass slider at great room, painted cabinets, backsplash in kitchen, whole house quartz, painted stair railing, undercabinet lighting in kitchen, and tile shower in primary. MLS#7028229

31708 N Goldfield Road, Queen Creek

19201 E Via De Palmas Road, Queen Creek
$834,000
4 Beds ⋅ 3 Baths ⋅ 6999994 MLS ⋅ 2,193 SqFt.
Experience refined desert living on over an acre in the desirable Ranchos Jardines area of Queen Creek. This beautifully remodeled single-level residence blends modern design with the freedom and space of acreage living without the restrictions of an HOA. Thoughtfully renovated from top to bottom, the home offers 4 bedrooms and 2 bathrooms in the main house. Inside, you'll find a bright and inviting interior featuring designer finishes, wide-plank flooring, and an open, comfortable layout ideal for both everyday living and entertaining. The stunning kitchen serves as the heart of the home, showcasing custom shaker cabinetry, quartz countertops, stainless appliances, and an inviting breakfast bar, all designed with both beauty and functionality in mind. This home offers multiple areas for entertaining. The bathrooms have been beautifully appointed with a spa-like feel, featuring refined finishes and clean design lines that create a serene retreat to this contemporary design. Set on an expansive 1.06- corner acre lot, the property offers endless possibilities. With no neighbor to your west, enjoy wide-open space, mountain views, abundant parking, and room for recreational vehicles, toys, animals, or future enhancements. This property also features a covered livestock shelter, ideal for horses or small farm animals. A private detached studio or office provides additional flexibility, equipped with a half bath. Blending modern comfort with the privacy and freedom of acreage living, this exceptional property offers a rare opportunity to enjoy space, style, and versatility in one of the Southeast Valley's most desirable and fastest growing communities. An exceptional opportunity not to be missed.

19201 E Via De Palmas Road, Queen Creek

20509 E Sonoqui Boulevard, Queen Creek
$830,000
4 Beds ⋅ 3 Baths ⋅ 6997319 MLS ⋅ 3,080 SqFt.
Skip the wait for new construction and move right into this like new home in one of Queen Creek's newest and most exciting communities, Ellsworth Ranch. Even better, this home already features a completed pool and spa, allowing you to start enjoying Arizona living from day one. The highly desirable Breckenridge floorplan offers single level living with a bright, open layout designed for both everyday comfort and effortless entertaining. Natural light fills the home, highlighting the spacious great room and thoughtfully designed kitchen at the heart of it all. Featuring 4 bedrooms, 3 bathrooms, a private office with custom iron glass doors, and an additional flex space, this home offers incredible versatility to fit your lifestyle whether you need a playroom, media space, gym, or additional work area. The kitchen is truly the center of the home, showcasing a large center island, GE Café appliances, two additional prep and storage areas, and an oversized pantry, creating the perfect space for gathering and hosting. Throughout the home you'll find new luxury vinyl plank flooring and plantation shutters, adding both style and functionality while making this home completely move in ready.The split floorplan provides privacy and separation, with a spacious primary suite designed as a retreat, featuring a spa like bathroom with a separate soaking tub and shower along with a large walk in closet. Step outside and discover the highlight of the home, a beautifully completed pool and spa creating the perfect backyard oasis for relaxing, entertaining, and enjoying Arizona's year round sunshine. Located in the heart of Ellsworth Ranch, residents enjoy incredible community amenities including a clubhouse, resort style pool, pickleball courts, basketball courts, and scenic trails that connect throughout the neighborhood and into the Queen Creek Wash trail system.All of this just minutes from shopping, dining, and the highly anticipated Switchyard entertainment district opening later this year. Modern design, resort style living, and a move in ready backyard truly offer the best of Queen Creek living.

20509 E Sonoqui Boulevard, Queen Creek

31530 N Gary Road, Queen Creek
$830,000
4 Beds ⋅ 3 Baths ⋅ 6899552 MLS ⋅ 3,025 SqFt.
JUST COMPLETED & Move-In Ready on a 1.89-Acre Lot with No HOA & Breathtaking Mountain Views! This newly completed home offers the perfect blend of space, privacy, and panoramic mountain views in every direction. Stunning curb appeal greets you with a beautiful brick-accented exterior, beautiful stucco, and an inviting arched front entry that creates a striking first impression. The expansive lot and driveway provide endless possibilities. Add a shop, RV parking, toys, a pool, or design your dream backyard oasis. Inside, the open-concept floor plan is thoughtfully designed for both everyday living and entertaining. The gourmet kitchen is the heart of the home, featuring quartz countertops, high-end cabinetry, a 36'' cooktop, built-in micro, built in ref / freezer & so much more!

31530 N Gary Road, Queen Creek

35211 N Danburite Court, Queen Creek
$828,000
6 Beds ⋅ 5 Baths ⋅ 6988440 MLS ⋅ 3,164 SqFt.
The crown jewel of The Preserve at San Tan, this exceptional home sits on the largest lot in the subdivision, offering rare space, privacy, and sweeping views. Featuring 6 bedrooms and 4.5 baths, the home is positioned on over a quarter acre, elevated above neighboring properties with panoramic vistas in every direction. On cool mornings, open the expansive glass curtain-wall doors to take in north-facing views of the Superstition Mountains. The oversized backyard includes a heated pool and spa, manicured landscaping, mature fruit trees, and an expansive travertine patio ideal for entertaining. An attached mother-in-law suite adds flexibility for guests or multigenerational living. Additional highlights include upgraded appliances and fixtures throughout. Located near four A-rated charter

35211 N Danburite Court, Queen Creek

Copyright 2026 Arizona Regional Multiple Listing Service, All rights reserved. The data relating to real estate for sale on this website comes in part from the Arizona Regional Multiple Listing Service. All information deemed reliable but not guaranteed and should be independently verified. All properties are subject to prior sale, change or withdrawal. Neither listing broker(s) nor Arizona Regional Multiple Listing Service shall be responsible for any typographical errors, misinformation, misprints and shall be held totally harmless.