Refine Search
Sort by
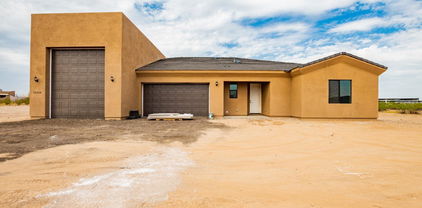
$479,900
3 Beds 2 Baths 7073955 MLS 1,760 SqFt.
This better-than-new home is waiting for the lucky next buyer. This home sits on a corner lot with 3 bedrooms and 2 baths. Large great room Kitchen, split floor plan with 2 bedrooms in the front and the Primary suite in the rear. Large covered patio and a clean slate backyard waiting for you to customize. The home has no neighbor to the west, giving you great sunset views every afternoon. There are tons of added amenities to this home. Paid for Solar, with enough to power more than is used: 9.5 kW. Here are some of the many features. 1. Paid for solar 9.5kW. 2. Upgraded garage door opener 3. Shelving in the Garage 4. New Washer and Dryer 5. New 4-panel color-changeable fridge 6. Additional insulation in the garage and home. 7. Upgraded lighting 8. Quartz Counters 9. Large full-length shower

16815 W Allen Street, Goodyear

$1,310,000
5 Beds 5 Baths 7073924 MLS 4,154 SqFt.
Come see our brand new custom home-- 4,154 sq ft on an acre w/ No HOA! Board & batten, stone & brick veneer exterior & 4-car side-entry garage create an unforgettable first impression. Massive great room boasts a stunning fireplace wall & beam ceiling. Chef's kitchen features quartz countertops, grand island, two-tone cabinetry w/ undermount lighting & Wolf appliances. Secluded primary suite is a true showstopper--board trim ceiling, spa-inspired ensuite w/ frameless glass wet room, plus a SLIDER TO OUTDOOR SHOWER, soaking tub, dual vanities & a custom closet you have to see to believe. Walk-in closets in every bedroom. Private entry guest suite w/ great room, kitchen, bedroom & bath offers ultimate flexibility. Homes like this are built once in a lifetime. ESTIMATED completion Dec/Jan.

13723 E Baker Drive, Scottsdale

$625,000
3 Beds 3 Baths 7073919 MLS 2,100 SqFt.
TO BE BUILT! COMING 2027 - You don't want to miss this turnkey single-level home offering a 3-car Tandum and a Full RV Garage! Get an up-close look to discover a captivating open floor design filled with bountiful natural light, high ceilings, lovely flooring, soothing palette, recessed lighting, a cozy fireplace, and sliding glass doors to the patio. Prepare gourmet meals in the impeccable kitchen boasting shaker cabinetry with crown molding, beautiful counters, a convenient pantry, and a large island w/a breakfast bar. Owner's suite is a true retreat, providing a private bathroom and a sizable walk-in closet. The secondary bedroom enjoys a walk-in closet too. Sit back & relax under the covered patio while drinking your favorite drink! Contract now and make it your own.

xxx N 213th Lane, Wittmann

$625,000
3 Beds 3 Baths 7073909 MLS 2,100 SqFt.
FOUNDATION POURED! - You don't want to miss this turnkey single-level home offering a 3-car Tandum and a Full RV Garage! Get an up-close look to discover a captivating open floor design filled with bountiful natural light, high ceilings, lovely flooring, soothing palette, recessed lighting, a cozy fireplace, and sliding glass doors to the patio. Prepare gourmet meals in the impeccable kitchen boasting shaker cabinetry with crown molding, beautiful counters, a convenient pantry, and a large island w/a breakfast bar. Owner's suite is a true retreat, providing a private bathroom and a sizable walk-in closet. The secondary bedroom enjoys a walk-in closet too. Sit back & relax under the covered patio while drinking your favorite drink! Contract now and put your personal touch on your new home

31114 N 213th Lane, Wittmann

$280,000
3 Beds 2 Baths 7073862 MLS 1,092 SqFt.
FIXER-UPPER WITH GREAT POTENTIAL IN A CONVENIENT LOCATION! Bring your vision and creativity to this 3-bedroom, 1.75-bath home offering good bones and plenty of potential for the right buyer. This property is a fixer-upper and is in need of updating, making it a great opportunity for investors, renovators, or buyers looking to customize a home to their own style. The location is a major plus! Conveniently situated near Grand Canyon University (GCU) and close to public transportation, shopping, dining, and everyday conveniences. With the right improvements, this property has the potential to shine again. Bring your tools, ideas, and imagination and transform this diamond in the rough into something special!

5734 N 36th Drive, Phoenix

$679,000
4 Beds 4 Baths 7073815 MLS 2,511 SqFt.
Welcome to this beautifully upgraded home in Aster at Union Park, offering 2,511 sq. ft., 4 bedrooms, 3.5 bathrooms, and a spacious 2-car garage. The Elevated A design features 42-inch Flagstone cabinets, quartz countertops, custom backsplash, oversized kitchen island, 6x36-inch tile, stainless steel CAFE appliances, CAFE refrigerator, and single-bowl sink. Bathrooms include quartz countertops and Kohler under-mount sinks, with custom marble-style flooring in the primary bath. Energy-efficient features include a tankless water heater, TechShield roof barrier, blown-in wet cellulose insulation, and EVO smart home technology. Enjoy Union Park amenities including a community pool, clubhouse, playgrounds, pickleball courts, and basketball courts.

2430 W Rowel Road, Phoenix

$509,990
4 Beds 3 Baths 7073782 MLS 2,224 SqFt.
Welcome to a beautifully designed 4-bedroom home where thoughtful details, modern finishes, and breathtaking Arizona scenery come together. An extended covered porch creates the perfect space to relax and take in the magnificent mountain views, while the pool-size lot offers endless possibilities for creating your own private outdoor retreat. Inside, the home features a stylish powder room, crisp white cabinetry, a convenient pull-out trash drawer, designer backsplash, and stainless-steel undermount kitchen sink complement this gourmet kitchen. Throughout the home, rectangular undermount bathroom sinks, sleek brushed-nickel fixtures, and classic 6-panel interior doors add a polished, contemporary touch.

20260 W Pinchot Drive, Buckeye

$684,990
4 Beds 3 Baths 7073761 MLS 2,150 SqFt.
Experience refined desert living in this beautifully crafted Sage floor plan by Ashton Woods, located in The Studios at Retreat at Aloravita and showcasing the highly sought-after Laguna Designer Palette paired with a timeless Farmhouse elevation. Thoughtfully designed with elevated finishes and exceptional livability, this move-in-ready home offers the perfect blend of luxury, comfort, and desert-inspired style. Perfectly positioned on a corner homesite with north-south exposure, this residence offers added privacy and curb appeal in one of North Peoria's most desirable new-home communities. Featuring 2,150 square feet, 4 bedrooms, 3 bathrooms, a versatile den, and a 3-car tandem garage, the layout is designed to accommodate both everyday living and entertaining. Inside, soaring 10-foot ceilings, 8-foot interior doors, and beautiful plank tile flooring create a bright and sophisticated atmosphere throughout the main living areas. The expansive great room seamlessly connects to the covered patio through a large sliding glass door, creating an ideal indoor-outdoor living experience.The designer kitchen is a true showpiece, featuring Biancone quartz countertops, a stylish designer tile backsplash, and the rich, coastal-inspired finishes of the Laguna Designer Palette. A striking island anchors the space, while black with champagne bronze hardware on cabinets and premium GE Profile appliances, including a 36-inch gas cooktop, chimney hood, built-in wall oven, and microwave, deliver both elegance and functionality.Privately situated away from the secondary bedrooms, the owner's suite serves as a relaxing retreat. The primary bath showcases a standard size shower , dual vanities, and contemporary fixtures that create a resort-style ambiance. Secondary baths and designer lighting selections continue the home's cohesive, elevated aesthetic throughout.Additional highlights include EV charging capability, ceiling fan prewires, energy-efficient LED lighting, structured wiring, water softener rough-in, and an undermount single-basin sink with a satin nickel faucet, offering convenience, efficiency, and long-term value.This exceptional home presents a rare opportunity to own a beautifully upgraded residence in The Studios at Retreat at Aloravita, one of North Peoria's most exciting luxury communities, with the highly anticipated 11-acre community park coming soon.

7907 W Remuda Drive, Peoria

$438,690
4 Beds 3 Baths 7073729 MLS 2,014 SqFt.
The Arlo boasts a thoughtfully designed single-story layout with 4 bedrooms, 2.5 bathrooms, and a 2-car garage. Whether you're hosting a gathering or savoring a quiet evening in, The Arlo offers the perfect blend of style, space, and functionality. This home has white cabinets with hardware, granite kitchen countertop and tile flooring with carpet in the bedrooms! Amenity-rich Teravalis will have basketball, pickleball, tennis courts, parks, a resort-style swimming pool, a kid's splash pad and water features. Future residents will enjoy a clubhouse with a fitness center, gathering areas and so much more! Enjoy move-in ready homes with washer, dryer, fridge, whole home blinds included in every home.

30583 W Hackberry Lane, Buckeye

$385,000
5 Beds 2 Baths 7073663 MLS 1,507 SqFt.
Create lasting memories in this charming 5-bedroom home that has been tastefully renovated! This desirable North/South-facing property offers a 2-car garage, RV gate, and welcoming front patio- the perfect spot to enjoy morning coffee or relaxing afternoons. Come inside to find a large living room that flows seamlessly into the dining area. Wood-look flooring, fresh paint, ceiling fans, and tons of natural light are features you'll like. Pristine kitchen displays built-in appliances, tile backsplash, quartz counters, and crisp white cabinets w/gold-tone cabinet pulls. Impeccable main bedroom provides a mirrored door closet, direct outdoor access, and a private bathroom w/a shower & tub combo. Spacious backyard includes a covered patio and storage shed. Make it yours before it's gone!

8621 W Turney Avenue, Phoenix

$574,990
4 Beds 3 Baths 7073659 MLS 2,530 SqFt.
Brand new, energy-efficient home! The Bailey floorplan impresses with its smart, spacious design. This stunning single-level home features 4 generously sized bedrooms and teen rm, each with its own walk-in closet, providing ample storage and personal space. A 3-car tandem garage adds both convenience and functionality, making the Bailey a perfect blend of comfort and curb appeal. This home offers a GOURMET kitchen with a gas cooktop and separate wall oven, maple slate cabinets, quartz kitchen countertops, mosaic backsplash, wood-look tile flooring and carpet in bedrooms INCLUDED-washer, dryer, window blinds, refrigerator and MORE! Each of our homes is built with innovative, energy-efficient features designed to help you enjoy more savings, better health, real comfort, and peace of mind.

18419 W Manzanita Drive, Waddell

$439,990
3 Beds 3 Baths 7073654 MLS 1,949 SqFt.
The Larkspur offers 1,949 square feet of stylish, functional living with 3 bedrooms, 2.5 baths, a private study, and a 2-car garage. Its charming Spanish-style exterior creates inviting curb appeal, while the thoughtfully designed interior showcases our beautiful Laguna Collection. The open-concept kitchen features 42'''' brown cabinetry, stainless steel appliances, and designer finishes that flow seamlessly into the spacious living and dining areas. Wood-look plank tile flooring enhances the main living spaces, while comfortable carpet adds warmth to the bedrooms. Quartz countertops and oval sinks elevate the bathrooms, and a sliding glass door fills the home with natural light while connecting indoor and outdoor living. Complete with white faux-wood blinds, washer and dryer, and kitche pendant light prewiring, this move-in-ready home blends comfort, style, and convenience.

9645 W Parkway Drive, Tolleson

$359,900
3 Beds 2 Baths 7073638 MLS 1,256 SqFt.
Welcome to this charming 3-bedroom, 2-bathroom home in the desirable Stonebridge neighborhood. This residence features a classic, traditional floor plan that provides distinct and comfortable living spaces. The updated kitchen is both stylish and functional, boasting beautiful granite countertops and modern stainless-steel appliances. Retreat to the spacious primary bedroom, which includes a large walk-in closet offering excellent storage. Step outside to enjoy the privacy of a fully fenced-in backyard, providing a great space for relaxing or entertaining outdoors. Conveniently located near shopping, dining, parks, schools, and major freeways, this home offers easy access to everyday essentials and seamless commutes. Schedule your private showing today!

11820 N 75th Drive, Peoria

$485,000
3 Beds 2 Baths 7073627 MLS 1,834 SqFt.
Discover this charming, move-in ready home in Tempe! Nestled on a desirable corner lot with a grassy front yard, 2-car garage, alley-access RV gate, and no HOA, this beautifully maintained property offers both comfort and convenience. The inviting interior features abundant natural light, recessed lighting, plantation shutters, fresh interior paint, and all-new flooring throughout. The formal living room welcomes you, while the family room offers a cozy fireplace and flows seamlessly into the kitchen and dining area. The lovely kitchen is equipped with wood cabinetry, built-in appliances, a pantry, and a breakfast bar for casual dining. The spacious primary suite includes a completely remodeled ensuite bathroom, while the secondary bathroom has been tastefully updated. For added peace o mind, the home has been completely repiped. Step outside to enjoy the spacious backyard featuring a covered patio, extended paver patio, and storage shed--perfect for relaxing or entertaining. Conveniently located near ASU, Tempe Marketplace, shopping, dining, entertainment, and major freeways, this home truly has it all!

3019 S Dromedary Drive, Tempe

$459,990
3 Beds 2 Baths 7073626 MLS 1,874 SqFt.
The Sawyer boasts a thoughtfully designed single-story layout with 3 spacious bedrooms, 2 modern bathrooms. Its open floorplan seamlessly connects the living, dining, and kitchen areas--ideal for entertaining guests or enjoying everyday moments with family. Whether you're hosting a gathering or savoring a quiet evening in, The Sawyer offers the perfect blend of style, space, and functionality. This home has white cabinets, quartz kitchen countertops, kitchen tile backsplash, wood-look tile floor, and carpet in the bedrooms! INCLUDED-washer, dryer, window blinds, refrigerator and MORE! Each of our spray foam insulated homes are built with innovative, energy-efficient features designed to help you enjoy more savings, better health, real comfort, and peace of mind.

8075 N 186th Lane, Waddell

$447,990
3 Beds 3 Baths 7073618 MLS 1,713 SqFt.
Set within the gated Urban at South Mountain community, this Alpharetta plan combines contemporary style with low-maintenance living and a location close to ASU, Sky Harbor Airport, major freeways, shopping, dining, and everyday conveniences. The kitchen makes a statement with Quill-stained cabinetry, marble-look quartz countertops, stainless-steel appliances including the refrigerator, and a spacious island illuminated by designer pendant lighting. Upstairs, a flexible loft offers room for a home office, media area, or hobby space. Two secondary bedrooms accompany a private primary suite with dual vanities, walk-in shower, and generous walk-in closet. A smart layout and refined finishes create a home that is as functional as it is stylish. ^^Up to 6% of Base Price can be applied towards closing cost and/or short-long-term interest rate buydowns when choosing our preferred Lender. Additional eligibility and limited time restrictions apply. Ask for more information!

5513 S 35th Way, Phoenix

Copyright 2026 Arizona Regional Multiple Listing Service, All rights reserved. The data relating to real estate for sale on this website comes in part from the Arizona Regional Multiple Listing Service. All information deemed reliable but not guaranteed and should be independently verified. All properties are subject to prior sale, change or withdrawal. Neither listing broker(s) nor Arizona Regional Multiple Listing Service shall be responsible for any typographical errors, misinformation, misprints and shall be held totally harmless.