Refine Search
Sort by
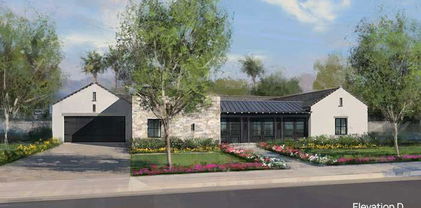
9926 E Kemper Way, Scottsdale
$5,100,000
4 Beds ⋅ 5 Baths ⋅ 6969482 MLS ⋅ 6,649 SqFt.
Situated on a coveted oversized lot in the prestigious Silverleaf neighborhood of Arcadia, this home offers an exceptional blend of elegance, comfort, and timeless charm. Nestled along picturesque, tree-lined streets, this beautifully appointed residence features 5 spacious bedrooms 4 baths and is designed for family living and refined entertaining. At the heart of the home is a gourmet kitchen, thoughtfully designed with high-end finishes, generous prep space, and seamless flow to the main living areas perfect for hosting gatherings large or small. A dedicated media room provides an ideal retreat for movie nights or game-day entertaining. The expansive outdoor space offers a private oasis with pool and spa, while the 4-car garage delivers exceptional storage and convenience.

9926 E Kemper Way, Scottsdale

6102 E Sage Drive, Paradise Valley
$5,100,000
4 Beds ⋅ 5 Baths ⋅ 6956687 MLS ⋅ 4,450 SqFt.
Some of the BEST VIEWS in Paradise Valley, stretching from Phoenix to Scottsdale, including Mummy Mtn, distant ranges, and shimmering city lights, define this SINGLE-LEVEL classic Santa Barbara home. Camelback's dramatic rock outcroppings rise behind the home, while a recorded covenant on the lower lot preserves the sweeping view in front. Reclaimed wood from an Australian barn adds character throughout the open layout, where the kitchen, great room, and full bar flow seamlessly through tall pocketing doors to a wide entertaining patio and generous grass areas beside the private pool/spa. A 700 bottle wine rm, gourmet kitchen, library, smart-home features, and a separated primary bedroom wing w/dual closet and steam shower complete an exceptional blend of craftsmanship, privacy, and mtn-to-city vistas.

6102 E Sage Drive, Paradise Valley

12163 E Cavedale Drive, Scottsdale
$5,100,000
5 Beds ⋅ 6 Baths ⋅ 6954691 MLS ⋅ 5,571 SqFt.
Once in a lifetime opportunity to own a home with spectacular views for miles! This amazing home provides privacy, panoramic views & resort-style amenities on a 3 acre lot bordering desert preserve. Your 5-star experience begins at this exquisite home the minute you leave the quiet cul-de-sac & enter the long private driveway to your secluded escape. From the circle drive at the entry to the beautiful rain sheer water feature in the center courtyard as you make your way to the front door, the sense of arrival is amazing! It only gets better as you see through to the endless views from the gorgeous home & the entertainer's dream backyard. The 4,945 sq ft main home has 4 bedrooms, 4.5 bathrooms, a large bonus room, a spacious home gym, plus an office. The 626 sq ft casita is accessed ... from the interior courtyard & has 1 bedroom/1 bathroom plus a living room with beverage fridge/coffee station. This semi-custom home was thoughtfully designed to provide the ultimate blend of luxury & comfort. Incredible floor plan with views from every window. The spacious great room features beamed ceilings, a handsome fireplace & impressive stacking corner slider doors that can open the room to seamlessly enjoy our wonderful Arizona indoor/outdoor living. The amazing kitchen will delight the most discerning chef & is designed for entertaining. Wolf appliances include a 6 burner + griddle gas cooktop with pot-filler, dual wall ovens, & microwave drawer. Large SubZero side-by-side refrigerator. There are two Asko dishwashers for your convenience. The SubZero wine & beverage refrigerators plus ice maker will delight the resident mixologist. Double islands afford plenty of bar seating plus tons of storage & space for food/drink prep & service. The grill master of the family will love the outdoor kitchen/BBQ island. Complete with mini-fridge, built-in BBQ, green egg, 2 burners & a teppanyaki griddle - plus the BEST views ever. The backyard has it all! The stunning landscape & amenities were designed & installed by Blooming Desert for $500K. The heated infinity lap pool seems to spill into the desert below. Sunbathe on the huge baja shelf with lounge chairs & drink table while listening to the soothing sounds of the waterfall feature. Relax in the elevated spa enjoying views for miles by day ... or be impressed with the fire wall surround plus views of twinkling city lights & the incredible starry sky at night! Family & friends will delight in playing on the shuffle board court or improving their game on the putting green. Numerous areas to relax with family or entertain friends ... from the the open-air fire pit to the covered patio with a fireplace & TV to the 'super patio' which was not only custom from the builder in it's extreme size, but specially engineered to not have columns blocking your incredible views! Thoughtful attention to detail was behind the planning for everything - the pool equipment was located around the corner of the home so the sound won't disturb the tranquility, a perimeter stone pathway allows you to circle the home without walking on gravel, etc. Speakers are everywhere - inside & out - to enjoy music anywhere, anytime. In-ceiling heaters make patio-time the perfect temperature on those chilly winter nights. There is another sitting area with fire pit in front of the home outside the casita - another perfect place to enjoy our famous Arizona sunsets! Enjoy fresh lemons, grapefruit, tangelos & oranges from your own trees. The entire home is completely fenced including snake fencing - strategically placed to keep your breathtaking views flawless. The 3 acre lot includes land outside the enclosed space encompassing a large, elevated boulder cropping. Walk up to your private natural 'observation point' to enjoy spectacular sunrises & sunsets! Inside the home the finishes are beautiful & contemporary. Many smart features too - the Control 4 system allows the security system, garage doors, cameras, music & TV's to be remotely controlled. Thermostats too. Relax with family or entertain friends in the bonus room - enjoy a game of billiards while you watch a sporting event, etc. Slider doors to both the backyard & the center courtyard provide great flow when hosting a party, plus a half bath for convenience. All secondary bedrooms are ensuite & have walk-in closets. Get in your daily work-out in the huge exercise room. This space was intended by the builder to be a formal dining room - if that suits your lifestyle better, it is easily converted. Spacious home office. Even the oversized laundry room has great views from its window. Begin & end each day in your spacious primary suite - tucked away from the other bedrooms making it a true retreat. Spa-like bathroom with dual vanities, two private toilet rooms, a soak tub plus tiled snail shower (no glass to keep clean!). Huge walk-in closet. And of course, spectacular views from all windows in the room! The garage can fit 6 cars - or perfect for 5 plus your bikes, golf cart, &/or other toys! Nicely finished with epoxy floors, a work station with sink & extra storage. Hiking, biking, & jogging enthusiasts will love the miles of trails right out your door. A gate from your yard drops you literally onto the wonderful Gooseneck Trail! You will love this wonderful Scottsdale location. Enjoy the seclusion of your private escape & all of the natural desert beauty surrounding it, but you're still just a short drive to fine dining, golf, shopping, entertainment & other recreation opportunities! 11 miles to Sky Ranch airport in Carefree & 13 miles to Scottsdale Airpark. Over $250K in furnishings inside & out available. Tour this spectacular property today & you will want to call it home!

12163 E Cavedale Drive, Scottsdale

10744 E Wingspan Way, Scottsdale
$5,100,000
4 Beds ⋅ 5 Baths ⋅ 6941875 MLS ⋅ 5,667 SqFt.
Nestled privately on 2.14 acres in the coveted Upper Canyon of Silverleaf, this exceptional custom estate captures the essence of luxury desert living. Perfectly positioned against the serene mountain preserve, the home offers breathtaking panoramic views of the surrounding mountains, vibrant sunsets, and glittering city lights below. Thoughtfully designed with a seamless blend of comfort and sophistication, the residence features four bedrooms and four and a half bathrooms, including an interior guest casita with a private entrance—ideal for visiting family or guests seeking their own retreat. A gated auto court leads to a four-car garage, offering both privacy and convenience. Inside, every detail has been crafted with care, from the refined architectural lines to the warm, inviting interiors that open effortlessly to expansive outdoor living spaces. Whether entertaining beneath the desert sky or enjoying a quiet evening by the fire, this home embraces Arizona's indoor-outdoor lifestyle at its finest. This is a rare opportunity to own a very livable-sized home on an expansive estate lot, offering exceptional privacy, stunning views, and incredible value in one of Silverleaf's most prestigious enclaves.

10744 E Wingspan Way, Scottsdale

6587 N Palmeraie Boulevard Unit 1051, Paradise Valley
$5,100,000
3 Beds ⋅ 4 Baths ⋅ 6877699 MLS ⋅ 3,191 SqFt.
Welcome to this stunning Villa at the Ritz-Carlton Residences an extraordinary blend of resort-style living and timeless sophistication. This 3-bedroom, 3.5-bath home spans 3191 sq ft and was expertly curated by Ownby Design, showcasing top-tier finishes and refined elegance throughout. The gourmet kitchen is a true showpiece, featuring dramatic Cristallo Iceberg countertops, sleek custom cabinetry, abundant storage, and a premium Wolf stainless steel appliance package. A custom steel-clad hood adds a bold, modern edge and ties in beautifully with the adjacent living and bar areas. The open-concept great room is the heart of the home, designed for both everyday comfort and elevated entertaining. The living room, kitchen, and bar/den area flow together seamlessly, all anchored by striking materials and warm DuChâteau European oak wood flooring. Massive sliding glass doors stack to reveal a 450 sq ft covered outdoor patio complete with a fireplacecreating an exceptional indoor-outdoor living experience that truly embraces Arizona's luxury lifestyle. The primary suite offers peace and privacy, enhanced with automated privacy and blackout shades controlled by the home's full Crestron smart system. The ensuite bath is a spa-like retreat featuring a show-stopping, backlit Patagonia slab over the soaking tub, a separate shower, and a generous walk-in closet. A spacious junior primary suite offers guests or family members a luxurious experience of their own, complete with a large walk-in shower, dual vanities with Cristallo Vintage countertops, and a walk-in closet. Community amenities include a world-class clubhouse, expansive fitness studio and gym, resort-style pool and spa, bocce ball courts, private dog parks, and scenic walking paths all just minutes from the best of Paradise Valley. This villa offers plenty of privacy, along with two underground parking spaces and a private, temperature-controlled storage unit. With exclusive access to the Ritz-Carlton resort once it opens, this is more than a home it's a lifestyle.

6587 N Palmeraie Boulevard Unit 1051, Paradise Valley

20497 N 100th Place, Scottsdale
$5,050,000
4 Beds ⋅ 5 Baths ⋅ 7012794 MLS ⋅ 3,910 SqFt.
GOLF MEMBERSHIP TRANSFER IS AVAILABLE. Casual elegance defines this beautifully appointed residence in the Parks at Silverleaf, thoughtfully positioned on a desirable north-south corner lot with views of surrounding open space. Designed with a functional and inviting floor plan, the home blends transitional finishes with effortless everyday living and is being offered fully furnished. The heart of the home is a vaulted, beamed great room that flows seamlessly into an entertainment-style kitchen featuring Viking appliances, a waterfall island, custom cabinetry, and a striking oversized window that connects the interiors to the lush landscape and nearby park. Walnut flooring extends throughout, adding warmth and continuity to the living spaces.A split floor plan offers privacy and flexibility, with the primary suite capturing serene views of the backyard, pool, and spa. The east wing includes two en-suite bedrooms, a game area, and an upstairs carriage house ideal for guests or a teen retreat. Additional highlights include a private office, three fireplaces, a well-appointed laundry with cubbies and pet wash, and a three-car garage. Designed for both comfort and entertaining, this four-bedroom, four-and-a-half-bath residence embodies relaxed luxury in one of Silverleaf's most desirable settings.

20497 N 100th Place, Scottsdale

19979 N 102nd Place Unit 1137, Scottsdale
$5,050,000
4 Beds ⋅ 5 Baths ⋅ 6914257 MLS ⋅ 5,048 SqFt.
Set against the scenic backdrop of Arizona sunsets and McDowell Mountain views, this beautifully updated custom residence in The Parks at Silverleaf offers an elegant blend of luxury, privacy, and effortless style. Thoughtfully designed with timeless finishes and inviting spaces, the home captures the essence of refined desert living. Inside, a chef-worthy kitchen takes center stage with custom cabinetry, top-tier stainless-steel appliances, and an open layout that seamlessly supports both entertaining and everyday life. The main-level primary suite is a true retreat—featuring a cozy stone fireplace, spa-like bathroom, expansive walk-in closet, and direct access to the peaceful front courtyard. All secondary bedrooms include their own en-suite baths, with two additional powder rooms for added flexibility. Oversized sliding doors open to a resort-inspired backyardcomplete with a covered patio, a built-in Wolf BBQ beneath a charming pergola, multiple lounging areas, and a sparkling pool and spa with tranquil water features. Upstairs, a spacious loft offers a perfect flex space for a game room, home office, or media lounge and opens to a private terrace with panoramic city and mountain views. Whether you're seeking a seasonal escape or a full-time residence, this home pairs relaxed sophistication with the prestige of one of North Scottsdale's most coveted neighborhoods. Coming to market soondon't miss the opportunity to experience it first. Silverleaf, located in North Scottsdale, Arizona, is a prestigious guard-gated community known for its luxurious estates, exclusive golf courses, private Club, and stunning desert landscapes. The Tom Weiskopf-designed Silverleaf Golf Course is a highlight for golf enthusiasts. With a blend of Spanish and Mediterranean-inspired architecture, the community offers a high standard of living, including upscale amenities like spas, fine dining, and exclusive shopping. Residents enjoy a harmonious balance between modern luxury and the natural beauty of the desert environment, making Silverleaf a sought-after destination for those seeking an exceptional lifestyle in North Scottsdale.

19979 N 102nd Place Unit 1137, Scottsdale

7545 E Laredo Lane, Scottsdale
$5,031,492
4 Beds ⋅ 5 Baths ⋅ 6589298 MLS ⋅ 4,044 SqFt.
New build opportunity in this exclusive, limited-edition enclave of only eight homes. This gated, central Scottsdale community redefines luxury and encapsulates the best that life in Scottsdale has to offer. The Contemporary styled home features 3 bedrooms, 3.5 bathrooms, a dining room, den and a Casita for guests and family. Enjoy a 4-car for all your toys or storage needs. Large courtyard entry with fireplace for optimum indoor/outdoor entertaining. The unique location is close to Scottsdale Fashion Square, Old Town Scottsdale, the Indian Bend Wash Greenbelt, and Camelback Mountain. You can rest assured each home is built with the attention to detail and luxurious, expert craftsmanship that are hallmarks of Camelot homes.

7545 E Laredo Lane, Scottsdale

14705 E Red Bird Road, Scottsdale
$5,000,000
3 Beds ⋅ 4 Baths ⋅ 7096613 MLS ⋅ 5,000 SqFt.
Experience the ultimate Arizona equestrian lifestyle. Set on 10 pristine acres designed for both comfort and performance. This beautifully appointed 3-bedroom, 3.5-bath residence features a gourmet kitchen ideal for entertaining, a dedicated office, and a spacious game room, offering the perfect blend of luxury and functionality. The freshly painted exterior enhances the home's curb appeal, while the thoughtfully designed equestrian amenities truly set this property apart. A premier 24-stall barn, expansive 55' x 150' arena, round pen, and six well-appointed paddocks provide everything needed for training, boarding, and personal use. This is the total package--a rare opportunity to own a stunning home and exceptional horse facility tailored for the true equestrian enthusiast.

14705 E Red Bird Road, Scottsdale

11354 E Salero Drive, Scottsdale
$5,000,000
5 Beds ⋅ 5 Baths ⋅ 7012121 MLS ⋅ 4,600 SqFt.
FULL GOLF MEMBERSHIP AVAILABLE. Thoughtfully designed by architect Tor Stuart and built by Gemini Development Corp, this Santa Barbara inspired home is a study in craftsmanship and quiet sophistication. Completed in the fall of 2025, this newly constructed estate in Painted Sky at Desert Mountain is a masterful blend of timeless architecture and modern desert living. The owners spent two years selecting finishes and materials to create elegant yet comfortable living spaces defined by warm textures, and enduring design elements including exposed wood beams, steel-framed windows and doors, and artisan brickwork.The great room serves as the heart of the home, where soaring ceilings, a dramatic stone fireplace, and expansive glass walls frame the surrounding desert landscape. At the center of the home, the kitchen is both refined and functional--featuring an oversized island, professional-grade appliances, custom cabinetry, and a fully equipped walk-in pantry designed for elevated entertaining. The primary suite offers a private retreat of exceptional scale and comfort, complete with a spa-inspired bath, freestanding soaking tub framed by floor-to-ceiling windows, and direct access to serene outdoor spaces. Guest suites are equally well-appointed, each offering en-suite baths and thoughtfully designed privacy. Additional spaces--including a dedicated office and flexible guest accommodations--provide versatility without compromising the home's cohesive design. Outdoors, the property transforms into a true resort setting. A negative-edge pool and spa, multiple covered patios, outdoor kitchen, and fire features are all positioned to capture sweeping desert and mountain views. Whether hosting or unwinding, the setting is both intimate and expansive. This is a residence where architecture, setting, and lifestyle converge--crafted for those who value design, detail, and an elevated desert experience.

11354 E Salero Drive, Scottsdale

13402 N 79th Street, Scottsdale
$5,000,000
7 Beds ⋅ 9 Baths ⋅ 7006929 MLS ⋅ 5,155 SqFt.
Just SIX WEEKS to completion on this BEAUTIFUL Cactus Corridor new build! Located on almost an acre, the well-thought floor plan features main house with 6 bedrooms (one can be used as a dedicated office) AND a game room/den PLUS a full guest house with kitchen, separate bedroom, full bathroom and laundry. The Chef's kitchen is at the heart of the home overlooking the open-concept great room and features custom cabinetry, Quartzite countertops, Thermador appliance package, and Butler's pantry. A wall of glass opens the inside up to a true entertainer's backyard with oversized covered patio, sparkling pool, spa, built-in BBQ, outdoor fireplace, pickleball court and large grassy space. Spacious primary suite has fireplace, oversized walk-in closet with custom cabinetry and spa-like bathroom. All of this PLUS a 6-car garage with oversized height for toys AND a separate RV gate! Situated minutes from premier shopping, dining, golf, and hiking trails, this property offers the ultimate Arizona lifestyle. Don't miss your chance to own a slice of Scottsdale luxury! ESTIMATED COMPLETION JUNE 2026.

13402 N 79th Street, Scottsdale

6123 E Ironwood Drive Unit 11, Paradise Valley
$5,000,000
6988671 MLS
Permit ready plans by Drewett Works Architects, Interiors by Ownby Design, and landscaping by Berghoff Design Group. Situated at the base of the iconic Mummy Mountain, Lot 11 at 6123 E. Ironwood Drive offers a premier opportunity to own one of the last remaining homesites within Silver Sky, Paradise Valley's newest ultra-luxury residential enclave. Encompassing over 1.3 acres, this expansive parcel is one of only twelve custom estate lots, carefully positioned to provide elevated desert surroundings, mountain backdrops, and a heightened sense of privacy. Silver Sky is designed for buyers who value both flexibility and distinction--offering the option to build from a collection of fully curated, award-winning architectural plans or to work alongside a preferred design team to craft a completely custom estate. With just two homesites remaining and the first luxury residences anticipated for release in 2026, Silver Sky represents a rare and diminishing opportunity in one of Paradise Valley's most desirable locations. Defined by generous lot proportions, serene seclusion, and close proximity to Arizona's finest dining, resorts, golf, and luxury retail, Lot 11 is ideally suited for a refined desert sanctuary or an enduring legacy estate. This is a chance to secure your place in an exclusive new community and bring a truly personalized vision to life in Silver Sky.

6123 E Ironwood Drive Unit 11, Paradise Valley

24863 N 103rd Way, Scottsdale
$5,000,000
4 Beds ⋅ 5 Baths ⋅ 6988308 MLS ⋅ 5,932 SqFt.
A Striking Expression of Contemporary Luxury in North Scottsdale. Experience elevated desert living in this just-completed, single-level showpiece by Camelot Homes, showcasing the award-winning Cavallo floor plan. Perfectly positioned to capture panoramic views of Troon and the majestic McDowell Mountains, this residence blends clean architectural lines with warm, organic textures--defining today's modern luxury. Thoughtfully designed for seamless indoor-outdoor living, expansive glass walls flood the interiors with natural light and frame the surrounding desert landscape. The open-concept great room flows effortlessly into a state-of-the-art chef's kitchen, where contemporary custom cabinetry, oversized statement tile, and dramatic slab countertops create a bold yet sophisticated aesthetic. A stunning temperature-controlled wine wall serves as both focal point and functional art, while advanced electrical upgrades and tailored window treatments reflect a commitment to comfort, innovation, and refined style. The split floor plan offers three spacious ensuite bedrooms, a private casita for guests, a dedicated office, and a versatile bonus room with a built-in bar--ideal for entertaining or relaxing in style. A 4-car garage provides ample space for vehicles, storage, and lifestyle flexibility. Outdoors, an award-winning desert retreat designed by Creative Environments elevates the experience even further. The custom pool, curated hardscape, and lush desert landscaping create a resort-inspired setting that is both serene and spectacular. Newly completed and move-in ready, this contemporary masterpiece delivers timeless design, exceptional craftsmanship, and an unparalleled lifestyle in one of Scottsdale's most coveted enclaves.

24863 N 103rd Way, Scottsdale

8900 E Sands Drive, Scottsdale
$5,000,000
4 Beds ⋅ 5 Baths ⋅ 6986511 MLS ⋅ 6,285 SqFt.
Voted Best Home on the Sotheby's Home Tour, this exceptional Camelot ''Cavallo'' estate in Scottsdale's prestigious 85255 zip code offers a rare blend of architectural sophistication, privacy, and elevated desert beauty. Built in 2019 and thoughtfully remodeled in 2021, the home is positioned on one of the finest and largest elevated lots in White Horse, capturing breathtaking views of the McDowell Mountains, Pinnacle Peak, and shimmering city lights. From the grand entry to the striking open-concept great room, every detail reflects impeccable craftsmanship and intentional design. Spanning approximately 6,285 square feet on a 37,745 square foot homesite, this single-level residence was designed to embrace seamless indoor-outdoor living. Expansive sliding glass walls connect the great room and second living space to a beautiful backyard and oversized covered patio, framing the mountain views and creating an effortless flow for entertaining. Rich wood flooring, custom designer lighting, quartz surfaces, and tailored cabinetry elevate the home's refined aesthetic, while a dramatic fireplace adds warmth and elegance to the main living space. The chef's kitchen, perfectly positioned to capture mountain views, features top-of-the-line appliances, custom cabinetry, and updated hardware that balance beauty with functionality. The residence offers four spacious en-suite bedrooms with walk-in closets, a large office or exercise room (or optional additional bedroom), and a private detached guest casita ideal for visitors or multigenerational living. The fully transformed primary suite serves as a true retreat, showcasing a spa-inspired bath with steam shower, dual vanities, and an expansive custom closet. Modern luxury continues with Control4 smart home automation for lighting, sound, and security, along with a four-car garage configuration consisting of two separate two-car garages -- including two air-conditioned bays with EV charging capability. Ideally located just minutes from Loop 101 for convenient access to Scottsdale Airport and Sky Harbor, and surrounded by world-class golf, fine dining, luxury shopping, hiking trails, and top-rated schools, this is more than a home -- it is a statement of elevated Scottsdale living.

8900 E Sands Drive, Scottsdale

6565 E Stallion Road, Paradise Valley
$5,000,000
5 Beds ⋅ 7 Baths ⋅ 6829165 MLS ⋅ 6,299 SqFt.
Located Paradise Valley's prestigious 85253, this extraordinary estate sits on a rare 50,471 sq. ft. lot, offering unparalleled privacy, breathtaking Mummy Mountain views. A grand circular driveway and impressive wrought iron French doors set the tone for this timeless residence, welcoming you into a home designed for both grandeur and comfort. The 6,299 square foot main home is thoughtfully designed, and incudes a 500 square foot guest house—perfect for visitors or extended stays. Upon entering, you're greeted by a warm family room and an elegant formal dining space, each showcasing stunning mountain vistas. A climate-controlled 216-bottle wine room seamlessly connects the dining area to the stylish bar, making this home perfect for entertaining. The gourmet kitchen, overlooking the spacious living room, features a wall of windows that frame the expansive backyard, creating a seamless indoor-outdoor experience. Three spacious en-suite bedrooms are thoughtfully positioned near the kitchen, offering comfort and convenience for family or guests. The master suite, situated separately from the secondary bedrooms for ultimate privacy, is a sanctuary of relaxation. This expansive retreat boasts a sitting area, coffee bar, spa-inspired bath with his-and-her vanities, an oversized shower, walk-in closet, and a private sauna. Across from the master suite, a large home office with an en-suite bath provides a quiet and functional workspace. Designed for the ultimate Arizona lifestyle, this estate features an oversized covered patio, perfect for entertaining, with a built-in barbecue, landscape lighting, and elegant pillar uplighting. The expansive pool and spa, set against a stunning mountain backdrop, create a serene oasis for warm summer days. Beyond its beauty, the sprawling backyard offers endless possibilitiesplenty of space for kids to run and play freely or to add a pickleball court, basketball court, or other recreational amenities. The private guest house is a retreat of its own, complete with a spacious bedroom, full kitchen, bathroom, and its own covered patio, offering both independence and comfort for guests or extended stays. This rare offering combines luxury, privacy, and breathtaking views in one of Paradise Valley's most sought-after locations.

6565 E Stallion Road, Paradise Valley

9348 E Bajada Road, Scottsdale
$5,000,000
4 Beds ⋅ 5 Baths ⋅ 6963268 MLS ⋅ 4,698 SqFt.
Live the Desert Mountain lifestyle at its finest in this 2023 custom-built modern estate—meticulously crafted, highly upgraded by the sellers during and after construction, and designed to feel as stunning as it is livable. FULL Golf Membership available. With 4 bedrooms plus a secluded office, 4.5 baths, split floor plan, 3 car insulated garage, every space is intentional—warm, sophisticated, and built for effortless hosting. At the heart of the home, the kitchen is a true showpiece with oversized Sub-Zero, Wolf, and Cove appliances and a generous walk-through butler's pantry complete with sink and another Cove dishwasher—perfect for catering, entertaining, or simply keeping everything beautifully organized. Movie nights become an experience in the media room, where, a refined wet includes two oversized wine refrigerators, an ice maker, sink, bar seating, and open shelving to showcase your barware. The indoor outdoor experience is heighten with the pocket glass panel wall that blends the family room and kitchen into the outdoor living space for the ultimate Arizona indoor-outdoor flow. Under a tongue-and-groove wood ceiling with built-in heaters, the patio becomes a year-round destination. A pass-through bar connects seamlessly to the kitchen, enhanced with two refrigerated beverage drawers for poolside refreshments. Step outside to an elevated spa spilling into the heated pool, set against a dramatic fire feature and wide-open viewswhere colorful sunsets steal the show night after night.

9348 E Bajada Road, Scottsdale

5414 E Lafayette Boulevard, Phoenix
$5,000,000
5 Beds ⋅ 6 Baths ⋅ 6939389 MLS ⋅ 5,225 SqFt.
Fabulous 4-bedroom, 5.5-bath residence perfectly situated in coveted Arcadia Proper, within walking distance to Hopi Elementary. One of the few newer homes available with a detached guest house, this property combines timeless design, privacy, and sophistication. The ideal split floor plan features wide-plank white oak floors throughout and a secluded primary wing, while the west side of the home includes three large, oversized ensuite bedrooms and an additional family or bonus room that opens directly to the south-facing backyard—perfect for kids, guests, or entertaining. Bright, sun-filled living spaces are designed for everyday living, featuring top-of-the-line Wolf/Subzero appliances, a spacious butler's pantry connecting the kitchen to the formal dining room, and abundant custom cabinetry for storage. The living room impresses with a vaulted, beamed ceiling, a stone-accented fireplace, and beautiful built-in cabinetry. The office includes floor-to-ceiling bookcases, a sliding barn door for privacy, views of the lush backyard, and even a closetmaking it a perfect option for a fifth bedroom in the main house, if desired. The primary suite is a true retreat with a spa-inspired bath and an expansive custom closet. Outdoors, enjoy Camelback Mountain views, mature landscaping, and sprawling lawns surrounding a resort-style pool and spa with automated cover and fire pit. A privately gated motor court with a four-car garage adds elegance, security, and convenience. This home feels like new, having been occupied by only one owner, and is loaded with high-end finishes and thoughtful upgrades throughout. Set on a 24,000 sq. ft. north/south lot, it captures the essence of luxury Arcadia living.

5414 E Lafayette Boulevard, Phoenix

6139 E Maverick Road Unit 4, Paradise Valley
$5,000,000
6889651 MLS
Introducing Hoku - a 1.51-acre flat lot in Silver Sky, Paradise Valley's newest enclave of luxury estates. This premium north-facing parcel offers unobstructed backyard views of Mummy Mountain and a generous layout that invites endless architectural possibilities. All essential utilities are already in place, including a dedicated power transformer, Southwest Gas, and Cox fiber internet, making it easy to move from vision to construction. The neighborhood consists solely of single-level, individually gated homes, designed to preserve privacy and protect your views. If you're ready to build an estate that matches the prestige of its setting, Hoku is your blank canvas in Silver Sky. Preliminary concept plans are available for a ±25,000 SF showpiece featuring a two-level basement, a 13-car show garage, and a private underground sport court. Designed with thoughtfully integrated indoor and outdoor living spaces, resort-style amenities, and a dramatic arrival sequence, this estate showcases what's possible on this premier Silver Sky lot. Full plan set available upon request.

6139 E Maverick Road Unit 4, Paradise Valley

6850 E Joshua Tree Lane, Paradise Valley
$5,000,000
4 Beds ⋅ 7 Baths ⋅ 6762359 MLS ⋅ 5,988 SqFt.
This is a phenomenal opportunity in the highly sought after Azure community in the heart of Paradise Valley. The oversized corner homesite is absolutely spectacular with fresh contemporary design and state of the art custom finishes. The gourmet kitchen is outfitted with Gaggenau appliances, inductions and gas cooktops, wine tower, steam oven and warming drawers. The living spaces are super elegant, yet ultra comfortable featuring a custom paneled media center, full wet bar, wine room, home office, private workout area and gorgeous guest casita. The lavish design elements include old world stone, Ann Sax tile accents, exquisite wallpaper, sleek custom cabinetry, impressive lighting, a beautiful pool and water features in both the front and back. The modern design is innovative, the entertaining options are endless, and the setting and views are outstanding making this a very special residence!

6850 E Joshua Tree Lane, Paradise Valley

36320 N 62nd Street, Cave Creek
$4,999,000
5 Beds ⋅ 7 Baths ⋅ 6952197 MLS ⋅ 6,063 SqFt.
VIEWS. VIEWS. VIEWS. Perched atop Black Mountain this 5 bed 7 bath custom estate delivers some of the best 180° views Cave Creek has ever seen stretching from Camelback Mountain and downtown Phoenix to South Mountain and Cardinals Stadium. Enjoy sunsets and city lights from one of the highest elevations in the area. Floor to ceiling glass and expansive windows pull panoramic views into every room. Now fully completed the home showcases premium finishes and custom cabinetry. Amenities include a bar wine room game and bonus room private gym and a theater room/golf simulator. The heated pool and spa overlook unmatched panoramas. Set on a hillside lot with no HOA and low maintenance landscaping this one of a kind top of its class modern retreat pairs striking architecture with iconic views.

36320 N 62nd Street, Cave Creek

4849 N Camelback Ridge Drive Unit B408, Scottsdale
$4,984,614
3 Beds ⋅ 3 Baths ⋅ 6594789 MLS ⋅ 3,141 SqFt.
This three bedroom plus den residence features some of the best views at Ascent overlooking the golf course and to the McDowell Mountain range. Tucked at the base of Camelback Mountain, Ascent is a new, private gated community adjacent to The Phoenician Resort - one of Arizona's premier luxury resort destination. Ascent presents a new level of luxury living for Scottsdale with views overlooking the Valley & Camelback Mountain. Home designs feature contemporary architecture integrating warm, natural materials, expansive windows, and large outdoor patios. Thoughtfully designed by Nelsen Architects and Vallone Interior Design. Luxury finishes include exquisite bulthaup Kitchens, wood floors and Sub Zero-Wolf appliance package. A private rooftop terrace and the Mountain Club pool and fitness

4849 N Camelback Ridge Drive Unit B408, Scottsdale

9589 E Cintarosa Pass, Scottsdale
$4,980,000
5 Beds ⋅ 6 Baths ⋅ 6926905 MLS ⋅ 4,965 SqFt.
Sophisticated Contemporary Elegance...A very private estate nestled into the pristine desert setting of Cintarosa Ranch, the crowning star of Desert Mountain's upper villages...Surrounded by both near and distant mountain vistas, and convenient to the community's award-winning private 25- mile hiking trail system. The refined exterior and interior architecture by JK Design features a one-level, sleek, low-profile character and utilizes natural elements of stone, glass, wood and steel to harmonize with the Sonoran desert beauty. Exquisite succulent gardens exude a Zen ambiance throughout. Each room offers walls of glass with dramatic vistas, with warm and cozy interior spaces. The open great room plan anchors the home and resort patios. Lifestyle Membership available at additional cost. The smartly appointed foyer introduces a theme of residential elegance, soothing color palette and thoughtfully curated furnishings found throughout the home. The great room features a soaring stone hearth enriched with flanking library shelves, a floor-to-ceiling glass wine center, and glass walls that open to both the north and south entertaining patios, all enhanced by soft light of a sleek, circular chandelier. The chef's kitchen with state-of-the-art Wolf appliances (including steam oven) and breakfast bar boasts a hidden secondary kitchen and pantry. The nearby dining room offers a built-in buffet and opens to its own large patio that features banco seating surrounding a rectangular fire pit, south valley views, sunsets and city lights. The luxurious master suite and spa bath offer two generous outfitted closets, and a glass shower opening to a private garden. Three well-appointed guest ensuite bedrooms (one currently an office) each offer a private patio and complete the main home. A detached casita, consistent in style with the main home, is your guest's dream. Its great room features a hearth, dining area and full kitchen. The spacious, private bedroom offers views of Continental Mountain. The main patio, accessed by the great room and master suite, offers a generous and protective overhang creating a handsome exterior living and dining area. Tongue-and-groove wood ceilings and a soaring two-sided stone hearth extend the elegance and coziness of the great room. Heaters and fans promise year-round comfort. A BBQ center with a full-length granite-topped buffet completes the covered area. The spacious, private sun deck completes the main patio and features a full-sized swimming pool and adjacent spa (easily accessed by the master suite). Owners and guests alike enjoy the dramatic profile of Continental mountain and succulent gardens that surround the pool. Throw an after-bocce pool party or settle in for a quiet and cozy evening by the hearth in your outdoor living room. A car collector's garage offers 8 spaces: a three-car extra-deep tandem garage with extra-high ceilings, two of which are currently stacked to park a total of 8 cars. Great storage with a full wall of built-in storage cabinets and an additional storage room. The smart home offers multiple TV's, and includes an expandable Crestron system that currently controls security, climate, music, shades and pool. The home is located at the world-renowned Desert Mountain Community and Private Club featuring 7 golf courses and club houses, 10 restaurants, Sonoran Fitness and Spa, Tennis, Pickleball, Bocce, 25 miles of private hiking trails and a myriad of year-round activities for the entire family. An on-site concierge medical facility is located adjacent to the Club's executive offices. A Desert Mountain Golf Membership is available from the Club and requires a 30-day application and approval process, with a Lifestyle Membership available during the wait list period. Details are available from the Club.

9589 E Cintarosa Pass, Scottsdale

8441 E Cortez Street, Scottsdale
$4,975,000
5 Beds ⋅ 6 Baths ⋅ 6969676 MLS ⋅ 5,765 SqFt.
This newly built 2025 contemporary estate in the coveted Cactus Corridor delivers modern luxury and resort-style living. Offering 5,765 total marketable sq ft, including a 5,165 sq ft main residence and 600.7 sq ft guest house, the home features 5 bedrooms, 6 baths, a private movie theater, smart home AV, dual kitchen islands, designer cabinetry, hidden pantry, full bar with wine display, 4-car garage, and a resort backyard with lap pool, spa, BBQ, and batting cage. This newly built 2025 contemporary estate in the highly sought after Cactus Corridor offers the ultimate in modern luxury and resort style living. The main residence spans 5,165 sq ft, complemented by a 600 sq ft guest house, for a total marketable square footage of 5,765 sq ft. Designed for both entertaining and everyday comfort, the home features 5 bedrooms and 6 bathrooms, a private movie theater, and full smart home AV integration throughout. The chef's kitchen showcases dual islands, designer cabinetry, and a hidden walk-in pantry, flowing seamlessly into a sleek family room with floor to ceiling sliding glass doors, 14 foot ceilings, and a striking modern fireplace perfectly capturing Arizona's indoor/outdoor lifestyle. Entertain with ease at the full bar, complete with an ice maker, wine fridge, and a temperature controlled wine display. Guests will appreciate the private guest house, while car enthusiasts will love the 4 car garage. The resort style backyard is truly one of a kind, featuring a lap pool with spa, built-in BBQ, batting cage, and multiple outdoor living spaces ideal for relaxation or hosting unforgettable gatherings. A rare opportunity to own a brand new, design forward estate in one of Scottsdale's most desirable corridors.

8441 E Cortez Street, Scottsdale

18826 N 101st Place, Scottsdale
$4,975,000
3 Beds ⋅ 4 Baths ⋅ 6959903 MLS ⋅ 3,693 SqFt.
Located in one of Silverleafs most sought-after guard-gated enclaves, this single-level residence blends timeless architecture with effortless indoor-outdoor living. A rose-lined front courtyard framed by mountain views creates a composed sense of arrival. Custom steel and glass casement doors open to a light-filled great room with clerestory windows and expansive walls of glass that extend to a deep covered patio anchored by a floor-to-ceiling fireplace. Outdoor living continues at a BBQ ramada and spa-side fire pit designed for relaxed entertaining. The kitchen is thoughtfully appointed with a scullery and an adjacent, fully equipped bar. Three ensuite bedrooms, a private office offer quiet retreat, complemented by a heated pool and spa, with walkable access to the Silverleaf Clubhouse.

18826 N 101st Place, Scottsdale

4129 E Sandy Mountain Road, Paradise Valley
$4,970,000
4 Beds ⋅ 5 Baths ⋅ 6911251 MLS ⋅ 5,672 SqFt.
Welcome to the exclusive, guard-gated community of Clearwater Hills. Crafted by renowned architect Ivan Shongov, AIA, and the architectural firm Architekshon, this estate is a true masterpiece. The home embodies timeless design with its light-filled, open-concept living spaces that seamlessly blend indoor and outdoor areas. Floor-to-ceiling windows flood the interiors with natural light, highlighting the elegant hardwood floors throughout. The chef's kitchen is a culinary haven, featuring custom European cabinetry, a professional-grade range, and a generous island perfect for entertaining. For the discerning wine enthusiast, the glass-walled wine room offers both style and functionality. Two luxurious primary suites, thoughtfully located on opposite sides of the home, provide ultimate privacy. Outside, the resort-inspired backyard boasts an infinity pool and stunning mountain views, ideal for relaxing and enjoying the best of Arizona's outdoor lifestyle. Fully remodeled in 2021, this home offers a modern aesthetic with panoramic views that stretch for miles, absolute breath of fresh air.

4129 E Sandy Mountain Road, Paradise Valley

4849 N Camelback Ridge Drive Unit A408, Scottsdale
$4,966,713
3 Beds ⋅ 3 Baths ⋅ 6560265 MLS ⋅ 3,200 SqFt.
This three bedroom plus den residence features some of the best views at Ascent overlooking the golf course and to the McDowell Mountain range. Tucked at the base of Camelback Mountain, Ascent is a new, private gated community adjacent to The Phoenician Resort - one of Arizona's premier luxury resort destination. Ascent presents a new level of luxury living for Scottsdale with views overlooking the Valley & Camelback Mountain. Home designs feature contemporary architecture integrating warm, natural materials, expansive windows, and large outdoor patios. Thoughtfully designed by Nelsen Architects and Vallone Interior Design. Luxury finishes include exquisite bulthaup Kitchens, wood floors and Sub Zero-Wolf appliance package. A private rooftop terrace and the Mountain Club pool and fitness facility are amenities homeowners will enjoy.

4849 N Camelback Ridge Drive Unit A408, Scottsdale

10801 E Happy Valley Road Unit 114, Scottsdale
$4,965,000
4 Beds ⋅ 8 Baths ⋅ 6976735 MLS ⋅ 8,161 SqFt.
Commanding an extraordinary setting in the guard gated community of Glenn Moor in Troon Village, this estate is a rare convergence of architectural artistry, panoramic desert beauty, and refined luxury living. Perfectly positioned against the McDowell Mountain preserve and overlooking the Par 3 signature hole of Troon Country Club, the residence captures sweeping mountain silhouettes and golf course vistas that unfold from sunrise to sunset, creating a truly elevated living experience. Thoughtfully enhanced with significant updates, the home honors its Southwest-territorial roots while introducing a modern, sophisticated aesthetic. Recent improvements include a beautifully updated kitchen, a reimagined great room designed for grand yet comfortable entertaining, refreshed flooring throughout, exterior paint and wood sealing, and a fully remodeled lower-level with 2 bedrooms, a kitchenette and secondary family room for guests or multi-generational living. Architectural details define the home's character. Exposed wood beams, custom stone and plaster fireplaces, expansive walls of glass, and curated finishes create a warm, elevated atmosphere that blends seamlessly with the surrounding desert landscape. Generous living and entertaining spaces flow effortlessly, complemented by a striking wine display and thoughtfully designed gathering areas that invite both intimate evenings and large-scale entertaining. Designed to celebrate Arizona's coveted indoor-outdoor lifestyle, multiple covered patios, balconies, and view decks extend the living spaces into the natural surroundings. A resort-style pool terrace is perfectly positioned to enjoy serene privacy, dramatic mountain backdrops, and unforgettable sunsets, offering an ideal setting for entertaining or quiet relaxation. Every outdoor space has been oriented to maximize views, privacy, and connection to the landscape. Set within one of North Scottsdale's most sought after luxury enclaves, the property offers a rare sense of seclusion while remaining moments from golf, world-class hiking and biking trails, upscale dining, and shopping. This location balances luxury, recreation, and tranquility in equal measure.

10801 E Happy Valley Road Unit 114, Scottsdale

Copyright 2026 Arizona Regional Multiple Listing Service, All rights reserved. The data relating to real estate for sale on this website comes in part from the Arizona Regional Multiple Listing Service. All information deemed reliable but not guaranteed and should be independently verified. All properties are subject to prior sale, change or withdrawal. Neither listing broker(s) nor Arizona Regional Multiple Listing Service shall be responsible for any typographical errors, misinformation, misprints and shall be held totally harmless.

How much is your home worth?

Get instant property value now!