Refine Search
Sort by
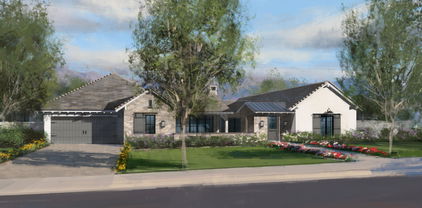
9740 N Copper Ridge Trail, Fountain Hills
$4,500,000
4 Beds ⋅ 6 Baths ⋅ 6977319 MLS ⋅ 4,943 SqFt.
Rare opportunity to purchase this stunning 2021 Mark Candelaria designed custom home at Firerock Country Club. The home has an open floor plan with a panoramic view over the 18th hole with mountain & sunset views. A split floor plan with all of the bedrooms and main living areas on the first floor with no interior steps. The upstairs retreat has a bar & entertainment/game area and a spacious Trackman golf simulator bay. The outdoor entertainment area has a generous covered patio with built-in heaters, a great outdoor kitchen setup with multiple cooking options and a kegerator that overlooks the resort style pool with a magnificent water feature. Very high end finishes from top to bottom with Wolf & Subzero appliance package, Savant smart home technology , private gate and so much more!

9740 N Copper Ridge Trail, Fountain Hills

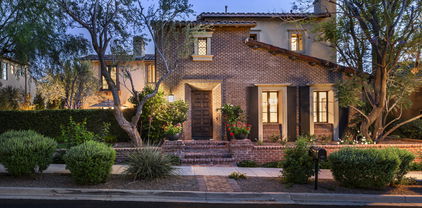
2 Biltmore Estate Unit 309, Phoenix
$4,500,000
3 Beds ⋅ 4 Baths ⋅ 6974994 MLS ⋅ 3,931 SqFt.
***** PENTHOUSE UNIT — NO SHARED WALLS ***** A truly rare offering, this top-floor residence lives like a private home in the sky, with no neighboring walls, only 2 units below, and a private entry as the sole home on its hallway. Perched in one of Phoenix's most exclusive gated communities, this luxurious penthouse captures breathtaking views of the city skyline, surrounding mountains, and golf course fairways. Encompassing 3,950 square feet of elevated living space, the home features 3 bedrooms, a dedicated office, 3.5 bathrooms, a private storage room, and three garage parking spaces. Inside, wide-plank bleached oak flooring anchors the open-concept layout. The chef's kitchen is outfitted with Sub-Zero and Wolf appliances, Caesarstone countertops, and flows seamlessly into the great room, designed for both entertaining and everyday living. Spa-like bathrooms are finished in elegant Carrara and Bardiglio marble, bringing a refined, timeless feel throughout. Walls of glass disappear to reveal multiple private patios, creating seamless indoor-outdoor living and maximizing the panoramic views. Impeccably updated with high-end finishes, this lock-and-leave residence offers the luxury of a penthouse with the privacy of a standalone home all in the heart of the coveted Biltmore neighborhood.

2 Biltmore Estate Unit 309, Phoenix

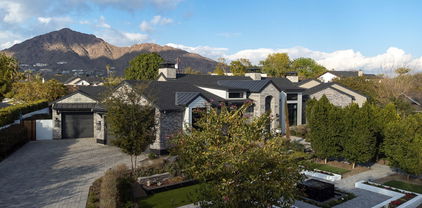
39253 N 104th Place, Scottsdale
$4,500,000
4 Beds ⋅ 5 Baths ⋅ 6942177 MLS ⋅ 4,450 SqFt.
Full Golf Membership available immediately upon club approval. Presented by Mortensen Signature Homes, this exceptional custom residence is ideally positioned at the end of a private cul-de-sac, offering breathtaking unobstructed views to the north, south, and west. Centrally located within the community, you'll enjoy convenient access to all Desert Mountain amenities. Designed for both everyday living and grand-scale entertaining, the home features an expansive great room that seamlessly connects to a chef's kitchen appointed with premium Wolf and Sub-Zero appliances and high-end finishes throughout. The indoor living spaces flow effortlessly to a truly unique outdoor entertainment oasis, creating the perfect setting for gathering with family and friends.Additional highlights include p

39253 N 104th Place, Scottsdale

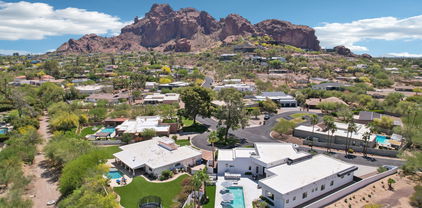
4849 N Camelback Ridge Drive Unit B108, Scottsdale
$4,464,407
3 Beds ⋅ 4 Baths ⋅ 6594836 MLS ⋅ 3,037 SqFt.
This three bedroom plus den residence features some of the best views at Ascent overlooking the golf course and to the McDowell Mountain range. Tucked at the base of Camelback Mountain, Ascent is a new, private gated community adjacent to The Phoenician Resort - one of Arizona's premier luxury resort destination. Ascent presents a new level of luxury living for Scottsdale with views overlooking the Valley & Camelback Mountain. Home designs feature contemporary architecture integrating warm, natural materials, expansive windows, and large outdoor patios. Thoughtfully designed by Nelsen Architects and Vallone Interior Design. Luxury finishes include exquisite bulthaup Kitchens, wood floors and Sub Zero-Wolf appliance package. A private rooftop terrace and the Mountain Club pool and fitness

4849 N Camelback Ridge Drive Unit B108, Scottsdale

3216 N Manor Drive W, Phoenix
$4,450,000
5 Beds ⋅ 5 Baths ⋅ 7073745 MLS ⋅ 6,689 SqFt.
Beyond the gates of Phoenix Country Club, this timeless remodeled 1937 estate enjoys one of the community's most coveted settings, overlooking the golf course with a backdrop of lush fairways and mature trees. Arriving through a private hedge-lined drive, the home immediately blends historic character with sophisticated modern living. A thoughtful renovation honors its original craftsmanship while introducing a fresh, refined aesthetic that complements today's lifestyle. Warm gathering spaces, elegant fireplaces, expansive framed windows and doors, a beautifully reimagined kitchen, and a finished basement create a home that feels equally suited for intimate evenings or effortless entertaining. The experience continues outdoors, where covered patios, a resort-style pool, and expansive lawn seamlessly extend the living space beneath a canopy of mature trees. Whether hosting dinner after a round of golf, relaxing by the fire, or enjoying the privacy of the detached retreat with a dedicated golf simulator, every space has been designed for connection and enjoyment. Rich in history yet completely transformed for modern luxury, this is a rare opportunity to own one of Phoenix Country Club's iconic homes.

3216 N Manor Drive W, Phoenix

6711 E Jenan Drive, Scottsdale
$4,450,000
6 Beds ⋅ 8 Baths ⋅ 7049518 MLS ⋅ 5,523 SqFt.
New 2026 construction on a 0.83-acre corner lot in 85254 with no HOA, this modern estate combines scale, privacy, and flexibility in one move-in-ready package. The main residence pairs solid Alder cabinetry, Della Terra Quartz, European Oak, and limestone finishes with a 48-inch dual-fuel range, a Pebble-Tec pool with Baja shelf and heated spa, and a nine-foot custom fire feature for true resort-style indoor-outdoor living. Construction quality matches the design, with spray foam insulation and a full fire sprinkler system, plus pre-wiring for automation and security. In total, five garage spaces are designed to accommodate daily drivers, recreational vehicles, and collection use, including an attached oversized 1-car garage serving the detached guest residence. With its own entrance off 67th Street, this separate guest structure functions as a flexible second living space for guests, long-form work, multigenerational living, or extended stays while maintaining privacy and independence. Six bedrooms and eight bathrooms are organized across 5,523 interior square feet, centered on an indoor-outdoor great room that opens directly to a yard built for year-round use. The large corner lot and thoughtful site orientation enhance separation from neighbors and expand usable outdoor space, while the surrounding neighborhood is served by highly regarded 3 C's Scottsdale Unified Schools--making this property as practical day-to-day as it is impressive on arrival

6711 E Jenan Drive, Scottsdale

5434 E Lincoln Drive Unit 39, Paradise Valley
$4,450,000
3 Beds ⋅ 4 Baths ⋅ 6958552 MLS ⋅ 3,306 SqFt.
Coming to you fresh from Nancy with Nance Construction in the incredibly private and desirable Colonia Miramonte. This 3 bedroom , all en suite, 3.5 bathroom home is an extraordinary blend of charm and sophistication. This polished and fresh 3306 sq ft home is all one level, no steps, north / south exposure which makes it one of a rare few in the community. Couple that with being completely remodeled with elevated charm and it is a needle in a haystack. Impeccably kept by Nancy with Nance Construction for years, the mature landscape and intimate charm is a must see for your most discerning Buyer. All showings beginning in January 2026 Fresh roof coating December 2025 (never had a previous leak) with transferable 5 year warranty at no cost to Buyer 24 hour LIVE GUARD on duty, Gated Community minutes from Paradise Valley Country Club

5434 E Lincoln Drive Unit 39, Paradise Valley

5407 E Calle Tuberia --, Phoenix
$4,449,500
5 Beds ⋅ 5 Baths ⋅ 7002215 MLS ⋅ 4,295 SqFt.
This stunning Cape Cod-inspired Arcadia residence blends timeless charm with thoughtful modern updates, set on a lush, oversized lot along a quiet, picturesque street. Light-filled interiors feature soaring ceilings, clerestory windows, and multiple French doors that create a seamless connection to the outdoors. The spectacular great room is anchored by an exquisite chef's kitchen, complemented by three fireplaces, wide plank wood flooring, beautiful millwork, and refined finishes throughout. The home offers five bedrooms plus a versatile flex room or office, along with a truly stunning primary suite designed for comfort and elegance. Recent enhancements include a new roof, a sparkling new pool, a newly built outdoor kitchen, and a beautifully designed ramada, creating an elevated indoor- -outdoor lifestyle. The backyard is a private retreat, complete with mature landscaping, a water feature, fire pit, and inviting spaces for dining and entertaining. An oversized three car side-entry garage and expansive laundry room add to the home's practicality. Located just moments from Hopi Elementary and featured in national commercials for its warmth and classic appeal, this exceptional home captures the essence of Arcadia living at its finest.

5407 E Calle Tuberia --, Phoenix

5404 N 41st Street, Phoenix
$4,400,000
4 Beds ⋅ 5 Baths ⋅ 6937093 MLS ⋅ 5,016 SqFt.
Seller Financing Available! - Large Lot & No HOA - Nestled between Paradise Valley and Arcadia, this extensively remodeled home is defined by Views of Camelback & The Phoenix Mountain Preserve, complimenting the three outdoor spaces that include four varieties of citrus on-property. As you step inside you are greeted by the view of Camelback through 12+ foot, automatic, view doors allowing for spectacular indoor/outdoor living. With custom ''his & hers'' closets, in-floor heating in the primary bath, an attached casita, putting green, multiple spas, detached RV garage, & separate boat parking, this home has it all! No Expense was spared in bringing this modern home to life. Do not miss this unique opportunity for an entertainers dream in this prime location!

5404 N 41st Street, Phoenix

9180 E Happy Hollow Drive, Scottsdale
$4,400,000
5 Beds ⋅ 6 Baths ⋅ 6931751 MLS ⋅ 5,283 SqFt.
A Beautiful Platinum built, custom home in the village of Gambel Quail with Solar, offering unobstructed mountain views. A fabulous, contemporary floorpan with no steps. All the wonderful finishes one can expect from a Platinum build and upgrades galore: Control 4, Lutron lighting and shades, Clarevision security cameras, Distinctive Custom Cabinetry, Mist 360, surround sound, Steamiest steam shower, Programmable shower and bathtub and so much more. A large, saltwater pool & spa with Smart Control. The kitchen features Miele, Wolf, Cove and Subzero. For a comprehensive list of upgrades please the documents tab. 5,283 square feet combined - includes home + guest house. No membership to The Desert Mountain Club is included with this property.

9180 E Happy Hollow Drive, Scottsdale

12863 E Cochise Road, Scottsdale
$4,400,000
5 Beds ⋅ 6 Baths ⋅ 6925303 MLS ⋅ 5,300 SqFt.
Privately gated and brand-new, this Modern Mediterranean estate is a true Scottsdale compound, offering room to breathe on a 1.158-acre cul-de-sac lot in the coveted Shea Corridor. A custom 10-foot iron door opens to a 15-foot grand foyer crowned by a 48-inch chandelier, setting the stage for refined living. Walls of 18-foot stacking glass in both the formal great room and the expansive playroom/game room blur the line between indoors and out, revealing more than 1,700 square feet of covered patios and dramatic mountain views. Designed for seamless entertaining, the chef's kitchen showcases Sub-Zero and Wolf appliances, a massive island, and a butler's bar, while European oak floors and Isokern fireplaces with limestone surrounds create timeless elegance. The primary suite is a private retreat with dual showers, soaking tub, and limestone fireplace. A 964-sq-ft attached casita with full kitchen and private entrance is ideal for guests or multi-generational living. Outdoors, enjoy a heated 38-foot pool with Baja shelf, Champagne-edge spa, two fire-pits, a 15×25 ramada with open-flame fireplace, and a full outdoor kitchenall with ample space to add a pickleball or sport court if you desire. This home is moments from top schools, world-class golf, fine dining, and upscale shopping. Everything you could ask for in this spectacular Scottsdale home.

12863 E Cochise Road, Scottsdale

19922 N 101st Place, Scottsdale
$4,400,000
6 Beds ⋅ 5 Baths ⋅ 6857511 MLS ⋅ 6,043 SqFt.
Best Value in Silverleaf - Refined Modern Living Overlooking Jacaranda Park in Silverleaf! Located in the heart of The Parks at Silverleaf, this former Camelot model home offers a rare blend of modern luxury, timeless style, and a premium park-front setting. Extensively renovated and thoughtfully reimagined, this 6-bedroom, 4.5-bathroom residence spans 6,043 sq.ft., delivering a lifestyle of both comfort and sophistication in one of Scottsdale's most prestigious gated communities. Designed with an open, split floor plan, the home offers versatile living spaces perfect for families, seasonal residents, or those seeking an easy lock-and-leave lifestyle. The main level features an expansive great room with family and den spaces, a separate office with private entry. The recent and beautifully renovated gourmet kitchen is complete with new countertops, double islands, a wine refrigerator, reworked pantry, and brand new top-of-the-line appliances. Additional upgrades include, premium flooring, designer lighting, and meticulous millwork that enhance the elegant and refined style throughout the interiors. Upstairs, a spacious game/media room provides additional flexibility for entertaining or relaxing. The primary suite features a redesigned custom closet and luxurious bathroom upgrades, creating a true private retreat within the home. Step outside to an elevated backyard experience with many recent upgrades and added features to offer the ultimate luxury outdoor lifestyle. An oversized pool with water features, spa, built-in BBQ, two premium ramadas, fireplace, mister system, two heaters and travertine hardscape create the feel of a personal resortall set against a backdrop of stunning McDowell Mountain views and lush landscaping. Additional updates include four new HVAC units, newly installed fireplaces in the main living spaces, renovated guest bathrooms, and other thoughtful enhancements throughout. Combining a premier Silverleaf location, direct Jacaranda Park frontage, and extensive, high-end renovations, this home stands out as a rare and special offering in North Scottsdale. Silverleaf, located in North Scottsdale, Arizona, is a prestigious guard gated community known for its luxurious estates, exclusive golf courses, private Club and stunning desert landscapes. The Tom Weiskopf-designed Silverleaf Golf Course is a highlight for golf enthusiasts. With a blend of Spanish and Mediterranean-inspired architecture, the community offers a high standard of living, including upscale amenities like spas, fine dining, and exclusive shopping. Residents enjoy a harmonious balance between modern luxury and the natural beauty of the desert environment, making Silverleaf a sought-after destination for those seeking an exceptional lifestyle in North Scottsdale.

19922 N 101st Place, Scottsdale

6702 E Sunnyvale Road, Paradise Valley
$4,399,000
3 Beds ⋅ 4 Baths ⋅ 7013084 MLS ⋅ 5,000 SqFt.
Exceptional opportunity to secure a private retreat within one of Paradise Valley's most prestigious enclaves. Perfectly positioned on a peaceful, tree-lined street, yet moments from Scottsdale's finest shopping and dining, this elegant home in Doubletree Estates offers both seclusion and convenience. A stunning, light-filled living room features soaring ceilings, refined wall detailing and expansive windows framing breathtaking views of the resort style backyard. Inviting and refined, the soft contemporary home continues with an open and bright kitchen, large island and bar, seamlessly connecting to a striking family room, grand fireplace and beautiful glass doors that create indoor/outdoor living. The sophisticated and newly updated primary suite offers a floor-to-ceiling fireplace and panoramic glass doors overlooking the stunning backyard oasis. Enjoy modern luxury in the newly renovated master bath with double walk-in closets. Two additional updated ensuite bedrooms add a touch of modern luxury throughout. The home offers an additional office and flex space ideal for a fitness area or playroom etc. Step outside to experience beautifully paver-ed patios that extend across the entire backyard, creating multiple areas for relaxation and entertaining. The expansive outdoor spaces are perfect for hosting large gatherings- all set against a backdrop of resort-style grounds that feature a generous pool, elegant ramada with fireplace and outdoor kitchen with expansive bar seating. You'll also discover stunning mountain and sunset views from the rooftop deck. If you are seeking an elevated living experience, this residence delivers a timeless style and unparalleled sophistication. Expansion plans available upon request.

6702 E Sunnyvale Road, Paradise Valley

5712 E Calle Camelia --, Phoenix
$4,387,000
5 Beds ⋅ 7 Baths ⋅ 6813539 MLS ⋅ 4,941 SqFt.
Tucked in a cul-de-sac in Arcadia, this modern Italian farmhouse, built in 2020, offers luxury and comfort. With extensive investment in mature landscaping, the home's lush surroundings complement its elegant design. A steel Dutch door and barrel-vaulted ceiling lead to a refined interior with soaring ceilings, glazed white oak cabinetry, and Venetian plaster fireplaces. The open floor plan features a grand great room with a sliding glass wall, a formal dining area with a wine display, and a lofted flex space. All bedrooms are master suites, plus there is a stunning primary master bedroom. Outside, an extended travertine patio, heated pool, jacuzzi, and Camelback Mountain views create a serene retreat. Steps from top schools, dining, and nightlife—schedule your tour today!

5712 E Calle Camelia --, Phoenix

6616 E Jackrabbit Road Unit 2, Paradise Valley
$4,375,000
7045972 MLS
BUILD YOUR OWN LEGACY ESTATE on over an acre and a half of FLAT, BUILDABLE land with DIRECT VIEWS OF CAMELBACK MTN in the heart of Paradise Valley. This ±1.546-acre R-43 parcel offers the freedom to design at scale. SURROUNDED BY ESTATES COMMANDING $15M+ with DUAL ACCESS from the coveted Jackrabbit Road AND the ADJACENT TOWN RIGHT-OF-WAY on the east side, giving rare flexibility in how you site and approach the residence (main entrance, discreet service entrance, or a separate guest approach.) With all utilities onsite and not in a floodplain, this is a RARE chance to secure a TROPHY Paradise Valley site where architecture, privacy, and long-term value can all come together. Create something extraordinary.

6616 E Jackrabbit Road Unit 2, Paradise Valley

24923 N 91 Street, Scottsdale
$4,365,000
4 Beds ⋅ 5 Baths ⋅ 6930878 MLS ⋅ 4,820 SqFt.
This newly built 2024 Sophisticated Modern home designed by Swaback Architects sits on an elevated private lot to enhance the mountain and sunset views. Built by Owners as their ''forever home'', no expense was spared with over $800K in designer upgrades. Light and bright open floor plan with soaring wood tongue and groove ceilings, clearstory windows and walls of glass that open to the peaceful resort style yard with pool and fire pit. White Oak flooring, gourmet kitchen with dual kitchen islands, Wolf and Sub Zero appliances, quartzite countertops, custom cabinetry, designer hardware and lighting fixtures, heated covered patio. ASID Interior designer touches that add warmth and sophistication to this already beautiful property. Can be sold fully furnished by separate bill of sale.

24923 N 91 Street, Scottsdale

4502 E Solano Drive, Phoenix
$4,350,000
5 Beds ⋅ 6 Baths ⋅ 6854484 MLS ⋅ 4,387 SqFt.
Built in 2023, this exquisite home is nothing short of stunning! Situated in the area of Paradise Valley/Arcadia at the base of Camelback and Mummy Mountains, this home offers 4357 square feet of luxurious yet easy living. Thoughtfully designed with 5 bedrooms and 5.5 bathrooms(includes an exterior pool bath and shower) The chef's kitchen is a true highlight, featuring dual dishwashers, double kitchen sinks, 48-inch dual fuel Monogram appliances, and a large butler's pantry with a second refrigerator, extra storage, and room for food preparation. Gorgeous finishes and features, further enhanced by homeowner(listed in Documents Tab), include natural wood and stone floors, designer lighting, surround sound throughout, Taj Mahal stone fireplace, synthetic grass and putting green, outdoor kitchen and speakers, steam shower in master bath, walk in closets, extra storage closets, storage racks in garage, Dry Cleaning Closet, and a secret safe room/closet. Also the home has many high-efficiency and smart home features, including foam insulation, north/south exposure, natural gas, saltwater pool system, Lutron lighting that automatically adjusts based on the sunset and sunrise, security features, thermostatic control, and a home automation system with a color touch screen for easy access and control. Experience views from every room in the house while enjoying the resort living lifestyle. This home is a must see, you are sure to fall in love! I know I did!!

4502 E Solano Drive, Phoenix

6113 E Calle Del Norte --, Scottsdale
$4,332,800
5 Beds ⋅ 6 Baths ⋅ 6927764 MLS ⋅ 5,341 SqFt.
Tucked away on one of the most private cul-de-sacs in Arcadia Proper sits this beautifully renovated & well appropriated half acre property with sweeping Camelback views that put it in a class of it's own. You'll be greeted by the most inviting front courtyard terrace & once inside, you'll find a functional floor plan where there's a seamless blend of bright indoor outdoor living. Recently refreshed by Bent Nails, this incredible home offers 4 en-suite bedrooms, all with custom designer bathrooms & walk-in closets, plus a game room & an office. Top it off with a beautiful detached private one bedroom Casita with its own designer bathroom. Upstairs, the perfectly calm & spacious primary suite offers your very own private Camelback views. The primary bath features custom dual vanities, a tiled walk-in shower, a soaking tub, custom lighting and his & hers closets. The gorgeous dining room with custom wood molding, new lighting & oak wood floors features French doors that open up to the capture Camelback views from the front terrace. The newly updated gourmet kitchen features custom cabinetry, double islands, newer SubZero fridge, two sinks, stainless ice maker, double dishwashers & gas dual oven Wolf range, refreshed fixtures & LED lighting. More gorgeous French doors wrap around the beautiful bright family room and offer easy access to the grassy backyard. Desert nights are best spent in the newly refreshed backyard with lush mature trees. Cook in the fully equipped outdoor kitchen with built-in BBQ grill, dine al fresco under the trees or take a dip in the newly updated heated pool & spa. The batting cage with pro pitching machine will make you the most popular house on the cul-de-sac. Rare air conditioned 4 car garage with an incredible amount of storage plus an oversized laundry room with custom cabinetry, a stainless LG washer/dryer, utility sink & an abundance of storage make this property truly one of a kind!

6113 E Calle Del Norte --, Scottsdale

5031 E Desert Jewel Drive Unit 19, Paradise Valley
$4,300,000
7066941 MLS
Exceptional opportunity to build a custom estate on approximately one acre in one of Paradise Valley's most desirable neighborhoods, with Camelback Mountain and Mummy Mountain views plus sweeping 360-degree vistas in every direction. Extensive custom plans are currently under review with the Town of Paradise Valley, giving the next owner a valuable head start on design and permitting. The proposed estate includes approximately 8,363 square feet of conditioned living space, with a 7,146-square-foot main residence, a 1,220-square-foot detached guest house, expansive outdoor living areas, a 4 car garage, and a pickleball court. Build as designed or customize the plans to create an exceptional Paradise Valley estate.

5031 E Desert Jewel Drive Unit 19, Paradise Valley

19730 E Mews Road, Queen Creek
$4,300,000
5 Beds ⋅ 7 Baths ⋅ 7005218 MLS ⋅ 6,961 SqFt.
The Mews Residence at 19730 E Mews Rd is a ground-up custom estate crafted by New Look Development and designed by Karnafel Designs, a masterclass in modern farmhouse luxury on a private, walled-and-gated 1.14-acre lot (49,920 SF) in Queen Creek. No HOA. Estimated completion end of June. At 6,961 square feet of living space with 5 bedrooms, 5 full bathrooms, and 2 powder rooms, every detail has been executed at the highest level. The exterior sets the tone immediately, white stucco and dark board-and-batten siding are anchored by natural stone columns and a dramatic arched stone entryway, framed by desert-adapted landscaping and a sweeping circular drive. Step through the foyer and the great room commands attention, with soaring 16-foot vaulted ceilings clad in warm wood, a signature iron chandelier, built-in shelving, and a gas fireplace with raised stone hearth. A 16-foot quad-slider glass wall dissolves the boundary between indoors and out, opening to 742 square feet of covered outdoor living beneath a vaulted tongue-and-groove ceiling with exposed beams, a built-in gas BBQ, wet bar, and an outdoor-rated gas fireplace. The chef's kitchen is built to perform, 48-inch propane range with hood, 60-inch refrigerator with water, marble slab backsplash, oversized island with seating, walk-in pantry with triple-slider access to the outdoor living area, and a coffered ceiling over the dining space anchored by double awning windows flooding the room with natural light. The main-level primary suite features 12-inch tray ceilings, double pocket door entry from the spa-caliber bath, a curbless tile shower, freestanding soaking tub, and dual walk-in closets. Three additional bedrooms on the main level offer en-suite or shared bath access. A dedicated study with 10-foot double hinged glass panel doors, a wine cellar, media room, mud room with lockers, laundry, and two powder rooms complete the first floor. The second floor delivers a fifth bedroom, an expansive game room, a private office, and a balcony accessed through a 12-foot triple-slider glass wall, all under vaulted ceilings. The 1,828-square-foot indoor sports complex is unlike anything in Queen Creek. Fully insulated and climate-controlled by a dedicated 5-ton HVAC system, it operates at the same standard as the main living space year-round. The space is purpose-built to host a golf simulator, basketball, and pickleball, and with dual 14x14 overhead doors, 16-foot ceilings, and roundabout access, it doubles as an RV-capable garage when needed. The 3-car garage features Avante glass panel doors and 800-amp electrical service, more than sufficient for EV charging, welding, or any high-draw application. Out back, a resort-caliber pool with a natural stone waterfall and a dedicated 145 SF pool bath with sauna access complete the outdoor experience. A 118 SF vault provides secure storage. All of this on nearly 1.15 acres with full perimeter walls, gated entry, and absolutely no HOA. This is Queen Creek's next landmark property.

19730 E Mews Road, Queen Creek

4704 N 40th Place, Phoenix
$4,300,000
5 Beds ⋅ 6 Baths ⋅ 6977447 MLS ⋅ 5,007 SqFt.
Located in the desirable Arcadia area of Phoenix, this NEW BUILD will offer unparalleled luxury & comfort across its expansive layout. Upon entering, you are led seamlessly into the grand living spaces filled with natural light from floor to ceiling glass windows, sliding glass walls & vaulted T&G ceilings with skylights. The gourmet kitchen is a chef's delight. Featuring Wolf/Subzero appliances, custom cabinetry, a large back kitchen and a 15' island overlooking the backyard oasis. The bar area features stackable windows for indoor/outdoor entertainment. A custom floor to ceiling temp controlled wine display showcases your collection, while defining the dining area and the living room with a stacked stone fireplace. The primary suite is a true retreat, featuring a vaulted wood T+G ceiling, stacked stone fireplace, and direct access to the pool and spa. The en-suite is complete with a soaking tub, dual vanities, & a large walk-in shower for two. Each additional bedroom includes its own ensuite. The outdoor area is an oasis unto itself, with a sparkling pool & soothing spa where you can relax & unwind. The expansive patio & landscaped grounds provide ample space for outdoor dining, lounging, & enjoying the Arizona indoor outdoor lifestyle year round. Additional features of this exceptional home include: High ceilings & an abundant of natural light throughout. A spacious flex room that can be used for a 5th ensuite, office, or pool entertainment room. State of the art technology & smart home capabilities. Three car garage with ample storage space. Located in the Arcadia area, this home is in Hopi Elementary boundaries and a 3 minute drive to Phoenix Country Day School. Offers walkability to some of the areas upscale dining & entertainment, while also being in between Biltmore Fashion Park and Old Town Scottsdale. Enjoy the nearby hiking trails of Camelback Mountain or some of the finest golf courses. The Arcadia lifestyle awaits!

4704 N 40th Place, Phoenix

6717 E Solano Drive, Paradise Valley
$4,300,000
4 Beds ⋅ 6 Baths ⋅ 6952772 MLS ⋅ 6,425 SqFt.
This beautiful home of almost 7000 sq ft located in the heart of Paradise Valley, is an entertainers delight. In 2022 with the addition of over 3000 sq feet to the original homes footprint, the design team at Legacy Remodeling have created an exceptional home that boast both luxury and comfort. As you enter the home you are greeted by a beautiful outdoor courtyard with a fireplace and water feature both imported from France. No detail has been overlooked in this stunning kitchen with butler pantry. From the Wolfe, Cove and Subzero appliances to the bookmatched quartzite countertops, this dream kitchen has it all. The formal dining room located off the kitchen has wall to wall sliders on 2 sides of the room that open all the way to give you the feeling of dining al fresco Take the elevator or stairs to the primary suite, with a balcony and gorgeous views of Camelback Mountain and the infamous Praying Monk. The primary bathroom has a washer and dryer conveniently located so no need to bring laundry up and down. The oversized steam shower is the highlight of the bathroom. The original homes footprint has 2 bedrooms along with a very large family room with a wood burning fireplace and game room. A new wine room was built with glass doors and a high top table to entertain your friends and family. The home also has a greenhouse room for indoor gardening. The backyard has a large outdoor cooking area and bar with plenty of seating. There is a putting green, pool and a ramada with an outdoor fireplace along with another gas firepit with bench seating around it. Enjoy the stunning views of Camelback Mountain and the beautiful Arizona sunsets while outdoors in this relaxing and serene backyard.

6717 E Solano Drive, Paradise Valley

6020 E Indian Bend Road, Paradise Valley
$4,300,000
4 Beds ⋅ 6 Baths ⋅ 6946976 MLS ⋅ 7,994 SqFt.
One of the largest lots on the south slope of Mummy Mountain with 4.6 acres offering breathtaking, all encompassing views including all of Camelback Mountain, downtown Phoenix, the East Valley and beyond. With an existing 7,104 square foot home designed by Lash McDaniel, the classic bones and floor plan offer a unique opportunity for a stunning remodel. The existing house includes 4 bedrooms and 6 bathrooms, a light filled atrium study on the second floor as well as a rich, wood paneled office on the main level. Bedrooms are accessed by an impressive curving stone staircase; or if you choose, use the commercial grade elevator. Want to build from the ground up? This hillside lot offers a very large building pad for a magnificent design by Kendle Design Collaborative; plans available, or your own creation. A hillside lot with an easy driveway, backing to preserve, and offering top of the world views is now available! Being sold as is.

6020 E Indian Bend Road, Paradise Valley

38152 N 109th Street, Scottsdale
$4,300,000
5 Beds ⋅ 6 Baths ⋅ 6641439 MLS ⋅ 6,169 SqFt.
Cutting edge new build by Red Moon Homes. Located in the exclusive North Scottsdale private community of Mirabel. Contemporary design, all on one level with an upstairs guest home reached by an impressive cantilevered lighted wood slab tread and steel beam U shaped lighted staircase. To die for spacious outdoor living to enjoy with modern pool with sizeable beach entry and adjacent spa, covered grilling, living and alfresco dining space. The cool and clean look of artificial turf is plentiful and easy to care for. Modern minimalist exterior with stucco, rough limestone stack stone details, multitudes of glass doors and windows, metal roof and facia with multiple vaulted roof lines. The flawless floor plan with an open, high ceilings, airy great room, dining, kitchen, wet bar and powder provide for daily living as well as festivities with many. The private split primary sanctuary with cutting edge finishes, spa like bath, massive designer closet and patio access will delight. The nearby ensuite barn door entry office provides an exemplary workspace or can serve as a 5th ensuite guest room. Close proximity to the decadent laundry with mitered window detail and to the beautifully finished 4 car spic and span garage space, entices all. For family and friends the two guest ensuites on the main level provide privacy and elegance, wonderful retreats, one with patio access. The upstairs guest home is not to be believed. The sitting space, ensuite bedroom, living space with powder and breakfast bar complete with sink and faucet enchant. The North and South balconies, through 4 paned glass wall systems bestow elevated panoramic views of mountains, city lights, sunsets and starry skies. Sophistication is viewed throughout with the finest of finishes - new sizeable porcelain tiles used on bath floors and walls, wide wood plank floors throughout, SubZero and Cove appliances, rift cut and lacquered slab cabinetry with lit toe kicks, fabulous top of the line exotic Quartz counter and vanity slabs and chrome and the new brass hardware. Mirabel's intimate community offers, golf, tennis, fitness and social endeavors. Come, live the Arizona desert lifestyle with comfort, opulence and functionality in this magnificent Red Moon Homes built Mirabel home.

38152 N 109th Street, Scottsdale

6210 N Camelback Manor Drive, Paradise Valley
$4,299,000
4 Beds ⋅ 5 Baths ⋅ 7042975 MLS ⋅ 3,660 SqFt.
Iconic Camelback Manor property with views of Camelback Mountain from every angle define this extraordinary 1.107-acre property.. Nestled in a highly coveted location, this rare property offers freedom from HOA restrictions and the ultimate canvas for a grand renovation or a completely custom luxury build. The existing estate features 4 spacious bedrooms, 5 bathrooms, 2 cozy wood-burning fireplaces, and an impressive 6-car garage with additional driveway parking for up to 12 vehicles. Utilities are easily accessible, making the lot ready to transform into your private desert retreat. Enjoy breathtaking sunrises and vibrant Arizona sunsets framing the mountain backdrop daily. Positioned for ultimate convenience, you are just 20 minutes from both Phoenix Sky Harbor and Scottsdale Airports,

6210 N Camelback Manor Drive, Paradise Valley

13074 E Saddlehorn Trail, Scottsdale
$4,295,000
5 Beds ⋅ 7 Baths ⋅ 6887189 MLS ⋅ 7,151 SqFt.
Behind a private gated entry driveway on quiet cul-de-sac this no-HOA spectacular estate has been fully transformed, offering opportunity to own a designer-finished home inside and out that lives like new. This property features more than $1.1 million in recent upgrades, including private travertine outdoor living with water/fire feature, 6 outdoor sound systems, 12-foot backyard walls sculpted to maximize privacy & mountain views, pool/spa, turf & hardscape, huge covered patio, multiple TVs, surround sound, fireplaces, and outdoor kitchen. A designer home w/ full chef's kitchen, soaring architectural ceilings, rotundas, curated finishes, sanctuary primary suite w/ 2 sitting areas, dual-sided fireplace, 2 generous walk-in closets, dual water closets, and a spa-caliber bath w/ sauna & gym. This property truly is architectural brilliance meeting turnkey luxury in a Scottsdale Mountain view estate. This spectacular estate has been fully transformed, offering the rare opportunity to own a fully designer-finished home and outdoor living spaces. Set against a breathtaking 360° backdrop of rugged mountain peaks and brilliant desert skies, this is where timeless design meets effortless resort living. This property features a newly refinished travertine courtyard with its own full-size gated entry, a fireplace, a unique water/fire feature and a full outdoor sound system. The courtyard leads to a dramatic arched entry, where a custom over-sized iron door opens into interiors defined by soaring beamed and barrel ceilings, two rotundas, rich textures, and curated finishes. A Restoration Hardware-featured fireplace anchors the formal living room, setting the tone for spaces that are as architectural as they are welcoming. At the heart of the home, a custom chef's kitchen stuns with dual marble-topped islands, glazed cabinetry, a mother-of-pearl backsplash, and top-of-the-line Wolf, and Sub-Zero appliances, w/ a separate bar and wine room in the family room. Whether hosting a crowd or cooking solo, every detail is designed to elevate the everyday. The primary suite is a sanctuary of scale and serenity. Enjoy a private sitting area, dual-sided fireplace, two generous walk-in closets, dual water closets, and a spa-caliber bath complete with sauna and fitness room. Each guest suite offers its own luxe ensuite bath and walk-in closet, while the detached casitaw/ kitchenette, full bath, and walk-in closetwelcomes guests or extended family with style and privacy. Modern luxury is woven into every corner: an upgraded Savant smart home system integrates lighting, sound, HVAC and AV throughout. Ten ultra-thin Sony 4K TVs, Sonos soundbars, architectural speakers throughout the entire house and exterior, and a newly upgraded 8K projector in the custom home theater deliver an immersive entertainment experience. A commercial-grade Cox Gigabit hardwired WI-FI internet system ensures seamless connectivity. The resort-caliber backyard feels like a private retreat, complete w/ a newly resurfaced Pebble Tec pool and spa, brand-new turf and hardscape, a dramatic outdoor fireplace, and a newly outfitted kitchen with built-in grillall set beneath a covered travertine patio with new ceiling fans and a surround sound TV system. Major enhancements include a complete reimagination of the entire outdoor area of this 1-acre estate, enlarged car parking area, new gated driveway with connected walls for privacy and security, all-new exterior and interior paint, a new concrete tile roof with a 15-year warranty and all new flat roof w/ 12-year warranty, and five new HVAC systems, EV charging outlet in the garage, updated Savant system, new speakers and sound bars throughout, new theater AV equipment, newly imagined family room built-ins and fireplace, with updated lighting, cabinetry and countertops throughout. From sweeping views to sophisticated details, every inch of this property has been elevated. This is more than a homeit's a design-forward lifestyle and a rare opportunity to own one of the most refined and turnkey estates in the desert.

13074 E Saddlehorn Trail, Scottsdale

Copyright 2026 Arizona Regional Multiple Listing Service, All rights reserved. The data relating to real estate for sale on this website comes in part from the Arizona Regional Multiple Listing Service. All information deemed reliable but not guaranteed and should be independently verified. All properties are subject to prior sale, change or withdrawal. Neither listing broker(s) nor Arizona Regional Multiple Listing Service shall be responsible for any typographical errors, misinformation, misprints and shall be held totally harmless.

How much is your home worth?

Get instant property value now!