Refine Search
Sort by
4825 E Onyx Avenue, Paradise Valley
$2,275,000
4 Beds ⋅ 3 Baths ⋅ 6982876 MLS ⋅ 3,413 SqFt.
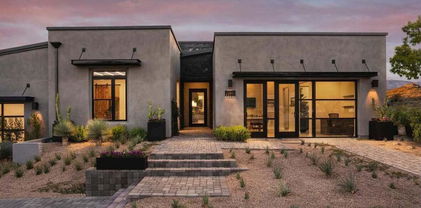
Rare opportunity to own a contemporary 4-bedroom, 3-bath residence designed by John Rattenbury, apprentice to Frank Lloyd Wright and co-founder of Taliesin. Tucked quietly at the end of a peaceful cul-de-sac, this spacious home offers an open, light-filled family room and a seamless indoor-outdoor flow ideal for modern living and entertaining. Recent interior and backyard updates enhance comfort and style, while the private backyard features mature landscaping, commercial grade misting system and an exceptional outdoor kitchen complete with a pizza oven—perfect for gatherings year-round. A large side yard offers potential for an addition or further customization. Located within the highly regarded Scottsdale Unified School District, with excellent walkability to popular restaurants and.. grocery shopping. Homes rarely come on the market in this sought-after community and architectural gem offering privacy, livability, and timeless design. See documents tab for a list of upgrades!

4825 E Onyx Avenue, Paradise Valley

10985 E Palomino Road, Scottsdale
$2,275,000
4 Beds ⋅ 4 Baths ⋅ 6962514 MLS ⋅ 3,261 SqFt.
One of the best homes in all of Scottsdale Ranch! Located on over a half-acre cul-de-sac premium lot that provides privacy & a resort feel. You'll see why the developer handpicked this unique lot for his own home. Now add the stunning high-end magazine-worthy remodel & you'll know this is the home for you! The highlights of the extensive remodel include new cabinets, cabinet hardware, countertops, KitchenAid appliances, banquette kitchen nook, 1 wine & 2 beverage refrigerators, Maytag washer & dryer, new bar area, wood & tile floors, 8' interior doors, 15' multi-slider patio door, pivoting iron front door, door hardware, sinks, faucets, toilets, tubs, mirrors, medicine cabinets, designer-styled shower surrounds, shower doors, interior lights, fans, specialty lighting, built-in closet organizers, closet doors, custom window treatments (some are automated), all new interior paint, smoothed drywall squared corners, all new gas family room fireplace, all fireplaces were beautifully redesigned, epoxy garage floor, garage storage cabinets & workbench, pre-wired for an electric vehicle substation, exterior lighting, built-in BBQ with seating area & quartzite countertop, enhanced landscaping, front turf added, large format patio tile, new smoothed stucco & squared corners, resurfaced cool deck, all new roof underlayment & tiles, all windows & doors were replaced, 2 new Trane HVAC systems & more!! This extensive and amazing remodel is complimented by the premium oversized lot, huge resort pebble tec pool, covered gazebo with fireplace, basketball court, lush landscaping and large grassy area that make this an entertainer's delight. See the Floor Plan tab to see the very desirable split floor plan. Scottsdale Ranch is a well-known and desirable community that offers boating, pontoon rides and fishing on the 42 acre Lake Serena, planned activities & a community center for gatherings. Across Via Linda is the Scottsdale Ranch Park perfect for walks, biking, picnics, lighted tennis & pickleball, sand volleyball, basketball, baseball, soccer and children's jungle gym. Located near highly rated Scottsdale City Schools with IB Programs/AP Classes and nationally ranked Basis Charter Schools (K-12). Also close to hiking, shops, restaurants, golf, parks, the 101 & more. Ancala Country Club is close by with a variety of memberships available.

10985 E Palomino Road, Scottsdale

10460 E Quartz Rock Road, Scottsdale
$2,275,000
4 Beds ⋅ 5 Baths ⋅ 6965041 MLS ⋅ 5,112 SqFt.
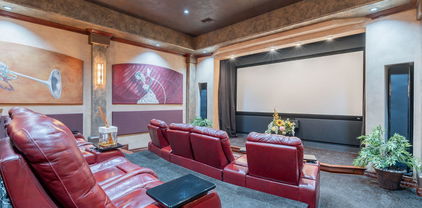
If you're seeking a home where stunning mountain views greet you from every window, look no further. Welcome to Troon Fairways, an exclusive gated community nestled between Pinnacle Peak and Troon Mountain, adjacent to Troon Country Club's renowned Tom Weiskopf championship course. This exceptional residence has undergone an extensive transformation, including a new roof, new windows, upgraded AC units, and beautifully reimagined bathrooms and kitchen featuring custom cabinetry and elegant quartz countertops. For a complete list of improvements, please refer to the documents tab. Each bedroom boasts its own en suite bathroom, recently remodeled with sophisticated elegance and timeless charm. Upon entry, you'll be captivated by breathtaking Pinnacle Peak views framed by soaring ceilings. The chef's kitchen delights with premium stainless steel appliances, an expansive island bar, and abundant cabinetry. Step outside to discover panoramic vistas of Troon Mountain and the McDowell Mountains from the generous patio. The resort-style pool features a dramatic waterfall and newly replaced pumps, while the rooftop deck offers unparalleled stargazing. Gather around the outdoor fireplace for evening relaxation under the covered patio. When retreating indoors, the dedicated theater room provides the perfect setting for entertainment. This is resort living at its finest. Ideally situated in North Scottsdale, you're minutes from world-class dining, championship golf at Troon North, and premier hiking trails including Tom's Thumb, Brown's Ranch, and Pinnacle Peak. Memberships are also available at Troon Country Club a stones throw away.

10460 E Quartz Rock Road, Scottsdale

12753 E Casitas Del Rio Drive, Scottsdale
$2,275,000
3 Beds ⋅ 4 Baths ⋅ 6955108 MLS ⋅ 2,599 SqFt.
This home offers a rare turnkey opportunity ready for a quick move in. Fully furnished, designer decorated, with loads of upgrades...2599 sq ft Enclave duet home in the exquisite staffed, gated amenity rich community of Sereno Canyon...Caullins model with Casita, built in December of 2024. This beautiful home is perfectly nestled just below the popular Tom's Thumb mountain trailhead offering unobstructed spectacular preserve views of Tom's Thumb, Four Peaks and the McDowell Sonoran Mountains and Preserve. No one will ever build behind or on the side of this private cul du sac home offering privacy galore! With the natural desert preserve landscape and numerous native outcroppings directly in the back yard, one can't help but feel wowed! What are you waiting for....just push the easy button for this Caullins model duet Enclave desert contemporary designed home....3 bedrooms, 3.5 baths with office. Ideal for second homeowners, lock and leave convenience. HOA monthly fee $1035/month includes monthly Mountain House Lodge Club membership dues, all home exterior and roof maintenance as well as front yard maintenance two times per month. One of the largest, deepest Enclave/Caullins backyards in the community. One story, one level, no steps, two car garage with epoxy floor coating, separate detached Casita, Wolf, Sub-Zero and Cove appliances. Large, heated spool with wrap around bench seating that can accommodate 10-12 people, Wi-Fi enabled, water features. Outdoor 14' fire pit feature to cozy up to while relaxing under the Arizona sky. Two 60" Infratech outdoor patio ceiling heaters. Built in outdoor BBQ grill 20' telescoping patio door for seamless indoor / outdoor living providing spectacular, serene desert views. UPGRADES: " Premium lot with big, unobstructed, spectacular views " Reverse Osmosis and whole house soft water filter " Moen Flo Wi-Fi enabled whole house water management system " High end Tankless instant hot water heater with circulation pump " Prewired for Josh home automation " Top of line in ceiling speakers (four pair/zones) and surround sound inside and out " Sonos Arc sound bar and amps " Designer lighting with dimmer switches " Under island and cabinetry lighting " Two 60" Infratech outdoor patio heaters " 14' gas fire pit feature with fire balls and glass fire rock " Limestone patio decking " 20' telescoping patio slider door with UV tint allowing indoor outdoor living at its best " Oversized spool with surround bench seating, jetted, heated, two water features, all Wi-Fi enabled " Hunter Douglas shades throughout " Hardwood flooring " Garage coated epoxy floor " Two Cove dishwashers " 48" Sub-Zero fridge/freezer " 36" Wolf cooktop and vent hood " Wolf convection wall oven with Wolf built in microwave " Top of the line Electrolux washer and dryer with matching pedestal drawers " Custom closet with linen veneer cabinetry in primary bedroom with his/her jewelry drawers, belt/tie pull outs, two cedar cabinets " 12.75' kitchen island with quartz waterfall edge countertop and full back splash. " Under counter/island lighting " Upgraded oak flat front panel cabinetry with lots of storage " Oversized kitchen cabinet pull out drawers and shelves for pots pans and oversized platters, baking sheet and muffin tin built in vertical shelves " Laundry room cabinetry " Trash/Recycle bin pull out drawer " Glass wall tile in laundry room and primary bath " Custom built in bar with premium Wine Enthusiast split beverage/wine cooler " Casita equipped with Kitchen Aid beverage/wine cooler " Security cameras, ring doorbell, house monitoring, security panel, all Wi-Fi enabled and monitored " Programable, Wi-Fi enabled thermostats " Custom mirrors in powder and primary bath " Equipped with all audio equipment, surround sound, premium speakers inside and out, Sonos sound bar, televisions inside and out " High end designer furniture throughout; Bernhart, Four Hands, Theodore Alexander, and Interior Define " Home comes turnkey...fully furnished, rugs, cookware, coffee pot, toaster oven, dishes, glassware, outdoor patio furniture, mirrors, lighting etc... " MOUNTAIN HOUSE LODGE AMENETIES: Clubhouse, restaurant and bar, indoor outdoor dining, two heated pools with hot tub, cabanas, his and her locker rooms, spa/massage, steam room, fitness center with state-of-the-art equipment, Yoga lawn and classes, outdoor fire pits, event lawn, bocce court, member socials and clubs, hiking and biking trails, guest cottage rentals.

12753 E Casitas Del Rio Drive, Scottsdale

4339 E Via Estrella Court, Phoenix
$2,275,000
4 Beds ⋅ 3 Baths ⋅ 6944590 MLS ⋅ 4,041 SqFt.
Located on a quiet N/S cul-de-sac along the Shea Corridor and just steps from the Phoenix Mountain Preserve, this stunning contemporary estate offers more than 4,000 sq ft of modern living. Designed for both comfort and style, the versatile split floor plan includes 4 bedrooms and an office. The current owners utilize it as a 3-bedroom home with a large bonus room and den, and the layout can also be reconfigured to accommodate up to 5 bedrooms. Inside, sleek finishes, abundant natural light, and open-concept living spaces create an inviting atmosphere ideal for both everyday living and entertaining. The chef's kitchen flows seamlessly into the main living area, while multiple sliders open to the resort-style backyard and sparkling diving pool. A private hallway leads to the primary suite, a true retreat featuring wall-to-wall windows framing peaceful desert views, a gorgeous spa-quality bathroom, and an oversized custom closet. The expansive outdoor oasis, fully remodeled in 2022/2023, boasts new lush landscaping, premium turf, a built-in BBQ and bar, a large gathering fire pit, and multiple areas for lounging and dining. Whether relaxing poolside, entertaining under the stars, or enjoying tranquil desert evenings, this backyard delivers an ideal blend of privacy, function, and beauty. Additional highlights include an extended 3-car garage, smart lighting, and a premier location close to the shops at Tatum & Shea, the newly redeveloped PV mall, Hwy 51, and within the boundaries of the highly coveted 3 Cs of the Scottsdale School District: Cherokee, Cocopah, and Chaparral. This home perfectly balances luxury, livability, and an unbeatable location.

4339 E Via Estrella Court, Phoenix

8502 E Vista Bonita Drive, Scottsdale
$2,275,000
3 Beds ⋅ 4 Baths ⋅ 6932813 MLS ⋅ 3,300 SqFt.
Set within a private gated community in the heart of the Pinnacle Peak corridor, this extraordinary patio home has been completely remodeled in 2025, offering an unmatched blend of sophistication, comfort, and contemporary desert style. Thoughtfully designed on one of the largest lots in the community, the home includes a detached casita and multiple inviting outdoor living spaces that capture the essence of Scottsdale's indoor-outdoor lifestyle. Inside, the open floor plan showcases soaring ceilings accented by custom solid wood beams and a masonry fireplace with stone facing, creating a warm yet modern ambiance. Every finish has been meticulously curated-from wood flooring throughout to custom light fixtures and clean contemporary cabinetry with custom hardware. The chef's kitchen is both stylish and functional, featuring quartz and quartzite countertops, stainless steel appliances, custom vent hood including an induction cooktop and custom black contemporary oven, and a hidden pantry with built-in microwave. A custom bar, complete with metal shelving, designer tile backsplash, beverage drawers, and refrigerator, makes entertaining effortless. Each bedroom is ensuite and opens to its own patio, providing private retreats for family and guests. The primary suite is an elegant sanctuary featuring custom built-in cabinetry, a highly upgraded walk-in closet, and a spa-inspired wet room with freestanding tub, dual vanities, natural light skylights, and a separate water closet. The guest suite delights with a custom-designed shower, glass enclosure, and bespoke cabinetry and lighting, while the detached casita offers wood flooring, a kitchenette, and a custom tile bath-perfect for guests or multi-generational living. Additional upgrades include a new roof, newer HVAC units and hot water heater, and North/South exposure for ideal light orientation. The custom powder room adds a designer touch with a floating vanity and full-height tile wall, underscoring the home's refined craftsmanship. Just moments from Pinnacle Peak Country Club, Mastro's, Lamp Pizza, The Belmont, and AJ's Fine Foods, this residence epitomizes the best of North Scottsdale living-where elegant design meets effortless convenience in one stunning package.

8502 E Vista Bonita Drive, Scottsdale

20712 E Sunset Drive, Queen Creek
$2,275,000
4 Beds ⋅ 4 Baths ⋅ 6916315 MLS ⋅ 5,056 SqFt.
*STUNNING E & A Custom Home located in the exclusive gated Pecans neighborhood! GRAND front entry w/custom steel dutch door opens to an EXQUISITE bar/lounge area complete with gorgeous slab countertops, designer tile & lighting, wine fridge & custom steel folding doors that open to create a FABULOUS indoor/outdoor entertaining space. GOURMET Kitchen boasts Taj Mahal slab countertops w/waterfall island, Thermador appliances, built-in fridge, double ovens, custom range hood & walk-in pantry w/black steel door. SOPHISTICATED Primary suite w/opulent marble bathroom, custom closet systems, French door access to private patio plus access to a spacious laundry room w/washer & dryer. FANTASTIC bonus/play room off the secondary bedrooms plus a dedicated office w/custom steel doors for privacy. AWESOME Mud Room w/ built-in storage just off of the AIR CONDITIONED 4 Car Garage. FABULOUS backyard for RESORT-STYLE Living features sparkling pool w/large Baja step, extended covered patio w/misting fans, outdoor tv, sandbox, in-ground trampoline, play set, putting green & custom shade structures, outdoor kitchen & raised glass fireplace. The entire home is complete with Control 4 in-ceiling speakers including the patio & garage plus a complete alarm system w/7 outdoor monitoring cameras. **Do not miss out of this STUNNING property!!

20712 E Sunset Drive, Queen Creek

22610 N 80th Place, Scottsdale
$2,275,000
4 Beds ⋅ 5 Baths ⋅ 6861006 MLS ⋅ 3,424 SqFt.
Tucked with-in gated Pinnacle Peak Estates. Extraordinary elegant home is refined Scottsdale living at its BEST! Meticulously maintained custom home of elegant design, seamlessly blends timeless architecture w/serene desert luxury. Handcrafted iron & glass entry and arched architectural details create a warm & inviting flow t/o the home. Sunlight pours through expansive windows, casting a soft glow across spacious interiors highlighting the home's exceptional craftsmanship. Kitchen is impeccably appointed w/rich alder cabinetry, granite surfaces, professional-grade appls, conveniently located wet-bar makes for seamless entertaining to family room w/gas fireplace & sliding doors to backyard. Split floorplan ensures privacy. Continue to more details... Primary suite w/sitting area & direct access to patio. En-suite bath features soaking tub, walk-in shower, custom vanities & private toilet room w/bidet. 3-bdrms (1-Bedroom could be a great office den/w walk-in closet & 2- bdrms are each with their own private en-suite bath. Backyard is lush, mature landscaping w/large sparkling pool & elevated spa. Shaded covered patios. Built-in BBQ island w/bar seating, firepit & multiple seating areas offer endless opportunities to enjoy Arizona's sunrises, star-filled evenings. This home reflects pride of ownership. Situated near Scottsdale's premier golf courses, upscale shopping, dining and hiking trails.

22610 N 80th Place, Scottsdale

6214 E Forest Pleasant Place, Cave Creek
$2,265,000
5 Beds ⋅ 4 Baths ⋅ 6931931 MLS ⋅ 3,714 SqFt.
Welcome to refined AZ living; one of the most private, premium lots in gated Lone Mountain Community. No expense was spared in investments and recent updates made by professional designer owner; and no stone was left unturned for today's buyer to enjoy. Structurally, main house has four bedrooms, including office/workout room. Detached Guest Casita off Courtyard boasts its own Living Area with Coffee / Beverage Setup, Separate Bedroom and Upgraded Bathroom with glass barn shower door, oversized shower head and quality fixtures. Every material and every surface in this property were upgraded at build time or changed to exude quality and luxury for today's discriminating buyer. Pavered, lit front steps take you to courtyard where you choose to enter main house or guest casita. In the main house, you're greeted with views through great room and telescoping glass doors to the covered patio, sparkling pool with water feature, colorful plants and then to see Cave Creek's famous Black Mountain. Wood beams exude warmth in great room, dining room and chef's kitchen. Pendant lights above the large Island illuminate the smooth leather granite finish, where guests/friends/family can sit and relax. Built in Sub Zero fridge/freezer, commercial grade appliances with double ovens, six gas burners + skillet; built-in convection oven/microwave round out the chef's culinary package. Custom Cabinets and tasteful backsplash span the entire wall taking you to the breakfast nook with views to backyard and serene desert beyond. Thoughtful cabinet storage will delight your chef or culinary connoisseur. Primary Suite is on east side and comes complete with large view window to private backyard, a newly updated primary bath with sconce lighting, soaking tub, new light fixtures and countertops. Primary closet has new carpet, and plenty of shelving and room for belongings. Laundry room also boasts new cabinetry, countertops and sink. Four car garage with loads of shelving and epoxy coated floors is a car lover and workman's dream space to hang out. Throughout the home you'll find rich engineered wood surfaces, LED lighting with dimmer capabilities, plantation shutters, custom wall accents, smooth textured walls and 10-14 foot ceilings highlighting the look and feel of an entertainer's dream home. Past the wood-beamed living areas, you'll make your way to two guest bedrooms with luxurious bath including glass barn door and upgraded shower head, hand held sprayer and granite counters. Finally you'll enjoy a large bedroom with two closets that functions as a home office for two and work out room, again with views to the lush backyard and Black Mountain in the distance. Separate exit to covered patio. Out back you have five separate areas: west side with large shade trees and artificial turf; northwest raised travertine seating area with landscape lighting and raised conversation/fire pit area; large pool with baja shelf, water feature and colorful plants along view fence, northeast side with raised lounging area for tanning/relaxing, privacy wall of greenery, east yard with natural grass for dogs to enjoy; far east side fenced off pavered area where trailer, jet skis or water toys could stay behind the large RV gate. All of these areas have been maintained so they look inviting, yet are extremely functional. This property has been made with love and care... for someone who appreciates quality, luxury, privacy and easy ways to enjoy the beautiful and serene Cave Creek /North Scottsdale Arizona outdoor lifestyle.

6214 E Forest Pleasant Place, Cave Creek

2502 E Washington Street, Phoenix
$2,265,000
6824005 MLS ⋅ 17,612 SqFt.
Located in the heart of Phoenix, this stunning office building presents a rare opportunity for businesses looking to enhance their presence. Take advantage of the Opportunity Zone status; light rail service with nearby rail station; located near the airport, downtown and multiple freeways. This 2-story building offers numerous office spaces, conference rooms, training rooms, laundry, storage, and a welcoming lobby and reception area. Electronic marquee signage and pole signage standout. See supplement for other features. Ï Spacious Conference Facilities - Host meetings in a well-equipped upstairs conference center, featuring modern AV equipment and convenient restrooms. Ï State-of-the-Art Amenities - A fully equipped kitchen, laundry facility, and secure elevator access provide comfort and convenience for staff and clients. Ï Secure & Accessible Parking - Two gated parking lots offer ample space and enhanced security for peace of mind. Ï Professional Welcome Area - Impress clients with a stylish reception area featuring a secure entry system. Ï High-Impact Visibility - Stand out with prominent marquee signage, ensuring maximum exposure in this high-traffic location. Ï Bright & Inspiring Workspaces - Enjoy abundant natural light that fosters a productive and inviting office environment

2502 E Washington Street, Phoenix

2653 E Oriole Drive, Gilbert
$2,262,966
5 Beds ⋅ 5 Baths ⋅ 7051753 MLS ⋅ 4,864 SqFt.
A Masterpiece of Modern Luxury in Whitewing at Germann Estates. Some homes are beautiful. Others are unforgettable. Nestled behind the prestigious guard gates of Whitewing at Germann Estates, this extraordinary Toll Brothers Pradera estate is a stunning expression of modern luxury, timeless craftsmanship, and effortless indoor-outdoor living. Every detail has been thoughtfully curated to create a home that is as breathtaking as it is functional. The moment you step inside, your eyes are drawn upward to soaring 22-foot ceilings adorned with authentic wood beams that crown the spectacular great room and gourmet kitchen. Bathed in natural light, this remarkable space was designed to impress while still feeling warm and inviting. At the heart of the home is a chef's kitchen unlike any other. An impressive expanded double island anchors the space, surrounded by top-of-the-line Wolf appliances, double dishwashers, multiple ovens, a beautifully appointed butler's pantry, and a hidden walk-in pantry that keeps everyday essentials tucked discreetly away. Whether hosting an intimate dinner party or entertaining a crowd, this kitchen is nothing short of extraordinary. Walls of glass seamlessly connect the interior to a private backyard oasis where luxury continues outdoors. Resort-inspired landscaping surrounds a sparkling pool designed for entertaining, creating the perfect setting for relaxing afternoons, unforgettable celebrations, and year-round Arizona living. The thoughtfully designed split floor plan offers exceptional privacy. A dedicated secondary wing features spacious bedrooms centered around a private teen retreat, providing the ideal gathering space for family and guests alike. Tucked away in its own private sanctuary, the primary suite is a true escape. Spacious and serene, it offers a spa-worthy bath highlighted by a luxurious soaking tub framed by a unique dual-entry walk-through shower. The boutique-inspired custom closet is a showpiece in itself, complete with extensive built-in cabinetry designed to keep every wardrobe impeccably organized while maintaining a clean, sophisticated aesthetic. Adding even more versatility, the oversized three-car garage includes two fully finished bonus rooms currently serving as a private executive office and a dedicated fitness studio--ideal for today's work-from-home lifestyle or easily adapted to suit your needs. From its impeccable finishes and intelligent design to its seamless blend of luxury and comfort, every inch of this residence has been crafted to elevate everyday living. Located within one of Gilbert's most exclusive guard-gated communities, Whitewing at Germann Estates offers privacy, prestige, beautifully maintained grounds, and convenient access to premier dining, shopping, golf, and top-rated Higley schools. This is more than a home. It is a lifestyle reserved for those who expect nothing but the exceptional.

2653 E Oriole Drive, Gilbert

7701 E Davenport Drive, Scottsdale
$2,262,000
4 Beds ⋅ 4 Baths ⋅ 7013075 MLS ⋅ 3,435 SqFt.
Experience the ultimate North Scottsdale lifestyle on a nearly one-acre lot just minutes from Kierland Commons & Scottsdale Quarter! This beautifully remodeled estate features over $220,000 in upgrades including a brand NEW ROOF and a seamless open-concept design ideal for both everyday living and upscale entertaining. The chef's kitchen anchors the home with an Italian marble waterfall island, premium stainless-steel appliances, and effortless flow into the expansive living space with sliding glass doors opening to the backyard. The resort-style backyard was fully redesigned in 2023 and is truly a showstopper! Enjoy a saltwater pool with new Pentair equipment, Pentair equipment, custom pergola with built-in BBQ, gas fire pit, 5-hole putting green and expansive natural grass areas. The massive lot offers incredible flexibility to add a casita, guest house, or additional outdoor amenities, making this property ideal for future expansion or multi-generational living. Generously sized bedrooms include dual primary suites, private patio access, and versatile bonus space. Offering rare privacy, endless outdoor potential, and close proximity to world-class shopping, dining, Scottsdale Airport (SDL), and Downtown Scottsdale, this is a true North Scottsdale sanctuary that blends luxury, lifestyle, and long-term value.

7701 E Davenport Drive, Scottsdale

4234 N 42nd Place, Phoenix
$2,260,000
4 Beds ⋅ 6 Baths ⋅ 6936884 MLS ⋅ 3,595 SqFt.
Must See in person. Arcadia, new construction luxury residence offering an elevated lifestyle with Camelback Mountain views and seamless indoor-outdoor living. Designed for both everyday comfort & high-end entertaining, the home features expansive open living spaces, soaring ceilings, and walls of glass that flood the interior with natural light. A resort-style backyard showcases a sparkling pool, spa, and multiple lounge areas ideal for hosting or unwinding under the desert sky. This home delivers modern luxury with a split floorplan 3 car garage, pool, spa & downstairs primary bedroom. Thoughtful designer details, a home office, and premium finishes throughout create a refined yet functional retreat. Located minutes from Arcadia's most sought-after dining, shopping, & Hopi elementary.

4234 N 42nd Place, Phoenix

3118 W Glenhaven Drive, Phoenix
$2,260,000
4 Beds ⋅ 4 Baths ⋅ 6859028 MLS ⋅ 5,514 SqFt.
Welcome to this stunning Calabrea custom 4-bedroom, 4.5-bathroom estate on nearly ¾ of an acre, designed for both everyday living and grand entertaining. This property offers a rare combination of luxury amenities, modern smart-home technology, and resort-style outdoor living—all in the highly sought-after Ahwatukee Foothills community. Step through the grand foyer, where two Chihuly-inspired chandeliers and Cantera stone columns set the tone for the elegance found throughout. The chef's kitchen is a true showpiece with Wolf & Sub-Zero appliances, double ovens, double dishwashers, custom cabinetry, granite counters, and a walk-in pantry—perfect for gourmet cooking and entertaining. The spacious family room features a dramatic 60" modern fireplace and 16' automated pocket doors that open to create seamless indoor-outdoor living. Enjoy cinematic experiences in the private soundproof home theater, complete with reclining D-Box/4DX style seats, a 120" screen, Runco projector, in-wall speakers, and a wet bar with refrigerator, ice maker, and granite counters. The luxurious primary suite offers a spa-like retreat with a steam shower, dual vanities, sitting area, and an expansive custom Classy Closet with island storage. Additional highlights include a dedicated office with custom built-ins and a secure American Security gun safe, a 3-car garage with walnut doors and epoxy flooring, RV gate with slab parking, and whole-home water softener. Step into your own resort-style backyard oasisan entertainer's dream! The heated saltwater pool and spa, oversized covered patio with misting system, outdoor speakers, and multiple lounge areas create the perfect setting for relaxation. The 20'x16' gazebo boasts a full outdoor kitchen with a Lynx grill, burners, sink, refrigerator, fans, and TV. For gardening enthusiasts, the fully equipped greenhouse with raised garden beds and automated irrigation is a rare find. And for sports loversthis home features a private sport court designed for pickleball, basketball, tennis, and volleyball! Whether hosting a friendly game or enjoying an evening match under the lights, this backyard delivers unmatched recreation right at home. Additional upgrades include: Control4 smart home system, Ring security, central vac, 75-gallon water heater (2024), energy-efficient windows, and timeless architectural details throughout. This one-of-a-kind home combines luxury, technology, entertainment, and outdoor living in a premier Phoenix location. Don't miss your opportunity to own a property that truly has it all!

3118 W Glenhaven Drive, Phoenix

7425 E Gainey Ranch Road Unit 1, Scottsdale
$2,255,000
4 Beds ⋅ 4 Baths ⋅ 6982009 MLS ⋅ 4,042 SqFt.
Set securely behind a guarded gate—with the added exclusivity of a private entrance—this #1 Gainey Ranch home embodies elevated golf-course living. Over 4,000 square feet, four full bathrooms, and a thoughtful designer remodel come together in a residence that feels light, expansive, and effortlessly refined. Positioned directly on the green, the home is filled with natural light, soaring ceilings, and a flowing layout that feels calm and intentional from the moment you step inside. The kitchen serves as a true centerpiece—fully updated, gas-connected, and designed for both serious cooking and seamless entertaining. It opens gracefully to generous living spaces anchored by two fireplaces and a sophisticated full bar, creating an inviting atmosphere... (CONTINUED) whether you're hosting a planned gathering or an impromptu evening with friends. The floor plan is as functional as it is luxurious, featuring a true primary suite, a junior primary suite, upstairs laundry, and a private attached casita with its own full bathperfect for guests, extended family, or a quiet personal retreat. Outside, the lifestyle truly unfolds. A lush, serene backyard surrounds a sparkling pool and oversized patio, offering unobstructed views across the golf course. It's a setting made for slow mornings, golden-hour sunsets, and evenings that linger just a little longer. Some homes make an impression. This one becomes a feelingand stays with you.

7425 E Gainey Ranch Road Unit 1, Scottsdale

30600 N Pima Road Unit 49, Scottsdale
$2,255,000
4 Beds ⋅ 5 Baths ⋅ 6944809 MLS ⋅ 4,672 SqFt.
Experience timeless desert luxury in the prestigious gated enclave of Sincuidados, where serenity, sophistication, and nature converge! This beautifully updated single-level custom estate welcomes you home through a private gated courtyard oasis with a striking custom designed 12' glass and iron door into the light-filled living spaces adorned with soaring 14—16' coffered ceilings with elegant architectural detail. The great room's custom fireplace wall and oversized glass doors create a seamless connection to the resort-style backyard. The chef's gourmet kitchen showcases the finest grade granite countertops, Dacor appliances, and a skylit design that enhances every culinary moment. The sprawling and luxurious owner's suite features dual dressing closets, spa bath, and a private gym or office. Practice on the putting green, or take in panoramic sunsets from the rooftop view deck. Sincuidados residents enjoy exclusive access to the scenic Lone Mountain Preserve, along with tennis, pickleball, and tranquil desert trailsall within one of North Scottsdale's most private and sought-after communities.

30600 N Pima Road Unit 49, Scottsdale

19875 E Silver Creek Lane, Queen Creek
$2,255,000
6 Beds ⋅ 8 Baths ⋅ 6938359 MLS ⋅ 4,872 SqFt.
Welcome to this beautifully designed single-story home offering almost 4,900 sqft of luxurious living space on a sprawling 0.8-acre lot. Located in the highly sought-after Circle G community, this property offers elegance and privacy of estate living while being just minutes from dining, entertainment and shops! Inside you will find 5 spacious bedrooms plus a versatile flex room, each complete with a uniquely designed en suite bathroom. There are 2 additional half baths (powder bath + pool bath), a dedicated storage room with shelving, plus a mudroom/laundry area for everyday convenience. This stunning home provides the perfect blend of comfort, space, and functionality for any lifestyle. The open floor plan showcases high ceilings, generous sized great room, and a modern kitchen with a 12 ft kitchen island and butler's pantry. The expansive backyard offers a large covered patio, built-in BBQ, a modern fireplace, and fenced in heated pool - the perfect space for entertaining. Park your vehicles in an oversized 3 car garage, finished with epoxy flooring and room for custom cabinetry. The fully landscaped front yard features lush synthetic turf, elegant paver walkway and driveway and thoughtfully curated selection of desert plants and trees. Don't miss this rare opportunity to own a premium lot and newly built home in one of Queen Creek's most desirable neighborhoods!

19875 E Silver Creek Lane, Queen Creek

23973 N 123rd Way, Scottsdale
$2,253,000
3 Beds ⋅ 4 Baths ⋅ 6924066 MLS ⋅ 2,451 SqFt.
EXQUISITE MODEL HOME FOR SALE WITH ALL THE DETAILS - PROFESSIONALLY DECORATED, FULLY FURNISHED, INCREDIBLE VIEWS, POOL, LUXURY LIVING INDOOR AND OUTDOOR, MAN-GATED COMMUNITY WITH RESORT-LIKE AMENITIES. Modern Desert Contemporary style architecture, featuring high-end finishes and open floor plan, this home combines modern elegance with effortless livability, perfect for entertaining or relaxing in your own private retreat. Expansive 90 degree sliding doors frame stunning rock formations and mountain views, bringing the beauty of the outdoors inside. The beautiful primary bedroom suite is enhanced by a large walk-in closet and deluxe primary bath. See Sales office for details. Occupancy in Q3/Q4 2026.

23973 N 123rd Way, Scottsdale

40096 N 110th Place, Scottsdale
$2,250,000
3 Beds ⋅ 3 Baths ⋅ 7087791 MLS ⋅ 2,600 SqFt.
Experience modern Desert Mountain living with spectacular VIEWS! Thoughtful upgrades and renovations. The dramatic main living space welcomes you with soaring wood-beamed ceilings and expansive windows that fill the home with natural light while showcasing the surrounding scenery. A striking DaVinci gas fireplace with an oversized tile surround creates an impressive focal point and adds warmth to the contemporary design. Just beyond, the dining room is enhanced by a fully conditioned 224-bottle Heritage Vines wine cellar enclosed in sleek Starfire glass--the perfect setting for entertaining while enjoying panoramic mountain views. The beautifully appointed kitchen is designed for the culinary enthusiast, featuring a Sub-Zero refrigerator/freezer, top-of-the-line .. Bosch appliances, and Lauriermax custom Cabinetry.

40096 N 110th Place, Scottsdale

4725 N 33rd Street, Phoenix
$2,250,000
4 Beds ⋅ 4 Baths ⋅ 7066833 MLS ⋅ 3,483 SqFt.
ABSOLUTELY GORGEOUS 2021 BUILD IN A PERFECT AREA OF ARCADIA LITE ON A CORNER LOT. This well though out split floor plan offers 4 spacious bedrooms as well as an office/flex room with private entrance, wood flooring and designer finishes in all the right places. The entertainer's kitchen features Thermador appliances including a 6 burner gas cooktop with griddle and a generous oversized Island with ample undercounter seating for your guests. Step into the roomy primary suite that includes a well thought out Bathroom area that will make you feel like your at the spa. The relaxing outdoor spaces in both the front and back yards with large shade trees are perfect for family get togethers or to let the kids safely play with their friends. Must see.

4725 N 33rd Street, Phoenix

11290 N 117th Street, Scottsdale
$2,250,000
4 Beds ⋅ 3 Baths ⋅ 7069599 MLS ⋅ 3,927 SqFt.
Bring your sunglasses! Looking for a home with beautiful natural light in every room....this is it! Enjoy magnificent sunsets from inside or pool side with no neighbors behind you. BRAND NEW REMODEL, this boutique builder brought the home out of the 90's into 2026 design. The expansive family room is ideal for entertaining, highlighted by a dramatic 100'' electric fireplace and a built-in TV that conveys with the home. The kitchen is truly exceptional, an entertainer's dream featuring two massive islands, gorgeous quartz countertops, premium Viking gas range, and beautiful white oak cabinetry. Expanded butler's pantry elevates functionality with a full refrigerator and freezer, double oven, sink, and abundant cabinet and countertop space. Designed with a highly desirable split floor plan, the home features a stunning office that fully embraces the mountain views, creating an inspiring workspace. The spa-like primary bath is nothing short of spectacular, offering a spacious walk-in shower with dual shower heads, a wand, and a bench, along with separate his-and-her vanities and a beautifully designed walk-in closet. The primary suite serves as a private retreat complete with a cozy sitting area and fireplace. Entertain outside to your own resort-style backyard, where a sparkling pool and mountain views create the ultimate setting for relaxation.

11290 N 117th Street, Scottsdale

5340 N 32nd Place, Phoenix
$2,250,000
4 Beds ⋅ 5 Baths ⋅ 7034796 MLS ⋅ 3,022 SqFt.
Absolutely beautiful newly built 4-bedroom, 4.5-bath home in highly desirable Biltmore Heights, located in the heart of the Camelback Corridor. This bright and inviting residence features soaring ceilings, wood flooring, crown molding, and designer finishes throughout. The gourmet chef's kitchen offers stunning countertops and cabinetry, a Viking range, paneled built-in refrigerator and freezer, and a spacious walk-in butler's pantry. Every room blends luxury, comfort, and thoughtful design. Enjoy close proximity to Biltmore Fashion Park, Piestewa Peak, premier shopping, hiking, entertainment, and some of the Valley's finest restaurants. A brand-new pool and professionally designed landscaping will be completed soon.

5340 N 32nd Place, Phoenix

9503 E Yucca Street, Scottsdale
$2,250,000
4 Beds ⋅ 5 Baths ⋅ 7019294 MLS ⋅ 3,750 SqFt.
This is where Scottsdale living comes to life. Set on an expanded 0.34-acre lot, this fully remodeled 3,750 sq. ft. residence blends space, style, and effortless comfort. From the moment you arrive beneath the porte-cochère, the home sets a tone of quiet luxury. Inside, light pours through open, connected living spaces designed for both everyday moments and elevated gatherings. The heart of the home opens to a private backyard retreat with a pool, spa, and covered lounge--where Arizona sunsets become part of your daily routine. Thoughtfully reimagined throughout, every detail feels intentional, creating a home that isn't just beautiful--it's meant to be experienced. The oversized lot provides endless potential--whether you envision a resort-style backyard, outdoor kitchen, pool expansion, or simply enjoying the privacy and mature desert landscaping already in place. Located in the heart of North Scottsdale's coveted 85260 zip code, you're minutes from premier shopping at Kierland Commons and Scottsdale Quarter, top dining, golf, and easy Loop 101 access. A rare opportunity to own a beautifully upgraded home on a large lot in one of Scottsdale's most sought-after neighborhoods--this is Arizona living at its finest.

9503 E Yucca Street, Scottsdale

29441 N 64th Street, Cave Creek
$2,250,000
6 Beds ⋅ 7 Baths ⋅ 7014276 MLS ⋅ 6,475 SqFt.
Welcome to Casa de Caballos--where refined desert living meets equestrian freedom on 2.5 private acres within an exclusive gated community. Just minutes from Scottsdale, yet quietly tucked into the natural beauty of Cave Creek, this estate offers both proximity and escape. Spanning nearly 6,500 square feet, this thoughtfully updated single-level residence (2022) is designed for effortless living and elevated entertaining. At its heart, a showpiece kitchen outfitted with Wolf and Sub-Zero appliances anchors the home--crafted for gatherings both intimate and grand. The layout is as functional as it is flexible, featuring 6 bedrooms, a secluded owner's retreat, and a dedicated guest wing complete with en-suite bedrooms and its own recreation space- Ideal for multigenerational living or long-term guests. Outdoors, the canvas is expansive and full of possibility. Whether you envision a resort-style pool, equestrian facilities, a pickleball court, or a curated desert oasis, the land invites you to create without compromise. Giddy Up!

29441 N 64th Street, Cave Creek

11734 E Desert Trail Road, Scottsdale
$2,250,000
5 Beds ⋅ 7 Baths ⋅ 7012787 MLS ⋅ 5,740 SqFt.
Rare opportunity to own within the guard-gated community of Ancala Country Club. Privately tucked on a quiet cul-de-sac, this exceptional Randy Cozins custom estate captures breathtaking city light and mountain views, with a private gated entry and expansive circular stone driveway setting the tone for the privacy and scale found throughout. Inside, soaring ceilings, hand-applied plaster finishes, and thoughtful custom details create a warm, refined atmosphere. The split floor plan is both functional and well-designed, featuring a dedicated guest wing with three ensuite bedrooms and a private sitting area for added separation. The chefs kitchen serves as the heart of the home, complete with premium appliances, generous workspace, and a large island, all opening seamlessly to the great room. The primary suite offers a true retreat with dual closets, private laundry, a fireplace, and direct access to the outdoor living spaces. Outdoors, the front-facing pool and spa, built-in BBQ, and multiple seating areas are perfectly positioned to take in both city light and mountain views. An oversized garage with double-height ceilings provides flexibility for additional vehicle storage with lifts. Come experience the privacy, thoughtful design, and timeless quality that define this exceptional Ancala residence.

11734 E Desert Trail Road, Scottsdale

40132 N 110th Place, Scottsdale
$2,250,000
3 Beds ⋅ 3 Baths ⋅ 7007088 MLS ⋅ 2,530 SqFt.
This exquisitely remodeled Apache Cottage captures the essence of effortless Desert Mountain living. Bright, open, and offered fully furnished in a sophisticated neutral palette, this single-level end residence delivers privacy, style, and truly breathtaking views. Perfectly positioned to maximize its setting, the home showcases sweeping vistas from iconic Apache Peak to Camelback Mountain, spanning the 9th fairway of the Apache Course, glowing sunsets, expansive valley views, and sparkling city lights. The great room is both striking and inviting, anchored by a sleek, modern hearth and seamlessly connected to a beautifully reimagined chef's kitchen featuring custom cabinetry, quartz countertops, and a premium Sub-Zero/Wolf appliance suite. The thoughtful, artful renovation continues throughout the home, elevating the primary suite into a serene retreat while enhancing all guest baths and the laundry with refined finishes and cohesive design. This expanded Tierra floor plan offers added versatility, including a dedicated office/workout room to support a healthy, active lifestyle. Outdoors, a resort-style patio invites relaxation and entertaining alike--perfectly oriented to capture the home's extraordinary views and the magic of Arizona's desert skies. This is a rare opportunity to enjoy a fully renovated, turnkey residence in one of Desert Mountain's most sought-after settings. A membership is available through the club but a waiting list is in place.

40132 N 110th Place, Scottsdale

5231 N 42nd Place, Phoenix
$2,250,000
4 Beds ⋅ 4 Baths ⋅ 7001886 MLS ⋅ 3,213 SqFt.
Situated on an oversized corner lot on a quiet, tree-lined Arcadia street with beautiful Camelback Mountain views, this updated Arcadia ranch is located within the highly sought-after Hopi school district. The spacious floor plan features two primary suites and two generous living areas, offering flexibility for both family living and entertaining.The chef's kitchen is well appointed with Monogram appliances, double ovens, an oversized double refrigerator, ice maker, wine fridge, and gas cooktop. The backyard is ideal for Arizona living with two expansive patio areas, a built-in grill, RV gate, and a classic diving pool with diving board. Just minutes from premier hiking trails and walking distance to some of Arcadia's most popular dining and shopping destinations including The Global Ambassador, Steak 44, Flower Child and AJ's!

5231 N 42nd Place, Phoenix

Copyright 2026 Arizona Regional Multiple Listing Service, All rights reserved. The data relating to real estate for sale on this website comes in part from the Arizona Regional Multiple Listing Service. All information deemed reliable but not guaranteed and should be independently verified. All properties are subject to prior sale, change or withdrawal. Neither listing broker(s) nor Arizona Regional Multiple Listing Service shall be responsible for any typographical errors, misinformation, misprints and shall be held totally harmless.

How much is your home worth?

Get instant property value now!