Refine Search
Sort by
11221 E Greenway Road, Scottsdale
$2,100,000
4 Beds ⋅ 3 Baths ⋅ 7029459 MLS ⋅ 2,788 SqFt.
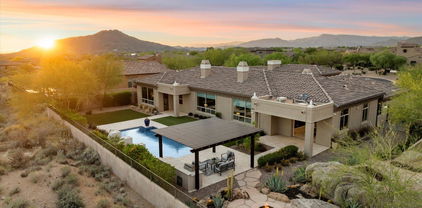
Nestled in the prestigious guard-gated Cimarron Hills enclave, this masterfully reimagined luxury estate perfectly captures the essence of elevated desert living. The open-concept great room serves as the home's centerpiece, boasting premium wide-plank oak flooring, designer lighting, and a magnificent gourmet kitchen anchored by custom dual white oak islands, slab porcelain countertops, and a built-in 48-inch six-burner gas range. Tranquility awaits in the generous primary suite, featuring a custom walk-in closet and a spa-style bath complete with floating vanities with undermount lighting and a luxurious shower and soaking tub. Designed for seamless indoor-outdoor entertaining, the interior flows effortlessly to a private backyard retreat featuring a sparkling pool and a scenic firepit area that backs directly to natural open space for unobstructed views of mountains, sunsets and shimmering city lights. NEW ROOF w/ warranty and 2 newer Trane HVAC units. Residents enjoy ultimate privacy alongside access to world-class community amenities, multiple community pools, fitness center, tennis and pickleball courts, and premier hiking trails.

11221 E Greenway Road, Scottsdale

12379 N 133rd Place, Scottsdale
$2,100,000
3 Beds ⋅ 3 Baths ⋅ 7025804 MLS ⋅ 4,120 SqFt.
Luxury Scottsdale Mountain Retreat Nestled on a premium lot surrounded by breathtaking desert and mountain views, this exceptional estate is located within the exclusive gated enclave of the guard-gated Scottsdale Mountain community. Completely renovated and thoughtfully reimagined, this executive residence was designed to embrace Arizona's signature indoor-outdoor lifestyle while blending sophistication, comfort, and modern luxury. Gorgeous mountain views are showcased from almost every window, creating a stunning backdrop throughout the home. Every detail has been carefully curated, from the new Pella windows to the expansive paneled wall opening that seamlessly connects the interior living spaces to the outdoor resort environment. A full smart home system provides effortless control.. .... while integrated music throughout every room creates the perfect ambiance for both entertaining and everyday living. At the heart of the home is a spectacular chef's kitchen featuring professional-grade high-end appliances, custom cabinetry, and an oversized center island ideal for gathering with family and friends. Designed for seamless entertaining, the kitchen also features an indoor-outdoor serving counter that opens directly to the patio, making al fresco dining and poolside entertaining effortless. The adjoining family room offers a custom wet bar, multiple seating areas, and direct access to the resort-style outdoor living spaces. Throughout the residence, multiple fireplaces add warmth and ambiance, while spacious bedrooms are filled with natural light and include custom built-ins and en suite bathrooms, providing exceptional comfort and privacy. The luxurious primary suite is a true private retreat, complete with its own fireplace, private patio access, a spa-inspired bathroom with a jetted soaking tub, and a custom-designed closet fit for royalty. Step outside to your private backyard oasis where a stunning negative-edge heated pool with water features and spa creates a true resort experience. Expansive covered patios, multiple entertaining spaces, a custom built-in BBQ, and an inviting outdoor fire pit create the ultimate setting for year-round Arizona living, relaxing evenings, and unforgettable entertaining under the desert sky. This spectacular Scottsdale Mountain residence is truly a must-see. Seller is also offering the lot next door for sale, MLS#7025217.

12379 N 133rd Place, Scottsdale

4040 E Elm Street, Phoenix
$2,100,000
3 Beds ⋅ 4 Baths ⋅ 7023566 MLS ⋅ 3,874 SqFt.
Known as Casa de Sueños (''House of Dreams''), this rare 1915 adobe is tucked at the end of a long private drive in the highly coveted Hacienda Granada neighborhood, within the Hopi School District. Set on an expansive 32,000 sq ft lot, the 3,800 sq ft residence is a true Spanish hacienda--rich in character, history, and architectural integrity. Long regarded as one of Arcadia's hidden gems, this is a property many have admired from afar, quietly set back and full of intrigue. Offering a rare opportunity for a buyer who values authenticity and timeless design. The home has been thoughtfully maintained and presents the chance to further enhance while honoring its legacy. Ideal for the discerning buyer seeking a property with soul, scale, and the opportunity to carry it into its next chapte

4040 E Elm Street, Phoenix

6730 E 1st Avenue, Scottsdale
$2,100,000
5 Beds ⋅ 5 Baths ⋅ 7020754 MLS ⋅ 3,463 SqFt.
Welcome to Fairway Escape - a proven Scottsdale short-term rental performer built for maximum ROI. This isn't just a vacation home--it's a fully dialed hospitality asset designed to dominate the Airbnb market. Ideally located just steps from Old Town, this 5-bedroom entertainer consistently attracts high-value group bookings, the most profitable segment in short-term rentals. With unbeatable proximity to golf, nightlife, and dining, the property sits in one of the highest-demand STR corridors in Arizona. Every detail has been intentionally curated to increase nightly rates, boost occupancy, and drive repeat bookings, from the premium golf simulator experience to the fully loaded game room with billiards, Golden Tee, and bar setup. The resort-style backyard features a The resort-style backyard features a heated pool, spa, putting greens, and outdoor TV--creating a content-driven environment that fuels bookings and visibility. Designed specifically for Scottsdale's top-performing guest avatars--golf groups, bachelor and bachelorette parties, corporate retreats, and high-income travelers--this property delivers not just stays, but memorable experiences that command premium pricing. Savvy investors will recognize the strategic amenity stacking, experience-based positioning, and high guest capacity that maximize revenue per reservation while keeping operational efficiency in check. Fairway Escape is more than a listing--it's a blueprint for building a scalable, high-performing Airbnb in one of the country's hottest STR markets.

6730 E 1st Avenue, Scottsdale

2816 E Clark Drive, Gilbert
$2,100,000
4 Beds ⋅ 4 Baths ⋅ 7011790 MLS ⋅ 3,912 SqFt.
Gorgeous custom home located in one of Gilbert's premier gated communities, the highly coveted Weston Ranch. Completely redesigned in 2024, this home showcases high-end Sub-Zero and Wolf appliances, new cabinetry, countertops, and hardwood floors throughout. The oversized primary suite has been transformed into a luxurious retreat featuring a sitting room, his & hers walk-in closets, and a spa inspired double walk-in shower. Step outside to a stunning resort-like backyard with a gorgeous pool and a new heater/chiller, ramada, built-in BBQ and bar, putting green, basketball court and expansive grass area perfect for volleyball, football, or soccer. There is also room to add an RV Garage or Casita, if desired. Ideally located near dining, shopping, freeway access, and Gilbert Regional Park.

2816 E Clark Drive, Gilbert

8925 E Rosedale Circle, Mesa
$2,100,000
4 Beds ⋅ 5 Baths ⋅ 7011677 MLS ⋅ 4,565 SqFt.
Prestigious gated enclave of Las Sendas, this impeccably maintained custom estate rests on a .68-acre cul-de-sac lot with breathtaking mtn views, city lights, and spectacular Arizona sunsets. Built in 2018, completely remodeled in 2019, the residence offers 4,566 sq ft in the main home plus a 512 sq ft attached casita. The main home features 4 ensuite bedrooms, including a private split primary retreat, along with seamless indoor-outdoor living designed for both refined daily living and elevated entertaining. A dramatic wall of glass opens to a resort-style backyard with heated pool, spa, outdoor BBQ, and elegant gathering spaces. Additional highlights include a chef's kitchen, Control4 automation, surround sound, whole-house backup generator, and 24-ft deep garag Residents enjoy access to 2 community pools, tennis and pickleball, with optional fitness and spa membership.

8925 E Rosedale Circle, Mesa

7485 E Arroyo Hondo Road, Scottsdale
$2,100,000
3 Beds ⋅ 4 Baths ⋅ 7007729 MLS ⋅ 4,054 SqFt.
Impeccable custom home with breathtaking boulder pile, Black Mountain, and golf course views, privately tucked at the end of a secluded drive. Designed as a true sanctuary, it blends refined craftsmanship with seamless indoor-outdoor living. The chef's kitchen features a large island, gas cooktop, double ovens, fireplace, and opens to an inviting patio. The primary suite offers a fireplace, patio access, and spacious walk-in closet. Upstairs are two guest suites, including a second primary with sitting area, private balcony, and sweeping mountain views. Enjoy a south-facing backyard with pool, fireplace, and panoramic views. Additional features include hand carved wood doors, exposed beam ceilings, and multiple patios with water features.

7485 E Arroyo Hondo Road, Scottsdale

21057 N 74th Way, Scottsdale
$2,100,000
3 Beds ⋅ 4 Baths ⋅ 7000982 MLS ⋅ 3,733 SqFt.
Experience refined luxury living in this fully redesigned 3,733 sq ft residence, perfectly positioned on a private corner cul-de-sac lot within an exclusive gated community. This 3 bedroom, 3.5 bathroom home blends sophisticated design with exceptional craftsmanship, featuring engineered hardwood flooring, new roof, dual new AC units, new hot water heater, custom cabinetry, and quartz and quartzite countertops throughout. The chef's kitchen was completely reimagined with a redesigned island, new premium appliances, illuminated glass display cabinetry, and designer lighting. Seamless indoor-outdoor living is showcased by a dramatic 10-ft tall by 16-ft wide stacking glass door opening to a resort-style backyard with a pool and waterfall, spa, putting green, mature trees, and private patio.

21057 N 74th Way, Scottsdale

7580 W Questa Drive, Peoria
$2,100,000
6 Beds ⋅ 5 Baths ⋅ 7000856 MLS ⋅ 4,416 SqFt.
Beautiful basement home in the gated community of Vista Montana III by Shea, situated on just under an acre lot. This spacious property offers 5 bedrooms, 3.5 bathrooms, and an ideal layout designed for both comfortable living and entertaining. Upon entry, you'll immediately notice the custom flooring and attention to detail throughout the home. The entry hallway features engineered wood flooring with glass tile inserts, leading into the gourmet eat-in kitchen complete with a walk-in pantry, upgraded staggered cabinetry, high-end stainless-steel appliances, and elegant quartz countertops. The kitchen opens to a large family room highlighted by stunning 24'' x 48'' porcelain tile, creating a seamless space for gathering and entertaining. Just off the kitchen is the formal dining room accented with glass tile, adding a distinctive design touch. The home offers a split floorplan for added privacy. The spacious primary suite is located on its own side of the home and features panoramic backyard windows and a distinctive ensuite bathroom with a double-head shower and unique stainless-steel accent wall. Two additional generously sized bedrooms and an office/den are located on the opposite side of the main floor. The main floor bedroom closets have been fully redesigned, providing enhanced organization and storage. Downstairs, the fully finished basement offers incredible additional living space, including a large bonus/game room with a custom wet bar, making it perfect for entertaining or relaxing. The basement also includes two additional bedrooms, offering flexibility for guests, hobbies, or fitness space. The property also features a private casita complete with a full kitchen, 1 bedroom, and 1 bathroom, ideal for guests, multigenerational living, or extended stays. Attached to the casita is an RV garage, offering exceptional storage for recreational vehicles, additional cars, or outdoor toys. Above the RV garage is a loft providing additional storage that could easily be converted into additional living space. Additional features include a Control4 smart home system and permanent exterior lighting installed on both the main home and the casita/RV garage, allowing for customizable year-round lighting. The backyard includes a cabana with extra storage, providing plenty of space to design your ideal outdoor retreat. Located in the desirable Vista Montana III gated community, this home combines space, luxury upgrades, and a rare basement layout on a large lot. This is truly a must-see property.

7580 W Questa Drive, Peoria

13114 E Juan Tabo Road, Scottsdale
$2,100,000
4 Beds ⋅ 4 Baths ⋅ 7003572 MLS ⋅ 3,095 SqFt.
When luxury, design, and nature come together in perfect harmony, the result is a home like this. Located in the highly sought-after gated community of Storyrock, this rare Phase One Prelude floor plan by Shea Homes is one of the neighborhood's most coveted and limited offerings. Perfectly positioned to capture breathtaking views of Four Peaks, Tom's Thumb, and the surrounding Sonoran Mountain Preserve, the home blends modern elegance with a serene, Zen-inspired desert aesthetic. The thoughtfully designed landscape and backyard create a peaceful, resort-like retreat that beautifully contrasts the rugged natural beauty of the Sonoran Desert. Designed for seamless indoor-outdoor living, a zero-threshold walkway leads to expansive sliding glass doors that open to a resort-style backyard. The custom saltwater pool features a Pentair IC-40 system, upgraded Paramount in-floor cleaning and circulation system, advanced filtration, and elegant steel & travertine water features. Outdoor entertaining is elevated with a custom built-in kitchen beneath a welded steel shade structure, complete with a Napoleon Prestige Pro grill with infrared backburner, rotisserie & custom lighting, dual side burners, and stainless storage. The backyard continues to impress with a suspended linear fire pit, putting green, custom steel art screens and alfresco outdoor shower, creating a private retreat ideal for both entertaining and relaxation. Inside, the home has been meticulously maintained and extensively upgraded, featuring whole home sanctuary insulation, Sonos Arc and Amp sound system with built in surround sound, whole-home reverse osmosis and soft water treatment system, custom window coverings throughout, gorgeous hardwood flooring and brand-new interior and exterior paint. Four bedrooms plus a den offer endless opportunities to create personalized spaces tailored to your needs, while the exceptional level of care and thoughtful upgrades create the feeling of moving into a brand-new home. Blending refined architecture, curated landscape design, and some of the most breathtaking mountain and preserve views in Storyrock, this residence offers a rare opportunity to experience luxury desert living at its most peaceful and inspired.

13114 E Juan Tabo Road, Scottsdale

19355 N 73rd Way Unit E5014, Scottsdale
$2,100,000
3 Beds ⋅ 4 Baths ⋅ 7003296 MLS ⋅ 2,768 SqFt.
Only two developer residences remain! Be the first to live in Residence 5014, a stunning 3-bedroom, 3.5-bath home offering 2,768 square feet of thoughtfully designed living space. Perched on the top floor, this is the largest floor plan at Portico, opening onto a 39' x 13' terrace for a seamless indoor-outdoor living experience. The home is complete with luxury upgrades and finishes, including a chef's kitchen with Italian cabinetry, full-height backsplash, built-in pantry, Sub-Zero/Wolf/Bosch appliances, and an expansive waterfall island. Enjoy spacious bedrooms, each with a beautifully appointed en-suite bath, and a powder room for guests. The primary suite is a private retreat, boasting its own terrace, a spa-inspired bath with freestanding tub, and a generous walk-in closet. This home includes a full developer warranty.

19355 N 73rd Way Unit E5014, Scottsdale

3414 E Gable Circle, Mesa
$2,100,000
6 Beds ⋅ 5 Baths ⋅ 6993719 MLS ⋅ 4,992 SqFt.
Welcome to a private resort-inspired estate where modern efficiency meets elevated design. Built in 2019 and tucked within an exclusive gated enclave of just 11 homes, this exceptional residence offers refined indoor-outdoor living designed for both grand entertaining and everyday comfort. Engineered for performance, the home features advanced six 20 SEER HVAC systems with air purification, spray foam insulation, and two tankless water heaters, along with a 2-year HVAC maintenance agreement for optimal year-round efficiency. Inside, the expansive primary suite showcases coffered ceilings, a custom brick feature wall, and electric fireplace, while the chef's kitchen impresses with a gas cooktop, built-in ice machine, and hidden walk-in pantry. With 6 bedrooms, 4.5 baths, and a dedicated family room, the layout balances luxury with livability. The backyard is a true showpiece - anchored by a 50,000-gallon resort-style pool and oversized spa, complemented by a misting system and a custom ramada featuring a Teppanyaki grill, jump deck, and additional storage. Car enthusiasts and hobbyists will appreciate the 1,700 sq ft fully air-conditioned RV garage with mini splits, cabinetry, 240V plug, and ice maker, plus a separate 700 sq ft gym with full bath ideal for a casita conversion. Complete with epoxy-finished garages, tankless water heaters, water softener system, oversized driveway, RV/trailer parking, and dual dog runs, this home offers a rare opportunity to own a truly turnkey luxury retreat.

3414 E Gable Circle, Mesa

4559 E Collinwood Drive, Gilbert
$2,100,000
6 Beds ⋅ 7 Baths ⋅ 6983672 MLS ⋅ 4,528 SqFt.
Welcome to the exclusive gated enclave of Estados at Seville Golf & Country Club, where luxury living meets resort-style amenities. This sprawling single-level estate offers nearly an acre of privacy, an RV garage, two casitas, and an entertainer's backyard designed to impress. Homes in Estados rarely come to market, and this residence showcases true pride of ownership throughout. Car enthusiasts will appreciate the newly constructed 24' x 51' RV garage featuring extra-tall ceilings, premium insulation, a built-in air compressor system, its own bathroom, and a dedicated 5-ton HVAC system—fully climate controlled for year-round comfort. The detached backyard casita includes a private living room, bedroom, full bath, walk-in closet, and its own HVAC system... ...creating the perfect retreat for guests. Outdoor living is elevated to an entirely new level with a sparkling pool and spa, remodeled with travertine decking, stack stone accents, PebbleTec finish, and a gas heater. In 2025, the in-floor cleaning system, pumps, filters, and plumbing were replaced for added peace of mind. The salt cell is fully operational. The custom-designed poolside ramada is an entertainer's dream, featuring a built-in bar and top-tier appliances including Perlick refrigerators and kegerator, an El Forno Bravo pizza oven, Fire Magic Aurora grill, and Green Egg smoker station. Four ceiling-mounted SunPak gas heaters provide comfort during cooler months, while illuminated date palms create a stunning evening backdrop. A private putting green completes the resort experience. Inside, the home has undergone an extensive remodel with updated cabinetry, flooring, paint, and appliances, along with a reconfigured floor plan to expand and open the walk-in pantry. High-end finishes and thoughtful details are evident throughout, including premium appliances and custom lighting. High-efficiency, variable-speed 21 SEER HVAC systems were installed in 2018 (excluding the front casita). The charming front courtyard was enhanced with a custom ramada and synthetic turf accents, creating an inviting arrival experience. Located just moments by foot or golf cart from Seville's multimillion-dollar clubhouse amenities, 4559 E. Collinwood Drive offers a rare opportunity to own a luxury estate that truly has it allprivacy, versatility, and an unmatched lifestyle within one of Gilbert's most prestigious gated communities.

4559 E Collinwood Drive, Gilbert

9310 S Bala Drive, Tempe
$2,100,000
5 Beds ⋅ 4 Baths ⋅ 6993591 MLS ⋅ 4,817 SqFt.
One of South Tempe's most distinctive custom estates, where timeless Santa Barbara architecture meets a complete designer renovation in prestigious Circle G Ranches. Enter through a dramatic brick-ceiling rotunda and experience wood-beam ceilings, rich custom millwork, and thoughtfully designed living spaces perfect for everyday living and entertaining. The 5-bedroom floor plan offers a brand-new chef's kitchen, custom butler's pantry, remodeled primary, guest and powder baths, plus a 300+ bottle wine room and the Basement Everyone Wishes They Had -features a custom bar with live wood-edge bar top, wine fridge, ice maker, beverage fridge, theater sound system, game room, reclaimed barn wood finishes, and craft room. Expansive indoor-outdoor living areas create the perfect Arizona lifestyle

9310 S Bala Drive, Tempe

4222 E Hazelwood Street, Phoenix
$2,100,000
4 Beds ⋅ 3 Baths ⋅ 6990824 MLS ⋅ 2,801 SqFt.
Arcadia Lite | Hopi Elementary | Newer Single-Level | Walk to LGO & Postino. Recently repositioned--now one of the most compelling values in Arcadia Lite. Rare 2018-built single-level home in a walkable location within the Hopi Elementary district. 2,801 sq ft with 4 bedrooms, 3 baths, including a guest en suite, plus a private den/office. Open great room with soaring ceilings and three oversized sliding doors for seamless indoor-outdoor living. Chef's kitchen with gas cooking, large island, and walk-in pantry. Backyard with heated pool, spa, electric cover, turf, and covered patio. Surrounded by single-level homes for rare privacy. RainSoft system + epoxy garage. Experience the Arcadia lifestyle--where generations return. Stroller Walk to Kachina park, LGO & Postinos. Run, bike the canal

4222 E Hazelwood Street, Phoenix

14395 E Corrine Drive, Scottsdale
$2,100,000
5 Beds ⋅ 5 Baths ⋅ 6991077 MLS ⋅ 3,969 SqFt.
Tucked into the McDowell Mountain foothills within the double-gated enclave of Hidden Hills, this luxury hillside residence rests at the end of a quiet cul-de-sac on 1/2+ acre lot -- inviting you to slow down and savor the beauty of desert living. Backing to natural open space within an intimate 18-home nook, the setting offers exceptional privacy and serene hillside views. Evenings bring dramatic mountain shadows and soft desert color as the sun settles to the side of the backyard, creating beauty without harsh afternoon heat. Inside, soaring wood-beamed ceilings, warm wood floors, and expansive glass fill the interiors with natural light and a seamless connection to the outdoors. Extended sliding doors open to a patio deck, where a built-in BBQ, fireplace, and heated pool create an inviting setting for relaxed afternoons and memorable evenings beneath the desert sky. The expansive single-level floor plan spans 3,936 sq ft with no interior steps, offering both comfort and accessibility. The home features owned solar, 5 bedrooms and 4.5 baths, including a detached casita with private entry and separate HVAC -- ideal for guests. The second bedroom provides flexibility as a private office or den. At the heart of the home, the kitchen is designed for gathering and everyday living, featuring an oversized island with seating for six, gas cooktop, double ovens, breakfast nook, large walk-in pantry, and butler's pantry with beverage fridge. The primary suite is thoughtfully separated for privacy and features a double-sided fireplace shared with the beautifully updated bath, an oversized zero-entry shower, and refined updates including new countertops, mirrors, and hardware. Laundry within the primary closet complements a full laundry room for added convenience. Recent improvements include newer tankless gas water heaters, three newer HVACs, updated bathroom vanities and finishes, conversion of the Jack & Jill bath into two separate bathrooms, new front door, epoxy garage flooring, sealed patio and pool decking, updated pool control system, and enhanced security locks. Experience the epitome of Scottsdale living with easy access to the Mayo Clinic, BASIS School, golf courses, biking trails, and hiking adventures. Whether you seek tranquility or outdoor exploration, this residence offers the perfect balance of opulence and lifestyle.

14395 E Corrine Drive, Scottsdale

3028 N 47th Place, Phoenix
$2,100,000
4 Beds ⋅ 4 Baths ⋅ 6989623 MLS ⋅ 3,633 SqFt.
Experience refined desert living in this brand NEW home designed for both sophistication and relaxation on a ~10k lot. From the welcoming private courtyard to the lush front yard and 2-car garage, every detail sets the tone for what awaits inside. Inside, soaring vaulted ceilings and rich wood floors frame a spacious living room complete with a stylish wet bar and expansive glass doors that create seamless indoor-outdoor flow. The designer kitchen impresses with stainless steel appliances, warm wood cabinetry, gleaming quartz counters and backsplash, a walk-in pantry, and an oversized island with breakfast bar seating. Retreat to the serene primary suite featuring a sitting area, private backyard access, and a spa-inspired bath with dual sinks, soaking tub, glass shower, and walk-in closet A versatile den provides the perfect office or studio. Outside, unwind under the covered patio, cool off in the sparkling pool, or soak in the spa as the desert sky transforms at sunset. Experience luxury at every turn! Start creating lasting memories in this dream home!

3028 N 47th Place, Phoenix

11433 E Mission Lane, Scottsdale
$2,100,000
5 Beds ⋅ 5 Baths ⋅ 6982851 MLS ⋅ 4,160 SqFt.
Exceptional custom home in prestigious Stonegate with top-notch amenities & desirable lifestyle. Quiet cul-de-sac lot & offers luxury, functionality & low-maintenance living. Expansive great rm w/custom iron & glass oversized doors to backyard. Opens to chef's kitchen featuring oversized granite island, hardwood flrs & travertine backsplash. Split floorplan-5 spacious bedrooms w/lg closets & bathrms. Primary suite w/custom Calif Closet & gas fireplace. 4 full bathrooms + powder rm with granite counter & custom cabinet. Park-style backyard w/artificial turf front & back 2020, custom electric patio sunshade, Ramada w/built-in gas grill & wood-burning fireplace. 3 gas fireplaces inside, polished travertine floor flr 2026, 4 new windows 2026 & oversized 3 car garage w/2 separate driveways

11433 E Mission Lane, Scottsdale

1930 E Desert Willow Drive, Phoenix
$2,100,000
4 Beds ⋅ 5 Baths ⋅ 6982491 MLS ⋅ 5,400 SqFt.
Magnificent mountain luxury retreat. Experience refined tranquility in exclusive, gated enclave of Tapestry Canyon. Striking first impression. Unparalleled craftsmanship. Dramatic entry opens to sophisticated interior with hickory hardwood floors, custom lighting, knotty pine doors. Every detail thoughtfully curated. Gourmet kitchen offers breakfast room, full butler's pantry with second fridge. Inviting family room showcases built-in entertainment center, fully equipped bar with sink, fridge, granite counters. Two executive offices with custom built-ins. Four gas fireplaces create comfort and charm. Oversized 3-car garage. Resort-caliber setting designed to capture incredible mountain views: sparkling pool, spa, outdoor kitchen, multiple patios create quintessential estate luxury living. Additional Features & Amenities: * Elevator access from the garage to the main living level * Four spacious bedrooms, each with walk-in closets * Four and one-half beautifully appointed bathrooms * Custom cabinetry in the powder room * Expansive primary suite with dual walk-in closets and built-ins * Lower-level media/exercise room with Peloton treadmill and bike * Spacious laundry room with front-load washer and dryer, sink, and ample counter space * Furniture-grade cabinetry throughout the home * Multiple patios offering unobstructed mountain and desert views * Located within the award-winning Kyrene Elementary and Tempe Union High School Districts * Immediate access to hiking and mountain biking trails * Close proximity to shopping, golf, and Sky Harbor International Airport This extraordinary residence is a vision brought to life - a rare opportunity to enjoy estate-style living in a private mountain sanctuary that embodies elegance, serenity, and enduring luxury.

1930 E Desert Willow Drive, Phoenix

5101 N Casa Blanca Drive Unit 337, Paradise Valley
$2,100,000
2 Beds ⋅ 2 Baths ⋅ 6978107 MLS ⋅ 1,846 SqFt.
Nestled within the prestigious Casa Blanca community in Paradise Valley, this exceptional Phase Three end unit town home presents a unique opportunity for discerning buyers. Featuring two spacious bedrooms and two bathrooms, this detached residence offers both comfort and convenience in one of the area's most sought-after neighborhoods. This home is attractively priced to sell, as still in its original design, and showcases a well-appointed layout that serves as a clean canvas for your personal touch. The high ceilings and large windows present a spacious and airy atmosphere throughout the home, enhancing the sense of openness and light. Whether you are looking to create a classic dream residence or a welcoming environment for everyday living, this property's understated elegance makes it perfect for entertaining family and friends. Step outside to a charming backyard, perfect for relaxation or outdoor gatherings. Benefit as well from the convenience and value of an oversized two-car garage not commonly found amongst the homes in this part of the community. Whether you envision modern updates or timeless touches, the possibilities are endless in this prime location. Welcome home!

5101 N Casa Blanca Drive Unit 337, Paradise Valley

9839 E Buteo Drive, Scottsdale
$2,100,000
4 Beds ⋅ 3 Baths ⋅ 6977403 MLS ⋅ 2,926 SqFt.
Tucked behind the gates of DC Ranch Haciendas, this residence isn't just a home, it's your unobstructed, front row seat to the McDowell Mountains and Scottsdale's city lights. Imagine unwinding in your elevated backyard resort, where every sunset paints a breathtaking 180-degree masterpiece and no neighbors interrupt your view. From the moment you enter this one story, open concept floor plan, natural light pours in with the walls of windows framing the stunning mountain vistas from within the home, creating a constant connection to the surrounding desert landscape and a backdrop for living art. Carrying the European white oak flooring throughout creates a natural warmth. The interior is both inviting and functional with a true dining room or flex space for formal living or office, and a spacious chef's kitchen with true 48" cabinetry, walk in pantry, oversized island paired with quartz countertops, complete with a fully matching Monogram, stainless steel appliance package with 5 burner gas gourmet cooking station, double ovens, built in full-size VinoTemp wine fridge and reverse osmosis water purification system. Appreciate the additional private courtyard that offers a quiet retreat for morning coffee, evening wine, or intimate gatherings under the Arizona sky. The backyard is truly an entertainer's dream. Designed for both relaxation and unforgettable hosting, with striking fire and waterfall elements, the resort-style pool and swim up bar has elegant, in-pool tiled barstools so you can sip and socialize without ever leaving the water. Enjoy the best of both worlds with the lowered lounge area that sits just opposite the swim-up bar. While some guests relax in the pool, others can unwind in the shaded pergola lounge just steps away for everyone to gather and allowing guests to sit comfortably out of the water but still be part of the fun. Fire up the Jenn-air gas grill for your favorite BBQ spread. Whether you're hosting sunset dinners, weekend pool days, cozy nights by the fire, or indulging in a spa-like experience under the stars, the setting is elevated by sweeping mountain views and complete privacy. Living in DC Ranch provides access to world-class amenities, including gated security, championship golf at DC Ranch Country Club, community fitness centers, pools and spa, scenic walking and biking trails, lush parks, and impeccably maintained common areas. All of this is just minutes from premier shopping, dining, and the best of North Scottsdale. Copper Ridge Elementary is a 3-minute walk without having to walk on any streets. This is more than a home, it's a lifestyle defined by privacy, views, and elevated desert living. Opportunities with unobstructed McDowell Mountain views, Scottsdale's city lights with no rear neighbors, and a resort-caliber outdoor space rarely come available in DC Ranch Haciendas, making this residence truly exceptional.

9839 E Buteo Drive, Scottsdale

8407 E Del Camino Drive, Scottsdale
$2,100,000
3 Beds ⋅ 4 Baths ⋅ 6973042 MLS ⋅ 3,869 SqFt.
Discover serene lakefront living in the guard-gated community of the sought after Las Palomas. This distinctive residence sits on one of the neighborhood's most coveted lots, offering rare, unobstructed views of Lake Marguerite and Camelback Mountain, a perspective only a select few homes enjoy. The home features a fully remodeled kitchen and primary bathroom, blending modern comfort with timeless style, while the remaining spaces provide an excellent opportunity for personalization. A brand-new roof installed in 2024 adds peace of mind and long-term value, and owned solar enhances energy efficiency and long-term savings. Natural light fills the interior, drawing the eye toward the tranquil waterfront setting that defines the home's character and creates a calm, resort-style atmosphere ideal for both everyday living and entertaining. Residents of Las Palomas enjoy guard-gated security and resort-style amenities including a community pool and spa, tennis and pickleball courts, and scenic walking paths throughout McCormick Ranch. Just minutes from premier dining, shopping, golf, and outdoor recreation, this is a rare opportunity to own a lakefront property with iconic views and exceptional potential in one of Scottsdale's most desirable communities.

8407 E Del Camino Drive, Scottsdale

11620 N 60th Street, Scottsdale
$2,100,000
5 Beds ⋅ 4 Baths ⋅ 6974146 MLS ⋅ 4,449 SqFt.
An extraordinary chance to create something truly special in one of the areas most coveted golf-course enclaves. An intimate setting, only 120 homes, this private estate- 1.1 acres sits on the 6th fairway and invites a life of space, serenity and connection. The single level ranch home offers five bedrooms , including two primary suites-perfect for multigenerational living or hosting with ease. Outdoors, resort style grounds unfold with a sport court ( pickleball, tennis, basketball), diving pool and expansive entertaining area designed for summer days and unforgettable evenings. Community is surrounded by beautifully renovated and newly built Estates valued between $ 5-$7 million dollars . This property offers not just a home , but a RARE canvas . Your opportunity to reimagine, redesign or build the dream home you have always imaged. Only 120 lots , this is your chance to own in this neighborhood NOW! Close to everything. The 51 fwy- downtown. Scottsdale School district. Don't miss out!

11620 N 60th Street, Scottsdale

Copyright 2026 Arizona Regional Multiple Listing Service, All rights reserved. The data relating to real estate for sale on this website comes in part from the Arizona Regional Multiple Listing Service. All information deemed reliable but not guaranteed and should be independently verified. All properties are subject to prior sale, change or withdrawal. Neither listing broker(s) nor Arizona Regional Multiple Listing Service shall be responsible for any typographical errors, misinformation, misprints and shall be held totally harmless.

How much is your home worth?

Get instant property value now!