Refine Search
Sort by
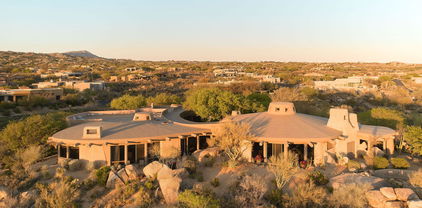
9782 E South Bend Drive, Scottsdale
$2,000,000
5 Beds ⋅ 4 Baths ⋅ 6973161 MLS ⋅ 3,871 SqFt.
JUST RENOVATED w/ Brand New Pool & Spa- A Total MOVE-IN Ready STUNNER!!! Cul-de-Sac VIEW LOT in INCREDIBLE LOCATION (Gated Community, Close to Everything)!! COMPLETELY Re-imagined & Absolutely GORGEOUS! Featuring an Inviting Flowing Floorplan, an (Entirely New) MASSIVE Kitchen & Bar space w/ Chef-worthy Appliance Ensemble, Crisp Cabinetry w/ Open shelving Throughout, Sleek Counters & Designer Backsplashes, (Fully-equipped) Butler's Pantry, Mud-space, Custom Patio Sliders, Decked-out Laundry area w/ Top-of-the-line Washer/ Dryer (including Steamer closet), Bonus Loft area, HUGE Primary Bedroom/Bath (Outfitted to the Nines), En-Suite Secondary Bedrooms, Den, Plenty of Privacy, Green space/ Fireplace & BBQ (areas), Extra large Storage room off Courtyard & JUST (Way) TOO MUCH MORE TO LIST!!!

9782 E South Bend Drive, Scottsdale

1345 E Ocotillo Road, Phoenix
$2,000,000
6 Beds ⋅ 4 Baths ⋅ 6960230 MLS ⋅ 5,850 SqFt.
Hidden beneath a canopy of mature trees, this privately gated North Central estate stands apart from anything else in the neighborhood. Thoughtfully designed for those who value space, discretion, and craftsmanship, the property unfolds on a nearly three-quarter-acre setting. At its core is a purpose-built automotive experience rarely found in residential living: secure gated parking for 8-10 vehicles and a striking 2,500-square-foot showroom-style garage accommodating six additional cars, ideal for collectors, creatives, or those who simply appreciate exceptional design. The residence offers six bedrooms and four baths, arranged with flexibility in mind. This easily supports multigenerational living, private guest quarters, or dedicated offices and hobby rooms. The kitchen is updated, equipped with stainless steel appliances and designed to handle both everyday living and effortless entertaining. Outdoors, the property reveals a secluded backyard anchored by a sparkling pool and a private side yard. All of this exists within one of Phoenix's most established and storied neighborhoods.

1345 E Ocotillo Road, Phoenix

3604 E Orange Drive, Phoenix
$2,000,000
3 Beds ⋅ 3 Baths ⋅ 6963332 MLS ⋅ 2,526 SqFt.
Located in the highly desired Biltmore Heights neighborhood, this 1/2 acre corner lot is a rare offering that features a charming ranch home fully remodeled from top to bottom. Walk in to beautiful oak flooring throughout, open floor plan, vaulted ceilings, and large sliders that lead you to the lush backyard. The chef's kitchen features white shaker cabinetry, quartz counters, stainless appliances, and tons of storage. Walk out back to a large covered patio, pool, and room for the whole family. Located near the canal entrance for all of your hiking, biking, and outdoor adventures! Minutes to the best that Arcadia and Biltmore have to offer including LGO, Postino, Chelsea's Kitchen, and all of the neighborhood hotspots. This one won't last long!

3604 E Orange Drive, Phoenix

4201 E Quail Track Drive Unit -, Cave Creek
$2,000,000
6950308 MLS
Discover the timeless charm and rustic sophistication of the beloved Sonoran Desert in Cave Creek, Arizona and North Phoenix. This rare offering presents 10 pristine acres of RU-43 zoned land with the potential to subdivide, complete with City of Phoenix water at the property line and APS electricity just 100 feet away--ready for residential development or an equestrian estate or training facility. Ideally situated in the renowned Dynamite Arena roping corridor, surrounded by premier event venues and diverse top-tier equestrian training facilities, the current parcel has recently been divided into 4 generous 2.5-acre estate lots, providing ultimate flexibility for a custom vision. The gated property is fenced with new custom steel-panels on one side offering privacy between... adjacent properties. While this property offers an opportunity to live in a peaceful, horse-centric neighborhood with riding trail access to adjacent State Land, the location uniquely offers the convenience of living minutes from Desert Ridge in North Phoenix, Mayo Hospital and multiple business offices, restaurants and shopping at Tatum Boulevard, Scottsdale Road, Hayden Road and Route 101. With gentle, level topography framed by mountain vistas in every direction, this parcel is perfect for a buyer's vision of several homes or a main residence, barns, arenas and ADUs (see photos for ADU concept). Enjoy an authentic desert home lifestyle, complemented by nearby equine amenities in an established equestrian and residential community. An exceptional opportunity to create your legacy property or develop in one of Arizona's most desirable residential locations.

4201 E Quail Track Drive Unit -, Cave Creek

3319 E Medlock Drive, Phoenix
$2,000,000
4 Beds ⋅ 3 Baths ⋅ 6949853 MLS ⋅ 2,948 SqFt.
This darling ranch has great style finished with excellent taste. A delightful courtyard entry leads to a home full of fresh design and fantastic living spaces. The open floor plan is loaded with natural sunlight, the island kitchen is great, there are two separate dining areas, a den/office, and the primary suite is lovely. The cottage like finishes including wood flooring, granite and tile accents, cabinet grade appliances, custom trim work, french doors, and beautiful cabinetry, and the outside is just as charming as the interior featuring a large covered patio overlooking a fantastic pool and large grassy yard perfect for the kids to play and adults to entertain. Beautifully set between Arcadia Lite and The Biltmore, and walking distance from excellent dining and shopping, this... special home is perfect for a growing family or empty nesters, and the location can't be beat!

3319 E Medlock Drive, Phoenix

4208 E Sandra Terrace, Phoenix
$2,000,000
5 Beds ⋅ 4 Baths ⋅ 6948981 MLS ⋅ 4,889 SqFt.
Stunning Custom North Phoenix Estate on 1.29 Acre! No HOA! Welcome to a rare gem private resort in a quiet, secluded cul de sac. This luxurious, functional, and comfortable single-level estate boasts 4+ BR/3BA and 3836 sq ft in the main house, PLUS 1BR/1BA in the 1054 sq. feet Casita, 625 sq ft detached Garage (workshop or tall vehicle parking), and indoor-outdoor living. Step into a tropical backyard desert oasis featuring a salt water pool with Pebbletec, Travertine decking, flowering vegetation, fruit trees, outdoor lighting, wood fire pit, pergola (with Travertine), sport court, horseshoe pit, and beautiful sunsets viewed from the 993 sq ft covered patio. A grassy area includes a dog run, with connected door access. The main house has an elegant and oversized MA suite including walk-in closet, jetted soaking tub, and dual showers. Spacious Great Room with custom built-ins and large Kitchen including walk-in pantry, induction cook top, double oven, island, custom cabinets, granite countertops, stainless appliances. Soft water loop, oversized laundry room (sink, granite counter, and storage cabinets). Prewired sound system, alarm system, and cameras. The new owner will need to register with a monitoring service. A private detached Guest Suite with driveway entrance, carport, kitchen, living room, appliances, custom cabinets, storage area, and large covered patio with pavers. No exterior steps in either house. Enjoy a circular drive, attached 2-car garage (extended vehicle space) with electric vehicle charger, plus RV gate and electronic remote access, a detached 1 car garage, plus gravel area to park 4 vehicles. This extraordinary estate has it all! Near I51 & 101, PV Mall, schools, hiking trails, and highly rated eateries. Experience North Phoenix living at its finest.

4208 E Sandra Terrace, Phoenix

7672 E Solano Drive, Scottsdale
$2,000,000
4 Beds ⋅ 4 Baths ⋅ 6941462 MLS ⋅ 3,533 SqFt.
Nestled within a desirable gated neighborhood just minutes from Old Town Scottsdale, this stunning 4-bedroom, 3.5-bathroom single-level home offers the perfect blend of comfort, style, and convenience. Built in 2013, this residence has been thoughtfully updated over the past three years, showcasing modern finishes and high-end upgrades throughout. Step inside to find a spacious, open-concept floor plan ideal for entertaining and everyday living. Chef's kitchen features Wolf range, Sub Zero fridge/freezer, Meile wine refrigerator, custom cabinetry, a large island with seating, and elegant stone countertops. The inviting living and dining areas flow seamlessly to the private backyard complete with a covered patio. There is also a 3 car tandem garage with plenty of storage.

7672 E Solano Drive, Scottsdale

12210 N 76th Place, Scottsdale
$2,000,000
7 Beds ⋅ 6 Baths ⋅ 6940765 MLS ⋅ 6,700 SqFt.
Set on a corner lot of more than an acre with NO HOA in Buenavante, this 6,700 sq ft estate includes a 5,500 sq ft main residence and a 1,200 sq ft guest house. An expansive circular driveway leads to the main home, recently updated with a new roof (2024), vaulted ceilings, and an open layout with a dedicated bar and kegerator. The fully remodeled kitchen showcases quartz countertops, double ovens, electric cooktop, walk-in pantry, and center island, flowing seamlessly into a great room with gas fireplace. The primary suite offers a wood-burning fireplace, steam shower, dual closets, safe room, and adjoining flex space ideal for a gym, office, or nursery. Additional bedrooms include a junior suite and two connected by a Jack-and-Jill bath. Outdoors, a heated pool with slide, grotto -- and waterfall is complemented by dual built-in BBQs, fire pit, and spa. Dual tankless water heaters, LG washer and dryer, and a three-car epoxy garage with cabinetry add convenience. The detached guest house adds three bedrooms, full kitchen, bar area, bonus storage, and a two-car air-conditioned garage with cabinetry, plus RV hookup with electric and cleanout. A buried 1,500-gallon propane tank and Brinks home-automation system with front-door camera complete this Scottsdale retreat that you won't want to miss!

12210 N 76th Place, Scottsdale

9130 N Hummingbird Trail, Fountain Hills
$2,000,000
3 Beds ⋅ 4 Baths ⋅ 6936556 MLS ⋅ 3,110 SqFt.
Perfect for an active family! This 2025 custom home sits on 1.28 acres with big Four Peaks views in front and peaceful Sonoran Desert beauty behind and so many beautiful Saguaros! Entertain easily in the resort-style backyard with turf, a beautiful pool, multiple patios, stunning views and room for games galore! Inside, the chef's kitchen dazzles with a Cafe 6-burner gas range, double ovens, quartz counters, and a massive center island, plus a 130-bottle wine cooler. Enjoy 3 full suites, each with spacious closets. The Primary offers a freestanding soaking tub, walk-in shower, elegant closet, and a private patio ideal for morning coffee or reading. A large den and oversized 4-car garage complete the package. There is no HOA or NPOA fees.

9130 N Hummingbird Trail, Fountain Hills

41777 N 111th Place, Scottsdale
$2,000,000
4 Beds ⋅ 5 Baths ⋅ 6937394 MLS ⋅ 6,217 SqFt.
WOW: $1 million price reduction from previous listing! Contemporary home offers exceptionally elevated and stunning unobstructed 270 degree views of city lights, sunsets, mountains and golf course from every room. Very rare for a home under $2M to sit so far above the homes in front, easily the best views you'll find in this price range! All living areas of main house are on one-level with 4 large storage closets in the lower level. Framed for elevator. Kitchen and bath updates done Summer 2023. Kitchen offers Sub-Zero & Miele appliances with views of all common areas of the home and major mountain ranges of the Valley. Lighting updated throughout 2025. Great Room has two separate TV areas, pool table area, and 9' boulder that dramatically protrudes thru the wall. 4 bedrooms are en-suite; guest house can function as 2 bedrooms for a total of 5 bedrooms. Guest house is perched above a boulder field and offers even better views. The main patio is built around magnificent boulders and features built-in BBQ, spa, and views of the entire Valley. Ample room for large negative-edge pool and additional patio space if desired. Oversized 3.5 car garage has abundant storage. Furnishings all potentially available. Some adjacent lots may be protected from having a home built, providing much more open space and enhanced view corridors [Buyer to verify independently]. This home is priced to sell! Golf and social memberships are potentially available for purchase through the Club; buyers are not required to purchase any type of membership.

41777 N 111th Place, Scottsdale

5743 S Joshua Tree Lane, Gilbert
$2,000,000
4 Beds ⋅ 5 Baths ⋅ 6935841 MLS ⋅ 3,938 SqFt.
Set in one of the jewels of the Southeast Valley, Stone Crest is a private, gated community nestled in the heart of South Gilbert's lush greenbelt. Designed with families in mind, this exclusive enclave blends privacy, luxury, and connection to nature. This stunning Camelot Home offers 3 bedrooms and 3.5 bathrooms, each with its own en-suite, plus a spacious Casita with a private entrance—perfect for guests or multigenerational living. Thoughtfully designed spaces include a game room, study, and fitness room, allowing you to tailor the home to your lifestyle. The open-concept floor plan creates a seamless flow between the chef's kitchen, dining area, and great room, highlighted by a cozy fireplace and expansive sliding doors that invite effortless indoor/outdoor entertaining. Situated on a generous 12,300 sq. ft. homesite, this residence combines space, style, and sophistication. Inside, you'll find luxurious, designer-curated finishes throughout, every detail crafted with Camelot's signature quality and timeless design.

5743 S Joshua Tree Lane, Gilbert

10787 E Prospect Point Drive, Scottsdale
$2,000,000
4 Beds ⋅ 5 Baths ⋅ 6934891 MLS ⋅ 6,984 SqFt.
***MOTIVATED TO SELL THIS SEASON!!!*** Architect Ron Brissette, former student of Frank Lloyd Wright captured Southwest magic when he created ''Las Rocas.'' Situated on 3 lots spanning 1.8 acres, gorgeous views of the Cochise golf course and city skyline generously lend their beauty. The 5,704 sqft main home is an entertainer's dream while the 1,280 sqft 2 bedroom casita is well-suited for multi-generational living or guests. The main living area features a dome skylight that allows the sun to gently land upon the strong granite boulders. Mahogany doors and Vigas & Latillas hemlock beams compliment the natural elements beautifully. Stunning outdoor landscape was designed by award-winner Donna Winters of Enchanted Garden Landscape. In addition, this home offers a rare opportunity to enjoy a Desert Mountain Lifestyle membership. Lifestyle Membership available to be purchased with this property. The transfer of the Membership requires the submittal of a Membership Application by the Buyer, which must be approved by the Desert Mountain Club's Board of Directors through a process that takes approximately thirty (30) days. Please reach out to Membership Sales at the Desert Mountain Club for details.

10787 E Prospect Point Drive, Scottsdale

24350 N Whispering Ridge Way Unit 22, Scottsdale
$2,000,000
4 Beds ⋅ 3 Baths ⋅ 6913490 MLS ⋅ 3,672 SqFt.
Enjoy stunning sunsets, city lights, and sweeping mountain views from the elevated setting at this luxury home in Troon's gated Whispering Ridge community. Thoughtfully remodeled by Posh Interior Expressions, this residence combines elevated design with exceptional finishes throughout. The extensive renovation was from top to bottom and included features like a new roofing, new HVAC systems, low-e windows throughout, and fresh interior and exterior paint. High-end appliances, custom window treatments, and designer fixtures bring an impressive level of sophistication and function to this unique property. The spacious floor plan of 3,672 square feet offers versatile living spaces, including three bedrooms and two baths upstairs, an oversized laundry room that doubles as an office...

24350 N Whispering Ridge Way Unit 22, Scottsdale

20450 N 83rd Place, Scottsdale
$2,000,000
3 Beds ⋅ 3 Baths ⋅ 6924043 MLS ⋅ 3,744 SqFt.
Welcome to 20450 N. 83rd Place, a beautifully maintained single-level home located within the prestigious Talon Retreat at Grayhawk in North Scottsdale. This residence offers 3,744 square feet of thoughtfully designed living space, featuring 3 bedrooms, 2.5 bathrooms, a private office, and a spacious bonus room off the secondary bedrooms—perfect for a playroom, media space, or additional lounge. From the moment you step inside, you'll notice the pristine condition of this home, highlighted by soaring ceilings, abundant natural light, and a seamless flow between the living areas. The gourmet kitchen boasts granite countertops, a center island with seating, and expansive windows framing lush desert views. The primary suite is a true retreat with a spa-inspired bathroom, dual vanities, a soaking tub, and a walk-in shower. The backyard is designed for relaxation and entertaining, complete with a sparkling pool, covered patio, and low-maintenance desert landscaping. Situated in one of Scottsdale's most sought-after communities, this property is surrounded by top-rated schools, upscale shopping, premier dining, and world-class golf courses. With its ideal location, timeless style, and meticulous upkeep, this Grayhawk gem is ready to welcome its next owner.

20450 N 83rd Place, Scottsdale

7161 E Rancho Vista Drive Unit 6001, Scottsdale
$2,000,000
4 Beds ⋅ 2 Baths ⋅ 6917988 MLS ⋅ 2,590 SqFt.
Welcome to this wonderful Optima Camelview 4 Bedrooms, 2 Bath, 2,590 sqft 6th floor condominium. This unit features a fantastic open floor plan, endless floor-to-ceiling glass, 3 Patio/Terraces (perfect for relaxing & entertaining), a natural gas piped in bbq, fire pit and fire place, designer finishes through-out, automated blinds & so much more. The master suite is extremely spacious w/ a huge walk in closet (w/ its own window!) & a very large bath. This property includes two spectacular side-by-side parking spaces & a private storage unit! All found within the luxurious Optima Camelview Village, with it's unbeatable location & state of the art architecture/amenities. Amenities include: Two Outdoor Zen Pools, Spas & Bbqs One on each side of the community (heated year round). 24,000 sq. ft. Fitness Center (Recently Remodeled). Mens & Womens Locker Rooms w/ Steam Rooms, Showers and Private Lockers. Indoor Lap Pool & 2 Spas (Heated year round), On-site concierge, Putting green, Hybrid Basketball / Pickle-ball Court, Racquet ball court, On-site restaurant (metropolis), conference room, 24/7 Security, Reservable party room and multi-purpose fitness/yoga room.

7161 E Rancho Vista Drive Unit 6001, Scottsdale

8769 E Granite Pass Road, Scottsdale
$2,000,000
3 Beds ⋅ 5 Baths ⋅ 6916730 MLS ⋅ 3,907 SqFt.
Situated in the private, gated community of Copper Sky in N Scottsdale, this 3-bedroom, 4.5-bath retreat sits on a premium 1.4-acre cul-de-sac lot. The meticulously landscaped south facing backyard offers a resort-style setting, featuring a covered patio with misters, heated pool with Baja shelf, spa, decorative gas urns and firepit, built-in barbecue bar, and putting green. This exceptionally maintained residence, built in 2019, offers a modern design, and numerous upgrades throughout, including a separate prep kitchen with full fridge and walk in pantry, speaker and alarm systems, and electronic shades. Lightly lived in and move-in ready, the home features en-suite bathrooms for every bedroom, along with a powder room and a full bath with direct access from the pool patio. The primary suite is separate from the secondary bedrooms and features a spacious private office/ lounge area, walk-through shower, and oversized walk-in closet with direct access to the laundry room. The great room, dining area, and kitchen are thoughtfully designed for indoor-outdoor living, with stacked sliding glass doors that enhance natural light and create a seamless open flow for both ease of daily function as well as effortless entertaining.

8769 E Granite Pass Road, Scottsdale

6613 E Aster Drive, Scottsdale
$2,000,000
4 Beds ⋅ 3 Baths ⋅ 6912371 MLS ⋅ 3,155 SqFt.
Timeless design meets award-winning luxury in this exceptional property! A perfect opportunity for a high-end vacation rental or a private owner's retreat. This 3,155 sq. ft. residence features 3 bedrooms + office, a den and 3 bathrooms, set on an expansive 23,728 sq. ft. lot. An open floor plan is graced with custom finishes throughout, creating a seamless flow between elegant living spaces. The chef's kitchen, equipped with premium Thermador appliances, offers both function and style for the modern culinary enthusiast. And the primary suite is a private haven, offering generous space and a resort inspired bath with luxurious finishes, creating the perfect setting to relax and recharge. A brand-new roof, recently replaced A/C units, owned solar panels, and a whole-home filtered and softened water system provide both sustainability and comfort, while walls of glass invite natural light and connect the interiors to the lush outdoor setting. The backyard, a design award winning retreat that is a masterpiece in outdoor living thoughtfully curated for both relaxation and entertaining. From serene mornings under the Arizona sky to vibrant evenings hosting friends, this private sanctuary offers unmatched beauty and versatility. Situated in the prestigious Cactus Corridor, this non-HOA estate offers exclusivity, convenience, and proximity to Scottsdale's finest dining, shopping, golf, and schools. 4TH bedroom is currently used as an office. Seller will return to a bedroom with closet and door at buyers request.

6613 E Aster Drive, Scottsdale

12622 E Victoria Street, Chandler
$2,000,000
7 Beds ⋅ 7 Baths ⋅ 6912346 MLS ⋅ 6,338 SqFt.
Welcome to this extraordinary 6,338 sq. ft. custom estate on more than 1.25 acres in the heart of Chandler. From the moment you arrive, you'll be captivated by the meticulous design, craftsmanship, and resort-style living this one-of-a-kind property offers. A handcrafted wrought-iron gate, circular paver driveway, and private courtyard create an impressive approach to the home's grand foyer. Inside, the estate boasts a thoughtfully designed floor plan with 6 bedrooms plus a den/office (easily a 7th BR with walk-in closet), dual master suites, and a finished basement providing abundant space for family & guests. The formal dining room shines with a copper ceiling and marble inlay flooring, while the master retreat features elegant coffered ceilings for added sophistication. Entertain in style with a game room, wet bar, and multiple gathering spaces. At the heart of the home, the chef's kitchen is a true showpiece with granite counters, a large island with a vegetable sink, GE Monogram appliances, and double ovens, blending beauty and function for everyday living or entertaining. Step outside to a backyard oasis designed for year-round enjoyment. Highlights include a heated diving pool and spa with slide and rock waterfall, an outdoor kitchen, gas fire pit, basketball court, and a putting green. Covered patios and custom lighting create the perfect ambiance for evening gatherings. Car enthusiasts will appreciate the 4-car garage plus an RV garage featuring epoxy floors, A/C, and a full bathroom. This horse-property-approved estate also includes propane service, a solar water heater, and expansive outdoor living spaces. Beyond the property, the location offers convenience to everything Chandler is known for. Just minutes away you'll find highly rated schools, upscale shopping, popular dining, golf courses, and entertainment venues. Easy access to the Loop 202 and 101 freeways makes commuting to Scottsdale, Phoenix, or the East Valley a breeze, while nearby parks and equestrian trails enhance the lifestyle appeal. Blending luxury, comfort, and convenience, this estate offers a rare opportunity to own a truly remarkable custom home in a highly desirable Chandler location.

12622 E Victoria Street, Chandler

23874 N 123rd Place, Scottsdale
$2,000,000
4 Beds ⋅ 5 Baths ⋅ 6903324 MLS ⋅ 3,468 SqFt.
Move in Ready *Now priced to move-incredible value for this level of luxury and location* A Home That Redefines Desert Mountain Living. Perched on a premium corner lot at the base of Tom's Thumb, this home delivers striking desert architecture, total privacy, and endless mountain views. With only one neighbor and 360° natural beauty, this feels like a private resort.Step through the custom Visionmakers front door into a light-filled open plan with soaring beam ceilings, designer chandeliers, and 90° multi-slide glass doors that erase the line between indoors and out. The chef's kitchen boasts a quartz waterfall island, Sub-Zero and Wolf appliances, and seamless flow for both entertaining and everyday living. Every space blends timeless finishes with modern comfort. Expansive living areas open to stunning outdoor spacesready for your custom pool and spa. Plans, contractor, and quotes are already secured, with installation possible in just 60 days.Located in Sereno Canyon, a guard-gated community, residents enjoy the Mountain House Lodge with spa, sauna, two heated pools with cabanas, a state-of-the-art fitness center, and five-star dining at Alterra.This isn't just a homeit's a rare Scottsdale retreat where architecture, privacy, and lifestyle align in perfect balance.

23874 N 123rd Place, Scottsdale

3460 N Wild Horse Trail, Mesa
$2,000,000
4 Beds ⋅ 5 Baths ⋅ 6890189 MLS ⋅ 3,950 SqFt.
Looking for a 4-bed luxury home in Las Sendas with views, privacy, and energy efficiency under $2.2M? This custom 2022-built residence in Mesa's gated Stone Canyon checks every box. Welcome to 3460 N Wild Horse Trail, Mesa AZ. This 3,950 sq ft single-level home offers 4 bedrooms and 4.5 bathrooms, thoughtfully designed for both comfort & accessibility. The gourmet kitchen boasts custom Alder cabinetry, a walk-in pantry, a beverage station, & premium appliance. The open great room features a cozy gas fireplace and panoramic Anderson windows framing Camelback, city lights, and sitting under the shadows of Usery Pass. Every bedroom offers a private en-suite bath, including three with zero-curb showers. The main suite includes a freestanding soaking tub and luxury finishes. Enjoy Arizona outdoor living in the private backyard with a pool, built-in BBQ, and space for a future casita, pool house, play area, or mini putting green, located outside the pool fence area. The fully insulated 3-car garage includes a car lift, with height clearance for a second. With spray foam insulation, average electric bills are around $200/month. HOA is $489 quarterly. Located in the Las Sendas master-planned community, residents enjoy access to pools, spa, gym, golf, pickleball, hiking, and clubhouse restaurants. Just 15 minutes to Salt River and Saguaro Lake, and under 40 minutes to major employers in Mesa, Chandler, Tempe, and Scottsdale. This home blends custom luxury with desert serenity and modern convenience.

3460 N Wild Horse Trail, Mesa

3651 N 49th Place, Phoenix
$2,000,000
4 Beds ⋅ 4 Baths ⋅ 6879297 MLS ⋅ 2,715 SqFt.
Tucked into a coveted Lower Arcadia pocket, this thoughtfully reimagined corner lot home captures the balance of modern living and timeless comfort. Every detail was considered from the reconfigured layout that opens up the flow of daily life, to the carefully curated finishes that create a sense of ease and sophistication. The kitchen stuns with all-new cabinetry and fixtures, while natural light pours through new windows framing views of the newly designed backyard including a sparkling pool.  Beyond aesthetics, major upgrades like the new roof, updated plumbing, and freshly finished garage complete with new doors and epoxy flooring mean peace of mind for years to come. The landscaping has been entirely refreshed to invite indoor-outdoor living, making the backyard a true extension of the home. Whether you're entertaining, relaxing poolside, or enjoying a quiet moment admiring gorgeous Camelback Mountain views, this home is designed to support it all with style and substance. In a location known for its charm and walkability, this one is ready to impress!

3651 N 49th Place, Phoenix

10471 E White Feather Lane, Scottsdale
$2,000,000
3 Beds ⋅ 4 Baths ⋅ 6837263 MLS ⋅ 4,562 SqFt.
Tucked in a private cul-de-sac on 2.6 acres, this custom Pinnacle Canyon home delivers tropical, resort-style vibes w sweeping mountain preserve views & 17th tee box of the famous Troon North Golf Course. Built into the boulders! Recently updated w exterior paint & a NEW ROOF (2025), it features arched windows & doorways, designer lighting, travertine flooring, & a dramatic fireplace. Chef's kitchen includes two-tone cabinetry, a butler's pantry, upgraded finishes, & a built-in bar w a two-way fireplace. All bedrooms have private balcony access w the exception of one. Head upstairs to the oversized primary suite offering two balconies w stunning views. The primary bath boasts a spa-style bath with a wet room, reclaimed wood vanities, copper soaking tub and dual cedar closets. The backyard is built for entertaining, featuring two pools, a hot tub, a fire pit, outdoor fireplace, turf, built-in grill, new pool equipment, and a wraparound patio. Additional highlights include a 2-car garage with 2 lifts and epoxy floors, a separate 1-car garage, 2 AC units, and 2 water heaters. Located in one of North Scottsdale's most exclusive gated golf communities.

10471 E White Feather Lane, Scottsdale

4448 E Camelback Road Unit 16, Phoenix
$2,000,000
3 Beds ⋅ 3 Baths ⋅ 6826144 MLS ⋅ 3,193 SqFt.
This stunning Spanish styled home with beautiful Camelback views blends timeless elegance with modern luxury and offers a warm and inviting atmosphere. Multiple courtyards with peaceful fountains evoke the feeling of a peaceful Mediterranean hacienda. This single level home, remodeled in 2012, has a classic feel with intimate spaces designed for comfortable living. Three bedrooms , an office/study attached to the primary bedroom, an open kitchen/family room, great room and separate dining room are all designed for easy living. Situated in a cul de sac, this home is in a community which is adjacent to shopping and dining and is seconds from the Global Ambassador Hotel. pickleball, tennis and pools in this gated, private community convey a resort like atmosphere. Enjoy!

4448 E Camelback Road Unit 16, Phoenix

7070 E Lowden Drive, Scottsdale
$2,000,000
4 Beds ⋅ 4 Baths ⋅ 6817877 MLS ⋅ 3,087 SqFt.
Prepare to be amazed! Check out this fantastic 4 bed, 3.5 bath residence w/mountain views, now for sale in Scottsdale! Nestled on an oversized 2.5 acre lot & featuring a stunning facade w/stone accents, a manicured desert landscape and a 3 car side garage. Discover a spacious open floor plan w/high ceilings, durable tile flooring, modern light fixtures and a neutral palette. The gourmet kitchen is comprised of custom cabinetry w/stone counters and a huge waterfall island. A Butler's kitchen, conveniently situated adjacent to the main kitchen, provides additional storage, counter space and amenities for food preparation. Double doors open up to the primary bedroom, showcasing elegant wood flooring, direct outdoor access, a walk-in closet, and a lavish ensuite w/dual sinks & a garden tub The wonderful backyard includes a covered patio, sunken seating area w/a fire pit, a gazebo w/a built-in BBQ, artificial turf, and a sparkling blue pool w/lovely water features. Also including a barn, stalls, and a corral for horses, this home is sure to be the one for you! What are you waiting for? Don't miss out!

7070 E Lowden Drive, Scottsdale

39115 N 99th Place, Scottsdale
$2,000,000
3 Beds ⋅ 4 Baths ⋅ 6755921 MLS ⋅ 2,960 SqFt.
Completely remodeled stand-alone home, situated on a corner lot with stunning mountain views and picturesque sunrises and sunsets. This home offers the luxury of a Five-Star resort, featuring beautiful wood floors throughout, sleek modern cabinetry in the kitchen and bar area (with a wine fridge), quartzite waterfall countertops, and an elegant backsplash. The primary bathroom is designed for a spa-like experience, with a freestanding tub and newly installed windows. The inviting patio, complete with a pebble tech spa and gas barbecue, provides the perfect space to unwind after a busy day. The home also includes a two-car garage with epoxy flooring and new patio railings. Home is being offered turnkey with gorgeous artwork.

39115 N 99th Place, Scottsdale

6166 N Scottsdale Road Unit B3007, Paradise Valley
$1,999,999
3 Beds ⋅ 4 Baths ⋅ 6977158 MLS ⋅ 3,016 SqFt.
Position matters. And in a setting like this, this residence stands out for how open, private, and removed it feels. Set within the gated enclave of Borgata, this third-floor corner residence occupies one of the most desirable locations in the community. An east-facing corner unit that captures morning light across the open sky. From the covered patio, views stretch over the community pool, manicured gardens, and soft mountain silhouettes in the distance. A setting that rewards both early risers and those who linger into the evening. Inside, over 3,000 square feet of single-level living has been thoughtfully refreshed in 2025. New wide-plank hardwood flooring in a light, natural finish adds warmth and enhances the sense of openness throughout, complemented by fresh interior paint and an updated kitchen with thoughtful appliances, upgraded countertops, and statement lighting. Three ensuite bedrooms, a powder room, and a dedicated den or office offer flexible, generous space that lives far larger than a typical lock-and-leave or urban home. Two expansive folding doors open to the main living area fully to the covered patio, creating a seamless connection between indoor and outdoor living. Designed for slow mornings with coffee and effortless evenings with guests, this is a home that makes living and entertaining feel natural. Enclave at Borgata is a gated, concierge-staffed community where the details of daily life are quietly taken care of. A 24-hour attended lobby, two assigned underground parking spaces, heated pool and spa, fitness center, club room with catering kitchen, lush gardens, and secure building access create a resident experience that is both elevated and easy. Just beyond the gates, Scottsdale and Paradise Valley offer access to dining, shopping, and everyday conveniences within minutes. Thoughtfully maintained, recently updated, and move-in ready. This is the one worth seeing first.

6166 N Scottsdale Road Unit B3007, Paradise Valley

2527 E Southern Avenue Unit 14, Phoenix
$1,999,999
6743802 MLS
Introducing a prime development opportunity at 2527 E Southern Ave #14, Phoenix, AZ 85040. This expansive 4.25-acre parcel is strategically located just N of the esteemed Legacy Golf Course, offering breathtaking views of South Mountain. Currently zoned S-2, this property is ideal for commercial farming or ranching ventures. Its inclusion in the Baseline Overlay District underscores a commitment to area enhancement, presenting a unique prospect for developers aiming to contribute to community growth. The parcel is fully fenced & equipped w/ essential utilities, including a septic tank, city sewer access, & SRP services. Its corner location at 26th St & Southern ensures excellent accessibility & visibility. Given its proximity to the Legacy Golf Course and the scenic South Mountain backdrop, this property is a canvas for visionary developers seeking to create a landmark project in a thriving Phoenix locale. Seize this rare chance to transform a substantial landholding into a vibrant development that harmoniously blends with its dynamic surroundings.

2527 E Southern Avenue Unit 14, Phoenix

15802 N 71st Street Unit 754, Scottsdale
$1,999,990
3 Beds ⋅ 3 Baths ⋅ 6922852 MLS ⋅ 3,054 SqFt.
Experience luxury living at its finest in this 3 Bedroom, 2.5 bath, 3000+ SqFt Penthouse in 'The Landmark at Kierland'! This light-filled, open-concept home features breathtaking panoramic views, soaring 11' ceilings, skylights, stone floors, a gas fireplace, a spacious wet bar, and a massive private patio. Freshly painted and impeccably maintained, it's truly move-in ready! The open chef-inspired kitchen offers rich hardwood cabinetry, premium appliances, granite countertops, and a generous pantry. Retreat to the primary suite, where you'll wake up to stunning McDowell Mountain views. The spa-like primary bath features dual vanities, a walk-in shower, a soaking tub, and an enviable custom closet designed for ultimate organization. Rare Bonus: This penthouse includes

15802 N 71st Street Unit 754, Scottsdale

Copyright 2026 Arizona Regional Multiple Listing Service, All rights reserved. The data relating to real estate for sale on this website comes in part from the Arizona Regional Multiple Listing Service. All information deemed reliable but not guaranteed and should be independently verified. All properties are subject to prior sale, change or withdrawal. Neither listing broker(s) nor Arizona Regional Multiple Listing Service shall be responsible for any typographical errors, misinformation, misprints and shall be held totally harmless.

How much is your home worth?

Get instant property value now!