Refine Search
Sort by
3173 E Page Avenue, Gilbert
$1,900,000
5 Beds ⋅ 5 Baths ⋅ 6971848 MLS ⋅ 4,359 SqFt.
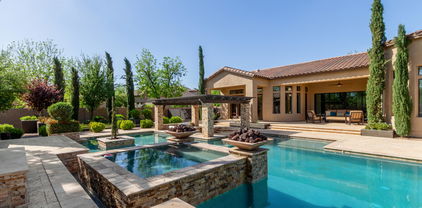
Beautifully remodeled home with a detached casita on nearly half an acre in the charming, tree-lined streets of Morrison Ranch! This spacious home offers 5 bedrooms, 4.5 baths, game room & a den, perfect for comfortable living and entertaining. Private casita includes its own kitchen & bath, ideal for guests or an in-law suite. Features include new Andersen windows, custom window treatments, wood floors & new carpet. Gourmet kitchen showcases floor-to-ceiling cabinetry, quartz counters, oversized built-in fridge, gas cooktop, brick fireplace & a butler's pantry. The primary bath features a freestanding tub & tile surround shower. Backyard offers year round enjoyment with a sparkling pool, large patio, expansive grassy yard, fruit trees & huge side yard for all the extra the toys!

3173 E Page Avenue, Gilbert

6981 E Blue Sky Drive, Scottsdale
$1,900,000
4 Beds ⋅ 5 Baths ⋅ 6980179 MLS ⋅ 4,404 SqFt.
Experience rare privacy and sweeping open-desert views from this reimagined Spanish-inspired estate in the gated enclave of Saguaro Estates. Set on a large, exceptionally private lot, the home has been thoughtfully refreshed with fresh interior paint, refined staging, and enhanced natural light throughout. The removal of dark wood shutters allows the interiors to feel brighter, lighter, and more connected to the surrounding Sonoran landscape. Designed for effortless indoor-outdoor living, the property features a charming courtyard entry, detached guest casita, and a resort-style backyard complete with spa, water feature, turf putting green, and ample space to create a custom pool environment. Ideally positioned just minutes from premier North Scottsdale amenities, this is a rare opportu

6981 E Blue Sky Drive, Scottsdale

7500 E Mccormick Parkway Unit 7, Scottsdale
$1,900,000
3 Beds ⋅ 4 Baths ⋅ 6966738 MLS ⋅ 3,864 SqFt.
Unit 7 is a fully remodeled Redondo floorplan backing to the McCormick Ranch Golf Course with 3 bedrooms - all with en-suite bathrooms, a loft / office area and features an ELEVATOR and wine cellar! HIGH QUALITY finishes in this custom remodel - including solid wood doors, hickory flooring, Italian tile, Pella sliders and windows, built-in bookshelves. Kitchen features include: Viking appliances, new dishwasher, ice machine, and window overlooking courtyard with fountain under a custom-made pergola. Living room with gas fireplace and family room with built-in bookshelves. GARAGE has BONUS STORAGE!!! Ask agent for complete features list. Residents enjoy a 24-hour manned gated community with clubhouse, fitness center, off-leash dog park, two swimming pools.

7500 E Mccormick Parkway Unit 7, Scottsdale

10648 E Greythorn Drive, Scottsdale
$1,900,000
4 Beds ⋅ 7 Baths ⋅ 6977047 MLS ⋅ 7,000 SqFt.
MOTIVATED SELLERS, BRING ALL OFFERS! Recently reimagined & NEWLY REFRESHED, this architecturally striking desert estate with private home theater is masterfully positioned along the 14th fairway of Troon's championship golf course within the exclusive, gated enclave of Pinnacle Canyon. Thoughtfully enhanced with rich NEW WOOD FLOORING & beautifully REFINISHED CUSTOM CABINETS, the residence exudes a refined, modern elegance while honoring its timeless desert architecture. Set against iconic Sonoran boulder formations, the dramatic drive-up creates an unforgettable first impression. Inside, design & livability converge in spaces curated for both intimate gatherings & grand-scale entertaining. The gourmet chef's kitchen serves as the heart of the home, appointed with premium Viking (MORE) appliances, expansive granite counters ,generous center island, walk-in pantry, & newly refinished custom cabinetry-delivering a fresh yet sophisticated aesthetic. The entire upper level is devoted to an opulent primary retreat, now elevated with NEW WOOD FLOORING throughout. A breathtaking wrap-around balcony captures panoramic mountain and golf course views, while dual walk-in closets, spa-inspired bathrooms, a private executive office, & convenient elevator access create a sanctuary of comfort & distinction. The sophisticated family room features soaring ceilings, a custom gas fireplace, integrated entertainment center, beverage refrigerator, & a fully retractable wall of glass that dissolves the boundary between indoors & out. Beyond, a resort-caliber outdoor sanctuary awaits- complete with a heated pool & spa, built-in BBQ, & dramatic natural boulder surroundings offering exceptional privacy & serenity. Three additional en-suite bedrooms provide luxurious accommodations for family & guests. The basement level features a dedicated home theater, fitness area, steam shower, & half bath. This is more than a home-it is a redefined desert retreat where elevated design, curated updates, and the raw beauty of the Sonoran Desert come together in one of Arizona's most coveted luxury golf communities.

10648 E Greythorn Drive, Scottsdale

1657 S Vine Street, Chandler
$1,900,000
4 Beds ⋅ 3 Baths ⋅ 6973918 MLS ⋅ 3,172 SqFt.
Bring your horses and enjoy wide-open living on this incredible 2.2-acre horse property offering the perfect blend of luxury living and rural charm on 2.2 acres of unincorporated land — no HOA! The property features mature orange trees, an impressive garden and shaded spaces that make the grounds both beautiful and functional. Designed for the serious equestrian, this setup includes 6 covered stalls, a tack room, hay storage, and a chicken coop, along with two separate turnout areas for your livestock to roam, graze, and move freely. There's also a 3300 sqft toy garage with a half bath and mezzanine, perfect for storing ATVs, trailers, or a workshop. The main home features hickory wood floors, an upgraded gourmet kitchen with premium appliances, custom cabinetry, and a large island that opens to a spacious great room  ideal for entertaining. The extended 3-car garage on the main house provides even more space for vehicles and gear. Relax after a day in the saddle in the oasis backyard with a sparkling pool, spa, and covered patio, perfect for enjoying Arizona sunsets. Enjoy the best of country living and all the amenities you need. This exceptional property combines comfort, function, and freedom  all just minutes from city conveniences.

1657 S Vine Street, Chandler

35502 N Canyon Crossings Drive, Cave Creek
$1,900,000
4 Beds ⋅ 5 Baths ⋅ 6969167 MLS ⋅ 3,946 SqFt.
Experience the perfect blend of timeless Hacienda architecture and modern luxury in this exceptional 4-bedroom, 4.5-bath residence, thoughtfully designed for effortless indoor-outdoor living. An open-concept floor plan is anchored by dramatic 12-foot remote-controlled glass doors, seamlessly opening the main living area to the covered patio, resort-style pool and spa, and private outdoor living spaces—truly bringing the outside in. The heart of the home is a chef's kitchen featuring stainless steel appliances, butler pantry, expansive island workspace, and premium finishes ideal for both everyday living and entertaining. The three gas fireplaces add warmth and ambiance throughout, while an elegant interior bar with Sub-Zero wine cooler and refrigerator drawers creates the perfect gathering space for hosting family and friends. Craftsmanship shines with solid alder wood doors and cabinetry throughout, complemented by distressed hickory wood flooring in the bedrooms and Italian travertine in the living areas. The great room is centered around a beautiful Canterra fireplace with 20' beamed domed ceilings. The primary bathroom offers a gorgeous copper stand-alone soaking tub, double vanities and a beautiful walk-in closet with built-ins. A detached casita with a full bathroom offers exceptional flexibilityideal for guests, multigenerational living, a private office or studio space. Designed as a true entertainer's retreat, this 1.26 acre home captures the essence of relaxed luxury, privacy, and seamless indoor-outdoor living in a stunning Hacienda setting.

35502 N Canyon Crossings Drive, Cave Creek

9008 N 83rd Street, Scottsdale
$1,900,000
4 Beds ⋅ 5 Baths ⋅ 6968907 MLS ⋅ 3,032 SqFt.
Experience the style, luxury, and comfort of this beautiful home for sale in Scottdale - in McCormick Racnh's - Estados De La Mancha! This exceptional 4‑bed, 3.5‑bath home blends timeless design with modern upgrades including new roof, new AC, new windows, new pool equipment, and new synthetic stucco.. Inside, you'll be charmed with bright and airy living areas with stunning finishes throughout, showcasing wood-look floors, soaring vaulted ceilings with exposed beams, elegant light fixtures, and neutral paint, with a brick fireplace as the highlight. The gourmet kitchen is a chef's dream, featuring white cabinetry, tile backsplash, quartz countertops, stainless steel essentials, and an expansive island with a breakfast bar for those quick meals and casual conversations. The serene main bedroom is a true retreat offering its own exit to the backyard, and a spa-like bathroom with double sinks and a separate frames glass shower & free standing tub. The backyard is an entertainer's dream, complete with a covered patio with travertine pavers, ideal for entertaining and relaxation, a putting green, and a sparkling pool to enjoy sunny days! Hurry up, this gem won't last!

9008 N 83rd Street, Scottsdale

4222 E Mclellan Circle Unit 15, Mesa
$1,900,000
6 Beds ⋅ 4 Baths ⋅ 6962948 MLS ⋅ 6,387 SqFt.
This exclusive & remodeled Custom estate is perfectly positioned at the crown of the prestigious, gated Park Avenue community within the coveted Citrus Corridor. This remarkable home commands attention on a rare 1.1-acre premier lot directly across from the park. A grand circular drive, striking brick and stone exterior, and impeccable curb appeal create an unforgettable first impression, setting the tone for the refined living that awaits beyond the dramatic double iron entry doors. Spanning an impressive footprint, the residence offers over 6,300 livable sqft, 6 total bedrooms and 4 bathrooms, including a highly versatile main-level bedroom and full bath, and Office! 2 bedrooms, full bath, game/bonus room, and extensive storage all in the finished basement. Dual staircases, Vaulted ceilings, luxury engineered hardwood floors, all new trim and doors, plantation shutters, stunning iron staircases, new paint, new Trane AC units, and all-new designer lighting elevate the home's timeless architecture. Formal living and dining areas and an expansive family room with fireplace provide an ideal balance of elegance and comfort. The beautifully remodeled kitchen anchors the home with new cabinetry, new countertops, custom hood, walk-in pantry, ice maker, 8-burner gas range with pot filler, adjacent breakfast nook and high-end appliancesperfectly designed for both daily living and elevated entertaining. The primary suite is a true private retreat, featuring a generous sitting area, spa-style bath with dual vanities, soaking tub, oversized walk-in shower with multiple shower heads, sauna, dual closets, and a private walk-out deck, along with the rare luxury of in-suite laundry. Resort-caliber living with an amazing outdoor Kitchen cabana! Double sided fireplace and BBQ area to entertain & relax! Massive diving pool, expansive patio space, firepit, outdoor shower, and a private irrigated navel orange orchardcapturing the essence of the Citrus Corridor lifestyle. Direct access to Park Avenue's private tennis, pickleball, and basketball court, plus proximity to Gene Autry Park, shopping, dining, and top-rated schools, this is a rare opportunity to own a true estate property in one of the Valley's most desirable enclaves.

4222 E Mclellan Circle Unit 15, Mesa

4709 E Mulberry Drive, Phoenix
$1,900,000
4 Beds ⋅ 3 Baths ⋅ 6966980 MLS ⋅ 3,301 SqFt.
Nestled on one of Arcadia Osborn's most desirable streets, this beautifully renovated ranch-style residence offers breathtaking Camelback Mountain views and effortless luxury living with no HOA. A mature elm tree and expansive 300' front patio create a timeless and inviting entry. Inside, the home showcases elegant finishes throughout, including double-hung windows, engineered wood flooring, crown molding, and detailed wainscoting. The light-filled great room is designed for both comfort and entertaining, featuring multiple living areas, a dining space, and a gourmet kitchen with granite countertops, stainless steel appliances, and generous peninsula seating. The thoughtfully designed split floor plan includes a serene primary suite with French doors opening to the backyard, a private office with custom built-in bookcases and a separate exterior entrance, and a well-appointed secondary ensuite bedroom offering flexibility for guests or multigenerational living. The backyard is a private resort-style escape, complete with a covered patio, Pebble Tec saltwater pool with Baja shelf and water feature, gas fireplace, and built-in BBQ, ideal for Arizona living year-round. Ideally located within walking distance to the greenbelt, top-rated Tavan Elementary, Ingleside Middle School, Arcadia High School, and Arcadia's renowned dining and amenities. RV and boat parking along with a storage shed add to the home's exceptional functionality.

4709 E Mulberry Drive, Phoenix

20289 E Sunset Court, Queen Creek
$1,900,000
5 Beds ⋅ 6 Baths ⋅ 6963559 MLS ⋅ 4,579 SqFt.
Luxury Living in The Pecans - Resort-Style Backyard & Designer Details Throughout! Welcome to your dream home nestled in the prestigious and tree-lined community of The Pecans. This 5 bed, 5.5 bath, 4,579 sq ft estate seamlessly blends luxury and functionality with timeless design and unparalleled outdoor living. Step into your private resort-style backyard, perfect for entertaining or relaxing. Enjoy a dip in the sparkling pool with a swim-up dining area, host unforgettable gatherings at the sunken BBQ, or unwind in the spa by the cozy outdoor fireplace on the elevated deck. The 4-panel glass slider creates a seamless indoor-outdoor experience, showcasing the lush landscape and resort vibes from nearly every angle.

20289 E Sunset Court, Queen Creek

3301 E Tonto Drive, Phoenix
$1,900,000
4 Beds ⋅ 4 Baths ⋅ 6962629 MLS ⋅ 4,403 SqFt.
Santa Barbara-inspired architecture meets bold contemporary design in this 4,403 sq ft Phoenix luxury home powered by Control 4 smart-home technology. Positioned on a premium corner lot, this 4-bedroom, 3.5-bath residence includes a first-floor guest en-suite, dedicated office, and chef's kitchen with oversized island seating six. The open layout flows into a dramatic two-story living area, stylish wet bar, and private theater—perfect for entertaining. Upstairs, the primary suite offers an expansive covered balcony, mountain views, spa-style bath with marble finishes, soaking tub, dual vanities, and two custom walk-in closets. Accordion doors open to a resort-style backyard featuring heated play pool and spa, water features, a ramada with fireplace and TV, a basketball half-court and a lighted pergola encompassing an outdoor kitchen featuring an imported Italian Pizza oven. For the outdoor enthusiast, enjoy direct access to hiking and mountain biking trails in one of the country's largest municipal parks. This home blends luxury, lifestyle, and location into one extraordinary offering.

3301 E Tonto Drive, Phoenix

17352 N 99th Street, Scottsdale
$1,900,000
4 Beds ⋅ 4 Baths ⋅ 6963903 MLS ⋅ 3,977 SqFt.
Situated in the prestigious 24 hour guard gated community of Wingate Ranch, this exceptional North Scottsdale residence offers 4 bedrooms and 3.5 baths with a thoughtful layout designed for both comfort and entertaining. The light-filled interior showcases spacious living areas and a seamless flow to the outdoors. Lots of options and flexibility to create a private office and an additional bedroom. Step into a large backyard retreat featuring turf and a heated pool—perfect for year-round enjoyment, relaxing, or hosting guests. Set against the beauty of the surrounding desert landscape and McDowell Mountain views, this home combines privacy, luxury, and lifestyle. Conveniently located near top-rated schools, scenic hiking and biking trails, championship golf, and upscale dining and shopping, this is a rare opportunity to own in one of Scottsdale's most desirable communities.

17352 N 99th Street, Scottsdale

7335 E Quail Track Road, Scottsdale
$1,900,000
4 Beds ⋅ 4 Baths ⋅ 6964357 MLS ⋅ 4,415 SqFt.
This stunning custom-built home offers the perfect blend of luxury and comfort with 4 spacious bedrooms, office and 3.5 beautifully designed bathrooms. Plenty of space with large living, dining area and open concept kitchen, family room ideal for modern living. Kitchen is complete with Viking Cooktop, Sub Zero Fridge, Double Ovens, massive Granite Island and Pantry. Step outside to your newly remodeled backyard oasis complete with sparkling rock waterfall pool, built in BBQ, Firepit and Hot Tub. Private 3/4-acre lot with view fencing to enjoy the mountain views and saguaro cactus landscape. Delivering both style and functionality, the perfect place to entertain or relax all year long. Wonderful, gated community conveniently located to all that Scottsdale and Cave Creek has to offer.

7335 E Quail Track Road, Scottsdale

37200 N Cave Creek Road Unit 1119, Scottsdale
$1,900,000
3 Beds ⋅ 4 Baths ⋅ 6964264 MLS ⋅ 2,453 SqFt.
Located within the extraordinary Seven at Desert Mountain, this luxury townhome offers turnkey living, overlooking the 3rd hole of the Seven Golf Course, a Par 54 masterpiece framed by golf course and mountain views. The luxurious residence features 3 bedrooms, 3.5 bathrooms, plus a dedicated office, delivering pure comfort. Offered fully furnished, the home is move-in ready with luxurious finishes, Wolf and Subzero appliances, and curated interiors that feel polished yet welcoming. Membership is deeded with all SEVEN properties, this home is offering a Lifestyle Membership for transfer upon club approval via a separate bill of sale, providing immediate access to Desert Mountain's exclusive offerings. Enjoy the unmatched lifestyle with access to the renowned SEVEN Restaurant... as well as 9 additional restaurants on property, a state-of-the-art fitness center, tennis, pickleball, and a vibrant social scene, all within one of Scottsdale's most sought-after private communities. A rare opportunity to own at Seven, an exceptional desert lifestyle. Owner is open to a trade.

37200 N Cave Creek Road Unit 1119, Scottsdale

14714 N El Camino Dorado --, Fort McDowell
$1,900,000
5 Beds ⋅ 5 Baths ⋅ 6956369 MLS ⋅ 5,384 SqFt.
This tranquil estate is nestled against the Tonto National Forest & boasts breathtaking views in every direction. Goldfield Ranch is an opportunity to live the rural lifestyle w/ the convenience of town. Meticulously designed to bring the beauty of the outdoors in, views can be enjoyed from every angle. Perched on the top of a hill offering 360 degree views in every angle from the McDowell Mountains to Red Rock, to Four Peaks and everything in between. If you are looking for quality on top of a well designed floor plan this is the home for you. Enjoy the Endless lap pool where you can exercise against the current to swim laps, or sit by the self-cleaning Koi Pond. Relax in privacy on one of the many private patios. Entertain your guests and enjoy the sunrises or sunsets. Central Vacuum Some furniture may be available.

14714 N El Camino Dorado --, Fort McDowell

6022 E Calle Del Paisano --, Scottsdale
$1,900,000
4 Beds ⋅ 2 Baths ⋅ 6954515 MLS ⋅ 2,126 SqFt.
Brimming with character and charm, this 4-bed, 2-bath home sits on a rare and expansive corner lot in the heart of Arcadia Proper. Original oak floors and a warm, inviting layout set the tone throughout, while a spacious laundry room off of the kitchen adds valuable convenience and functionality. Generous front and back lawns provide endless room to play, garden, entertain, or relax by the pool—perfect for embracing the authentic Arcadia lifestyle. Enjoy Camelback Mountain views from the front yard and the vibrant neighborhood feel Arcadia is known for. Ideally located near premier dining, convenient grocery options, and the Arizona Country Club, this home offers both lifestyle and location. With plenty of room to expand, it presents an exciting opportunity to enhance or reimagine the the existing home on this coveted corner lot along beautiful Calle Del Paisano. A true Arcadia Proper gem with exceptional potential.

6022 E Calle Del Paisano --, Scottsdale

5926 E Hartford Avenue, Scottsdale
$1,900,000
5 Beds ⋅ 4 Baths ⋅ 6958119 MLS ⋅ 3,910 SqFt.
Welcome to this extensively updated Ranch-style home in the highly sought-after Oakhurst community of Scottsdale -- a private enclave of fewer than 100 custom homes known for oversized lots, mature trees, wide streets, architectural diversity, and NO HOA. LAYOUT AND UPGRADES -North/South orientation-avoiding peak heat -5 Bedrooms | 4 Bathrooms -Dedicated office/library -Separate den with custom built-ins + quartz desktop -Large bonus storage room -Open-concept design with exposed wooden beams -New Leather-finish quartz island with Viking dishwasher -New induction cooktop + oven with included GreenPan cookware -Oversized walk-in pantry with new cabinetry + quartz counters -Seamless flow for entertaining -Spacious mudroom/laundry room with new cabinets -New roof with modern tile -Synthetic Exterior Stucco -3 brand-new Bosch AC units -Owned 64-panel solar system (significant long-term savings) -PebbleTec salt water pool with heat-resistant limestone tile and Pentair Bluetooth Pool controls -Attached spa + tranquil water feature -Underground propane tank for efficient heating -Covered patio with misting system -Brand-new built-in BBQ with granite countertop (still wrapped) -West side yard features two raised garden beds and citrus trees -East side yard features covered storage for bikes and trash bins -3-car garage with AC and custom garage cabinets -Full paver driveway and backyard -Artificial turf front yard -Inviting open front terrace -Community AdvantageNo HOA -No short-term rentals permitted (Oakhurst CC&Rs) -Large lots + privacy -Quiet, established neighborhood Inspection and appraisal performed before listing in MLS. Homes in Oakhurst rarely become available -- and fully updated, energy-efficient properties like this are even harder to find. With major systems already replaced, solar owned, and resort-style amenities in place, this home is positioned for immediate move-in enjoyment.

5926 E Hartford Avenue, Scottsdale

25816 N 155th Avenue, Surprise
$1,900,000
4 Beds ⋅ 5 Baths ⋅ 6957616 MLS ⋅ 4,282 SqFt.
Motivated Seller!! Newly built custom home 2025! No HOA! Massive 80'x50' detached garage with 4 RV bays & fully constructed with 8x8x16 masonry block. Fully fenced 1.921 acre property with automatic gated entry. This property has it's own high producing private well. A picture perfect exterior & as you enter the home you'll be greeted by soaring ceilings, large luxury tile flooring & upscale features throughout. A chef's dream kitchen featuring an abundance of elegant cabinetry, dual islands, pendant lighting, quartz counters & an entire prep kitchen behind the main kitchen. Each room boasts its very own uniquely designed bathrooms & walk-in closets. Huge master suite with a bath design fit for a king & queen! Laundry room loaded with features!! Turn this house into your home today

25816 N 155th Avenue, Surprise

5104 N 33rd Street, Phoenix
$1,900,000
4 Beds ⋅ 3 Baths ⋅ 6955788 MLS ⋅ 3,082 SqFt.
Welcome to 33rd Street, your own resort-style retreat in the highly sought-after Biltmore Heights neighborhood. This prime location places you just moments from the vibrant 32nd Street and Camelback dining and shopping corridor, the iconic Arizona Biltmore Resort, and endless outdoor recreation. Enjoy direct access to fantastic walking paths and the Arizona Canal, offering miles of scenic biking and walking from Central Phoenix to Old Town Scottsdale and beyond. For hiking enthusiasts, the Phoenix Mountain Preserve and Piestewa Peak, featuring some of the best trails in the Valley, are right up the road. Set on an oversized lot, the home sits on an idyllic, tree-lined street reminiscent of Wisteria Lane. The current owners have transformed the backyard into a true entertainer's paradise. An extended covered patio, lush grassy yard, sparkling pool with Baja shelf, fire pit, and a pergola-covered outdoor kitchen and bar create the perfect setting for gatherings of any size. This is the kind of backyard where everyone wants to spend their weekends. Inside, this ranch-style home has been reimagined with a fresh, new-construction feel. Vaulted, wood-cladded ceilings make a striking statement the moment you step into the great room. This open, airy space encompasses the family room, entertainer's bar, and chef's kitchen, all with views out to the resort-style backyard. A private dining room just off the kitchen provides an elegant setting for holiday celebrations and formal dinners. An additional bonus room offers flexible use as a den, office, or home gym. Thoughtful design separates the primary suite from the guest wing for enhanced privacy. The primary retreat features a spacious bedroom with room for a sitting area and serene views of the pool. The spa-like bathroom includes dual vanities, an oversized shower, and a soaking tub overlooking a tranquil garden. Two truly expansive walk-in closets complete this impressive suite, generous enough to satisfy even the most robust wardrobe. The guest wing includes a mini primary suite with its own en-suite bathroom, plus two additional guest bedrooms that share a beautifully appointed hall bath. This home has been meticulously maintained, reflecting clear pride of ownership throughout. Whether you're looking for a full-time residence or a lock-and-leave getaway in one of Phoenix's most desirable neighborhoods, this home offers exceptional comfort and convenience. Exterior roller shades add extra privacy. Do not miss your chance to experience the charm and energy of Biltmore Heights. Come discover your own slice of paradise in the heart of the Biltmore.

5104 N 33rd Street, Phoenix

18116 N 14th Street, Phoenix
$1,900,000
4 Beds ⋅ 5 Baths ⋅ 6940158 MLS ⋅ 4,705 SqFt.
No HOA in a gated community! Enjoy the freedom of no restrictions while still benefiting from its privacy and security. This stunning home captures the best of Arizona living with breathtaking sunsets, sparkling city lights, and panoramic mountain views from its elevated perch. Step outside to explore the community's private nature trail with sweeping city views, or relax on the wraparound deck showcasing 270° views of Lookout Mountain and the entire valley. Inside, a recently renovated chef's kitchen with a Wolf gas range complements a split floor plan featuring a primary suite with two walk-in closets, a dedicated office, and a home gym. A private guest suite with its own entrance, whole-house solar, and an oversized 3-car garage completes this retreat just minutes from it all.

18116 N 14th Street, Phoenix

3446 N Mountain Cove Place, Buckeye
$1,900,000
6 Beds ⋅ 6 Baths ⋅ 6942356 MLS ⋅ 4,555 SqFt.
Welcome to this magnificent custom home set within one of Verrado's most exclusive enclaves. This exceptional estate spans over 4,900 square feet on a rare 1.25-acre lot, commanding a prime position against the majestic White Tank Foothills. A beautiful courtyard entrance welcomes you into open, light-filled living spaces featuring soaring-high ceilings and breathtaking mountain views. The entire indoor space seamlessly connects to the resort-style backyard and pool, defining real indoor-outdoor living. The kitchen is a true entertainer's dream, featuring double islands, high-end appliances, contemporary finishes and a curated beverage station for wine, espresso, and coffee. The space flows effortlessly to the outdoor kitchen, ensuring convenience for any event. The expansive patio.. The expansive patio space features a double-sided fireplace, dedicated TV, music system, and custom lighting, perfect for year-round enjoyment. The large primary suite provides a spectacular retreat, complete with a spa-like sanctuary bathroom. A hallmark of this luxury home is the commitment to privacy: every bedroom connects to a private full bathroom featuring modern, clean finishes and exclusive climate control. A detached 392 sq ft casita offers a private haven for guests. Enjoy the ultimate cinematic experience in the dedicated Media Room, featuring full audio/video connections, automatic room darkening shades, and convenient access directly to the patio. This sanctuary is engineered for sustainable, cutting-edge living. It features powerful owned solar panels and comprehensive state-of-the-art smart-home technology managing every aspect of the residence. This remarkable home offers a rare opportunity for elevated living in an irreplaceable setting. This home is truly magnificent and must be experienced to be fully appreciated.

3446 N Mountain Cove Place, Buckeye

37200 N Cave Creek Road Unit 1122, Scottsdale
$1,900,000
3 Beds ⋅ 4 Baths ⋅ 6930001 MLS ⋅ 2,453 SqFt.
Escape to your own private oasis in the sought-after SEVEN community of Desert Mountain with this stunning and bright condo retreat. Private entry courtyard with seating area and a hot tub, perfect for unwinding after a long day or hosting intimate gatherings. This property boasts high-end finishes and upgrades throughout. Step inside and be greeted by an open and spacious floor plan, flooded with natural light from the floor-to-ceiling windows. The tastefully neutral tones on the walls and furniture create a soothing and inviting atmosphere, perfect for relaxation and entertaining. The chef's kitchen featuring high-end appliances, sleek countertops, and ample storage space. The primary bedroom complete with its own patio and a luxurious en-suite bathroom featuring a soaking tub. 7 Golf membership is available and the property comes fully furnished, making it a turn-key option for those looking for a hassle-free move.

37200 N Cave Creek Road Unit 1122, Scottsdale

56624 N 337th Avenue N, Wickenburg
$1,900,000
3 Beds ⋅ 2 Baths ⋅ 6935931 MLS ⋅ 2,537 SqFt.
''Experience the pinnacle of rural luxury and equestrian excellence at 56624 N 337th Ave, a stunning 2537 sq ft residence situated on a sprawling 14-acre estate in the heart of Wickenburg, Arizona. Perfectly positioned for those seeking a harmonious blend of comfort, functionality, and expansive outdoor amenities, this remarkable property is a rare find for discerning homeowners and horse enthusiasts alike. Recently refreshed with a brand-new roof and air conditioning system installed in May 2024, and boasting a beautifully painted interior as of September 2025, this 2537 sq ft home offers a serene retreat with modern conveniences. The interior spaces are thoughtfully designed for comfort and style, providing an ideal backdrop for family living and entertaining. Adjacent to the main residence, a spacious 1100 sq ft detached garage with a carport is currently undergoing a transformation into a luxurious casita, adding versatile additional living or guest quarters. This conversion enhances the property's appeal, offering flexibility for extended family, guests, or as a private retreat. The equestrian facilities at 56624 N 337th Ave are truly exceptional. A full-size roping arena, equipped with a sophisticated sprinkler system, provides a professional-grade space for training, practice. Complementing the arena are 8 generously sized 24x40 corrals, paired with expansive 40x300 turnout areas, ensuring the utmost care and spacious accommodations for your equine companions. Whether you're a seasoned rodeo competitor, a dedicated horse trainer, or simply a passionate horse owner, these premium facilities cater to your needs and aspirations. Beyond the impressive equestrian amenities, the property's 14 acres of picturesque landscape offer a private oasis with an "amazing backyard" - a perfect setting for outdoor gatherings, relaxation, and recreation. A built-in BBQ area invites alfresco dining and socializing, while the vast, open spaces provide endless possibilities for personalizing your dream estate. Envision crafting your private riding trails, constructing additional barns or outbuildings, or simply enjoying the tranquility of the Arizona desert landscape - the canvas is yours to create.

56624 N 337th Avenue N, Wickenburg

22474 S 199th Circle, Queen Creek
$1,900,000
5 Beds ⋅ 5 Baths ⋅ 6935781 MLS ⋅ 4,298 SqFt.
Completely renovated from top to bottom just 2 years ago, this stunning Queen Creek home blends modern design with everyday functionality. Featuring 4,298 sq ft total, the main home offers 4 bedrooms, 3.5 baths, a split primary suite with private laundry, and a teen/family room for flexible living. The chef's kitchen impresses with custom cabinetry, quartz countertops, built-in fridge/freezer, and coffered tray ceilings that flow into the great room. Enjoy seamless indoor-outdoor living with multi-slide doors opening to a sparkling pool and brand-new travertine deck. A brand-new detached 1 bed/1 bath casita--attached to the fully insulated double RV garage is perfect for guests, a home office, or gen-suite. Additional highlights include new roof, ACs, windows, doors, bathrooms, and stunning large scale tile flooring, plus a 3-car garage with EV charging station and climate-controlled storage room.

22474 S 199th Circle, Queen Creek

6894 E Russet Sky Drive, Scottsdale
$1,900,000
5 Beds ⋅ 4 Baths ⋅ 6923692 MLS ⋅ 3,703 SqFt.
Private, Peaceful, Perfect. You will feel like you live on an acreage living in this 5 bedroom, 3.5 bath home. TRULY ONE OF A KIND - This is probably TERRAVITAS LARGEST BACKYARD AND it backs to the LARGEST OPEN PRESERVE in the community with 190 feet of view fence which overlooks acres of lush Sonoran desert as well as the golf course and stunning mountain views. (The only lot that might be as large as this is right next door but in truth it hardly matters because together they give you an extraordinary sense of space, distance from neighbors and unmatched privacy.) This gorgeous model has soaring 14 foot ceilings and 8 foot doors. Open concept design that blends classic Scottsdale luxury with contemporary livability. Every detail feels intentional from the travertine stone floors and baseboards to the creamy raised panel cabinetry and dramatic crown soffits. The large island topped with high end granite creates a gathering space for family and friends. The SubZero refrigerator, gas cooktop and wine fridge make entertaining effortless. This Terravita home offers bright open spaces and panoramic mountain views of Winfield Mountain and the well-known Boulders. The owners have loved the high ceilings and spacious open floor plan that create a warm and welcoming feeling. The private backyard faces the golf course but is situated far enough away to provide peace and quiet with no golf balls ever. The outdoor area is perfect for dining and relaxing surrounded by natural desert beauty and endless mountain views. Holidays in the living room with family and friends have been treasured memories. Located at the top of a quiet street, this Scottsdale North home enjoys a calm setting with very little traffic. Outdoor living with everchanging breathtaking sunsets includes a water fountain, built in stainless barbecue, warmer tray and prep sink and built in seating. Patio doors connect indoor and outdoor spaces for true Arizona lifestyle living. The primary suite offers raised vanities, elegant finishes and relaxing privacy. Guests will appreciate comfortable secondary bedrooms and a custom built wall bed. The home has been impeccably maintained by the original owners with a new roof under a 10 year warranty, HVAC replaced in 2017, 2 new water heaters with recirc pumps, epoxy garage floors and rear yard access door. Plantation shutters throughout, built in dual desks in the office, surround sound and thoughtful upgrades show pride of ownership throughout. It is being sold turnkey with all furnishings included so all you need is your toothbrush. The sellers have enjoyed friendly neighbors, active golf and fitness options and dining at the Terravita clubhouse. The community offers events, classes of all kinds and a welcoming social atmosphere plus proximity to Carefree and Cave creek for shopping, dining and outdoor recreation. This home combines elegant comfort and privacy in a location that captures the best of Terravita and Scottsdale North living. Dear Prospective Homebuyer, If you're considering making Terravita your home, know that you're not just buying a property; you're embracing a lifestyle that's rich, engaging, and brimming with opportunities. Terravita stands as a testament to a community that values experiences, relationships, and personal growth over mere bricks and mortar. Here, the house you buy is simply a gateway to the life you desire. A visit to Terravita's clubhouse and a brief tour of the amenities is essential - it's not just recommended; it's crucial. It is literally what you are buying. If you are just looking for a house, this is likely not the place for you. Dialing 480-488- 3456 can set you on a path to discovering a world where every day is a new adventure. This initial tour is more than just a walkthrough; it's an eye-opener to the vibrant, active lifestyle that awaits you. Many have said that understanding the depth and breadth of Terravita's amenities was a pivotal moment in their decision to join our community. We invite you to take the first step towards discovering if Terravita is the right fit for you. It's not just about finding a home; it's about finding a place where you can live your life to the fullest. The lifestyle you've dreamed of is here, waiting for you to embrace it. Remember, exploring Terravita starts with a tour of our clubhouse and amenities. Make that choice today and open the door to a world where life is rich, full, and wonderfully yours. Terravita is a guard gated 823 acre planned community which consists of many amenities including an 18 hole championship golf course, a 39,000 square foot newly remodeled clubhouse facility with 2 dining areas, a heated 25 meter pool with easy beach front entrance and hot tub, 6 tennis courts and a full-time tennis pro, a 13,000 square foot health and fitness center, community-wide 6 mile long walking and jogging trails, and extensive event calendar with fun-filled events for the dozens of social organizations. Terravita Golf and Country Club has been voted Best Master Planned Community and Best Private Golf Club numerous times by Ranking Arizona. Terravita was created by Del Webb and was their first non-age restricted community. Terravita golf course was created by PGA Hall of Fame member Billy Casper and designer Greg Nash. Terravita golf amenities include a pro shop, a large driving range, and four separate areas to practice chipping and putting. Dear Prospective Homebuyer, If you're considering making Terravita your home, know that you're not just buying a property; you're embracing a lifestyle that's rich, engaging, and brimming with opportunities. Terravita stands as a testament to a community that values experiences, relationships, and personal growth over mere bricks and mortar. Here, the house you buy is simply a gateway to the life you desire. A visit to Terravita's clubhouse and a brief tour of the amenities is essential - it's not just recommended; it's crucial. It is literally what you are buying. If you are just looking for a house, this is likely not the place for you. Dialing 480-488- 3456 can set you on a path to discovering a world where every day is a new adventure. This initial tour is more than just a walkthrough; it's an eye-opener to the vibrant, active lifestyle that awaits you. Many have said that understanding the depth and breadth of Terravita's amenities was a pivotal moment in their decision to join our community. We invite you to take the first step towards discovering if Terravita is the right fit for you. It's not just about finding a home; it's about finding a place where you can live your life to the fullest. The lifestyle you've dreamed of is here, waiting for you to embrace it. Remember, exploring Terravita starts with a tour of our clubhouse and amenities. Make that choice today and open the door to a world where life is rich, full, and wonderfully yours. Terravita is a guard gated 823 acre planned community which consists of many amenities including an 18 hole championship golf course, a 39,000 square foot newly remodeled clubhouse facility with 2 dining areas, a heated 25 meter pool with easy beach front entrance and hot tub, 6 tennis courts and a full-time tennis pro, a 13,000 square foot health and fitness center, community-wide 6 mile long walking and jogging trails, and extensive event calendar with fun-filled events for the dozens of social organizations. Terravita Golf and Country Club has been voted Best Master Planned Community and Best Private Golf Club numerous times by Ranking Arizona. Terravita was created by Del Webb and was their first non-age restricted community. Terravita golf course was created by PGA Hall of Fame member Billy Casper and designer Greg Nash. Terravita golf amenities include a pro shop, a large driving range, and four separate areas to practice chipping and putting. Dear Prospective Homebuyer, If you're considering making Terravita your home, know that you're not just buying a property; you're embracing a lifestyle that's rich, engaging, and brimming with opportunities. Terravita stands as a testament to a community that values experiences, relationships, and personal growth over mere bricks and mortar. Here, the house you buy is simply a gateway to the life you desire. A visit to Terravita's clubhouse and a brief tour of the amenities is essential - it's not just recommended; it's crucial. It is literally what you are buying. If you are just looking for a house, this is likely not the place for you. Dialing 480-488- 3456 can set you on a path to discovering a world where every day is a new adventure. This initial tour is more than just a walkthrough; it's an eye-opener to the vibrant, active lifestyle that awaits you. Many have said that understanding the depth and breadth of Terravita's amenities was a pivotal moment in their decision to join our community. We invite you to take the first step towards discovering if Terravita is the right fit for you. It's not just about finding a home; it's about finding a place where you can live your life to the fullest. The lifestyle you've dreamed of is here, waiting for you to embrace it. Remember, exploring Terravita starts with a tour of our clubhouse and amenities. Make that choice today and open the door to a world where life is rich, full, and wonderfully yours. Terravita is a guard gated 823 acre planned community which consists of many amenities including an 18 hole championship golf course, a 39,000 square foot newly remodeled clubhouse facility with 2 dining areas, a heated 25 meter pool with easy beach front entrance and hot tub, 6 tennis courts and a full-time tennis pro, a 13,000 square foot health and fitness center, community-wide 6 mile long walking and jogging trails, and extensive event calendar with fun-filled events for the dozens of social organizations. Terravita Golf and Country Club has been voted Best Master Planned Community and Best Private Golf Club numerous times by Ranking Arizona. Terravita was created by Del Webb and was their first non-age restricted community. Terravita golf course was created by PGA Hall of Fame member Billy Casper and designer Greg Nash. Terravita golf amenities include a pro shop, a large driving range, and four separate areas to practice chipping and putting.

6894 E Russet Sky Drive, Scottsdale

11099 E Desert Vista Drive, Scottsdale
$1,900,000
4 Beds ⋅ 3 Baths ⋅ 6913819 MLS ⋅ 3,528 SqFt.
Experience modern desert living in the gated enclave of Quail Ridge at Troon Village. Black steel French doors open to a dramatic foyer with decorative tile, soaring ceilings, wide-plank oak floors, and walls of glass framing sweeping McDowell Mountain and city light views. Recently reimagined from top to bottom, this single-level four bedroom, three bath residence spans 3,528 square feet of striking design with no interior steps. The chef's kitchen is a true centerpiece, highlighted by floor-to-ceiling cabinetry, waterfall-edge countertops, double wall ovens, gas cooktop with pot filler, built-in coffee maker, ice maker, stainless refrigerator, and an oversized island with pendant lighting and bar seating. Designer light fixtures and new recessed lighting throughout create a warm ambiance, while upgraded doors, trim, baseboards, and stylish hardware elevate the finishes. Wall wainscoting accents add architectural charm and sophistication. The thoughtful split floor plan includes two Jack-and-Jill bedrooms, an ensuite guest room with private entry patio access perfect for a home office, and a serene primary suite with spa-like bath, soaking tub, separate shower, and spacious walk-in closet. The family room, open to the kitchen, features a stacked stone gas fireplaceperfect for intimate gatherings. A spacious laundry room with modern cabinetry, sink, full-size washer and dryer, and window adds everyday convenience. Outdoor living shines with paver hardscape in both front and backyard, artificial turf, mature desert landscaping, a spa, built-in BBQ, and a patio off the kitchen ideal for morning coffee or sunset views. A two-car garage completes the property, which is perched on an elevated corner lot offering both privacy and panoramic vistas. Residents also enjoy access to a seasonally heated community pool and spa, adding a resort-style touch to this exceptional home.

11099 E Desert Vista Drive, Scottsdale

10958 N 137th Street, Scottsdale
$1,900,000
5 Beds ⋅ 4 Baths ⋅ 6915798 MLS ⋅ 3,371 SqFt.
Welcome to this move-in ready dream home in highly sought-after Scottsdale, where mountain views, thoughtful design, and luxurious details come together to create a space that feels as comfortable as it is impressive. As you enter this gated community, you're greeted by lush landscaping and a sprawling park, perfect for morning strolls or evening walks. Drive up to the home and you'll appreciate the generous driveway, with split three-car garage (a two-car on one side and a single-car on the other, both with direct interior access), and even an RV gate, ideal for storing your toys or extra gear. Step through the iron gate into the private front courtyard, a perfect spot for cozy outdoor seating. As you enter the front door, you're welcomed by soaring eleven and a half foot ceilings, elegant light fixtures, and immediate sightlines to the covered patio and sparkling pool. To your right, the formal dining room offers plenty of space for hosting large dinners. Just ahead, the great room features ample seating perfect for movie nights or relaxing with guests. This home offers a generous sense of space, thanks to ten-foot ceilings throughout rest of the home. At the heart of the home is the show-stopping kitchen, designed to impress and built to perform. A massive square island anchors the space, and next to it a wall of Sub-Zero appliances: a 36" refrigerator, a 24" refrigerator, and a 36" freezer. Cooking is elevated with a 6-burner gas range, a sleek vent hood, double ovens, built-in microwave, and a brand-new dishwasher. There's a walk-in pantry with built-in shelving, and an endless wall of cabinetry that extends to the eat-in kitchen area creating a bar with a wine fridge. The split floor plan ensures maximum privacy. On one side of the home, the primary suite is a retreat on its own, with more than enough space for a king bed and a sitting area along with hidden pre-wired design for a wall mounted TV. Architectural details like tray ceilings and a stunning chandelier elevate the space, while a wall of windows provides serene views of the backyard. This privacy is complete with its own direct access to the covered patio. The ensuite bath is spa-like, with a glass-enclosed shower, deep soaking tub, and wall to wall cabinetry for the double vanities. A sprawling custom walk-in closet completes the suite with both style and functionality. Across the home, the guest wing offers two well-sized bedrooms with a shared hall bath, plus a third guest bedroom with its own private ensuite, ideal for visiting guests or multi-generational living. You will also find a versatile den/living space, along with a fifth bedroom currently used as a dedicated home office. It features its own temperature controls, closet, and brand-new carpet, perfect for remote work, a quiet creative space, or bedroom. The laundry room is well-equipped with new, tall front-loading washer and dryer on pedestals, surrounded by upper and lower cabinetry, countertop space, and a laundry sink, combining practicality with thoughtful design. Head outside to enjoy Arizona living at its best. The covered patio features ceiling fans and automatic roller shades, making it usable year-round. The sparkling pool with cascading water feature and a baja shelf invites relaxation, while the extended paver deck offers plenty of space for sunbathing or entertaining. The BBQ Island with 8 burners makes weekend grilling a breeze, and the entire yard is beautifully landscaped to maximize views. This home doesn't just offer beautiful spaces, it also offers technological advancements. With home automation for devices like the dishwasher, washer and dryer, thermostats, and built-in surround sound speakers, you'll enjoy comfort and control at your fingertips. If you love the look, all the furniture is available too!

10958 N 137th Street, Scottsdale

9225 N 83rd Way, Scottsdale
$1,900,000
4 Beds ⋅ 3 Baths ⋅ 6903771 MLS ⋅ 3,048 SqFt.
Stunning McCormick Ranch Remodel - Combining Modern and Classic Design. Updated to Perfection with the Finest Finishes. Single Level, Bright and Open, Split Floor-Plan, 4 Bedrooms, 2.5 Baths, 3 Car Garage, Pebble-Tec Pool with Courtyard Entry, Low-Maintenance Artificial Turf. Primary is secluded in its own Private Retreat with Impressive Dressing Room with Built-In Wardrobes, Shelfs, and Spacious Free Standing Island.. Newer Windows & Doors, Designer Tile in Baths, Laundry and Flex Space. Wide Plank French, Oak Wood Flooring, Smooth Level 5 Finish Walls, Smooth Stucco, Newer Garage Doors, Lutron Dimmers Throughout, Travertine Pavers, New Pool Filter. Highly Desirable Neighborhood, Walking Distance to Cochise Elementary.

9225 N 83rd Way, Scottsdale

2710 E Cattle Drive, Gilbert
$1,900,000
8 Beds ⋅ 5 Baths ⋅ 6887420 MLS ⋅ 7,372 SqFt.
Gorgeous custom BASEMENT home on .84 acre lot in prime Gilbert location w/ separate guest house! Main home is 6385 SF & has 7 beds, 3.5 baths, den, BASEMENT, mud room, laundry, tons of storage! Separate guest home is 987 SF w/ living area, kitchen, 1 bed, 1 bath & laundry rm. Home has wood laminate floors, plantation shutters, dual pane vinyl windows. Gourmet kitchen has six burner gas stove w/ griddle, pot filler, large kitchen isle/breakfast bar, walk in pantry, granite countertops, knotty alder cabinets w/ crown molding & stone backsplash! Huge irrigated landscaped lot provides both city & country living! No HOA! Sidewalk around perimeter of backyard, fenced animal pen, garden area, 14 fruit trees, basketball court area, RV gate & RV parking area & more! Home is located in a fantastic area within 2 miles of 202 freeway & Discovery Park, approx 3 miles from San Tan Shopping Mall & less than 1 mile from Gilbert Regional Park & Gilbert soccer complex! Home surrounded by multi million dollar neighborhoods (Whitewing & Weston Ranch)! Other Features: approx. 35 x 35 ft oversized garage, water softener, plumbed for central vac, multiple shower heads in master, home theater room in basement, laundry in basement & guest house & upstairs, 2 large beds plus bath in basement, 5 beds plus 2 baths at second story, North/South exposure, 14 fruit trees (1 tangelo, 1 peach, 1 apricot, 5 navel orange, 1 blood orange, 1 tangerine, 1 anna apple, 1 ruby red grapefruit, 1 white grapefruit, 1 lemon), NO HOA!

2710 E Cattle Drive, Gilbert

Copyright 2026 Arizona Regional Multiple Listing Service, All rights reserved. The data relating to real estate for sale on this website comes in part from the Arizona Regional Multiple Listing Service. All information deemed reliable but not guaranteed and should be independently verified. All properties are subject to prior sale, change or withdrawal. Neither listing broker(s) nor Arizona Regional Multiple Listing Service shall be responsible for any typographical errors, misinformation, misprints and shall be held totally harmless.

How much is your home worth?

Get instant property value now!