Refine Search
Sort by
$865,000
4 Beds 2 Baths 6969190 MLS 2,546 SqFt.
$20,000. for a new roof or whatever the buyer wants! Exceptional Remodeled Home in Premier Orchard Ranch Equestrian Community Welcome to a beautifully upgraded home in one of Queen Creek's most desirable equestrian neighborhoods. This property blends luxury, comfort, and convenience with over 50 paid-off solar panels and two backup batteries--meaning no electric bills and reliable power even during outages. Gorgeous, Fully Updated Interior.Every major feature has been thoughtfully upgraded within the last nine years, creating a modern, move-in-ready home: New windows, flooring, paint, insulation, and recessed lighting. kitchen with double ovens, a huge island,& premium finishes Stunning bathrooms featuring a walk-in shower with body jets and a towel warmer. A show-stopping master clo you have to see to believe! Beautiful interior doors plus a high-end First Impressions security door.Elegant custom gas fireplace,Plantation shutters,Tankless water heater and water filtration system. Surround sound in the family room Outdoor Living & Property Features This property is designed for privacy, recreation, and room to roam: Over 150 trees planted to create a lush, private setting Sparkling pool with updated pump Plenty of space for horses, RVs, and all your toys Multiple fruit trees, Friendly, long-term neighbors (per the sellers) Located in the highly sought-after Orchard Ranch community with flexible HOA rules Unbeatable Queen Creek Location Live close to everything--shopping, dining, entertainment, and everyday essentials: Queen Creek Equestrian Center Pecan Lake Entertainment Center Fat Cats Costco Gyms, doctors, dentists, skincare, nails, chiropractors Walkable to Fry's, coffee shops, restaurants, and more Some exterior noise may be noticeable at first, but most people quickly adjust. Inside the home, everyday living sounds make it barely noticeable. The home is priced appropriately for its location, upgrades, and age--and is ready for its next owner. Solar will be paid off at close of escrow. Paint colors appear darker in photos than in person.

20811 E Excelsior Avenue, Queen Creek

$824,900
6 Beds 4 Baths 6969009 MLS 3,395 SqFt.
Discover El Rancho living in Tolleson with this nearly 1-acre Ranchito estate in Tolsun Farms. This 6-bedroom, 4-bath single-story home offers 3,395 sq ft with attached guest quarters featuring a separate entrance, full kitchen, vaulted great room, and fireplace, ideal for multigenerational living or extended guests. Horse-friendly property with flood irrigation, mature trees, RV parking, fenced diving pool, and wide-open green space. Main home features granite counters, LVT and tile flooring, dual fireplaces, 2020 roof and HVAC, owned solar, and no HOA. Minutes from I-10, shopping, dining, and Tolleson schools, this rare ranch property blends country charm with city convenience. Enjoy North/South exposure, covered patios, energy efficiency, and space for horses, toys, trailers, and more!!

8705 W Lillian Lane S, Tolleson

$1,475,000
5 Beds 4 Baths 6968656 MLS 3,484 SqFt.
A welcoming ranch‑style home featuring 4 bedrooms and 2.5 baths, designed for open living and panoramic scenery. The great room includes a wood‑burning fireplace and three large picture windows showcasing stunning 360‑degree mountain and city‑light views. Equestrian amenities include 10 covered horse stalls, an arena, and a small barn ideal for hay storage and/or a tack room. The fully fenced property with a gated entrance also offers two RV hookups, a full irrigation system, and numerous established fruit trees. A separate 1‑BDM, 1 BTH casita w/ laundry, provides excellent flexibility for guests or extended living. This property blends comfort, functionality, and true ranch appeal.

1349 North Forty --, Wickenburg

$1,675,000
4 Beds 4 Baths 6968102 MLS 4,132 SqFt.
Welcome to your slice of paradise in North Scottsdale, nestled in the serene embrace of a peaceful cul-de-sac w/in the gated community of Boulder Ridge. Prepare to be captivated by this newly renovated gem, designed w/ the entertainer in mind! Step into the heart of the home, where a chef's kitchen awaits, adorned w/ brand new quartz countertops, stainless steel appliances, dual ovens, a wine fridge, two pantries to accommodate all your culinary delights. Seamlessly flowing into the immaculate entertaining spaces, including the dining room, living area, family room, & cozy eat-in kitchen, this home offers the perfect setting for gatherings of all sizes. Expand your entertainment outdoors onto the oversized patio, sparkling heated pool, & enjoy the views of Arizona's cotton candy sunsets. Experience luxury at its finest in the newly revamped master retreat, boasting an all-new ensuite bath featuring a custom shower with elegant euro glass accents, adorned with marble and quartz finishes. Indulge in relaxation with a soaker tub overlooking the three-way master fireplace, creating a tranquil oasis within your own home. With four bedrooms and a spacious split floor plan, this home offers ample space and versatility to accommodate your lifestyle needs, whether it's for family, guests, or your personal sanctuary. Embrace the essence of refined living in this North Scottsdale haven, where every detail has been meticulously crafted to elevate your experience of home.

8661 E Preserve Way, Scottsdale

$1,100,000
4 Beds 2 Baths 6968051 MLS 2,464 SqFt.
Experience rare South Chandler county island acre living with no HOA and all the freedom that comes with it. This stunning 4-bedroom + office home sits on a full acre and has been thoughtfully updated throughout, featuring new exterior paint, fresh carpet, plantation shutters, an oversized pass-through fireplace, newer septic and upgraded custom lighting. The air-conditioned garage adds extra flexibility for hobbies, fitness, or a private workspace. The kitchen is designed for both style and function, boasting an oversized custom pantry with a new glass farmhouse door, upgraded appliances, and large windows showcasing beautiful backyard views. A split floor plan ensures privacy for the owner's suite, which includes backyard views, a spacious walk-in closet, a relaxing soaking tub, and a custom walk-in shower. Step outside into your private oasis featuring a sparkling 14,000-gallon pool with a waterfall and Baja step, all surrounded by mature trees including a producing lemon tree and wide-open space. The property also features a dedicated horse and animal area, irrigated grounds for year-round landscaping, and ample space to accommodate RVs, trailers, or future building projects. This exceptional property delivers the perfect blend of comfort, freedom, and Arizona outdoor living, all in one of Chandler's most greatest county island neighborhoods.

24716 S 140th Street, Chandler

$1,000,000
3 Beds 3 Baths 6967587 MLS 2,975 SqFt.
Experience the ultimate Cave Creek lifestyle on this stunning 2.27-acre horse property. Guarded by artistic steel gates, this estate features a main home defined by vaulted ceilings, rustic exposed beams, and a stone-wrapped fireplace. The gourmet eat-in kitchen impresses with granite counters, white cabinetry, and premium gas appliances. With 3 bedrooms, an office, and a hidden bar in the main house--plus a separate 1-bedroom guest suite--there is room for everyone. Outside, enjoy a wrap-around porch, lighted tennis courts, and a PebbleTec pool. Complete with a 4-car garage and vast space to add a barn or studio, this property offers limitless potential for luxury desert living. The primary bedroom showcases double French doors that lead to the balcony, a lavish ensuite with double sinks, a soaking tub for ultimate relaxation, and a convenient walk-in closet. Unwind at the end of the long day on the lovely balcony, offering tranquil views of the surrounding desert landscape. The expansive outdoor space is the true highlight, boasting a detached 4-car garage, a flagstone patio, a refreshing pool, and a tennis court for keeping an active lifestyle. Don't miss out on this incredible gem!

5626 E Windstone Trail, Cave Creek

$648,000
3 Beds 3 Baths 6967168 MLS 1,800 SqFt.
SELLER IS MOTIVATED, BRING YOUR OFFERS! Welcome to this exceptional 12.5-acre property where aviation dreams and equestrian living meet in perfect harmony. Featuring a beautifully remodeled, stick-built 3-bedroom, 3-bathroom home, this one-of-a-kind estate has been completely updated inside and out over the past three years and is truly move-in ready. For aviation enthusiasts, a spacious 50' x 50' hangar and direct access to a sealed runway, makes takeoffs and landings effortless. Enjoy breathtaking mountain flights and sweeping 360-degree views that surround the property. Few places offer this level of access and scenery. For horse lovers, the flat, flood-free land is partially fenced and cross-fenced, ideal for horses and livestock. The property includes a large tack room and covered areas perfect for hay storage. With Horses welcome in the airpark, there's ample room to add an arena and customize the space to your equestrian vision. Step inside to a modern yet cozy interior featuring an open floor plan and two wood-burning fireplaces. The spacious primary suite is filled with natural light and includes its own fireplace, a large walk-in closet, and a luxurious bathroom with a stunning soaker tub. The fully updated kitchen shines with brand-new stainless steel appliances, a deep undivided sink, and a generous island ideal for entertaining. Finish it all with a large covered back porch, perfect for relaxing, hosting, or soaking in the peaceful surroundings. With countless upgrades and features throughout, this property truly must be seen to be fully appreciated. Whether you fly, ride, or simply crave wide-open space, this could be the dream you've been waiting for.

51718 W Donald Road, Aguila

$539,900
5 Beds 3 Baths 6966493 MLS 2,343 SqFt.
Freshly painted interior completed August 2026. Enjoy the solar panels and extremely low utility costs in this upgraded 4-bedroom + den (easily converted to a 5th bedroom), 3-bath home in the gated Sedella community! Situated on a huge lot, this move-in-ready home features a 3-car garage, RV gate, and an open floor plan with tile flooring throughout the main living areas. The kitchen offers granite countertops, stainless steel appliances, crown-molded cabinetry, a walk-in pantry, and a large island with breakfast bar. The spacious primary suite includes dual sinks, a walk-in closet, and private bath. Outside, enjoy a covered patio and expansive backyard with endless possibilities. A must-see home offering space, flexibility, and energy savings!

18083 W Wolf Street, Goodyear

$3,550,000
4 Beds 5 Baths 6965650 MLS 3,410 SqFt.
Privately Gated Six-Acre Estate A property of this caliber, scale, and freedom is rarely offered. Privately gated and set on six pristine, flat acres with no HOA, this remarkable estate delivers an unparalleled combination of luxury, privacy, and limitless potential, a true legacy offering for the most discerning buyer. The residence is artfully positioned to capture sweeping mountain views, framed by mature landscaping that creates a tranquil, resort-inspired setting. Refined interior spaces transition seamlessly to outdoor living, where a travertine pool deck invites elegant entertaining, peaceful mornings, and unforgettable evenings beneath open desert skies. Adding exceptional versatility is an approximately 1,100-square-foot climate-controlled shop with garage, thoughtfully designed with a window, closet, and bathroom plumbing already in place allowing for a seamless conversion into a full guest house. This highly adaptable space offers a rare opportunity to create a bespoke guest suite, executive office, wellness retreat, or multigenerational living quarters, customized entirely to your vision. For collectors, enthusiasts, and business owners alike, the estate offers outstanding infrastructure, including a 28' x 42' garage and multiple additional enclosed garage spaces, ideal for luxury vehicles, RVs, workshops, or specialized equipment. The expansive, fully usable acreage is a defining feature, offering extraordinary freedom for barns, stables, trailers, workshops, or business-related use, all while preserving the privacy and serenity of a true estate setting. Throughout, the home reflects enduring quality, thoughtful stewardship, and timeless appeal. This is more than a residence, it is a rare opportunity to own land, privacy, and luxury without compromise. Properties offering this level of scale, flexibility, and freedom are seldom available and even more rarely repeated. Located in the heart of Queen Creek, the estate enjoys a coveted balance of modern conveniences and a genuine small-town, equestrian-friendly lifestyle. Just minutes from the Queen Creek Equestrian Center, scenic riding trails, dining, shopping, and top-rated schools, the location provides everyday accessibility while maintaining a peaceful, rural ambiance. The flat acreage is ideally suited for horses and animals, with abundant space for barns, corrals, and riding areas, making it equally compelling for equestrian enthusiasts or those seeking a refined live-work estate. With no HOA restrictions, this property presents an exceptional opportunity for small business owners, contractors, or entrepreneurs who require land, storage, and flexibility without sacrificing luxury living.

19617 E Ocotillo Road, Queen Creek

$618,500
3 Beds 3 Baths 6964742 MLS 1,952 SqFt.
Welcome to this stunning fully renovated 1,952 sq ft home located in beautiful Wickenburg, AZ where modern upgrades meet breathtaking desert and mountain views. Thoughtfully redesigned with no expense spared, this 3-bedroom, 3-bathroom residence offers both style and functionality, including two spacious primary suites with en-suite bathrooms - ideal for guests, multigenerational living, or added privacy. The upstairs primary suite is a true retreat, featuring glass slider doors that open to a private balcony, perfectly positioned to take in sweeping views of the town and surrounding mountains. Downstairs, you'll find the remaining bedrooms along with all main living spaces, creating a seamless and comfortable layout. The fully upgraded kitchen shines with gorgeous granite countertops, updated cabinetry, and stainless-steel appliances, flowing effortlessly into the expansive living room. Vaulted ceilings, abundant natural light, and large glass sliders frame stunning mountain views while opening to the backyard oasis. All bathrooms have been beautifully updated with modern vanities, elegant tilework, and contemporary fixtures. Additional improvements include fresh carpet, modern tile flooring, recessed lighting, ceiling fans, and fresh interior and exterior paint, giving the home a crisp, move-in-ready feel. Step outside to enjoy the refinished pool overlooking the desert, offering serene views and the perfect setting for relaxing or entertaining on warm Arizona days. The garage has been refreshed with new paint and an epoxy floor, completing the home's polished finish. With over an acre of land there is plenty of room to make it horse property, add an RV Garage or guest home. Sky is the limit! This exceptional property combines modern comfort, thoughtful design, and the natural beauty that makes Wickenburg so special -an absolute must-see.

1560 Vista Drive, Wickenburg

$709,990
3 Beds 3 Baths 6963750 MLS 2,423 SqFt.
What's Special: North Facing Lot | Oversized Garage | RV Garage | White Cabinets. New Construction - Ready Now! Built by America's Most Trusted Homebuilder. Welcome to the Crossing at 16761 W Audrey Lane in Artisan at Asante Journey! This thoughtful floor plan offers two secondary bedrooms and two full baths, plus a versatile flex space at the front of the home. The open-concept design brings the kitchen, great room, and dining area together for easy entertaining and everyday living. On the opposite side, the private primary suite features a spa-like bath and a spacious walk-in closet. A two-car garage and a large RV garage add endless possibilities for storage and adventure. Virtually Staged Photos Added for Representative Purposes. MLS#6963750

16761 W Audrey Lane, Surprise

$724,500
3 Beds 3 Baths 6963402 MLS 2,445 SqFt.
Gorgeous cul-de-sac custom home which has recently been painted on the interior , includes an AWESOME 3200 square foot shop/RV garage with concrete flooring for your business or toys. This home also has a NEW roof /2 HVAC unit installed n 2023. In 2024 a $27K Rhino Shield exterior paint was added . A Beautiful grand entrance leads into the great room with 10' ceilings, entertainment center & stone fireplace. Large gourmet kitchen with siltstone top island, double door oven, pantry, Wine refrigerator & stainless-steel appliances. The spacious primary suite has spectacular mountain views A bath with double sinks, walk-in closet, tiled garden tub and separate tiled shower. Split bedroom floorplan. 3 bedrooms /den (can be a possible 4th bedroom), 3 baths & 3 car garage w/cabinets epoxy floors.

25617 W Quails Nest Lane, Wittmann

$1,985,000
4 Beds 3 Baths 6963176 MLS 2,480 SqFt.
Some passions require more than a garage.At 32607 N 64th St,there is room for race cars, boats,RV's,ATV's,fishing gear & all the equipment that makes weekends worth waiting for. This one-story,2,480 SqFt home sits on 1.38 acres on a county island w/city water,no HOA & includes a 1800 SqFt commercial grade,climate controlled workshop.2024/25 major home, shop & infrastructure upgrades.Wolf/SubZero appliances complement stone flooring, granite countertops,CUSTOM built-ins, hotel-style guest room,electric window coverings,HVAC w/air purifier,insulated 3-car garage w/mini split,water filtration,tankless water heater,int/ext fireplaces,heated pool,enclosed dog run,400 AMP panel,1,000gal in ground propane tank,new landscape w/lighting.Home & shop Wifi ready each w/separate septic systems. Shop has 3-30APM outlets.Private yet convenient to schools, shopping, dining and medical services. Cave Creek welcomes you!

32607 N 64th Street, Cave Creek

$750,000
5 Beds 3 Baths 6961589 MLS 3,138 SqFt.
MAKE AN OFFER! Modern Luxury Meets Desert Serenity! This stunning New River estate offers the perfect blend of high-tech efficiency and horse-property charm. Peace of mind comes standard with a brand-new roof and a newly installed solar system (fully owned), ensuring massive energy savings. Inside, enjoy pristine water from the new whole-house filtration system. This 5-bedroom custom home features 10-foot ceilings, travertine floors, New wood shutters, and a chef's kitchen with granite countertops and a massive island. Car and outdoor enthusiasts will love the newly enclosed carport, perfect for securing an RV or boat. Step outside to breathtaking 360-degree mountain views and a property that is fully ready for your horses with existing stalls and plenty of room to roam. No HOA, Street not paved

48012 N 16th Lane, New River

$3,695,000
8 Beds 8 Baths 6961183 MLS 4,776 SqFt.
Premier Equestrian Facility Privately Gated on 9.3 acres with Private Well,Gorgeous Multi Functional Barn with 60 stalls or 22 stalls with runs and 16 box stalls most with private lockers,Beautiful lounge with Bar,Barn Powder room,3 Grooming bays,4 Wash Racks,Vet Lab,Laundry room,Farrier & Vet Area,Fly System,12 or 6 Stall Mare Motel, 130X 130 Covered arena with Observation Deck, (Could be made larger) 150'' Round Pen,50' Round Pen,Cattle Loading Chute, Prefiert Panel Walker, 4 Large Cattle Pens With Shades,3 Turn outs With Shades & 3 Grass Pastures,2 Bay Huge RV Garage with 1 RV Hookup inside, 5 Full RV Spots with Hookups outside, Huge Covered Hay/Shavings/Equipment Shed- Main House (2,220 SQ FT Modular) is super Nice with 3 En Suite Bedrooms & a Powder Room , Large Kitchen & Fireplace, Nice Grassy Backyard with Deck, Second Modular (1,260 SQ FT)House has 3 Bedrooms & 2 Baths With Carport, 2 One Bedroom (Each 648 SQ FT ) 1 Bath Apartments with Fenced Area, 5 Rail Fencing around all turn outs - Tons of Trailer Parking, Great Location on Paved Road. Property includes 2 parcels -219-40-060 & 219-40-061E This Ranch Is TRULY A SHOW PLACE.

30609 N 144th Street, Scottsdale

$849,000
3 Beds 2 Baths 6960143 MLS 2,300 SqFt.
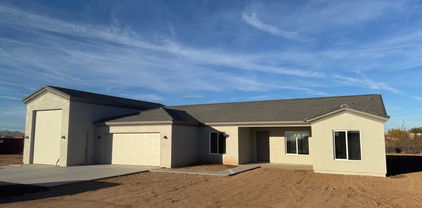
**Wow! NEW High quality Saddle Mountain Home ****TO BE BUILT****. Buyer MUST obtain a construction loan for this home. ****** PHOTOS SHOWN ARE AN EXAMPLE only of a previously built home Finishes and upgrades may be different than the actual property BUILDER CAN BUILD ANY HOME YOU WISH ON THIS LOT. See MLS #6960731. 1.19 acre elevated lot*Incredible mountain views. Open spacious 3BR+ den/2BA greatroom floorplan. 42''X8'' plank style tile flooring plus carpet in all the right places. 10' ceilings throughout. Kitchen features white shaker cabinets with 42'' uppers and full overlay doors. Level 3 granite. GE appliances with refrigerator included. Nice size master bedroom with roomy walk in closet. Master bath has free standing upgraded tub, double sinks, and a spacious walk in shower. Beautiful tile surrounds in both baths with deco at 5'. Super energy efficient home including 2x6 walls with 5 1/2'' of foam in the walls and ceilings. Milgard vinyl Low E dual pane windows. Concrete has 18" thick footings, 3' grid pattern #3 rebar in floors, 30x20 apron for driveway, entry porch and back patio tie into driveway. 5 ton 15 SEER AC unit. Other features include: Upgraded 2 coat sand stucco finish. 80/20 Sante Fe finish 3/4 bullnose on the interior. 1. 42" upper cabinets in the laundry room. Kitchen cabinets also have self close drawers and dovetailed drawer boxes. Phone and cable jacks to all rooms. (Cable wires have all been run and the house is ready for dish installation).Two tone interior paint. 8' knotty alder 2 panel plank entrance door. Garage soft water hose bib and extra hose bibs. Upgraded Clopay sandwich style panel garage doors and a Liftmaster belt driven opener with wifi. Soft water loop. Pre-plumbed for a hot water recirculation system. Doublewide stainless wash basin with shelf underneath. 2300 sqft livable. Entry is 215 sqft. Garage is 1163 sqft. Back covered patio is 513 sqft. Total under roof is 4190 sqft. Back covered patio is 47' long by 11' deep. Builder has 43 years of experience and has managed, designed, and built 10,000+ homes. This home has quality you won't find from other builders. This includes extra concrete in the footers, extra rebar In the floor/slab, extra blocking in the framing for better insulation. You will not find better quality. Bring the horses or toys! Or maybe you just want space from your neighbor. Beautiful elevated views from this property.

361xx N 17th Avenue, Phoenix

$779,000
4 Beds 4 Baths 6958670 MLS 4,501 SqFt.
Exceptional luxury living in the highly desirable Sierra Montana community, where refined comfort meets premier Arizona lifestyle. The current owners have invested over $100,000 in recent upgrades, resulting in a truly elevated home complete with designer finishes and thoughtful touches throughout. Enjoy an open, light-filled floor plan with a chef-inspired kitchen and generous living spaces ideal for everyday living and entertaining. Set on over a third of an acre, the private backyard is an entertainer's dream with a sparkling pool, relaxing hot tub, and lush landscaping—perfect for Arizona's year-round outdoor living. Retreat to the serene primary suite and embrace the exceptional quality found throughout this impressive residence. Residents of Sierra Montana enjoy proximity to top local amenities, including beautiful parks like Surprise Community Park and Asante Community Park, ideal for outdoor fun and gatherings, as well as recreational favorites like the Surprise Aquatic Center. For arts and culture, explore the West Valley Arts Council | Arts HQ Gallery, or enjoy bowling and entertainment at Uptown Alley. Outdoor enthusiasts will appreciate easy access to desert hiking and nature at White Tank Mountain Regional Park and nearby Lake Pleasant Regional Park. Just minutes from everyday conveniences, dining, shopping, and community events, this exceptional Sierra Montana residence offers luxury, lifestyle, and location in one of Surprise's most sought-after neighborhoods. 18336 W Banff LN Upgrades: New Lighting Throughout New Luxury Vinyl Flooring New Luxury Baseboard throughout New Custom Kitchen Sink New Custom Cooktop New Garbage Disposal New Dishwasher New Quartz Countertops in All Bathrooms and Laundry New Ceiling Fans Throughout New Fixtures throughout New Cabinet/Drawer Hardware Throughout New Interior Paint Throughout New Side Mount Garage Door Opener New Epoxy Flooring Throughout Garage New Sink in Garage New Whole Home Water System (owned) New Hot Water Heater New Backyard landscape New Drip Irrigation New Backyard Programmable Lighting New Window Screens Throughout New Backyard Access Gates HVAC certified and operating up to manufactures standards April 2026 Pool/Spa and Equipment inspected and verified to be functioning properly with a 3 year warranty. May 2026

18336 W Banff Lane, Surprise

$360,000
2 Beds 1 Baths 6957906 MLS 1,121 SqFt.
Step into timeless charm with this beautifully preserved historic bungalow in the heart of Chandler. Rich in character, the home features curved ceilings, charming built-in niches, and architectural details that reflect its classic roots. Thoughtfully paired with modern updates including new windows. Set on an 8,000-sq-ft lot and just steps from Downtown Chandler's vibrant coffee shops, restaurants, and nightlife. Featuring 2 bedrooms, 1 bath, an updated kitchen, and lush landscaping, plus the backyard garden shed presents an exciting opportunity for a future studio or additional living space. With no HOA, this home is ideal as a primary residence or potential short-term rental in one of Chandler's most sought-after historic pockets.

488 N Washington Street, Chandler

$2,195,000
4 Beds 5 Baths 6954722 MLS 4,024 SqFt.
Choose Your Own Options! Spec-home to be constructed. This luxury home features a Pivot entry door, Island kitchen with Wolf/Subzero appliance package- 48'' gas range, micro drawer and built-in 48'' refrigerator. Property includes a paver driveway, oversized three-car tandem garage, and 49' RV garage, ideal for car collectors and RV enthusiasts. Plan includes four bedrooms plus office, 4.5 bathrooms, grand guest suite with its own living area, and an upscale owner's suite with a freestanding tub, walk-through dbl. shower, and oversized walk-in closet. Details such as 90/10 smooth contemporary wall finish, 8' doors, elevated ceilings, 2x6 ext. walls, post tension foundation, spray foam insulation exemplify upscale living. Features, Photos & options are from a completed mode Photos and features shown may include optional upgrades or selections and are intended to illustrate available possibilities. Final features, finishes and inclusions may vary based on buyer selections and builder specifications.

7073 E Ashler Hills Drive, Scottsdale

$2,300,000
4 Beds 5 Baths 6954281 MLS 4,124 SqFt.
Luxury Spec-home under construction and features a pivot entry door, Island kitchen with waterfall countertop, Wolf/Subzero - 48'' gas cooktop w/ griddle, double oven, micro drawer, 48'' SubZero refrigerator and Full height Wine Storage. 3-car tandem epoxy garage, 49' RV garage, and paver drive; ideal for auto and RV enthusiasts. Plan includes 4 bedrooms, office, 4.5 baths, a grand guest suite with its own living area, and an upscale owner's suite with freestanding tub, walk-through double shower, and lg. walk-in closet with island and custom built-ins. Tankless water heater, 3 way fireplace, and details like 90/10 smooth contemporary finish, 8' doors, 12 ft ceiling, 2x6 ext. walls, post tension foundation, and spray foam insulation exemplify upscale living. Some photos are of a model home Photos and features shown may include optional upgrades or selections and are intended to illustrate available possibilities. Final features, finishes and inclusions may vary based on buyer selections and builder specifications.

7739 E Dynamite Boulevard, Scottsdale

$1,250,000
5 Beds 6 Baths 6953959 MLS 4,709 SqFt.
Entertainer's Dream Custom Home + Casita on a 2.3-acre lot! Main house is 3,609 SF 4BR + office + 3 full baths + 2 half baths. Upstairs is a game room & living area that leads to a rooftop deck. The chef's kitchen offers granite countertops. The primary suite is on the main level with backyard access and a spa-like ensuite. Fall in love with the 1,000 SF casita featuring a full living area, kitchen, bedroom, gym, bathroom and fenced yard. Enjoy a sparkling heated pool, waterfall feature, LED lights, swim up bar, jacuzzi, fire pit, and covered patio. This horse property features a huge 1,800 SF barn. Horse lovers will appreciate 4 stalls, tack room, grooming bay, beautiful stables, and horse privileges. Private well & ample space to roam. This is a one of a kind and must see property

8503 S 217th Avenue, Buckeye

Copyright 2026 Arizona Regional Multiple Listing Service, All rights reserved. The data relating to real estate for sale on this website comes in part from the Arizona Regional Multiple Listing Service. All information deemed reliable but not guaranteed and should be independently verified. All properties are subject to prior sale, change or withdrawal. Neither listing broker(s) nor Arizona Regional Multiple Listing Service shall be responsible for any typographical errors, misinformation, misprints and shall be held totally harmless.