Refine Search
Sort by
7621 E Tardes Drive, Scottsdale
$1,550,000
4 Beds ⋅ 4 Baths ⋅ 6903515 MLS ⋅ 3,233 SqFt.
Totally remodeled home, top to bottom. Newer Roof with a 30-year warranty, both HVAC systems, a 75-gal water heater, and windows replaced from the original. Nestled in one of the area's most desirable neighborhoods, on a generous, private lot at the end of a quiet cul-de-sac, backing NAOS exceptional privacy. Step inside to a bright, inviting interior with a spacious layout designed for both everyday living and effortless entertaining. The main level features a private en suite bedroom--ideal for guests or multigenerational living--along with a family room that opens to the stunning new kitchen. An abundance of storage defines the kitchen, highlighted by 48''-tall upper Thomasville cabinetry and a dramatic 80'' wall of floor-to-ceiling cabinets. Bright white Forte quartz countertops subtle gray and gold veining inspired by classic Carrara marble, offering a timeless and versatile design with natural movement and character. Dramatic lighting makes a statement with the Arhaus Lily Brass 19-light chandelier, while 7.5" European oak plank flooring from the Reward Island Collection in the Trinidad species adds rich texture and warmth throughout. Monogram appliances elevate both performance and style, featuring solid brass burners crafted from 100% brass to maximize natural thermal properties. Over time, a natural patina develops, enhancing durability even at the highest temperatures. Built-in WiFi monitoring and remote control via the SmartHQ" app allow for effortless cooking, including remote preheating, timers, and Chef Connect functionality. Outdoors, enjoy a resort-style backyard with new grass turf, a built-in BBQ, a sparkling pool, and an expansive patio perfect for entertaining under the Arizona sky. Additional highlights include a 3-car garage, RV gate, and fresh interior and exterior paint. The annual HVAC service program just been paid for and transferred to the new owner. Conveniently located near Sprouts, Safeway, and Fry's, with numerous nearby restaurants and popular breakfast spots, daily errands and dining are effortless. A nearby hospital provides peace of mind, while the Scottsdale Pickleball Park and a new dog park under construction enhance the area's active outdoor lifestyle. Every offer has the power to win, but only if you submit it first. Make yours today before yesterday's buyers turn into today's contract.

7621 E Tardes Drive, Scottsdale
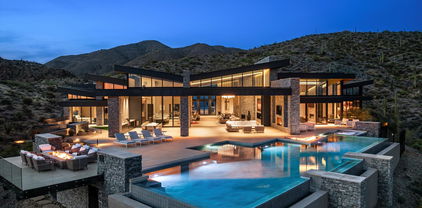
8728 E Via De Viva --, Scottsdale
$799,500
3 Beds ⋅ 2 Baths ⋅ 6894665 MLS ⋅ 1,702 SqFt.
Beautifully refreshed mid-century modern townhome in the heart of McCormick Ranch. Designed by iconic builder E.T. Wright, this single-level, 3-bed, 2-bath home features light-filled interiors, no interior steps, and an open layout perfect for entertaining. Recent updates include new tile flooring, painted cabinetry, updated electrical and fixtures, dual-pane windows, and owner-owned solar. The private backyard is a true retreat with a sparkling pool, spa, shaded veranda, and mature lemon tree. Located in a highly walkable community with greenbelts, golf, dining, and shopping nearby. HOA includes community pool and clubhouse access. Ideal for full-time living, seasonal escape, or lock-and-leave convenience.

8728 E Via De Viva --, Scottsdale

8725 E Vía Del Arbor --, Scottsdale
$724,900
2 Beds ⋅ 2 Baths ⋅ 6885737 MLS ⋅ 1,683 SqFt.
Huge price reduction! Beautifully updated 2 bed, 2 bath in McCormick Ranch. Light & bright home features soaring ceilings, luxury flooring & fresh paint. The eat-in kitchen has granite counters, Carrara marble, modern hardware & new stainless appliances. The spacious living area includes a floor-to-ceiling marble-tiled fireplace, wet bar & dining room. Large bedrooms offer new carpet & bay windows. Stunning baths feature herringbone marble & slate, w/ the owner's suite showcasing a walk-in shower w/ dual rain heads & wands. There are also custom tile floors, powered vanity, backlit mirrors & brilliant skylight. Enjoy peace & serenity from the private courtyard entry, throughout the house, & into the low-maintenance rear yard. This turn-key home is close to the essentials. Welcome home!

8725 E Vía Del Arbor --, Scottsdale

12469 N 93rd Way, Scottsdale
$2,249,950
3 Beds ⋅ 4 Baths ⋅ 6847242 MLS ⋅ 3,144 SqFt.
Magnificent home, nestled in the sought-after gated community of Wildhorse Estates in North Scottsdale. Built by Pulte Homes, this modern estate-style residence offers luxury living with high-end finishes and a spacious, open-concept floor plan. With approximately 3,144 sq. ft. of beautifully designed living space, the home features 3 bedrooms, 3.5 bathrooms, and a 3-car garage, perfect for both comfort and functionality. Step through a sleek, contemporary entryway into a bright and airy living area ideal for entertaining or relaxing with family. The chef-inspired kitchen boasts premium appliances, designer touches, and seamless flow into the dining and living spaces. Each bedroom is generously sized, offering privacy and comfort, including a luxurious primary suite with spa-like amenities. Located just minutes from premier shopping, dining, and entertainment, this residence offers both convenience and tranquility. Situated within the top-rated Scottsdale Unified School District, this is a rare opportunity to own a nearly new home in one of North Scottsdale's most exclusive neighborhoods with limited homesites remaining, experience luxury living at its finest in Wildhorse Estates.

12469 N 93rd Way, Scottsdale

9643 E Cintarosa Pass, Scottsdale
$15,000,000
5 Beds ⋅ 6 Baths ⋅ 6837724 MLS ⋅ 8,979 SqFt.
Golf Membership available from seller. One of a kind Contemporary estate located in the world class community of Desert Mountain in North Scottsdale, Arizona. Designed and built by one of the top design build firms-JK Properties-Justin Kilbane. Situated on 4.7 acres at the top of the Desert Mountain community and overlooking the valley of the sun, this setting is arguably one of the best in all of North Scottsdale. With 3,000 acres of open space that parallels the home as well as the Tonto National Forest just to the north, this extremely private setting is unmatched. As you enter the private gated driveway, you will be awed by the striking design of this home. Once inside the one level open great room floor plan leads to an expansive outdoor living area complete with spectacular views in every direction. Enjoy the dual sided fire feature as you take in the panoramic desert and mountain views. The seamless connection between the indoor and outdoor spaces allows for the perfect environment to entertain guests or unwind in solitude. The design incorporates floor-to-ceiling glass walls that flood the space with natural light, while also offering unparalleled privacy. The home boasts high-end finishes and state-of-the-art appliances throughout. The gourmet kitchen is equipped with top-of-the-line appliances, a large center island, and custom cabinetry that perfectly complements the sleek design of the home. The primary suite is a private retreat, complete with a spa-like bathroom featuring a soaking tub, sauna, a spacious walk-in shower, outdoor shower with views of the mountains and dual vanities. In addition, the home also features four guest suites and beautiful study with dramatic mountain views. Two of the guest suites are located in the "in house" casita complete with sitting area, kitchenette and fireplace. Outside, the property continues to impress with its resort-style amenities, including a negative-edge pool, spa, outdoor kitchen, and ample lounging areas. The combination of luxury, modern design, and the unparalleled natural beauty of Desert Mountain make this estate an extraordinary living experience. With access to the world-renowned Desert Mountain Golf Club, fine dining, and a variety of outdoor activities, this estate offers the perfect balance of tranquility, beautiful design and high-end living. Whether you're seeking a private retreat or a space to host guests, this home offers the best of both worlds. This home sits on two lots that were combined into one homesite. There is ample space left to add an additional structure if one would choose to do so. Justin Kilbane is available to discuss design options for additional garage and structure space. Lot 357A-9607 E Cintarosa Pass, Scottsdale , AZ 85262, the lot next door is available from the seller for $2,750,000 with a Lifestyle Membership available from seller. Home is being offered furnished with several exceptions. Also, the only art that would convey would be two pieces - the large piece in the dining room as well as the large piece in the "in house" casita.

9643 E Cintarosa Pass, Scottsdale

10023 E Filaree Lane, Scottsdale
$5,400,000
5 Beds ⋅ 5 Baths ⋅ 6785079 MLS ⋅ 5,411 SqFt.
DM Golf Membership included-An extraordinary architectural vision emerges from the Sonoran landscape - designed by Beau Graffin and built by Black Stone Development. The home is sculpted by dynamic rooflines, organic stone, steel, and sweeping walls of glass that dissolve the boundary between indoors and out. From every elevation, the interplay of natural light and desert sky creates a living glow that shifts with the sun, making this home feel perpetually, breathtakingly alive. The gated courtyard entry announces itself with quiet authority -- and the illuminated interior beyond stops you in your tracks. The main-level great room is an architectural statement in its own right: soaring ceilings, a freestanding floor-to-ceiling fireplace, and a seamless wall of glass opening to the covered, heated outdoor living and dining terrace. The kitchen is a chef's dream -- a dramatic 6' × 10' island, three walls of under-lit cabinetry, and a full suite of Wolf, Cove, and Sub-Zero appliances, anchored by a generous walk-in pantry and a back kitchen with coffee station and wine refrigerator for effortless entertaining. Three distinct outdoor spaces unfold across the property. The main terrace offers covered and heated living, dining, a pool, spa, and grilling area. A second courtyard invites with a 4-hole putting green and a linear fireplace ideal for stargazing. The upper-level patio -- warmed by its own fireplace and television beneath a stacked stone wall -- completes the picture. The main level primary suite is a sanctuary: a floor-to-ceiling fireplace, a luxurious spa bath, and a designer walk-in closet curated to impress. Two additional ensuite guest bedrooms, a powder room, and a designer laundry complete the main level in style. A statement underlit staircase -- framed by magnificent windows at every turn -- ascends to the upper level, where a guest bedroom, full bath, and a den or media room offer total privacy and relaxation. At the corridor's end, a flexible studio, fitness room, or additional bedroom is wrapped on three sides by windows framing the untouched desert beyond. The color palette presents light wood plank flooring, white walls and tile accents, beiges and greys with black fixtures, hardware and details. Situated within one of Arizona's most coveted addresses, Desert Mountain offers seven championship golf courses, seven architecturally distinctive clubhouses, world-class dining, and over 20 miles of private trails bordering Tonto National Forest. This mid-mountain location balances total privacy with easy access to Scottsdale's cultural scene, upscale shopping, and Phoenix Sky Harbor International Airport. This is not simply a residence -- it is an invitation to live exceptionally, where architectural integrity meets the majesty of the Sonoran Desert. A membership is available at an extra cost.

10023 E Filaree Lane, Scottsdale

37200 N Cave Creek Road Unit 1082, Scottsdale
$3,995,000
4 Beds ⋅ 5 Baths ⋅ 6777672 MLS ⋅ 4,376 SqFt.
Recently Reduced to sell. What are you waiting for? GOLF MEMBERSHIP AVAILABLE. No wait list! Previous Model-Remodeled! Art and furnishings specifically procured for this home. Stunning contemporary masterpiece, boasting energy efficiency, elegance, open-concept design. Perfect turn-key experience.Sold fully furnished, this home is ready for you to move in and start enjoying Desert Mountain immediately. Spanning approximately 4,400 sq ft over two levels and complete with a private elevator, this residence is as functional as it is beautiful. It features breathtaking golf course and mountain views, 4 spacious bedrooms, a versatile bonus room, and 4.5 opulent baths. The 4-car garage offers ample space and convenience. A must see home! add a layer of sophistication. Overlooking the exclusive Seven golf course, this property epitomizes resort-style living, combining luxury with ease. If you're seeking a fully furnished, turn-key home that effortlessly blends comfort and class, this is it.

37200 N Cave Creek Road Unit 1082, Scottsdale

Copyright 2026 Arizona Regional Multiple Listing Service, All rights reserved. The data relating to real estate for sale on this website comes in part from the Arizona Regional Multiple Listing Service. All information deemed reliable but not guaranteed and should be independently verified. All properties are subject to prior sale, change or withdrawal. Neither listing broker(s) nor Arizona Regional Multiple Listing Service shall be responsible for any typographical errors, misinformation, misprints and shall be held totally harmless.

How much is your home worth?

Get instant property value now!