Refine Search
Sort by
$625,000
4 Beds 2 Baths 7075285 MLS 1,857 SqFt.
Charming, comfortable, and thoughtfully updated, this darling 4-bedroom, 2-bath home offers the kind of easy Arizona living that makes you feel right at home. With a great mix of stylish updates, functional spaces, and a backyard made for enjoying sunny days, this is a home that truly has something for everyone. Inside, the 2022 updates make an immediate impression. The interior was fully repainted, creating a fresh and inviting backdrop, while LVP flooring runs throughout the home for a clean, cohesive look and easy everyday living. Recessed lighting was also added, bringing a bright, modern feel to the interior. The heart of the home is the fully remodeled kitchen, where granite countertops, reverse osmosis system, and full pantry come together to create a space that is both beautiful and practical. Whether you're preparing a quick breakfast or gathering with family and friends, this kitchen is ready for it all. The laundry room was remodeled as well, adding another thoughtful touch to the home's functionality. The four bedrooms offer plenty of flexibility for everyone to have their own space, whether you need dedicated bedrooms, a home office, hobby space, or a guest room. Step outside and the fun continues! The backyard landscaping was recently updated, creating a welcoming outdoor setting with room to relax and enjoy the beautiful Arizona weather. A private pool offers the perfect way to cool off during warm summer days, while the backyard provides space to gather, play, or simply unwind. A new breaker was also added for a spa, giving you the flexibility to create your own backyard retreat. The 2-car garage provides convenient parking and storage, and the included washer and dryer make moving in that much easier. And when it comes to location, it's hard to beat! You'll be just minutes from Paradise Valley Mall, with shopping, dining, entertainment, and everyday conveniences close by. A nearby park adds even more opportunity to get outside, whether you're taking a walk, enjoying some fresh air, or spending time outdoors. With its thoughtful updates, inviting spaces, refreshing pool, and convenient location, this is one darling home you'll want to see for yourself!

3629 E Charter Oak Road, Phoenix

$469,000
4 Beds 2 Baths 7075023 MLS 2,070 SqFt.
Step into this beautifully cared-for single-story home featuring a bright, open layout designed for comfortable everyday living. The spacious great room flows seamlessly into a modern kitchen with granite countertops, stainless steel appliances, a large island, and plenty of cabinet storage. The split floorplan offers a private primary suite complete with a walk-in closet and dual-sink vanity, while the additional bedrooms are generously sized for family, guests, or a home office. Enjoy Arizona living in the low-maintenance backyard, offering a covered patio and room to personalize--perfect for relaxing evenings or weekend gatherings. With a 2-car garage, upgraded finishes throughout, and a warm, inviting feel, this home is truly move-in ready.

19543 W Edgemont Avenue, Buckeye

$420,000
3 Beds 2 Baths 7074960 MLS 1,828 SqFt.
Adorable farmhouse style home on over an acre!! Placed in 2018! Great floor plan offering 3 bedrooms, 2 full bathrooms, and a flex room which makes a great second living room, office, or hobby space. The kitchen overlooks the living room and has a large island with breakfast bar! Refrigerator, washer, and dryer stay! Stainless steel appliances and walk-in pantry. Primary suite has a full bathroom with walk-in shower, soaking tub, and double vanity. Large laundry room with extra space for cleaning supplies. You'll have plenty of room on the lot to expand, build a garage/workshop, have animals, etc! Concrete patio on the front and back. Flood irrigation available. Shared well and private septic. Minutes from Verrado Marketplace and other shopping, dining, and entertainment options!

5401 S 229th Avenue, Buckeye

$210,000
1 Beds 1 Baths 7074953 MLS 771 SqFt.
ATTENTION INVESTORS, DEVELOPERS, AND CASH BUYERS: UNLOCK EXTREME INCOME VELOCITY IN THE PHOENIX GRID. Presenting a premier, high-yield opportunity offered STRICLY AS-IS / CASH ONLY, positioning you to secure a blank canvas asset with immediate execution equity. Take full strategic advantage of Arizona's landmark housing legislation (HB 2720 / A.R.S. § 9-461.18). This expansive lot layout is perfectly primed for a high-density Home + Casita Package, giving buyers the blueprint to construct detached accessory dwelling units (ADUs)--effectively transforming this single residential parcel into a high-cash-flow, multi-unit revenue engine. This streamlined acquisition features a clear title and accelerated closing velocity, with a Turnkey Casita Upgrade Package Available to deploy a structured,

1720 E Illini Street, Phoenix

$445,950
4 Beds 2 Baths 7074528 MLS 1,742 SqFt.
Gorgeous 4 bedroom, 2 bath home with a pool on a spacious .25+ acre cul de sac lot with NO HOA! This move in ready home features NEW roof, windows, pool pump, water heater, carpet & fresh paint. The bright, open floor plan includes a spacious great room & updated kitchen with granite countertops, oversized breakfast bar, maple cabinets, stainless steel appliances & recessed lighting throughout. Both bathrooms have been beautifully REMODELED, & 3 of the 4 bedrooms feature WALK IN CLOSETS! Outside, enjoy a large backyard, covered patio, sparkling pool, gazebo & TWO RV GATES, one on each side of the property, perfect for RVs, trailers, toys or extra storage! The outdoor gazebo is the perfect place to unwind & watch an Arizona storm roll in while listening to the rain hit the metal roof.

3118 W Woodridge Drive, Phoenix

$475,000
3 Beds 2 Baths 7074485 MLS 1,760 SqFt.
Fall in love with this corner-lot home in Phoenix! NO HOA! Featuring a low-care landscape, 3 beds, 2 baths, and a 2-car garage. Inside, you'll find vaulted ceilings, abundant natural light, wood-look floors t/out, and an excellent open-concept floor plan with an inviting living area. The renewed kitchen boasts wood shaker cabinets, quartz counters, SS appliances, a peninsula w/breakfast bar, and a walk-in pantry. The perfectly sized main suite includes a walk-in closet and an updated private bath w/separate tub & shower. One secondary bedroom also offers a walk-in closet. A covered patio and separate seating area complete the backyard, ideal for relaxing and entertaining. Conveniently located near South Mountain Park/Preserve, shopping & dining, with easy access to Loop 202. Move-in ready!

1325 E Constance Way, Phoenix

$5,950,000
8 Beds 12 Baths 7074462 MLS 17,000 SqFt.
Introducing a truly remarkable 3.75-acre Queen Creek Estate where timeless architecture, exceptional craftsmanship, and modern livability come together to create a one-of-a-kind showpiece. Completely reimagined in 2026 by Riverwood Development, this extraordinary horse property offers approximately 12,000 square feet of livable space, a separate two-bedroom casita, an incredible 5,000-square-foot pickleball and sports barn totaling 17,000 livable sqft. Resort-style outdoor amenities, and an air-conditioned 10-car garage with RV accommodations--all surrounded by impressive grounds and a grand circular motor court. From the moment you arrive, the scale and presence of this estate are undeniable. Stunning curb appeal leads to a breathtaking entry foyer with soaring ceilings and dramatic sightlines into the home. Inside, an elevated design aesthetic blends beautiful white oak hardwood flooring, custom millwork, fluted cabinetry details, natural stone and brick accents, custom beams, designer lighting, ironwork, and thoughtfully curated finishes throughout. The massive great room is framed by soaring ceilings, custom beams, gorgeous windows providing an abundance of natural light, and a striking brick fireplace. Rich architectural details and white oak finishes create a warm yet sophisticated atmosphere, while the adjoining dining areas provide an exceptional setting for entertaining. Every space has been intentionally designed to balance elegance, comfort, and functionality while creating a seamless connection between indoor and outdoor living. At the heart of the home lies an extraordinary chef's kitchen that is both artful and highly functional. Designed for entertaining on any scale, the kitchen showcases a massive statement island, custom hood, rich wood-tone cabinetry with intricate fluted detailing and rounded edges, custom marble countertops and backsplash, polished gold accents, designer hardware and fixtures, professional-grade appliances, 60" Wolf stove, paneled refrigerator and freezer, gas range, dual Bosch dishwashers, and a Scotsman ice maker. Just beyond is an impressive butler's kitchen designed to make entertaining effortless, complete with custom cabinetry, prep sink, an additional dishwasher, two additional refrigerators, additional freezer, and adjoining oversized pantry. Thoughtfully designed for both everyday living and entertaining, the main residence offers six bedrooms, 5 full bathrooms, and 3 half baths along with an incredible collection of curated living spaces. Dual offices feature new custom white oak French doors, while additional spaces include a formal foyer, lounge and living areas, formal dining room, movie theater, private gym with sauna, salon, game room loft, craft room with custom cabinetry, dedicated pet area, custom built-in lockers, multiple laundry areas, and even a hidden Christmas tree and holiday décor room. Control 4 smart Home handles your Music, Security and pre-wire Window treatments. The private primary wing is a sanctuary of its own, offering exceptional privacy and beautifully curated spaces, including a private salon that can function as an intimate lounge or additional dressing room. The spa-inspired primary bathroom elevates the experience with luxurious materials, custom cabinetry, designer finishes, statement lighting, separate his-and-hers closets, and separate his-and-hers water closets. Upstairs, a massive second primary suite features an oversized walk-in closet and beautifully detailed private bathroom, while additional en-suite bedrooms provide privacy and comfort for family and guests. Every bathroom throughout the residence has been individually designed with purpose, showcasing custom cabinetry, detailed countertop edges, distinctive tilework, and carefully selected flooring and finishes. The 2026 transformation extends far beyond the finishes. The residence features a brand-new roof, new HVAC systems, new windows, new insulation and drywall, new baseboards and detailed trimwork, custom beams, custom iron doors throughout, dual staircases with new iron handrails, and high-end lighting fixtures. The separate guest residence provides another exceptional level of flexibility. The complete two-bedroom casita includes a full kitchen, two full bathrooms, half bath, laundry room, and its own dedicated two-car garage. Upstairs, additional apartment-style living quarters offer even more versatility, complete with a private balcony and separate access via an elegant iron spiral staircase--ideal for extended family, guests, staff, or multigenerational living. Outdoors, the estate transforms into a private resort and entertainment destination. A modern pool is surrounded by beautiful stone finishes, while the custom outdoor kitchen and ramada create the perfect environment for year-round Arizona entertaining. A dedicated pool bath adds convenience for guests. Perhaps the most extraordinary feature is the approximately 5,000-square-foot pickleball and sports barn. Designed as a destination of its own, the building features roll-up doors, a separate game room, entertaining loft, bathroom, and custom cabinetry area for relaxing and gathering. The property also includes a second outdoor professional-style pickleball court and a full-size sand volleyball court--creating an unmatched private recreation experience with incredible potential for weddings, corporate gatherings, and special events where permitted. Car enthusiasts will appreciate the massive air-conditioned 10-car garage capacity, including RV accommodations, pull-through functionality, and the expansive circular motor court offering an impressive arrival experience and abundant parking. Set on approximately 3.75 irrigated acres with horse-property potential in a prime Queen Creek location, this exceptional estate offers privacy and space while maintaining convenient access to premier shopping, dining, entertainment, and major transportation routes. This is more than a home--it is a carefully curated luxury lifestyle. From the craftsmanship of the 2026 remodel to the extraordinary recreation and entertaining spaces, every element has been designed to deliver beauty, comfort, functionality, and unforgettable experiences. A truly remarkable Queen Creek residence unlike anything else on the market.

19601 E Ocotillo Road, Queen Creek

$399,700
3 Beds 2 Baths 7074392 MLS 1,668 SqFt.
Light, bright and inviting, this 3-bedroom plus den home offers 1,668 sq ft of comfortable living space on a generous-sized lot. Freshly painted interior and exterior. The main living areas, hallways and baths feature easy-care tile flooring with new carpet in two bedrooms and stylish vinyl plank flooring in the third. The secondary bedrooms and den are generous in size. An Abundant amount of windows fill the home with natural light. Enjoy energy savings with solar which will be paid off at closing--no lease or loan assumption! The spacious primary suite features a tiled walk-in shower, dual sinks and a walk-in closet. Conveniently located near South Mountain, quick access to I10 and Phoenix Sky Harbor airport. This home combines comfort and efficiency you don't want to miss this one!

321 W Harwell Road, Phoenix

$1,750,000
5 Beds 4 Baths 7074269 MLS 3,791 SqFt.
Set on nearly 2 acres in New River, this beautifully crafted property delivers space, quality and versatility that are increasingly hard to find. Thoughtful craftsmanship and attention to detail shine throughout the interior, including an incredible oversized pantry with exceptional storage and functionality. Outside, the expansive property features a workshop ideal for projects, hobbies, storage or toys, plus a 19,000-gallon Pebble Sheen pool with waterfall, lighting and heat pump, extended covered patio, fire pit area, mature palms, citrus and shade trees, and over 1,200 SF of turf. Paid-off 19.56 kW solar adds value and efficiency. With generous usable land, privacy and potential for future equestrian additions, there is room here for horses, hobbies, toys and true New River living. A 62-panel, 19.56 kW PAID-OFF solar system, upgraded 400-amp electrical service, new variable-speed AC and air handler (2025), new water heater (2025), remodeled pantry and mudroom, fresh interior and exterior paint and smart-home features add even more value. This is New River living with the space to make it yours.

119 E Sabrosa Drive, New River

$415,000
3 Beds 2 Baths 7074024 MLS 1,356 SqFt.
NO HOA + NEWER SEWER LINE + New AC! Welcome to this charming 3-bedroom, 2-bath block home offering 1,356 sq. ft. of comfortable single-level living in central Phoenix. Inside you'll find a spacious living area, eat-in kitchen, tile and laminate flooring, dual-pane windows and plenty of natural light. Enjoy added peace of mind with a recently replaced sewer line, plus leased solar panels for energy efficiency. The generous backyard offers plenty of possibilities with a covered patio, storage, block fencing and covered carport. Conveniently located near shopping, dining, freeways and the Papago Park area. With valuable improvements already completed and NO HOA, this home offers a great opportunity to make it your own!

2402 N 36th Place, Phoenix

$1,310,000
5 Beds 5 Baths 7073924 MLS 4,154 SqFt.
Come see our brand new custom home-- 4,154 sq ft on an acre w/ No HOA! Board & batten, stone & brick veneer exterior & 4-car side-entry garage create an unforgettable first impression. Massive great room boasts a stunning fireplace wall & beam ceiling. Chef's kitchen features quartz countertops, grand island, two-tone cabinetry w/ undermount lighting & Wolf appliances. Secluded primary suite is a true showstopper--board trim ceiling, spa-inspired ensuite w/ frameless glass wet room, plus a SLIDER TO OUTDOOR SHOWER, soaking tub, dual vanities & a custom closet you have to see to believe. Walk-in closets in every bedroom. Private entry guest suite w/ great room, kitchen, bedroom & bath offers ultimate flexibility. Homes like this are built once in a lifetime. ESTIMATED completion Dec/Jan.

13723 E Baker Drive, Scottsdale

$625,000
3 Beds 3 Baths 7073919 MLS 2,100 SqFt.
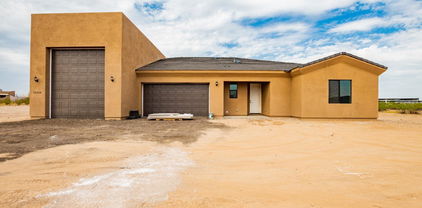
TO BE BUILT! COMING 2027 - You don't want to miss this turnkey single-level home offering a 3-car Tandum and a Full RV Garage! Get an up-close look to discover a captivating open floor design filled with bountiful natural light, high ceilings, lovely flooring, soothing palette, recessed lighting, a cozy fireplace, and sliding glass doors to the patio. Prepare gourmet meals in the impeccable kitchen boasting shaker cabinetry with crown molding, beautiful counters, a convenient pantry, and a large island w/a breakfast bar. Owner's suite is a true retreat, providing a private bathroom and a sizable walk-in closet. The secondary bedroom enjoys a walk-in closet too. Sit back & relax under the covered patio while drinking your favorite drink! Contract now and make it your own.

xxx N 213th Lane, Wittmann

Copyright 2026 Arizona Regional Multiple Listing Service, All rights reserved. The data relating to real estate for sale on this website comes in part from the Arizona Regional Multiple Listing Service. All information deemed reliable but not guaranteed and should be independently verified. All properties are subject to prior sale, change or withdrawal. Neither listing broker(s) nor Arizona Regional Multiple Listing Service shall be responsible for any typographical errors, misinformation, misprints and shall be held totally harmless.