Refine Search
Sort by
20298 E Mockingbird Drive, Queen Creek
$624,900
3 Beds ⋅ 3 Baths ⋅ 6969910 MLS ⋅ 2,320 SqFt.
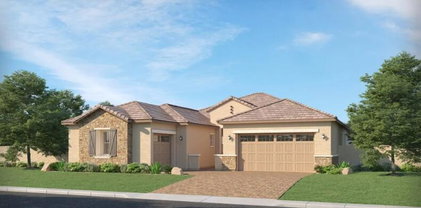
Situated on a premium corner lot adjacent to a greenbelt & park, this beautifully upgraded home offers privacy, serenity, and exceptional indoor-outdoor living just a short walk from the community pool! With 3 bdrms plus a den w/ double doors, 2.5 baths and over 2,300 sq.ft of living space, the thoughtfully designed open great room floor plan was created for entertaining and everyday comfort. The great room features a built-in media wall with cabinetry & shelving, along with a surround sound speaker system, and flows seamlessly into a formal dining area. The updated eat-in kitchen is a chef's delight, showcasing granite countertops, tile backsplash, stainless steel appliances including a gas range, a large island with breakfast bar and pendant lighting (continued...) under-cabinet lighting with smart dimmer, upgraded cabinet hardware, a butler's pantry with built-in desk plus a walk-in pantry. The primary suite features a tray ceiling and a spa-like en-suite bath with dual vanities, an oversized shower with dual shower heads, seating, waterfall glass, and a spacious walk-in closet. Additional upgrades include a remodeled laundry room (2025) with cabinets, quartz countertops, sink and soft-close drawers. Abundant storage throughout, Smart home features including a 3-zone HVAC system with smart thermostat, smart dimmer switches, Wi-Fi irrigation timer and a home security system with Ring doorbell. The private backyard is a true retreat with only single-story neighbors, offering a full-length covered patio with ceiling fan, extended paver patio, turf grass, lush landscaping, an above-ground spa with pergola covering & brand-new spa cover and additional pergola shade covers that provide varying light reduction, creating a comfortable and serene outdoor setting year-round! The oversized two-car garage offers epoxy flooring, ceiling storage racks, a service door to the backyard, extended paver driveway for extra parking, and an RV gate. Recent 2025 upgrades include an upgraded water softener, plantation shutters throughout with lifetime warranty, electric roller shades with smart app in the living and dining areas, added lighting in key living spaces, remodeled kitchen island with new faucet, garbage disposal and cabinetry, and backyard pergola shade structures with rain gutters. Enjoy access to the Mary Lou Fulton Aquatic Center, featuring a community pool, playgrounds, picnic areas, sport courts and scenic walking trails. This exceptional home has been meticulously maintained and is turn-key! Priced to sell!! Don't miss this one, it will not last!

20298 E Mockingbird Drive, Queen Creek

825 E Cobble Stone Drive, Queen Creek
$510,000
2 Beds ⋅ 2 Baths ⋅ 6975618 MLS ⋅ 1,950 SqFt.
Located within the prestigious Encanterra Community of Queen Creek. This beautifully designed 2 bedroom 2 bathroom home offers easy lock and leave living. The inviting main level features a cozy fireplace and opens into a private serene back patio overlooking a green area. Picturesque mountain views. Spacious second story provides flexibility for a home office, future bedroom and bathroom or a guest retreat. The 2 car attached garage has an epoxy floor. Encanterra offers a resort lifestyle with championship golf, 4 pools, clubhouse dinning, pickle ball courts, bocce ball, and miles of scenic walking paths. Well suited for full time living or seasonal enjoyment.This residence is an exceptional home in one of the east valley's most sought after communities. Welcome Home.

825 E Cobble Stone Drive, Queen Creek

22147 E Creekside Drive, Queen Creek
$725,000
5 Beds ⋅ 5 Baths ⋅ 6968282 MLS ⋅ 3,013 SqFt.
Looking for lots of bedrooms and bathrooms? This home delivers with 4.5 baths (3 en-suite) and flexible rooms that do double duty—ideal for multi-gen living, multiple home offices, or a movie room you can close off so the whole house doesn't hear it. The heart-of-home kitchen (with a $2,500 appliance credit) overlooks a cozy fireplace and a 20-ft slider to a lush backyard with real grass and orange, kumquat, fig, and pomegranate trees. Move-in ready with new carpet, fresh interior paint, and a spa-like new tub in the primary suite. Exterior paint and front landscaping completed in 2025. Close to local favorites like Queen Creek Olive Mill, Schnepf Farms, and the trails of Queen Creek Wash—truly, all that's missing is you.

22147 E Creekside Drive, Queen Creek

1301 E Sweet Citrus Drive, Queen Creek
$1,035,000
2 Beds ⋅ 3 Baths ⋅ 6958247 MLS ⋅ 2,299 SqFt.
South-facing golf course living at its best, perfectly positioned on the 13th hole with stunning, unobstructed mountain and fairway views. Step into true indoor-outdoor Arizona style with rolling walls of glass that open to your backyard oasis featuring a sparkling pool, built-in BBQ, an outdoor fireplace, and a gas fire pit where you can pull up a chair and soak in the scenery. The kitchen is dialed in with stainless steel appliances, granite countertops, tiled backsplash, wall ovens, and a built-in gas cooktop. You'll also love the upscale touches throughout, including custom shutters, upgraded flooring and custom entry door. The private den works beautifully as an office, hobby room, or extra guest space. The 3KW solar system is the cherry on top for added energy efficiency.

1301 E Sweet Citrus Drive, Queen Creek

891 E Cereus Pass, Queen Creek
$389,000
2 Beds ⋅ 2 Baths ⋅ 6955187 MLS ⋅ 1,342 SqFt.
Resort living at its best in this beautiful Muros plan at Encanterra. This 2 bed, 2 bath home plus separate office/den offers the perfect lock-and-leave or full-time residence, just steps from the main clubhouse, restaurants, pools, and all the resort-style amenities Encanterra is known for. You'll love the upgraded tile flooring throughout - no carpet - creating a clean, modern feel and easy maintenance. The dedicated office/den features plenty of cabinet and storage space, ideal for working from home, hobbies, or an extra overflow area for guests. Custom window treatments add a designer touch while providing both style and privacy. The south-facing backyard is a huge bonus, offering plenty of sunshine - especially ideal for winter visitors looking to escape the cold and soak up the sun

891 E Cereus Pass, Queen Creek

20986 S 190th Place, Queen Creek
$895,000
4 Beds ⋅ 3 Baths ⋅ 6953047 MLS ⋅ 3,268 SqFt.
What's Special: No Rear Neighbors | Close to Amenities | Covered Patio | 3 Full Baths. New Construction - January Completion! Built by America's Most Trusted Homebuilder. Welcome to the Breckenridge at 20986 S 190th Place in Legado Voyage! Step inside and feel right at home. The welcoming porch opens to a bright foyer where a cozy secondary bedroom and shared bath sit on one side, and a private study awaits across the way. Continue into the heart of the home—a spacious kitchen, casual dining area, and airy great room designed for effortless gatherings. Nearby, an expanded laundry room adds convenience. Off the kitchen, two additional bedrooms share a full bath, while the serene primary suite offers a spa-like bath with a split tub and shower plus generous closet space. MLS#6953047 Your dream home awaits at Legado Voyage, a vibrant community with basketball and pickleball courts, a lake, splash pad, playground, and even a butterfly garden certified by the National Wildlife Federation. Explore nearby favorites like Harkins Theaters, Desert Mountain Park, San Tan Flat, and Trader Joe'sall just minutes away. Additional Highlights Include: Expanded laundry room in place of tandem garage and study in place of formal dining.

20986 S 190th Place, Queen Creek

1267 W Poco Calle --, Queen Creek
$700,000
2 Beds ⋅ 3 Baths ⋅ 6945594 MLS ⋅ 2,449 SqFt.
Nestled in the premier 55+ gated community of Ovation at Meridian, this elegant single-story Agassi floor plan offers 2 bedrooms, a den, 2.5 baths, and a 3-car garage across 2,449 sq. ft. of refined living space. A private courtyard welcomes you into soaring 10-ft ceilings and an open-concept layout featuring a chef's kitchen that flows into the spacious great room—perfect for entertaining or relaxing. The primary suite showcases a spa-style bath with dual sinks, a glass shower, and a large walk-in closet. Enjoy a covered patio, low-maintenance yard, and front yard care included with HOA dues. Experience resort-style living with Ovation's recreation center offering tennis, pickleball, bocce ball, a resort pool, and vibrant social events that foster friendship and connection. A must See!

1267 W Poco Calle --, Queen Creek

22446 E Sparrow Drive, Queen Creek
$636,265
3 Beds ⋅ 3 Baths ⋅ 6914378 MLS ⋅ 2,047 SqFt.
READY TO MOVE IN TO! BRIGHT GREAT ROOM PLAN, 3 BEDROOM + DOUBLE DOOR DEN, 2.75 BATH, UPGRADED CABINETS, QUARTZ TOPS, SPA SHOWER IN MAIN BATH, PLANK TILE FLOORING EVERYWHERE, EXCEPT BEDROOMS, 5'' BASEBOARDS, CEILING FANS, BEAUTIFULLY LANDSCAPED FRONT YARD WITH TRAVERTINE STEPS AND ENTRY, PAVER DRIVEWAY, GAS TANKLESS WATER HEATER, ENERGY STAR -INDOOR AIRPLUS HOME, ETC.! ALL THIS IN THE NEW PREMIER MASTER PLAN COMMUNITY IN QUEEN CREEK, FEATURING A 22 ACRE LAKE. THIS IS THE CENTERPIECE OF THE COMMUNITY. KAYAKING, CANOEING, AQUATIC CENTER WITH LAP WITH LAP AND SPORT POOL, SPLASH PAD, BOCCE BALL, PICKLE BALL. BOARDWALKS AND RAMADAS THROUGHOUT AND MUCH MORE...KATHERINE MECHAM BARNEY SCHOOL IN THE COMMUNITY.

22446 E Sparrow Drive, Queen Creek

1787 E Sattoo Way, Queen Creek
$560,000
2 Beds ⋅ 3 Baths ⋅ 6858441 MLS ⋅ 2,143 SqFt.
This fabulous Positano floor plan welcomes you immediately through the elongated front courtyard into an inviting foyer, where the warm interior courtyard with fireplace opens on 2 sides to a great room and a large kitchen extending your living space for perfect entertaining space or private serenity! Separate guest quarters with private bath for ultimate split floor plan! Gorgeous use of terra cotta tile floors, warm wood cabinets and copper like backsplash along with granite counters feel welcoming and ''at home! Your backyard is a private oasis with inviting pool, private built in bar b que makes this an entertainers delight! All of this with PAID SOLAR! All new paint makes this home move in ready! AND this fabulous home is NOT in the 55+ section of Encanterra!!

1787 E Sattoo Way, Queen Creek

25424 S 199th Place, Queen Creek
$580,000
3 Beds ⋅ 2 Baths ⋅ 6976933 MLS ⋅ 1,356 SqFt.
Welcome to this move-in ready 3-bed/2-bath home on a 1.01-acre lot in highly desirable Queen Creek.Located less than 5 min. from Horseshoe Park Equestrian Center and 2 miles from the San Tan Mountain - this property offers the perfect blend of country living and convenience. Remodeled in 2024, the home features a spacious open floor plan with vaulted ceilings, wood-look tile flooring, and quartz countertops throughout. The stunning kitchen boasts ample cabinetry, stainless steel appliances, quartz counters, and a large island with breakfast bar. Bring your horses, trailers, and toys to this fully fenced lot, offering endless possibilities with plenty of space to add barns, stalls, a pool, or more. Minutes from shopping/dining - a rare opportunity to own acreage in the heart of Queen Creek

25424 S 199th Place, Queen Creek

364 W Sweet Shrub Avenue, Queen Creek
$500,000
3 Beds ⋅ 3 Baths ⋅ 6973338 MLS ⋅ 2,586 SqFt.
If privacy, comfort, and a ''move-in ready'' feel are at the top of your list, this one delivers. This meticulously maintained (by original owners) 3-bedroom, 2.5-bath home with a dedicated office checks the boxes buyers want most—privacy, upgrades, and an open bright layout. Curb appeal shines with fresh exterior paint, a travertine tile walkway, and a welcoming front patio. Inside: custom fresh interior paint, ceramic tile throughout, solar tube lighting, surround sound, and upgraded bronze fixtures/hardware. The gourmet kitchen is built to impress with staggered wood cabinetry, quartz countertops, subway tile backsplash, a large island with farm sink + breakfast bar seating, wall oven and microwave, induction cooktop (gas stub in place), and a huge pantry. Owner's suite features a spa spa-style shower, stone vanity counters, and a spacious walk-in closet. Two guest suites provide flexibility one is oversized (nearly double a typical bedroom), ideal for multi-use living. Backyard is private and low maintenance with an extended travertine paver covered patio, synthetic turf, mature landscaping, and rain gutters. Notable upgrades: new A/C unit, whole-house allergy purification system, Nuvo soft water system, an extended garage and all new irrigation lines built to last. Pride of ownership and loved from day one.All of this in a vibrant Queen Creek community loaded with amenities 21 parks, 2 heated pools, splash pad, sports courts, frisbee golf, bocce ball, and more. Close to The Olive Mill, Schnepf Farms, Pioneer Park, and endless dining and shopping. See docs tab for floor plan and upgrades.

364 W Sweet Shrub Avenue, Queen Creek

1239 W Fever Tree Avenue, Queen Creek
$610,000
4 Beds ⋅ 3 Baths ⋅ 6968006 MLS ⋅ 2,437 SqFt.
*Seller is accepting offers! Current offer contingent on buyer sale* This stunning 4 Bed/3 Bath home sits on a corner lot in the largest lot size in the community w/ over $60k in upgrades. Gourmet kitchen boasts staggered Espresso cabinets, granite, farm sink, gas cooktop, built-in oven, & entertainers nook w/ wine fridge. Wood-look tile plank flooring throughout traffic areas. Smart split floorplan features a private guest bedroom & large front flex room. Split primary bedroom with en suite. CAR LOVERS DREAM: Massive temp controlled, 4.5-car tandem garage w/ epoxy floors & sink! Resort-style backyard features a heated spa, custom gazebo, water feature & mature citrus trees. Community has 2 resort style heated pools and splash pads! **HOA includes sewer - $158.58 HOA & $66.42 Sewer.

1239 W Fever Tree Avenue, Queen Creek

23139 E Alyssa Road, Queen Creek
$821,990
4 Beds ⋅ 3 Baths ⋅ 6946689 MLS ⋅ 3,025 SqFt.
Seller will provide a credit towards a rate buydown and closing costs with preferred lender. Ask us how to save thousands over the life of your loan. Madera is new, master-planned community located in Queen Creek, AZ. Residents here enjoy a variety of exclusive onsite amenities including playgrounds, a swimming pool, picnic area, bocce ball court, pickleball court, and spacious green belts—perfect for relaxation and recreation. This home comes fully equipped with all brand-new stainless steel kitchen appliances and features 7x22 tile flooring, elegant granite countertops, and stylish maple linen cabinetry, thoughtfully crafted for comfort and function. Renderings/photos are of model home. A copy of the public report is available on the ADRE's website.

23139 E Alyssa Road, Queen Creek

23146 E Mayberry Road, Queen Creek
$570,000
5 Beds ⋅ 3 Baths ⋅ 6914626 MLS ⋅ 2,116 SqFt.
Welcome to Life at Barney Farms in Queen Creek Discover a home that blends thoughtful upgrades with the lifestyle you've been dreaming of. Nestled in a highly sought-after community. This residence offers more than just a place to live—it's an experience. Imagine weekends spent fishing in the private community lake, relaxing by the resort-style pool, or playing pickleball with friends—all just steps from your front door. Inside, every detail has been carefully curated with modern upgrades throughout. From the gourmet kitchen designed to inspire culinary creativity, to the spacious living areas that flow seamlessly for entertaining, this home showcases craftsmanship at every turn. Elegant finishes, upgraded flooring, custom touches, and an open layout create a space that's both stylish and functional. Living in Barney Farms means being part of a vibrant, master-planned community, while still enjoying the charm of Queen Creek living. Just minutes away, you'll find shopping, dining, and entertainment at Queen Creek Marketplace, as well as top-rated schools, hiking trails, and local events that make this town one of Arizona's fastest-growing and most desirable places to live. Whether you're hosting gatherings, enjoying the community amenities, or simply unwinding in your beautifully upgraded retreat, this home offers the perfect balance of luxury and lifestyle.

23146 E Mayberry Road, Queen Creek

22630 E Mewes Road, Queen Creek
$545,000
3 Beds ⋅ 2 Baths ⋅ 6900724 MLS ⋅ 2,243 SqFt.
Single-level home within walking distance to amenities of the Harvest community; featuring multiple pools, playgrounds, splash pad, walking and biking paths, a stocked lake, and community events. Built in 2021, this beautifully upgraded home has a 3-car tandem garage with epoxy flooring, extended 8' ft height for trailer parking, wood-look plank tile flooring, a welcoming chef's kitchen with white shaker cabinets, granite countertops, built-in appliances, gas range, and a cozy island with bar seating. The owner's suite bathroom features a separate tub & shower. Enjoy natural light from the sliders lining the back of the home. The backyard has a built-in BBQ, fire pit, pavers, artificial turf, and large covered patio. Additional highlights include a huge laundry room with sink, whole house filtration system, HVAC surge protection, ceiling fans throughout, and flexible den space. A move-in ready gem!

22630 E Mewes Road, Queen Creek

21607 S 225th Way, Queen Creek
$495,000
4 Beds ⋅ 2 Baths ⋅ 6968828 MLS ⋅ 1,830 SqFt.
''Future-Ready: 4-Bed Smart Home with Owned Solar & Whole-Home Battery. Welcome to a truly rare, future-ready home where energy independence meets modern luxury oasis. This single-story, just shy of 2000 ft.². Features a fully owned solar system paired with a SunVault whole-home battery, designed to keep your lights, appliances, and even the A/C running during power outages. Enjoy significant utility bill savings and peace of mind with this premium energy setup, a major selling point in 2026. Inside, the heart of the home is a chef's dream quartz kitchen, boasting a statement island, upgraded finishes, and a walk-in pantry complete with a power outlet. Seamless indoor/outdoor living is a breeze with dual sliders that create an approx. 6-ft opening to the covered Patio.

21607 S 225th Way, Queen Creek

21469 E Roundup Way, Queen Creek
$665,000
6 Beds ⋅ 5 Baths ⋅ 6965817 MLS ⋅ 3,538 SqFt.
This exceptional home in the heart of Queen Creek offers space, flexibility, and an unbeatable location. Featuring 5 bedrooms plus a bonus room with its own en suite bathroom and 5 full bathrooms, the layout is ideal for guests, multigenerational living, or a private office or media space. The home showcases freshly updated interiors with new interior trim paint, plantation shutters, and updated kitchen and flooring creating a clean, modern feel throughout. The backyard is designed for easy living and entertaining with a sparkling pool and brand-new turf. A rare highlight is the 4-car garage with a built-in A/C unit, perfect for a home gym, office, or workshop. Located in a fantastic neighborhood just down the street from the local elementary and middle schools, this home is also minutes from the brand-new Queen Creek Recreation & Aquatic Center, Frontier Family Park, and Queen Creek Marketplace.

21469 E Roundup Way, Queen Creek

1413 W Crape Road, Queen Creek
$430,000
3 Beds ⋅ 2 Baths ⋅ 6965300 MLS ⋅ 1,789 SqFt.
Welcome home to an easy-living, beautifully refreshed space where comfort meets convenience—complete with FREE solar through 2035. From the moment you arrive, you'll appreciate the extensive paver upgrades and the private front courtyard, perfect for morning coffee or a quiet evening unwind. Inside, the layout is open, bright, and welcoming, with ceramic tile keeping things clean and cool, and thoughtful upgrades like surround sound and brushed nickel fixtures. Carpet is limited to only two bedrooms, making everyday maintenance a breeze. The kitchen is the heart of the home with granite counters, a center island with breakfast bar seating, stainless appliances, and a gas range ready for your favorite recipes. Retreat to the owner's suite featuring a walk-in closet and a spa-style bath with separate tub and shower. Out back, enjoy your own private getawaymature landscaping, lush synthetic turf, an above-ground hot tub, and fruit trees for sweet seasonal treats. Add in the new A/C, new dishwasher and microwave, fresh paint, and an extended-length garage, and you've found the total package.All of this in a vibrant Queen Creek community loaded with amenities 21 parks, 2 heated pools, splash pad, sports courts, frisbee golf, bocce ball, and more. Close to The Olive Mill, Schnepf Farms, Pioneer Park, and endless dining and shopping.

1413 W Crape Road, Queen Creek

19938 E Sonoqui Boulevard, Queen Creek
$1,039,500
5 Beds ⋅ 3 Baths ⋅ 6959745 MLS ⋅ 3,857 SqFt.
Welcome to your dream home in the highly desirable Circle G neighborhood of Queen Creek! This stunning 4,200 sq ft estate features 5 bedrooms and 3 bathrooms on nearly an acre of beautifully landscaped grounds. Step inside to find soaring ceilings, abundant natural light, and an open floor plan designed for both comfort and entertaining. The chef's kitchen offers a large walk-in pantry and flows seamlessly into multiple living and dining spaces. Outdoors is an entertainer's dream: a custom resort-style pool with waterfall, and swim-up bar, outdoor kitchen, & wood-burning fireplace on a private patio. Enjoy multiple water features throughout the property, a separate fenced area ideal for an RV or toys, 2 storage sheds, and a 3-car garage. Designed with outdoor Arizona living in mind!

19938 E Sonoqui Boulevard, Queen Creek

21643 E Lords Way, Queen Creek
$637,000
4 Beds ⋅ 3 Baths ⋅ 6962102 MLS ⋅ 2,630 SqFt.
Welcome to this charming ranch-style Pomona home! Included features: a charming covered porch; a quiet study; a spacious great room with center meet sliding doors leading onto a covered patio; a gourmet kitchen boasting 42'' upper cabinets, quartz countertops, a center island, a walk-in pantry and stainless-steel gas appliances; a dining nook, and backsplash; a convenient laundry space; a luxurious primary suite showcasing added windows, an oversized walk-in closet and has Deluxe Primary bath 2 with big shower and double sinks; three secondary bedrooms, including two with walk-in closets; and a 3rd bathroom. Has 3-car garage. This home also has modern tile flooring, ceiling fan prewiring, front yard landscaping, and a concrete-paver driveway and walkway.

21643 E Lords Way, Queen Creek

21309 E Macaw Drive, Queen Creek
$760,000
4 Beds ⋅ 4 Baths ⋅ 6967987 MLS ⋅ 3,065 SqFt.
Want a newer home that you can move into where the landscaping, window coverings and ALLLL the upgrades have been done for you? This is it- This gorgeous stunner just hit the market and it checks all the boxes. Feels like a model home because of all the upgrades and luxurious high end touches. This 4 bedroom, loft, office 3.5 bath beauty has been meticulously maintained and is practically a new build. Gorgeous curb appeal, in the sweetest neighborhood. Beautifully upgraded kitchen with an island that goes on for days. Kitchen overlooks great room and has an eat in kitchen area. The pantry has built in shelving and can store all your small appliances. It's all just so pretty. Office and bedroom also on the main floor. Upstairs are the primary, loft and two additional bedrooms, plus laundr

21309 E Macaw Drive, Queen Creek

21274 E Swan Drive, Queen Creek
$650,000
5 Beds ⋅ 3 Baths ⋅ 6962717 MLS ⋅ 2,654 SqFt.
Beautifully upgraded 5-bedroom, 3-bath residence with a private pool and spa in the sought-after Jorde Farms community. This refined, move-in-ready home showcases a freshly painted interior, an open-concept design, and a chef-inspired kitchen featuring added backsplash, pendant lighting, upgraded faucets, and cabinet hardware. Blinds are installed throughout, with ceiling fans enhancing the living room and three bedrooms. The expansive primary suite offers a custom closet organization system that will convey with the home, while bathrooms feature upgraded fixtures and finishes throughout. Step outside to a resort-style backyard complete with a private pool and spa with in-ground lighting, a covered gazebo with lighting and ceiling fan, in-ground volleyball and basketball pole holders, and a travertine-lined real-grass dog run. Thoughtfully curated and impeccably maintained, this home delivers elevated Arizona living.

21274 E Swan Drive, Queen Creek

20826 S Hadrian Way, Queen Creek
$855,000
5 Beds ⋅ 3 Baths ⋅ 6875273 MLS ⋅ 5,093 SqFt.
Explore this elegant and rare basement home—priced well below neighborhood value! Recent (11/22) Appraisal Value $1,075,000.Located in one of the fastest-growing towns in the East Valley, this property offers a 3-car garage plus RV gate and parking. Enjoy an open layout with surround sound, plantation shutters, and tile flooring throughout. The chef's kitchen features granite counters, a large island, stainless appliances, and abundant cabinetry. The luxurious primary suite includes backyard access, dual vanities, jetted tub, rain shower, and walk-in closet. With spacious bedrooms, a den, media and bonus rooms, and a large basement ready to customize to your family's needs. Entertain outdoors with a covered patio, fire pit, and huge diving pool with spa. Sellers are motivated!

20826 S Hadrian Way, Queen Creek

Copyright 2026 Arizona Regional Multiple Listing Service, All rights reserved. The data relating to real estate for sale on this website comes in part from the Arizona Regional Multiple Listing Service. All information deemed reliable but not guaranteed and should be independently verified. All properties are subject to prior sale, change or withdrawal. Neither listing broker(s) nor Arizona Regional Multiple Listing Service shall be responsible for any typographical errors, misinformation, misprints and shall be held totally harmless.

How much is your home worth?

Get instant property value now!