Refine Search
Sort by
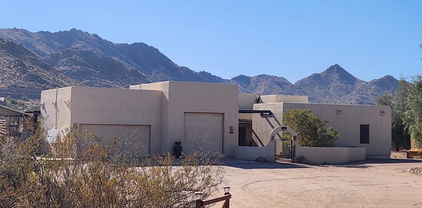
23036 E Oriole Way, Queen Creek
$994,070
4 Beds ⋅ 4 Baths ⋅ 6872251 MLS ⋅ 3,427 SqFt.
Very popular Teak floorplan. The home has highly upgraded cabinets, flooring and countertops . Also, includes a Gourmet Kitchen w/ SS Chimney Hood, Monogram Statement 48'' Smart Built side by side fridge. ,Tankless Water Heater, Service Garage Door , Atrium Door to patio, ''16 SEER RATING FOR ''AC'' ENERGY STAR HOME ! BARNEY FARMS the newest Premiere Master Planned Community in Queen Creek, w/ RESORT like atmosphere, LAKE COMMUNITY w/ an large Amenity Center, fountains , 2 large Community Pools, Aquatic Center, Pickle Ball, Bocce Ball, Corn Hole, Sand Volleyball, full court basketball , fishing ''catch and release'' kayaking, canoeing, walking trails thru-out. Barney Farms also has KMB K-6 School in the community. A MUST SEE !!

23036 E Oriole Way, Queen Creek

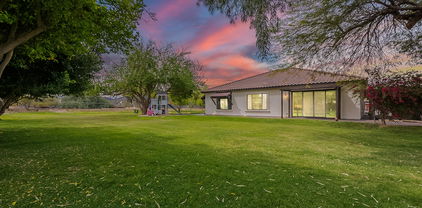
21109 S 221st Place, Queen Creek
$990,000
4 Beds ⋅ 3 Baths ⋅ 6919538 MLS ⋅ 2,600 SqFt.
This beautiful custom home sits on a full acre with no HOA! Enjoy a sparkling saltwater pool with a water feature, artificial turf, putting green, a kids' play area, plus an extended covered patio with a built-in BBQ, as well as a poolside BBQ and gazebo—perfect for entertaining. Bring your all your outdoor vehicles too! This property has an RV garage, a 3-car garage, 2 RV gates, and a separate storage room. Inside, you'll love the upgraded finishes: stainless steel appliances, granite counters, slate & travertine flooring, and a custom built-in media center. The primary suite is a retreat with a jetted tub, walk-in closets, and a gorgeous travertine shower. In this split floorplan no square footage is wasted! This property even has room for horses! This home truly has it all

21109 S 221st Place, Queen Creek

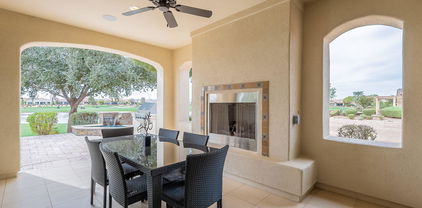
17707 E Stacey Road, Queen Creek
$990,000
5 Beds ⋅ 3 Baths ⋅ 6903126 MLS ⋅ 3,202 SqFt.
No HOA - Over an Acre - Irrigation Rights - San Tan Mountain Views. This beautifully crafted, custom single-level estate, set back off a serene country road, offers lush, mature landscaping, fruit trees, privacy, & stunning views. Ideally located just minutes from shopping, dining, Horseshoe Park, & the San Tan Mountain trail system, this property offers the perfect balance of space, comfort, & convenience. From the expansive covered front porch to the travertine patio area, this five-bedroom, 2.5-bath home has been meticulously maintained & thoughtfully designed. The interior features soaring vaulted & coffered ceilings, porcelain tile throughout, a spacious open-concept kitchen with an impressive island, walk-in closets, & a private master suite with direct access to the backyard. Designed for entertaining & everyday enjoyment, the backyard is a true retreat, featuring a resort-style pool, Tropical Sea Spa, covered outdoor kitchen, & gas fire pit, ideal for hosting gatherings or relaxing while taking in Arizona sunsets. The multi-purpose property still offers ample open space for toys, equipment, animals, or future customization. Additional improvements include a 14' x 48' covered RV storage area with 50-amp service, plus a versatile steel outbuilding with enclosed rooms, concrete floors, & electrical, easily adaptable for a workshop, home office, gym, or creative studio. Move-in ready & offering far more value & functionality than a new build, this custom estate truly checks every box. Review the full list of upgrades, digital floor plans, & experience this exceptional property in person; you won't be disappointed.

17707 E Stacey Road, Queen Creek

21995 E Duncan Court, Queen Creek
$989,000
5 Beds ⋅ 4 Baths ⋅ 6994346 MLS ⋅ 3,570 SqFt.
Set on nearly half an acre in a quiet setting, this impressive single-level home offers space, comfort, and standout amenities. The property features a rare 4-car garage plus RV parking, providing plenty of room for vehicles, storage, or recreational toys. Inside, the thoughtfully designed layout includes dual primary suites, ideal for multigenerational living, guests, or a private retreat. Open living areas create an inviting flow that's perfect for everyday living and entertaining. Step outside to your private backyard escape featuring a heated pool and spa, perfect for relaxing or hosting gatherings year-round. With expansive yard space and a desirable layout, this home combines flexibility, outdoor living, and room to grow--a rare opportunity for those seeking both comfort and function

21995 E Duncan Court, Queen Creek

20501 E Sonoqui Boulevard, Queen Creek
$987,500
6 Beds ⋅ 5 Baths ⋅ 6915588 MLS ⋅ 4,517 SqFt.
This beautifully upgraded 4,517sqft home is a rare find in Queen Creek and ready for its next owner! Offering custom finishes and thoughtful design you won't see anywhere else in the neighborhood. From the magazine-worthy custom handrail and luxury vinyl plank (LVP) flooring throughout, to the stunning 20-foot custom fireplace and spa-inspired master bathroom remodel; every detail has been carefully crafted to impress. Welcome to your practically brand new 6-bedroom, 4.5-bath home, where modern style meets everyday functionality. You'll love the abundance of natural light streaming through energy-efficient windows that stretch up to the vaulted ceilings in the great room. Whether you're hosting guests or enjoying quiet moments, the home's multiple living areas offer the perfect balance of openness and privacy. (Enjoy comfort and efficiency with a tankless water heater and a whole-house filtration system. The spacious 3-car garage includes ample storage and multiple EV-capable outlets to meet your modern needs. Outside, your fully landscaped backyard is move-in ready with lush green turf, a covered patio, cozy fire pit, and freshly painted block wall. Whether you choose to keep it as-is or customize it with a pool, garden, or gazebo, the possibilities are endless. Located in one of Queen Creek's most desirable communities, where your HOA dues go toward valuable amenitiesincluding parks, pickleball courts, a community pool, clubhouse, and more. Why wait for a new build with basic finishes when you can own a truly one-of-a-kind, turnkey home that's already complete?

20501 E Sonoqui Boulevard, Queen Creek

2557 W Marita Street, Queen Creek
$985,300
5 Beds ⋅ 4 Baths ⋅ 6918933 MLS ⋅ 3,122 SqFt.
Check out this beautiful New 5 bedroom 4 full bathroom custom home on AN 1.25 ACRE lot with NO HOA! Spacious great room plan with gourmet kitchen, White Cabinets, induction cooktop, subway tile, stainless steel appliances, custom quartz counters, and walk-in pantry. Master suite has it all!! Private porch access, dual vanities, separate tub and shower. Large South Facing patio with amazing views. Huge walk-in closet. Front office /den with double doors. Front Bedroom / In Law Suite with private entrance and private bath. Over sized bedrooms with walk in closets and ceiling fans in every room. Large laundry room with sink and cabinets. Oversized 4 car garage. Front yard desert landscaping with concrete pad and sidewalk included.

2557 W Marita Street, Queen Creek

33901 N Borgata Trail, Queen Creek
$985,000
3 Beds ⋅ 4 Baths ⋅ 7062264 MLS ⋅ 3,032 SqFt.
Welcome to this amazing home located in the sought after Prelude at Oro Ridge! Where stunning mountain views surround this beautifully designed Shea Home - Plan 7523, offering the perfect blend of modern design, comfort, and thoughtful living. Built in 2024 and barely lived in, this home feels just like new construction and showcases impressive designer upgrades throughout. From the moment you arrive, the charming curb appeal and clean desert landscaping set the tone for the quality and care found inside. Step through the striking entry door into a spacious and inviting grand great room, highlighted by a 4-panel multi-slider that opens the home to seamless indoor-outdoor living. The layout creates an incredible space for entertaining or simply relaxing while enjoying the surrounding views.

33901 N Borgata Trail, Queen Creek

22837 E Orchard Lane, Queen Creek
$985,000
5 Beds ⋅ 4 Baths ⋅ 7015748 MLS ⋅ 3,796 SqFt.
Step inside and instantly feel at home--this Queen Creek retreat blends refined style with effortless comfort. Exposed beams span the high ceilings, highlighting an open-concept design that feels both spacious and inviting. At the center of it all, the chef's kitchen impresses with waterfall-edge countertops, rich cabinetry, and thoughtfully selected finishes. The great room, complete with a cozy fireplace, creates the perfect setting for gathering or relaxing, while the nearby game room adds a fun, casual touch for entertaining. Throughout the home, upscale details shine--from the spa-like bathroom to the designer lighting choices. Outdoors, a private patio, fire pit, hot tub, and BBQ island create an ideal space for enjoying Arizona evenings. Located just minutes from the Queen Creek Olive Mill, you're close to local charm--yet this home may be your favorite place to stay.

22837 E Orchard Lane, Queen Creek

19327 E Avenida Del Valle --, Queen Creek
$985,000
4 Beds ⋅ 3 Baths ⋅ 7014751 MLS ⋅ 3,271 SqFt.
LOCATION, LOCATION! Right in the heart of Queen Creek & down the street from Pecan Lake Entertainment! This stunning custom single-story home sits on nearly a half-acre, offering RV parking with hookups & an oversized 3-car garage. The interior shines with brand-new tile flooring & a chef's kitchen featuring granite counters, a massive island, double ovens, & dual walk-in pantries. Significant upgrades include new 2025 HVAC units, a central vacuum & owned water purification and softener systems. Your backyard is a private resort, boasting a heated & cooled diving pool with a grotto, slide, & waterfall. Relax under the mister system among a manicured lawn & mature landscaping. With four spacious bedrooms plus den & three full baths, this home perfectly blends luxury & comfort.

19327 E Avenida Del Valle --, Queen Creek

18625 E Raven Drive, Queen Creek
$985,000
6 Beds ⋅ 5 Baths ⋅ 6938897 MLS ⋅ 4,170 SqFt.
Come home to a full oasis backyard resort in the middle of it all. Stunning 6 bedroom 4.5 bath home on a cul-de-sac in Cortina with every upgrade imaginable. A true custom designer feel with all five bathrooms completely remodeled, dual head walk in shower, soaking tub, large kitchen with plenty of storage, built-in stainless appliances, working sink station, drink bar, wood floors, new tile and carpet, electric fireplace, custom built-ins throughout, vaulted living room with 5 foot chandelier, beautiful custom playhouse and playroom, dedicated office with library wall, exercise room and extra deep storage in the garage. Custom backyard designed and built with large, heated pool and baja shelf, hot tub, fire table, heated outdoor shower, built-in concrete waterfall barbecue, pergolas with lighting offering plenty of shade, expansive grass area, patios and decks, easy and lush desert landscaping with pink grapefruit and tangelo trees, three Train AC units and new energy efficient windows and sliding glass doors. Prime neighborhood location in Cortina down the street from the elementary school, close proximity to several parks, community pool, picnic and barbecue areas, sand volleyball, basketball court, soccer field and splashpad with greenbelts and walking paths throughout. Come tour and fall in love with your new home today.

18625 E Raven Drive, Queen Creek

20975 E Excelsior Avenue, Queen Creek
$980,000
4 Beds ⋅ 3 Baths ⋅ 6930581 MLS ⋅ 2,400 SqFt.
This stunning 4-bedroom, 3-bathroom home is located in the highly sought-after Orchard Ranchettes community and sits on nearly an acre of beautifully upgraded land. The home has been updated in all the right places, featuring a reverse osmosis system, wood shutters, and an open-concept living area centered around a massive custom kitchen island, perfect for entertaining family and friends. The spacious primary suite offers a remodeled bathroom with a large walk-in tile shower, soaking tub, and rainfall showerhead, creating a true spa-like retreat. Additional bedrooms are generously sized, providing flexibility for guests, family, or a home office. Step outside to your private backyard oasis, complete with a pebble-tec pool, built-in BBQ, turf play area, and flood-irrigated landscaping that keeps the yard lush year-round. The three car garage features custom cabinetry, while the RV gate provides easy access for trailers, boats, or toys. The entire front yard has also been completely renovated, boasting a large custom paver driveway and low-maintenance turf, giving this home outstanding curb appeal. With horse privileges, no two-story homes behind, and plenty of room to expand with a shop or casita, this property delivers the perfect balance of luxury, privacy, and Arizona ranch-style living, all just minutes from top-rated schools, shopping, and dining in the heart of Queen Creek.

20975 E Excelsior Avenue, Queen Creek

22825 E Orchard Lane, Queen Creek
$975,000
4 Beds ⋅ 4 Baths ⋅ 6996357 MLS ⋅ 3,564 SqFt.
Welcome to elevated Arizona Living in Harvest! Don't miss your opportunity to own the highly sought-after David Weekley Captivate floor plan in the beautiful Harvest community. This stunning home offers 4 spacious bedrooms, 3.5 baths, a private study, a versatile flex room, and a 3-car garage. Thoughtfully designed for both comfort and style. Soaring 10-foot ceilings and large energy-efficient windows fill the home with natural light, complemented by plantation shutters throughout. The inviting family room showcases a tray ceiling with an exposed beam detail and an impressive 16-foot sliding glass door that seamlessly blends indoor and outdoor living. The gourmet kitchen is truly the heart of the home, featuring upgraded two-tone shaker cabinetry, an oversized quartz island, Monogram stainless built-in appliances, designer tile backsplash, and accent lighting that elevates every detail. Retreat to the luxurious owner's suite with a spa-inspired bath complete with a 10-foot tiled walk-in shower, quartz countertops, and a generous walk-in closet. Additional highlights include plank tile flooring, upgraded carpet, elegant two-tone paint, and a 220V outlet in the garage to keep your EV powered and ready. Perfectly located within walking distance to Schnepf Elementary School and Crismon High School, this home also gives you access to Harvest's exceptional amenities including a catch-and-release lake, community center, outdoor pavilion, splash pad, multiple parks, interconnecting trail system, and both a heated swimming pool and lap pool. This is more than a home, it's a lifestyle!

22825 E Orchard Lane, Queen Creek

21093 E Watford Drive, Queen Creek
$975,000
5 Beds ⋅ 5 Baths ⋅ 6997551 MLS ⋅ 3,841 SqFt.
PRICE REDUCED! Why wait to build when you can step into move in ready luxury right now. This exceptional property offers 3,841 sq ft under one roof, including a 3,550 sq ft main home and a 291 sq ft attached casita, an ideal setup for multigenerational living, long term guests, or a private work from home suite. The attached casita provides true independence with its own bedroom, bathroom, family room, kitchenette, and a private entrance through the 3rd car garage. Inside the main home, you'll find 4 spacious bedrooms, 3.5 bathrooms, a welcoming family room, a flexible dining/living area, and a massive entertainer's kitchen. The kitchen shines with satin finish granite, crisp white cabinetry, double ovens, a gas cooktop, stainless steel appliances, and a huge walk in pantry. Custom backsplash details and a warm two-tone paint palette elevates the entire space. The laundry room continues the theme with upper and lower cabinetry and a built-in stainless-steel sink. Outdoor living is where this home truly stands out. Enjoy a charming front porch and a peaceful courtyard style space between the main home and casita, perfect for morning coffee or evening dining. The backyard feels like your own private resort with a sparkling pool, limestone decking, a removable safety fence, ramada with electrical, turf areas, and an oversized covered patio. Mature greenery wraps the yard in privacy, creating a lush, tropical vibe. Huge side yards offer gardening beds on one side and a concrete slab on the other, giving you endless possibilities. This home delivers thoughtful design, generous space, and seamless indoor outdoor living equating to luxury, comfort, and flexibility all in one place.

21093 E Watford Drive, Queen Creek

4783 W Flat Iron Court, Queen Creek
$975,000
4 Beds ⋅ 3 Baths ⋅ 6987697 MLS ⋅ 2,831 SqFt.
Breathtaking Desert Elegance at the Base of Gold Mine Mountain, this estate is designed with an unparalleled lifestyle defined by artistry, serenity, and panoramic views. This stunning Mountain View Estate is nestled within the quaint neighborhood of Borgata in Queen Creek. The backyard is a true masterpiece of bespoke design, centered around a resort-style saltwater pool and spa. The outdoor gourmet kitchen features one-of-a-kind, hand-painted clay tiles that surround the natural gas BBQ, the Sizzle Grill and Italian pizza oven. Don't miss the pool tile that was commissioned to match the outdoor kitchen. This stunning Modern Southwest retreat is an exquisite 4-bedroom, 3-bathroom home seamlessly combines contemporary elegance with southwestern charm. Step inside to find a brilliant open-concept great room boasting soaring 12-foot ceilings and an abundance of natural light streaming through expansive windows, creating a warm and inviting ambiance. The gourmet kitchen is a chef's delight, with custom-painted cabinetry that adds a unique touch of sophistication and flair. Enjoy morning coffee or host gatherings on your spacious patio overlooking well-manicured professional landscaping that perfectly complements the home's aesthetic. The primary suite promises relaxation with its luxurious en-suite bath featuring high-end fixtures and finishes. Three additional bedrooms offer ample space for family or guests, while the dedicated office provides a private refuge for work or study. Surrounded by scenic views and located close to local amenities, this residence offers both tranquility and convenience. Embrace the opportunity to make this harmonious blend of modern style and traditional essence your forever home in picturesque Queen Creek!

4783 W Flat Iron Court, Queen Creek

18702 E Cloud Road, Queen Creek
$975,000
6 Beds ⋅ 4 Baths ⋅ 6940485 MLS ⋅ 3,257 SqFt.
This beautifully updated home sits on an acre lot with no HOA and endless potential! Featuring newer flooring throughout, fresh baseboards, and updated fixtures, this home blends modern comfort with rural charm. The spacious kitchen boasts a stunning copper sink and matching hood and commercial-grade refrigerator. You'll love the thoughtful details, from the drop zone off the 3-car garage with durable polyurea flooring to the convenient half bath with exterior access, perfect for outdoor gatherings. The finished basement offers a kitchenette, ideal for guests or multigenerational living. Major updates include newer water heaters, as well as upgraded plumbing and electrical systems and the roof was replaced in 2023. The primary suite has its own private exit to the outdoors, where you'll find a variety of fruit treespomegranate, lemon, fig, apple, mulberry, lime, and meringa, plus grapevines. This move-in-ready horse property combines function, flexibility, and freedom in one exceptional package.

18702 E Cloud Road, Queen Creek

5713 W Sun Dance Drive, Queen Creek
$975,000
5 Beds ⋅ 3 Baths ⋅ 6926755 MLS ⋅ 2,669 SqFt.
WELL BELOW RECENT APPRAISAL! Priced to sell. Beautiful custom home on 3.465 acres with amazing mountain views! Home features 5 bedrooms (one has separate entrance)..perfect for home office or casita. Primary bathroom features newly remodeled shower area with sunken tiled tub, rain showerhead and newly 24x24 tiled flooring. Spacious closet with custom shelving/drawers and elegant chandelier. Open kitchen design with built in breakfast bar, perfect for entertaining. Living space has a cozy beehive wood burning fireplace, natural overhead wood beams and pillars, double sided saltwater built in aquarium and an entry through brand new French doors to your screened in Arizona room. Heated pool/spa with waterfall and grotto bench. Newly remodeled pool with new pebble tec, new decking, new tile. ..all in December 2025. Brand New: AC Unit, Pool Heater, French Doors, Salt Free Water Softener... all in 2024, new custom iron gate on front courtyard entry (June 2025) and new 140' privacy fence on South side of property (in progress December 2025). No HOA, bring all of your toys or animals. Property is also income producing with RV/Boat rental space which can carry over if interested. Today is your day to own this custom home!

5713 W Sun Dance Drive, Queen Creek

18934 E Happy Road, Queen Creek
$965,000
5 Beds ⋅ 5 Baths ⋅ 6946669 MLS ⋅ 3,303 SqFt.
Are your buyers looking for a deal? Well here it is! Lowest price per square foot! 37,654 sq' corner lot with a detached casita, mountain views, flood irrigation, and no HOA! The main house is 3303 sq' and features 4 bedrooms and 3.5 bathrooms. The detached studio casita is 750 sq' with 1 bedroom and 1 bathroom with a living area and full kitchen. Enjoy the full-length front & back porch with porch swing & hot tub. Upon entering, you'll see a spacious den/office, thick baseboards, high ceilings, and an abundance of natural light. The open floorplan, fireplace, and additional bonus room are sure to impress. The gourmet kitchen has stainless steel appliances, white cabinetry, granite counters, built-in desk, mosaic backsplash, island w/breakfast bar, and a large walk-in pantry.

18934 E Happy Road, Queen Creek

26609 S 187th Street, Queen Creek
$965,000
6 Beds ⋅ 4 Baths ⋅ 6842959 MLS ⋅ 2,783 SqFt.
SPECTACULAR COUNTRY LIVING in the HEART OF THE CITY. Entertainer's DREAM for both inside/outside living! Situated on over 1.5 acres and nestled on a county island,this irrigated lot has a multitude of options for pleasure and enjoyment. Room for animals with horse stalls, a tack room , grazing area and large arena. Mature trees and green areas galore. Open floor plan features a Gourmet kitchen fit for a CHEF with a MASSIVE 10 by 10 island and a separate dining room for hosting. Bright and inviting spacious living area. Split floor plan features oversized bedrooms and a primary retreat with a massive walk in shower. Enjoy multigenerational living or a home based business with separate living quarters 3bed/2 bath in both main and 2nd home Don't miss out on this one of a kind gem!

26609 S 187th Street, Queen Creek

21736 S 188th Place, Queen Creek
$959,773
4 Beds ⋅ 4 Baths ⋅ 6972088 MLS ⋅ 3,258 SqFt.
What's Special: Corner Lot | Larger Lot | Backs to Open Space | Dedicated Study. New Construction - April Completion! Built by America's Most Trusted Home Builder. Welcome to the Catalina at 21736 S 188th Place in Legado Summit! An elegant front porch invites you into a light‑filled foyer, the perfect spot to savor peaceful morning sunrises. From here, the home opens beautifully into an airy great room, dining space, and kitchen that flow together seamlessly, with a covered patio just beyond for effortless indoor‑outdoor living. One wing of the home features a private bedroom suite with its own bath and walk‑in closet, while a nearby teen room connects two additional bedrooms and a shared bath, creating space for togetherness and privacy alike. MLS#6972088 On the opposite side, a threecar garage offers generous storage, while a tuckedaway study, laundry room, powder room, and formal dining area add everyday convenience. The serene primary suite is a true retreat, complete with a spainspired bath and an expansive walkin closet. Located within a vibrant masterplanned community, residents enjoy basketball and pickleball courts, a peaceful lake, splash pad, playground, and unforgettable moments outdoors. Nature lovers will adore the National Wildlife FederationCertified Butterfly Garden, where monarchs may visit throughout the seasons. With nearby favorites like Harkins Theaters, Desert Mountain Park, San Tan Flat, Trader Joe's, and more just a short drive away, this community offers a lifestyle as special as the home itself. Additional Highlights Include: Exterior door at primary bedroom, 8' double gate, and gourmet kitchen.

21736 S 188th Place, Queen Creek

18924 E Celtic Manor Drive, Queen Creek
$959,313
4 Beds ⋅ 4 Baths ⋅ 6886846 MLS ⋅ 3,537 SqFt.
New Construction - January Completion! Built by America's Most Trusted Homebuilder. Welcome to the Tyndall at 18924 E Celtic Manor Drive in Legado Summit! This beautifully designed new home offers a warm welcome with a gated entry and charming front porch. Inside, an open-concept layout features a chef's kitchen, dining area, spacious gathering room, and a covered patio—perfect for entertaining or relaxing. With three secondary bedrooms (one with an en suite), a teen room, a flexible bonus room with double doors, and a private primary suite with a spa-like bath and walk-in closet, this home is both functional and inviting. Live where comfort meets connection—welcome home! MLS#6886846 Additional Highlights Include: Chef's kitchen, sliding glass door at dining, shower at secondary bath, and double doors at flex.

18924 E Celtic Manor Drive, Queen Creek

21021 S 190th Place, Queen Creek
$955,990
5 Beds ⋅ 4 Baths ⋅ 7048320 MLS ⋅ 4,517 SqFt.
What's Special: 1st Floor Primary Suite | East Facing Patio | 3-Car Garage | Gourmet Kitchen. New Construction - August Completion! Built by America's Most Trusted Home Builder. Welcome to the Acadia at 21021 S 190th Place in Legado Voyage! Step into this beautifully designed floorplan, where thoughtful spaces and effortless flow create a warm and inviting place to call home. The open great room connects seamlessly to the gourmet kitchen and dining area, while the outdoor living space invites easy gatherings and everyday relaxation. A private primary suite on the main floor offers a peaceful retreat with a spacious bath and generous walk-in closets. A dedicated study, formal dining room, and convenient drop zone add both charm and function to the main level. Upstairs, four secondary bedrooms, a large game room, and open views below provide room for connection, play, and quiet moments alike. With a three-car garage and carefully planned layout, this home balances comfort, flexibility, and style. This master-planned community offers endless fun with basketball and pickleball courts, a lake, splash pad and playground. Nearby spots like Harkins Theaters, Desert Mountain Park, San Tan Flat and Trader Joe's are just minutes away. Connect with nature at the National Wildlife Federation-Certified Butterfly Garden and glimpse monarchs up close. Additional Highlights Include: double gate, paver front porch, marble shower in place of shower tub combo at secondary bath, gas line for future outdoor kitchen, and quartz countertops throughout. MLS#7048320

21021 S 190th Place, Queen Creek

26249 S 197th Way, Queen Creek
$955,000
4 Beds ⋅ 3 Baths ⋅ 6993468 MLS ⋅ 2,669 SqFt.
Meticulously maintained and move-in ready, this highly desirable 4 bedroom, 3 bathroom custom home sits on a full acre with no HOA and features an oversized 4-car garage with room to add an RV garage, casita, or additional structures. The open great room floor plan centers around a gourmet kitchen featuring white cabinetry, custom quartz countertops, wall oven/microwave combo, induction cooktop, and stainless vent hood. The spacious primary suite includes private patio access, dual vanities, a separate tub and shower, and an upgraded walk-in closet. Built with 2x6 construction and spray foam insulation in the walls and attic for enhanced energy efficiency. All bedrooms include recessed lighting and ceiling fans. The patio provides shade throughout the day and overlooks the landscaped backyard. Recent improvements include grass and irrigation, mature ficus trees for privacy, river rock, concrete curbing, paver fire pit, epoxy garage flooring, overhead storage, window coverings, sun shades, and additional landscaping. Don't miss this one!

26249 S 197th Way, Queen Creek

18902 E Braeburn Lane, Queen Creek
$954,990
4 Beds ⋅ 4 Baths ⋅ 7027283 MLS ⋅ 3,537 SqFt.
What's Special: Multi-Gen Suite | South Facing Lot | Flex Room | Bonus Room. New Construction - July Completion! Built by America's Most Trusted Home Builder. Welcome to The Tyndall at 18902 E Braeburn Lane in Legado Summit! The Tyndall home offers a gracious and welcoming arrival, beginning with a gated entrance and charming front porch. Inside, a sweeping foyer opens to an elegant open concept layout where the kitchen, dining area, and great room flow seamlessly to a covered patio, creating an ideal setting for entertaining or relaxed evenings at home. One wing of the home features two secondary bedrooms, a comfortable teen room, a versatile flex space, and a full bath designed for everyday ease. A private fourth bedroom with an ensuite bath and a nearby laundry room adds comfort and flexibility for guests or multigenerational living. On the opposite side, the three-car garage provides ample storage and convenience. The primary bedroom is a serene retreat, featuring a calming bathroom and a spacious walk-in closet designed for effortless luxury. This master-planned community offers endless fun with basketball and pickleball courts, a lake, splash pad and playground. Nearby spots like Harkins Theaters, Desert Mountain Park, San Tan Flat and Trader Joe's are just minutes away. Connect with nature at the National Wildlife Federation-Certified Butterfly Garden and glimpse monarchs up close. Additional Highlights Include: 12' multi-slider door at dining room. pre-plumb for future sink at garage and laundry, quartz countertops, and upgraded carpet at all bedrooms. MLS#7027283

18902 E Braeburn Lane, Queen Creek

19056 E Peachtree Boulevard, Queen Creek
$950,485
5 Beds ⋅ 5 Baths ⋅ 6989218 MLS ⋅ 4,205 SqFt.
What's Special: 4-Car Garage | No Rear Neighbors | Covered Patio | Loft. New Construction - Ready Now! Built by America's Most Trusted Home Builder. Welcome to the Yosemite at 19056 E Peachtree Boulevard in Legado Voyage! Step inside to a welcoming foyer and walk past a study, formal dining room, and the open concept kitchen, great room, and casual dining area that create an easy flow for everyday living. Enjoy bringing the outdoors in with the large covered back patio. Off the casual dining area is a secondary bedroom with a full bathroom, and heading upstairs reveals three secondary bedrooms, including one with a private full bathroom and two that share a full bathroom, along with a spacious game room and centrally located laundry room. MLS#6989218 The primary bedroom is tucked toward the back of the home to give you a quiet place to unwind, and the attached bathroom offers two separate vanities, a large walk in shower, a soaking tub, and an oversized closet. This master-planned community offers endless fun with basketball and pickleball courts, a lake, splash pad and playground. Nearby spots like Harkins Theaters, Desert Mountain Park, San Tan Flat and Trader Joe's are just minutes away. Connect with nature at the National Wildlife Federation-Certified Butterfly Garden and glimpse monarchs up close. Additional Highlights Include: Main floor guest suite in place of a flex room, double gate, and granite countertops throughout the home.

19056 E Peachtree Boulevard, Queen Creek

Copyright 2026 Arizona Regional Multiple Listing Service, All rights reserved. The data relating to real estate for sale on this website comes in part from the Arizona Regional Multiple Listing Service. All information deemed reliable but not guaranteed and should be independently verified. All properties are subject to prior sale, change or withdrawal. Neither listing broker(s) nor Arizona Regional Multiple Listing Service shall be responsible for any typographical errors, misinformation, misprints and shall be held totally harmless.