Refine Search
Sort by
$2,290,000
4 Beds 5 Baths 6952073 MLS 4,091 SqFt.
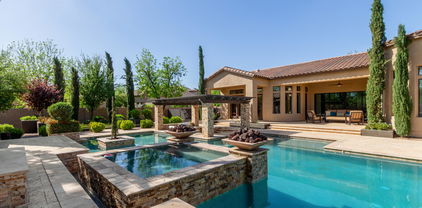
Nestled within the exclusive gates of Santo Vallarta, this one-of-a-kind custom estate is a rare hidden gem—an ultra-private luxury retreat on a premium corner lot just under an acre, framed by panoramic mountain views and breathtaking sunrises and sunsets that create a true desert sanctuary. Crafted with exceptional detail and timeless sophistication, this residence offers 4 bedrooms plus an office that easily functions as a 5th bedroom, 4.5 bathrooms, a spacious game room with wet bar, and multiple fireplaces, all wrapped in a warm, refined ambiance. A grand entry with custom iron and glass doors opens to a beautifully curated floor plan and interior featuring wood cabinetry, double kitchen islands, quartz countertops throughout, high-end Wolf appliances, a butler' pantry, and an expansive walk-in pantry. Walls of double sliders connect the interior to a resort-caliber backyard designed for ultimate relaxation and entertaining, complete with a heated pool and spa, putting green, extensive travertine decking, a large covered patio with fireplace, custom wood beams, and lush professional landscaping that enhances the home's serene, getaway-like atmosphere. Additional highlights include motorized custom shades, designer lighting, custom-tiled showers, a circular driveway, oversized 3-car garage with epoxy flooring and custom cabinetry, photo-cell exterior lighting, and the ability to expand with a future RV garage or casita. A rare offering of privacy, luxury, and tranquilitythis stunning estate is truly a destination of its own within one of Queen Creek's most coveted luxury enclaves.

35401 N Mandarin Drive, Queen Creek

$2,275,000
4 Beds 4 Baths 6916315 MLS 5,056 SqFt.
*STUNNING E & A Custom Home located in the exclusive gated Pecans neighborhood! GRAND front entry w/custom steel dutch door opens to an EXQUISITE bar/lounge area complete with gorgeous slab countertops, designer tile & lighting, wine fridge & custom steel folding doors that open to create a FABULOUS indoor/outdoor entertaining space. GOURMET Kitchen boasts Taj Mahal slab countertops w/waterfall island, Thermador appliances, built-in fridge, double ovens, custom range hood & walk-in pantry w/black steel door. SOPHISTICATED Primary suite w/opulent marble bathroom, custom closet systems, French door access to private patio plus access to a spacious laundry room w/washer & dryer. FANTASTIC bonus/play room off the secondary bedrooms plus a dedicated office w/custom steel doors for privacy. AWESOME Mud Room w/ built-in storage just off of the AIR CONDITIONED 4 Car Garage. FABULOUS backyard for RESORT-STYLE Living features sparkling pool w/large Baja step, extended covered patio w/misting fans, outdoor tv, sandbox, in-ground trampoline, play set, putting green & custom shade structures, outdoor kitchen & raised glass fireplace. The entire home is complete with Control 4 in-ceiling speakers including the patio & garage plus a complete alarm system w/7 outdoor monitoring cameras. **Do not miss out of this STUNNING property!!

20712 E Sunset Drive, Queen Creek

$2,255,000
6 Beds 8 Baths 6938359 MLS 4,872 SqFt.
Welcome to this beautifully designed single-story home offering almost 4,900 sqft of luxurious living space on a sprawling 0.8-acre lot. Located in the highly sought-after Circle G community, this property offers elegance and privacy of estate living while being just minutes from dining, entertainment and shops! Inside you will find 5 spacious bedrooms plus a versatile flex room, each complete with a uniquely designed en suite bathroom. There are 2 additional half baths (powder bath + pool bath), a dedicated storage room with shelving, plus a mudroom/laundry area for everyday convenience. This stunning home provides the perfect blend of comfort, space, and functionality for any lifestyle. The open floor plan showcases high ceilings, generous sized great room, and a modern kitchen with a 12 ft kitchen island and butler's pantry. The expansive backyard offers a large covered patio, built-in BBQ, a modern fireplace, and fenced in heated pool - the perfect space for entertaining. Park your vehicles in an oversized 3 car garage, finished with epoxy flooring and room for custom cabinetry. The fully landscaped front yard features lush synthetic turf, elegant paver walkway and driveway and thoughtfully curated selection of desert plants and trees. Don't miss this rare opportunity to own a premium lot and newly built home in one of Queen Creek's most desirable neighborhoods!

19875 E Silver Creek Lane, Queen Creek

$2,140,000
4 Beds 4 Baths 6963777 MLS 4,413 SqFt.
New luxury listing in Bridle Ranch featuring 4,413 sq ft, 4 bedrooms, and 3.5 bathrooms on an expansive .47 acre oversized lot. The true showstopper is the resort style backyard, an unforgettable zen like paradise that feels like stepping into a world class retreat. Designed like nothing you have ever seen in Arizona, the outdoor space features four gas fire pits and a custom fireplace, a sparkling negative edge pool with a separate spa, and a stunning ramada complete with a 17' rain style waterfall flowing into the pool. A lush ficus privacy hedge creates a secluded, resort level atmosphere. Inside, the popular Toll Brothers Rio Verde floor plan shines with a modern aesthetic and extensive upgrades throughout. Luxury wide plank vinyl flooring, extra tall baseboards, and designer finishes elevate every space. The chef's kitchen is a true centerpiece, showcasing a 60" wolf range, stacked cabinetry, dual dishwashers, a cabinet front built-in refrigerator and freezer, and custom lighting over a massive island, all flowing seamlessly into the great room. A modern electric steam fireplace anchors the great room, while multi sliding pocket doors in the great room, primary suite, and bonus room create a breathtaking wall of glass that fully opens to the spectacular backyard. Additional highlights include indoor and outdoor surround sound, built-in cabinetry in the pantry and butlers pantry, dual his and her offices with striking wrought iron doors, and a statement laundry room with color drenched gray shiplap walls. Upgraded lighting is featured throughout the home, including statement chandeliers, designer sconces, recessed pin lighting, and layered ambient accents, enhancing both form and function. The spa inspired primary suite features tiled bathroom walls, custom closet cabinetry, a separate vanity area, and its own modern electric steam fireplace. A private entry casita with a full bathroom offers ideal accommodations for guests or extended family. The 3 car garage is fully insulated and has a mini-split ac unit for year round climate control. This home includes over 280k in construction upgrades and more than 725k in post construction upgrades, making it a truly one of a kind offering in Bridle Ranch.

20619 E Pummelos Road, Queen Creek

$1,950,000
5 Beds 5 Baths 6843131 MLS 5,064 SqFt.
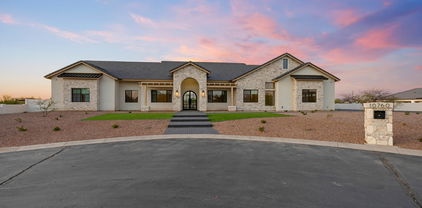
Just Completed Custom Luxury Home in Queen Creek's Premier Gated Community - Santo Vallarta, an architectural masterpiece nestled on 1.1 acres in the prestigious, gated enclave of Santo Vallarta. This newly built 5,064 sq ft custom home offers the perfect blend of timeless design, privacy, and luxury, all situated on a serene cul-de-sac lot with no rear neighbors. Step inside to soaring ceilings, wide plank wood flooring, and a thoughtfully curated open layout that exudes elegance and functionality. The heart of the home features a chef's dream kitchen with natural wood custom cabinetry, high-end appliances, an oversized island with waterfall quartz counters, and gold-tone fixtures that elevate the entire space. Abundant natural light streams through oversized windows, highlighting the clean, modern lines and stunning finishes throughout. This split floor plan offers 5 spacious bedrooms and 5 full bathrooms, including a luxurious primary suite complete with a sitting area, spa-like bath featuring a statement freestanding tub, dual walk-in showers, and designer tilework. Enjoy movie nights or gatherings in the warm and inviting great room with a sleek, built-in fireplace and custom shelving. Seamless indoor-outdoor flow leads to a blank-slate backyard ready for your dream outdoor oasisample space for a pool, guest casita, or entertainment pavilion. Additional highlights include a 4-car garage, spacious laundry room, custom lighting, and designer accents throughout. Located minutes from Queen Creek's best shopping, dining, and outdoor recreationyet tucked away in a quiet, upscale neighborhood. This is Arizona luxury living at its finest. Why wait to build when your dream home is ready now?

10760 W Golddust Drive, Queen Creek

$1,935,000
5 Beds 5 Baths 6899711 MLS 4,669 SqFt.
Stunningly Remodeled Estate in Circle G! This fully remodeled 5-bedroom, 5-bath luxury home in coveted Circle G offers an exceptional blend of high-end design, comfort, and function inside and out. No detail was overlooked in this extensive renovation, including a brand-new RV garage (2024), a gorgeous new outdoor Ramada with Fireplace (2024), updated Pool and equipment, private Pickleball/basketball court, and Putting Green. The open-concept interior centers around a designer chef's kitchen featuring two oversized islands, high-end appliances, and a custom-built dining nook with seating for 10-12. The main level hosts the spacious primary suite with dual vanities, dual walk-in closets, and heated bathroom flooring, along with two additional bedrooms, a full bath, powder room... a thoughtfully designed laundry room, complete with a dog wash station, and a mudroom with custom cabinetry. Downstairs, the fully finished basement offers the same premium finishes with two large bedrooms, a full bath, and a generous open space ideal for a TV lounge, game room, gym, or future kitchenette, making it perfect for guests or multi-generational living. A private cigar room with dedicated ventilation and cooling adds a unique touch and could easily be converted into a wine room. Step outside into your own resort-style oasis: a newly built ramada with fireplace, heated pool, fully equipped outdoor kitchen with three grills, lighted pickleball/basketball court, and a 5 hole putting green. The 1,242 sq ft RV garage (46' x 27') is insulated, climate-controlled with its own HVAC system, and includes a half bath, epoxy floors, 220V and 50amp outlets, RV cleanouts, and an indoor water spigot. An extended 3-car attached garage with workshop area adds even more functionality. Additional highlights include: Oversized walk-in pantry with Costco pass-through door, Custom closets in the primary suite, New flooring, Windows, Doors, Designer finishes throughout, Upgraded pool and exterior hardscaping. Every finish has been thoughtfully curated and elevated - this is truly a rare find in Circle G. Don't miss your opportunity to own this extraordinary home. See all Updates and Features in Docs Tab.

19660 E Via Del Rancho --, Queen Creek

$1,920,000
5 Beds 5 Baths 6902063 MLS 4,406 SqFt.
LUXURY LIVING is here in this stunning semi-custom home nestled in the heart of The Pecans, one of the East Valley's most coveted gated communities. Situated on an expansive oversized lot, this thoughtfully designed estate offers 5 spacious bedrooms, 4.5 bathrooms, and a versatile office with a separate entrance — perfect for a private workspace, sixth bedroom, sitting area, or even an additional dream closet off the luxurious owner's suite. Custom upgrades like wainscoting, oak wood floors and a gourmet kitchen add to the elegance of this beautiful home. The elegance continues outside with the travertine patio, dual sided fireplace, pool and spa. Car enthusiasts & adventurers will love the oversized 4-car garage as well as a separate RV garage for all your toys. Nestled within a 30 year old Pecan Grove, "THE PECANS" is one of the East Valley's most coveted gated communities. This exclusive neighborhood is known for its tree-lined streets, lush landscaping, and peaceful elegance. Walking paths, roundabouts with trees and flowers create a feeling of charm and give the neighborhood the kind of character that makes it feel like home. ELEGANCE abounds in this 4,406 square foot semi-custom home. 12-FOOT CEILINGS, custom wainscoting, and crown moulding elevate the home's interior charm. The primary suite features new oversized baseboards, and the home is adorned with European white oak wood floors in a refined herringbone pattern, adding warmth and character to the bedrooms and formal living/dining areas. Step into the GOURMET KITCHEN, where function meets sophistication! Amenities include granite countertops, a 6-burner gas cooktop, double ovens, a Sub-Zero refrigerator, and two full pantries - plus a convenient butler's pantry. Just off the kitchen, a large flex room provides endless possibilities - ideal for a teen retreat, homeschool area, or media room. Guests will feel right at home in the OVERSIZED GUEST SUITE, complete with a private bathroom and dedicated A/C unit for year-round comfort -Perfect also for generational living as a option. Open the sliding glass wall and step outside to your PRIVATE BACKYARD OASIS. The travertine patio, dual-sided gas fireplace, and heated saltwater pool and spa create the ultimate space for entertaining or relaxing in total luxury. The oversized 4-car garage comes with custom cabinetry and epoxy flooring. With over 4,000 square feet of storage - The separate RV GARAGE is large enough for your RV as well as outdoor vehicles and custom projects or even a boat . A brick paver pad off to the side of the driveway gives you extra space for another vehicle as well. This home seamlessly blends luxury, functionality, and comfort - don't pass up the opportunity to inspect it in person.

20216 E Sunset Court, Queen Creek

$1,900,000
5 Beds 6 Baths 6963559 MLS 4,579 SqFt.
Luxury Living in The Pecans - Resort-Style Backyard & Designer Details Throughout! Welcome to your dream home nestled in the prestigious and tree-lined community of The Pecans. This 5 bed, 5.5 bath, 4,579 sq ft estate seamlessly blends luxury and functionality with timeless design and unparalleled outdoor living. Step into your private resort-style backyard, perfect for entertaining or relaxing. Enjoy a dip in the sparkling pool with a swim-up dining area, host unforgettable gatherings at the sunken BBQ, or unwind in the spa by the cozy outdoor fireplace on the elevated deck. The 4-panel glass slider creates a seamless indoor-outdoor experience, showcasing the lush landscape and resort vibes from nearly every angle.

20289 E Sunset Court, Queen Creek

$1,900,000
5 Beds 5 Baths 6935781 MLS 4,298 SqFt.
Completely renovated from top to bottom just 2 years ago, this stunning Queen Creek home blends modern design with everyday functionality. Featuring 4,298 sq ft total, the main home offers 4 bedrooms, 3.5 baths, a split primary suite with private laundry, and a teen/family room for flexible living. The chef's kitchen impresses with custom cabinetry, quartz countertops, built-in fridge/freezer, and coffered tray ceilings that flow into the great room. Enjoy seamless indoor-outdoor living with multi-slide doors opening to a sparkling pool and brand-new travertine deck. A brand-new detached 1 bed/1 bath casita--attached to the fully insulated double RV garage is perfect for guests, a home office, or gen-suite. Additional highlights include new roof, ACs, windows, doors, bathrooms, and stunning large scale tile flooring, plus a 3-car garage with EV charging station and climate-controlled storage room.

22474 S 199th Circle, Queen Creek

$1,875,000
4 Beds 4 Baths 6950091 MLS 3,280 SqFt.
CUSTOM LUXURY HOME ON 3.3 Acres With a LED Lighted Arena!! Majestic Mountain Views, Low Maintenance Landscaping. This impressive CUSTOM 4 bedroom, 3.5 bath Luxury Home sits on a 3.3 acre lot. When you Enter the home, you are greeted by the large entryway with 14' ceilings, Open floor plan with 12' ceilings throughout, CUSTOM designed kitchen with Alder wood cabinets, granite countertops, massive island with storage, and seating for 8, large walk in pantry with custom alder wood barn door. A billiard room for relaxation or entertainment with a private door that leads out to the patio. The primary suite has a private door that leads out to the patio, custom barn door that enters into the primary bath with dual sinks, custom alder cabinets and granite countertops, step in tile shower, walk in closet, One of the additional bedrooms has an attached bathroom, with custom alder wood cabinets, step in tile shower. The other two bedrooms have walk-in-closets. The Large laundry room has custom alder wood cabinets and a built-in sink/garbage disposal. All interior doors are 8' custom alder wood, all cabinets in the home are custom alder wood with the exception of the 1/2 bath vanity is a custom antique cabinet. The 3 car garage is large enough for three large pickup trucks, with built-in storage cabinets, an exterior door that leads to the front patio. The front and back patios have wood tongue and groove ceilings, with electrical plug-ins making it easy for holiday lights; the back patio has ceiling fans and recessed lighting.The property features 2 RV Hookups, one of the Hookups is off to the side of the home to the left when facing the front of the home, other RV Hookup is to the side of the lighted/shaded hay barn, 6 lighted stalls with auto waters, tack room w/saddle racks and bridle racks, water closet, sink, washing machine, cold and hot water, its own septic system, hitching rails, and a wash area for horses/animals. A LED lighted Arena, sand in the arena, automatic sprinklers with a holding tank, cattle chute, calf chute, turnout areas, cattle pens, 50' round pen. The entire property is fenced with no climb fencing.

2304 W Silverdale Road, Queen Creek

$1,825,000
5 Beds 5 Baths 6980303 MLS 4,323 SqFt.
This is one of Bridle Ranch's most irreplaceable homes on a RARE .47 ACRE N/S facing lot with VIEWS of the SAN TAN MOUNTAINS. One of only a few lots in the entire community. This home features 4,323 sq ft, 5 bedrooms, 4.5 bathrooms, and blends thoughtful design, luxury finishes, and resort-style living in one of the area's most and private GATED communities. The home is anchored by a statement kitchen featuring premium KitchenAid appliances, a 48'' dual-oven range, two dishwashers, built-in refrigerator, expansive island, and full slab backsplashes. The primary suite is both beautiful and functional, complete with separate walk-in closets, an oversized freestanding soaking tub, a generous walk-in shower, and dual vanities. Beyond the main living spaces, the home features over $170k in structural and design upgrades, including the addition of a full bedroom and bathroom. Throughout the home, elevated finishes include upgraded tile flooring, solid-core interior doors, insulated main garage, built-in audio and custom closet systems in every closet. The backyard is where this home truly distinguishes itself. Designed as a private retreat with over $450k in post-construction upgrades. A fully insulated, climate-controlled RV garage not only adds endless possibilities, but also offers a 45 foot covered patio with outdoor kitchen that overlooks the heated pool. A Baja shelf, oversized spa with spillway, elevated lounge, and built-in fire pit create layered spaces for relaxation, while low-maintenance turf in the front and backyard ensures a clean, manicured aesthetic year-round. Bridle Ranch offers a connected, lifestyle-focused community with a central park, bocce ball courts, outdoor gathering spaces, and playground. Nearby favorites like FatCats, Pecan Lake Entertainment, and Horseshoe Park & Botanical Gardens add convenience and fun just minutes from home.

20689 E Pummelos Road, Queen Creek

$1,825,000
3 Beds 3 Baths 6909219 MLS 3,628 SqFt.
This exceptional 2,448 square foot RV garage offers unparalleled functionality and premium finishes for the serious RV enthusiast. The impressive facility features an extended paver driveway leading directly to the garage, complete with a custom iron gate for secure access and additional asphalt-paved trailer parking on the west side. A custom iron front entry door provides convenient outside access to complement the facility's professional design. The garage itself boasts remarkable dimensions with 80 ft of length and soaring 16 ft ceilings, accommodating even the largest recreational vehicles. The oversized RV entry door measures an impressive 18 feet wide by 14 feet tall, while two rear 12' x 12' doors provide versatile entry and exit options for maximum convenience. Climate control and insulation have been thoughtfully engineered with complete spray foam insulation and a dedicated heat pump system providing both AC cooling and heating options. All entry doors feature R-19 insulation for optimal energy efficiency year-round. The garage is equipped with professional-grade amenities including two post car lifts for maximum vehicle storage flexibility, a 30-amp welding plug for serious projects, and multiple 50-amp RV plugs ensuring full hookup capability. This combination of premium finishes, professional equipment, and generous dimensions makes this RV garage perfect for multiple vehicle storage, workshop activities, and secure storage of recreational equipment. Discover luxury living redefined in this extraordinary single-story estate featuring a thoughtful split floor plan with 3 spacious bedrooms plus flex room, 2.5 bathrooms, formal dining, and private office/den that could easily be converted to additional bedrooms. Your private gated courtyard sets the tone with its serene water feature, leading you through custom iron doors into a stunning open-concept living area. The heart of the home showcases a built-in media wall with electric fireplace, while the seamless entertaining bar complete with sink and wine fridge flows effortlessly into the gourmet kitchen featuring an island and casual dining space. The expansive master bedroom offers direct pool access for ultimate privacy, complemented by an oversized walk-in closet and spa-inspired bathroom with separate soaking tub, walk-in shower, and dual vanities. Step into your personal resort featuring breathtaking San Tan Mountain views as the backdrop to an electric heated pool, tranquil water feature, and rejuvenating hot tub. The fully equipped outdoor kitchen with island and ramada creates the perfect setting for al fresco dining, while pristine artificial turf and lush landscaping frame your entertainment spaces. Unwind around the gas firepit or beneath the expansive covered patios designed for year-round enjoyment. This isn't just a home it's your private sanctuary where luxury meets lifestyle in Queen Creek's most coveted community.

10803 W Dove Roost Road, Queen Creek

$1,800,000
5 Beds 4 Baths 6934599 MLS 3,711 SqFt.
Welcome to your DREAM HOME, where luxury meets cutting-edge technology! This STUNNING custom home features a full smart home system that seamlessly integrates with your lifestyle, allowing you to control everything from multi-zone audio to automated lighting and window shades at the touch of a button. Enjoy peace of mind with a state-of-the-art security system that keeps your home safe and secure. This FABULOUS 5 Bdrm/4 Bath home features wood plank flooring, 12 ft ceilings, a huge game/play room plus a most sought after split floor plan. The custom kitchen is a Chef's dream with a 8 burner gas range, built-in refrigerator, 10 ft island, quartz countertops, floating white oak shelves, custom pendant & sconce lighting plus a separate butler's closet with plenty of extra kitchen storage. The ELEGANT primary retreat boasts a spa-like bathroom with dual sink vanity, makeup station, soaking tub, frameless glass shower, huge walk-in closet complete with a center island & stacked washer/dryer. The AMAZING backyard oasis has sunken Ramada with a built-in BBQ & fireplace, a sparkling pool w/removable pool fence, above ground hot tub, multiple seating areas, lush grass w/ mature shade trees, ideal for relaxation and entertaining. The garage is equipped with HVAC for year-round comfort, making it the perfect space for projects or storage. Experience the perfect blend of comfort, convenience and modern elegance in this EXCEPTIONAL home!

21077 E Marsh Road, Queen Creek

$1,799,000
5 Beds 4 Baths 6864392 MLS 4,360 SqFt.
PRICE REDUCED!! Builder upgrades and designer touches bring extreme value to this estate! Featuring a modern traditional vibe, this home welcomes all with an expansive courtyard and a separate casita at the entrance. Curated interior spaces bring a balance of warmth and sophistication, with a nod toward timeless beauty. Neutral tones and premium finishes make each room an ideal canvas to personalize. The primary suite features a show-stopping bath and a recently installed custom closet, providing maximum storage and style. The large exercise/theater room has backyard access and potential for multiple configurations. A covered patio extends daily life outdoors, and the pergola is enhanced with an outdoor fireplace and seating area, and the crystalline pool exemplifies resort living

25053 S 198th Place, Queen Creek

$1,775,000
5 Beds 4 Baths 6969843 MLS 4,430 SqFt.
Located behind the gates of Bridle Ranch, this exceptionally upgraded 5-bedroom residence delivers refined design, flexible living spaces, and resort-style outdoor living in one impressive package. A private guest room welcomes guests with comfort and privacy, while a generous bonus room offers endless possibilities for a media room, play space, or second living area. At the heart of the home, the chef's kitchen makes a bold statement with premium KitchenAid appliances, double wall ovens, gas cooktop, custom two-tone cabinetry, and a striking waterfall island that anchors the space. Designed for seamless entertaining, the expanded great room features a gas fireplace and oversized multi-panel sliding doors, opening wide to create an effortless indoor-outdoor connection and fill the home with natural light. The primary suite is a true retreat, offering spa-inspired finishes, dual vanities, a deep soaking tub, and a professionally designed custom closet system. A versatile flex room allows for a home office, formal dining area, or creative space, adapting easily to your lifestyle. Thoughtful upgrades continue throughout, including additional glass wall systems in the primary bedroom and bonus room, a water softener, and a 3-car garage with convenient access to a mud room and laundry room complete with utility sink. Step outside to your own private oasis featuring a heated pool and spa, firepit, artificial turf, and an expansive covered patio finished with travertine, ideal for year-round enjoyment. The home sits on a north/south-facing interior lot, enhancing both comfort and privacy. Residents of Bridle Ranch enjoy community features such as bocce ball courts, a playground, and social gathering spaces, all within minutes of Queen Creek Marketplace, San Tan Mountain Regional Park, Horseshoe Park & Equestrian Centre, and popular local favorites including San Tan Flat, FatCats, EoS Fitness, and Fry's.

20701 E Indiana Avenue, Queen Creek

$1,750,000
6 Beds 5 Baths 6954135 MLS 4,405 SqFt.
Positioned on a premier oversized lot within the prestigious, gated community of The Pecans, this single-level estate offers an extraordinary blend of elegance and livability. Dramatic ceilings, expansive open spaces, and floor-to-ceiling glass create a seamless connection to the resort grounds beyond. The chef's kitchen exudes sophistication with professional-grade Viking appliances, gas cooking, a warming drawer, built-in refrigeration, and dedicated ice maker. Thoughtfully designed living spaces include four secondary bedrooms, a private office, a custom-built teen lounge, and a secluded guest suite with its own entrance, perfect for long-term guests or multigenerational living. Seller will accept a seller financing!

20268 E Sunset Court, Queen Creek

$1,725,000
5 Beds 5 Baths 6949422 MLS 4,511 SqFt.
Discover modern luxury & timeless charm in this stunning 2024-built modern farmhouse, perfectly situated in the highly sought-after gated Bridle Ranch community. With 4,511 sq. ft., this immaculate home offers a blend of elegance, comfort, and thoughtful design, crafted for both everyday living and unforgettable entertaining. Inside you'll find soaring 10,12,&14ft ceilings, 2 private offices, 4.5 beautifully appointed bathrooms, and 5 spacious bedrooms, with the 5th BD being used as a game/movie room providing the flexibility and space today's lifestyle demands. Every corner of this home showcases exceptional craftsmanship and style, enhanced by over $600k in premium upgrades. list available upon request. In the resort-style backyard. Enjoy the salt-water pool, and plenty of room to rela Enjoy your very own sport court, perfect for play, fitness, and fun. Whether you're hosting gatherings or enjoying quiet evenings at home, this property is built to impress. Located within one of the area's premier gated communities and designed with absolute attention to detail, this home offers the luxury, space, and amenities you've been waiting for. This one won't last! Don't miss your chance to make it yours.

20546 E Indiana Avenue, Queen Creek

$1,691,511
4 Beds 5 Baths 6890524 MLS 4,015 SqFt.
Gorgeous 4-Bedroom Home with 2 Studies & RV Garage! This stunning home features 4 spacious bedrooms, 4.5 baths, 2 private studies, and a 2-car garage with additional storage PLUS a full-size RV garage— family room is a true centerpiece, with a beamed ceiling and both 16' and 9' sliding glass doors that open up to create a seamless indoor-outdoor living experience. The owner's retreat is a luxurious escape with a tiled super shower and elegant finishes. Kitchen has a water fall island, detailed tiling, GE Monogram appliances w/42'' built in refrigerator & wine cooler; Throughout the home, you'll find upgraded surfaces, designer flooring, and thoughtful details that elevate the entire space .2x6 construction; extensive new home warranty.

22450 S 180th Place, Queen Creek

$1,672,000
5 Beds 4 Baths 7047652 MLS 4,007 SqFt.
Nestled within the prestigious, privately gated, tree-lined enclave of The Pecans, this exceptional custom home offers timeless elegance, thoughtful design, and luxury at every turn. Perfectly positioned on a premium homesite with an ideal lot orientation, the backyard is perfectly suited for entertaining--welcoming crisp morning sunlight while offering relaxing shade throughout the afternoon and evening. Its convenient location within the community also provides quick and easy access in and out of the neighborhood. An inviting courtyard and grand entry welcome you inside, where soaring ceilings and abundant natural light highlight the home's stunning finishes, luxurious textures, and exquisite architectural details. Designed with both everyday living and entertaining in mind, this impressive floor plan offers 5 bedrooms, 4 bathrooms, a spacious game room, a formal living room or private lounge, and an adjacent office. The formal living area and office also provide the flexibility to create two private home offices if desired. At the heart of the home is a spectacular chef's kitchen designed to impress even the most discerning culinary enthusiast. Rich custom cabinetry is beautifully complemented by brand-new quartz countertops, an oversized island, premium appliances, and a 60-inch Monogram gas range. Every detail has been thoughtfully selected, including custom tile backsplash, double ovens, a beverage refrigerator, dramatic custom wood beams, and an impressive custom vent hood that serves as a stunning architectural centerpiece. Just beyond the kitchen is an incredible Butler's Pantry offering a second refrigerator, second sink, second dishwasher, extensive built-in cabinetry, and exceptional prep space. The kitchen opens effortlessly to the spacious dining area and inviting family room, creating the perfect setting for seamless indoor-outdoor living and entertaining. The family room is warm, inviting, and beautifully appointed with vaulted ceilings, custom trim work, extensive crown molding, and an oversized pocket sliding glass door that completely opens to the backyard. Throughout the home, you'll find meticulous craftsmanship with custom millwork, extensive wainscoting, decorative beams, crown molding, designer lighting, and refined architectural finishes that create a seamless blend of sophistication and comfort. The spacious primary suite is a true retreat, featuring French doors leading to the backyard and a luxurious spa-inspired bathroom complete with separate his-and-her vanities, a custom tile walk-in shower, a jetted soaking tub, and the added convenience of laundry hookups within the primary closet. A generously sized laundry room is equally impressive with abundant built-in cabinetry, a utility sink, and a custom drop zone with lockers for everyday organization. The oversized game room offers extensive built-in cabinetry, exceptional storage, and a pocket door, making it the perfect flex space for recreation, media, or family gatherings. No detail has been overlooked throughout the home, from the grand foyer and expansive front patio to the circular driveway, RV gate, and oversized 4-car garage complete with custom built-in cabinetry. Step outside and embrace Arizona's signature indoor-outdoor lifestyle in a backyard that rivals a private resort. Designed for unforgettable entertaining and everyday enjoyment, the outdoor living space features an impressive pool with a custom waterfall, waterslide, and rope swing, along with a built-in firepit, built-in trampoline, and a fully lit pickleball and sports court. Whether hosting large gatherings or enjoying peaceful evenings at home, this backyard offers something for everyone. Located in one of Queen Creek's most desirable luxury communities, this remarkable home is just minutes from Pecan Lake Entertainment District, shopping, dining, and top-rated schools. The Pecans is renowned for its beautifully designed custom homes by distinguished architects, offering residents exceptional privacy, tranquility, and security within one of the East Valley's most sought-after gated Communities.

24063 S 201st Court, Queen Creek

$1,650,000
5 Beds 5 Baths 6954889 MLS 4,581 SqFt.
Discover what our new 4581 floor plan has to offer. The kitchen boasts luxurious finishes, such as, stainless steel WOLF appliances, upgraded 42'' upper cabinets w/ crown molding, ample countertop space & a large center island. The adjacent informal dining area provides a comfortable & convenient space. The great room is filled with natural light & a sliding glass door lets in even more. The homes boasts plenty of room for everyone w/ a GUEST LIVING area w/ separate entry. The spa-like primary bathroom includes a BEACH ENTRY shower, dual-sink vanity, a soaking tub, & a spacious walk-in closet. Enjoy outdoor living, dining, and entertaining on the covered patio, and take advantage of the 4-car garage. ESTIMATED COMPLETION Feb/March 2026.

17737 E Watford Drive, Queen Creek

$1,650,000
5 Beds 6 Baths 6897551 MLS 3,544 SqFt.
Exquisite 2023 Custom Estate on a 1-Acre Cul-de-Sac Lot w/ Mtn Views. This stunning 5-bed, 6-bath, 4-car garage home, offering 3,500+ sq ft of luxurious space, blends modern design w/ a country presence. Each bedroom has its own en-suite bath, plus a hall powder bath for guests. The spacious open-concept great room boasts 15-ft coffered ceilings, a wood slat accent designed gas fireplace, built-in surround sound, and an inviting atmosphere—perfect for entertaining. The chef's kitchen is a masterpiece, featuring a large island, quartz countertops, premium cabinetry with tons of storage space, Café Series matte white appliances, double oven, and an induction range. See more, for additional features. In the main living areas, enjoy 4-ft wood plank tile flooring adding warmth & sophistication. Notable upgrades include a $40K owned solar system, offering energy savings & a federal tax credit for the buyer, plus a 1-year builder warranty. Feel confidence and peace of mind with your Upgraded Wireless Security & Smart System. The expansive covered patio, accessible via a 16-ft slider from the great room, overlooks breathtaking mtn views, providing privacy & serenity. One of the secondary rooms makes a great guest quarter as it has a separate entrance. Close to Downtown QC, shopping, Pecan Lake Entertainment Park, Horse Shoe Park and Equestrian Centre and so much more! See Document tab for additional information.

18911 E Country Meadows Court, Queen Creek

Copyright 2026 Arizona Regional Multiple Listing Service, All rights reserved. The data relating to real estate for sale on this website comes in part from the Arizona Regional Multiple Listing Service. All information deemed reliable but not guaranteed and should be independently verified. All properties are subject to prior sale, change or withdrawal. Neither listing broker(s) nor Arizona Regional Multiple Listing Service shall be responsible for any typographical errors, misinformation, misprints and shall be held totally harmless.