Refine Search
Sort by
$720,000
2 Beds ⋅ 3 Baths ⋅ 6862801 MLS ⋅ 2,579 SqFt.
Experience luxury resort living in the prestigious, gated Encanterra community! This beautifully appointed 2 bedroom, 2.5 bath home comes FULLY FURNISHED and offers amazing amenities for both full-time living and seasonal enjoyment. Located on a quiet street, this home features an open-concept floor plan and front living area that can easily be converted to an office. Gourmet kitchen with stainless steel appliances including large built-in fridge, granite countertops, and huge island perfect for entertaining. Awesome double primary bedroom floor plan with junior suite at front of home and primary bedroom located at rear of property. Primary bedroom has large bedroom area, with two large closets, jetted tub and big walk-in shower. Primary bedroom also offers an exercise or bonus room that is currently furnished as another bedroom. Side courtyard with fountain and built-in fireplace wall at back patio. Professionally landscaped backyard, and plenty of room to relax or host guests. The home includes energy-efficient upgrades including OWNED SOLAR and low-maintenance landscaping perfect for a lock-and-leave lifestyle. As a resident of Encanterra, you'll enjoy access to world-class amenities including an 18-hole Tom Lehman-designed golf course (optional membership), resort-style pools, full-service spa, and state-of-the-art fitness center, wine bar, on-site restaurants, endless clubs & events, tennis, pickleball, bocce courts, and scenic walking trails. Whether you're seeking a vibrant social life, golf paradise, or peaceful retreat, this home has it all. Located just minutes from Queen Creek dining, shopping, and major freeways, this is Arizona living at its finest.

37102 N Stoneware Drive, Queen Creek

$719,000
4 Beds ⋅ 4 Baths ⋅ 7030957 MLS ⋅ 2,625 SqFt.
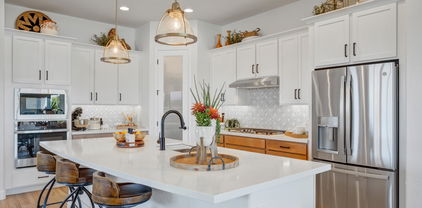
This home is loaded w upgrades including $80k in Heated Pool & Hot Tub alone! Welcome to this beautifully designed home where elegance & comfort come together. Bright open living spaces, soaring ceilings, & stylish finishes create a warm & inviting atmosphere. The stunning gourmet kitchen features upgraded stainless steel GE Cafe appliances including Gas Range, Mini Beverage Fridge, Wall Oven-Microwave, & Refrigerator. Enjoy stacked white shaker cabinets, subway tile, quartz counter tops, & large island w seating. The primary bedroom offers a peaceful retreat with large windows, while the bathroom features a soaking tub, dual sinks, & a walk-in shower. Outside, enjoy a Pebble Tec pool, covered patio, inviting lounge areas, & a spacious garage w built-in storage and upgraded lighting.

23102 E Thornton Road, Queen Creek

$715,000
4 Beds ⋅ 4 Baths ⋅ 6987302 MLS ⋅ 2,688 SqFt.
Why build? Better than new 4 BR / 3.5 Bath + Flex Room less than a year old! Rare GREENBELT LOT (no neighbors behind) w/ custom pool, designer kitchen, luxury shower, 3 car - epoxy garage, 10' ceilings, 8' doors, pavers, and so many more upgrades to just move in and relax! One guest room even includes an ensuite! Designer gourmet kitchen includes gas cooktop, wall oven, upgraded cabinets, stunning herringbone backsplash, matte black hardware & fixtures, quartz, & black granite sink. Large Primary BR includes privacy door for bath and an oversized spa shower with luxurious rain head! Backyard is a true oasis featuring a sheer descent waterfall built into the raised white stacked stone that flows into the refreshing pool. Perimeter lighting accents the limestone tile hardscape. A must see! Community features a clubhouse with a private fitness center, resort-style pool, greenbelt areas, pool-side open air pavilion with bbq grills, pickleball courts, cornhole, and two dog parks! This home backs up to one of many community play parks, and you are walking distance to all of the other amenities including the newer Schnepf elementary!

23095 E Watford Drive, Queen Creek

$715,000
2 Beds ⋅ 3 Baths ⋅ 6945685 MLS ⋅ 2,298 SqFt.
Beautifully maintained and brimming with upgrades, this stunning Genova model home in Encanterra Country Club is truly move-in ready! Enjoy peace of mind with recent improvements including, new Solar, a new heat pump (8/25), attic insulation and duct cleaning (9/25), a water pressure regulator ('25), new iron front door (4/25), and more. The list goes on—new pool filter housing ('23), water heater and dishwasher ('22), plus a freshly painted exterior ('25)! Garage impresses with an epoxy floor, cabinets, and a handy workbench, while plantation shutters add timeless charm throughout. Backyard is a showstopper with a sparkling pool, relaxing hot tub, and cozy patio fireplace. Featured on the Christmas Home Tour and Haven magazine, this home is as special as it sounds. MOTIVATED SELLE

1658 E Azafran Trail, Queen Creek

$715,000
4 Beds ⋅ 2 Baths ⋅ 6900208 MLS ⋅ 2,238 SqFt.
$10,000 seller credit available for buyer closing costs and/or rate buy-down! Incredible horse property on 1-acre of Irrigated land, close to San Tan Mountain Regional Park is about to be yours! Featuring a 3-car garage, circular driveway, stone accents & a welcoming front porch. This gem also includes a 4-stall mare motel with a wash stand & with Maricopa County's flexible animal regulations, you'll have plenty of room for all your four-legged friends. Plus, it's only 2.7 miles from Horseshoe Park & Equestrian Centre, making it a dream location for horse lovers. Discover an inviting living room & great room graced w/abundant natural light. Vaulted ceilings add to the airy feel, enhanced by wood-look tile flooring, ceiling fans, archways & a soothing palette... The kitchen displays recessed lighting, SS appliances, solid surface counters, a custom island w/a breakfast bar, tile backsplash & a walk-in pantry. Large main retreat boasts outdoor access, an ensuite w/dual sinks & a walk-in closet. Versatile den provides flexible options for a gym, media space, or extra bedroom. Massive backyard includes a covered patio, fire pit, & stalls  horses will love to roam! Outside, the extended covered patio opens to wide-open views of pastures, mature trees, and a cozy fire pit seating area, an ideal spot for morning coffee or sunset gatherings. Horse lovers will appreciate the breezeway in the mare motel, plus there's plenty of room for RV parking and an oversized 3-car garage to meet all your storage needs. The circular driveway and charming two-rail no-climb fencing add to the curb appeal. All of this is just minutes from the best riding, hiking, and equestrian events the area has to offer.

18420 E Navajo Drive, Queen Creek

$715,000
4 Beds ⋅ 4 Baths ⋅ 6897578 MLS ⋅ 3,138 SqFt.
Popular Sandpiper plan with CASITA! Featuring 4 bedrooms and 3.5 baths with a Work from Home space, plus a tandem 3 car garage. Designed with modern lifestyle in mind, the home features soaring 10-foot ceilings and a beautifully appointed kitchen with stacked cabinets, Quartz countertops, premium appliances, a morning kitchen, and a spacious walk-in pantry. Refrigerator, Washer/Dryer included. The luxurious primary suite includes an oversized walk-in shower and elegant designer finishes throughout the space. Move in ready! Enjoy resort-style living at North Creek, complete with a seasonally heated community pool, outdoor fireplace, barbecue areas, basketball and pickleball courts, multiple parks and playgrounds, scenic walking trails, More...

750 W Seagull Drive, Queen Creek

$714,000
3 Beds ⋅ 3 Baths ⋅ 6967252 MLS ⋅ 3,097 SqFt.
Welcome to this beautifully upgraded residence located in the highly sought-after Sossaman Estates community of Queen Creek. Perfectly positioned on a large lot with thoughtfully designed indoor and outdoor living spaces, this home offers a rare combination of modern upgrades, functional design, and the relaxed lifestyle for which Queen Creek is known. From the moment you arrive, this home makes a statement. A gated, pavered courtyard with dual entry points welcomes you into a private and inviting space that sets the tone for the thoughtful design found throughout. Stepping inside, the home opens beautifully into an open-concept layout that seamlessly blends comfort and functionality, making it ideal for both everyday living and entertaining. At the center of the home, ***CLICK MORE*** is a fully updated eat-in kitchen completed in 2023, designed to be both stunning and practical. New Bosch appliances, sleek quartz countertops with backsplash, and an impressive 9-by-4.5-foot extended island create a space where gatherings naturally gravitate. A large walk-in pantry offers ample storage, while the kitchen flows seamlessly into the spacious family and dining rooms. The family room is wired for surround sound, making it the perfect setting for movie nights or hosting guests. The thoughtfully designed split floor plan provides privacy and versatility. The primary suite feels like a personal retreat, featuring a large walk-in closet, a private exit to the backyard, and a beautifully updated bath with an extended tiled shower, dual vanities, and a separate soaking tub. Additional bedrooms are positioned away from the main living area, offering a unique and flexible layout. A 3-car split garage with the 2-car accessed from the primary suite side of the home. The 1-car garage equipped with a mini-split system is located at the portion of the home which includes a separate living space/lounge, two bedrooms, a bathroom with a new shower. With an easy lock-off option, this area is ideal for guests, multi-generational living, or a private work-from-home setup with its own entrance. A dedicated den adds even more flexibility to the home's layout, offering multi-use function. Step outside to discover a spacious backyard designed for enjoyment and relaxation that replicates the style of the home. The large lot offers abundant space, featuring a built-in BBQ, extensive pavered areas, a putting green, and raised garden beds. A spacious side yard provides additional room, along with a storage shed for convenience and an RV gate with concrete padding for those weekend toys. Throughout the home, quality upgrades and thoughtful details elevate everyday living. Five-inch plantation shutters and baseboards add a refined finish, while a large laundry room with a folding station enhances functionality. The home is equipped with a tankless water heater, water softener system, central vacuum, and an epoxy-coated two-car garage. Energy efficiency and storage are further improved with blown-in roof insulation and three attic access points. This home is a rare blend of comfort, flexibility, and modern upgradesdesigned to adapt to a variety of lifestyles while offering the space and features today's buyers are searching for with proximity to Queen Creek Market Place, which offers plenty of dining, shopping, and entertaining.

18715 E Aubrey Glen Road, Queen Creek

$713,225
3 Beds ⋅ 3 Baths ⋅ 7001571 MLS ⋅ 2,462 SqFt.
What's Special: Greenbelt Lot | No Rear Neighbors | 3-Car Tandem Garage | Gourmet Kitchen. New Construction - June Completion! Built by America's Most Trusted Home Builder. Welcome to the Thompson at 31603 N Goldfield Road in Ladera Trails Venture II! This 2,462-square-foot home offers an effortless flow, beginning with a welcoming foyer that leads to a cozy courtyard. Inside, the great room opens to the kitchen for bright, connected living, while a nearby flex room adds valuable versatility. Three bedrooms, two full baths, and a convenient powder room provide comfortable everyday living. The garage includes extra storage for all your essentials. The Thompson is a flexible, thoughtful layout with a balanced mix of open gathering spaces and private retreat areas. Nestled at the base of the scenic San Tan Mountains, Ladera Trails is a beautiful place to call home. Adjacent to San Tan Mountain Regional Park, residents enjoy easy access to miles of hiking and biking trails, a sparkling community pool and pickleball courts! Explore local favorites like the Olive Mill, Schnepf Farms, and Queen Creek Marketplace, plus a wide variety of shops, restaurants, and everyday conveniences--all just a short drive away. At Ladera Trails, everything you need is always within reach. Additional Highlights Include: double gate at side of garage, pavers at interior courtyard, tiled primary shower, kitchen tiled backsplash, 36" gas gourmet kitchen appliances, and quartz countertops. MLS#7001571

31603 N Goldfield Road, Queen Creek

$712,000
2 Beds ⋅ 3 Baths ⋅ 6936999 MLS ⋅ 2,258 SqFt.
What's Special: Model Leaseback | Large Kitchen Island | Close to Park. Model Home Leaseback - Available Now for April Closing! This model home purchase includes our Model Leaseback Program. Model leaseback terms vary by model home. Please see a Community Sales Manager for additional details. Restrictions may apply. Built by America's Most Trusted Homebuilder. Welcome to the Sunrise at 39640 N Trajen Place in Ovation at Meridian! Welcome home to a bright, open layout where the great room flows seamlessly into the kitchen and casual dining space, with outdoor living just steps away. The tucked-away primary suite offers a spa-inspired bath and generous walk-in closet for your private retreat. MLS#6936999 Toward the front, you'll find a cozy secondary bedroom with a nearby half bath and a second suite with its own bath - perfect for guests. A spacious laundry room and walk-in pantry add everyday convenience. Set against stunning mountain views near Phoenix, Ovation at Meridian is a 55+ resort-style community where neighbors become friends. Enjoy the private clubhouse, shimmering pool, fitness center, and courts for pickleball and tennis. Stroll through the butterfly garden, a certified sanctuary for monarchs, and savor the beauty of desert living every day. Additional Highlights Include: 12' sliding glass door at great room, expanded laundry in place of garage storage, 8' interior doors, and super shower at primary bath. *Model Home Prices exclude furniture, decorative accessories, and closing costs and already include any lot premium, Seller installed options and upgrades; Buyer-selected options are no longer available. /No representation of any kind is made or implied regarding the Model Home's future value or benefits, or availability of financing for a leaseback transaction. See Model Home Purchase Agreement, Model Home Addendum and, if applicable Non-Realty Bill of Sale Addendum (for furniture and any other non-realty personal property sold separately in select model homes) for details. Model homes subject to prior sale.

39640 N Trajen Place, Queen Creek

$710,000
4 Beds ⋅ 3 Baths ⋅ 7028141 MLS ⋅ 2,569 SqFt.
Gorgeous former model home! Loaded with upgrades. Skip the hassle of new construction! This 4 bedroom 3 full bath home has been lovingly maintained. Over 100K in upgrades! Enjoy a resort style backyard with mountain views! Perfect for entertaining. You can relax and cool off on those hot Arizona summers in the sparkling pool and unwind in your private spa in the evening! Large outdoor stainless steel barbecue grill with custom island that includes a bar area and umbrella for shade! Large open kitchen and great room with lovely designer touches. Next Gen casita with full kitchen w/private entrance perfect for guests, or in-laws! No neighbors behind you, enjoy beautiful sunsets! Close to shipping and restaurants! 4th Bedroom currently being used as office. Come see today!

24226 S 216th Place, Queen Creek

$710,000
6 Beds ⋅ 4 Baths ⋅ 7014548 MLS ⋅ 4,083 SqFt.
Settle into this amazing 6 bedroom + den, 3.5 bath, 4-car garage, corner-lot home w/ a private diving pool, all in the highly sought-after neighborhood of Cortina! This home is one-of-a-kind with TONS of upgrades! The freshly-painted interior is unlike any home in the neighborhood and features a completely custom kitchen with a massive island, granite countertops, SS Appliances (including an oversized fridge+freezer, double ovens, gas range, microwave & drink cooler; all built in!!), a farmhouse sink, backsplash, & designer pendant lights. As you make your way upstairs, you'll notice the plush, brand-new carpet throughout, leading you to the spacious primary & an equally spacious bathroom that features his&her granite-topped vanities & a HUGE walk-in shower with w/ 4 shower heads. In addition, don't miss the wood-like tile throughout the main floor & high traffic areas upstairs, a custom built-in entertainment center downstairs & custom computer nook/office upstairs, 2 sets of French doors to the backyard, a bedroom + full bath downstairs, oversized bedrooms w/ walk-in closets, a huge laundry room w/ sink, and too much more to list! The backyard has a beautiful diving pool, an RV gate, and the perfect amount of space to add a pergola, built-in BBQ, or firepit!

18802 E Cardinal Way, Queen Creek

$710,000
4 Beds ⋅ 3 Baths ⋅ 7008426 MLS ⋅ 2,743 SqFt.
Welcome to your next chapter in the heart of Queen Creek, Arizona, nestled in the highly sought-after community of Victoria. This stunning, impeccably maintained home offers the perfect blend of comfort, style, and functionality. Featuring 4 spacious bedrooms, plus a den and a convenient pocket office, along with 3 full bathrooms, this home is designed to fit your lifestyle. The 2-car garage and 10 ft RV gate provide ample space for all your vehicles, toys, and storage needs. Step inside and you're immediately greeted by an open-concept floorplan with soaring high ceilings, beautiful flooring, and an abundance of natural light. Enjoy a formal dining area perfect for hosting, along with a beautifully appointed kitchen featuring upgraded cabinetry, granite countertops, and

20160 E Domingo Road, Queen Creek

$710,000
4 Beds ⋅ 3 Baths ⋅ 7000463 MLS ⋅ 2,540 SqFt.
Beautiful custom home will be ready in April,This home has many extras that you would expect in a custom home, 2 X 6 outer walls with open cell foam insulation. LVP flooring through out the home (no inexpensive carpet in the bedrooms) spacious bright eating area, beutiful kitchen with stainless steel appliances. with this home you would have plenty of land where you could build your RV Garage , Casita (or we could build it for you) large area of land where you can park all of your recreational toys, or build a barn for your horses. You must see this beautiful quality built custom home to appreciate all of the extras. Some of the photos are from the builders other homes. This home will have similar quality or better interior finishes.

28851 N Phoebe Place N Unit 10, Queen Creek

$710,000
4 Beds ⋅ 3 Baths ⋅ 6998113 MLS ⋅ 2,320 SqFt.
This beautifully maintained Fulton Home features 4 bedrooms plus a large den, 2.5 bathrooms, and an open-concept great room floorplan designed for modern living and entertaining. The heart of the home is the chef's kitchen, showcasing a stunning quartz waterfall island with breakfast bar seating, gas cooktop, and walk-in pantry, all overlooking the spacious great room with high ceilings. The flexible den/office provides the perfect space for working from home, a media room, or playroom. Enjoy seamless indoor-outdoor living with an oversized covered patio leading to a private resort-style backyard, ideal for relaxing evenings or hosting family and friends. This home also includes owned solar panels, helping significantly reduce summertime electric costs. Located in the sought-after Queen Creek Station community, just minutes from shopping, dining, parks, and everyday conveniences. Aggressively priced. Similar homes in this community have been going under contract quickly.

20399 E Mockingbird Drive, Queen Creek

$710,000
2 Beds ⋅ 3 Baths ⋅ 6925961 MLS ⋅ 2,124 SqFt.
This Home Has It All ''Come Here to Live, really LIVE!'' Captivate Model - Open Versatile Floorplan Premium Corner Lot - Private w/extra side yard Upgrades Throughout the House Charming Courtyard Lush Wood Floors Abundant Storage Inside House and Garages Gourmet Kitchen - Double Ovens, Built in Wine Chiller, Warming Drawer Spool - Spa and Pool Combined with Waterfall Den - Easily converts to Additional Bedroom Three Full Car Garages Built In Cabinet - Can be used as a bar, China Cabinet, Buffet Low Maintenance Yard Solar - Completely Paid In Full Pull outs in Kitchen Cabinets Soft Water and Reverse Osmosis Systems Rain Gutters, Sunscreens for all Windows IT'S NOT JUST A HOME, IT'S A LIFESTYLE!

1275 E Verde Boulevard, Queen Creek

$710,000
3 Beds ⋅ 3 Baths ⋅ 6807959 MLS ⋅ 2,407 SqFt.
The popular beautifully designed Acacia Plan w/ Upg. cabinets ( soft closed drawers), flooring & Satin Marble Kit. c-tops . Also, includes a Gourmet Kitchen, Tile Spa Shower w/ 2 shower heads , (one hand held at Bench) , Tankless Water Heater, Service Garage Door , Atrium Door to patio, Wood Shutters, Energy Efficient ''16 SEER RATING FOR ''AC'' ENERGY STAR HOME ! BARNEY FARMS the newest Premiere Master Planned Community in Queen Creek, w/ RESORT like atmosphere, LAKE COMMUNITY w/ an large Amenity Center, fountains , 2 large Community Pools, Aquatic Center, Pickle Ball, Bocce Ball, Corn Hole, Sand Volleyball, full court basketball , fishing ''catch and release'' kayaking, canoeing, walking trails thru-out. Barney Farms also has KMB K-6 School in the community. A MUST SEE

22852 E Thornton Road, Queen Creek

$709,490
4 Beds ⋅ 3 Baths ⋅ 6983814 MLS ⋅ 2,651 SqFt.
Seller will provide a credit towards a rate buydown and closing costs with preferred lender. Ask us how to save thousands over the life of your loan. This home is located in Madera, a brand-new, master-planned community located in Queen Creek, AZ. Enjoy a variety of exclusive onsite amenities including playgrounds, a swimming pool, picnic area, bocce ball court, pickleball court, and spacious green belts—perfect for relaxation and recreation. Featuring a private attached suite, 8X36 tile flooring, elegant quartz countertops, and stylish Maple slate cabinetry, this home is designed with both comfort and versatility in mind. All stainless steel kitchen appliances pictured are included. Photos are of model home. A copy of the public report is available on the ADRE's website.

23143 E Roundup Way, Queen Creek

$709,000
2 Beds ⋅ 3 Baths ⋅ 6947113 MLS ⋅ 2,303 SqFt.
Welcome to Encanterra Golf & Country Club, where serene golf course & lake views guide you to this like-new 2020, open-concept, move-in ready home! Enjoy light & bright designer finishes, open great room w/stacked stone fireplace, floating shelves, gourmet kitchen, gas cooktop, built-in GE Monogram appliances, Alderwood cabinets & plank tile flooring. Spacious primary suite features an oversized walk-in closet, dual sinks, shower with tile to the ceiling, & decorative accents. The split floor plan includes a double door den, 2.5 baths & a two-room casita with its own private entrance-perfect for guests, multigenerational living, or a dedicated office retreat. Murphy bed included for flexibility. Step outside to paver patio w/ retractable screen, side screen door enclosure, pergola, BBQ. Additional highlights include: Custom tiled wall and mirror in powder room, custom chandeliers, shutters & blinds, built-in Denen audio system in ceiling speakers, paver walkways on both sides of home, water softener, reverse osmosis system, casita cabinetry, garage built-in cabinets, Alexa automated lighting devices throughout, under kitchen cabinet lighting, the list goes on. This home is perfectly located within the community just steps from the Algarve Clubhouse where you can enjoy swimming, dining, live music, dancing, the list is endless. The community is well-known for the award-winning, private Tom Lehman designed Golf Course. It has every amenity imaginable: pickleball, tennis, bocce, state of the art health & fitness center, Alvea Spa, just to name a few. The list of community activities is never-ending: concerts, classes, social clubs, car shows, events and much more. Eateries include: La Palma (the signature restaurant, in a beautiful atmosphere with panoramic views), Bodega Wine and Café (for small plates and wine tasting), and the Solaz and Algarve pool Grills. There are four pools to enjoy. The Solaz pool sits adjacent to the golf course with stunning views. The Algarve, the adult-only pool, is perfect for a little added relaxation. Join the Fun and the Good Life in the gated community of Encanterra!

829 E Snowy Farm Drive, Queen Creek

$708,861
4 Beds ⋅ 3 Baths ⋅ 6898331 MLS ⋅ 2,374 SqFt.
New Construction - Ready Now! Built by America's Most Trusted Homebuilder. Welcome to the Cambridge at 21756 S 190th Place in Legado Landmark Collection! This beautifully designed new home features an inviting front porch, a spacious open-concept kitchen with a large island, great room, and dining area. The three secondary bedrooms, two full baths, and study are off the foyer while the private primary suite with dual vanities, a separate tub and shower, and a large walk-in closet is tucked at the back of the home. Enjoy quiet mornings or evenings on the covered patio. Virtually staged photos are for representative purposes only. MLS#6898331 Additional Highlights Include: Gourmet kitchen, extended walk-in closet at primary suite, and storage at garage.

21756 S 190th Place, Queen Creek

Copyright 2026 Arizona Regional Multiple Listing Service, All rights reserved. The data relating to real estate for sale on this website comes in part from the Arizona Regional Multiple Listing Service. All information deemed reliable but not guaranteed and should be independently verified. All properties are subject to prior sale, change or withdrawal. Neither listing broker(s) nor Arizona Regional Multiple Listing Service shall be responsible for any typographical errors, misinformation, misprints and shall be held totally harmless.