Refine Search
Sort by
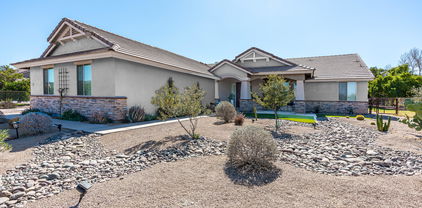
20198 E Rosa Road, Queen Creek
$850,000
5 Beds ⋅ 5 Baths ⋅ 6886215 MLS ⋅ 4,402 SqFt.
Welcome to this stunning 4,402 SF two-story home in the desirable ''Victoria'' community by Meritage Homes. This meticulously maintained property features detailed molding, plantation shutters, newer flooring, and a fully remodeled kitchen with quartz island, high-end appliances, and custom tile backsplash. Flexible living includes a hidden bonus room, guest suite with private bath, spacious upstairs loft, and built-in workstations. The oversized corner cul-de-sac lot backs to a park and includes a 4-car garage, RV gate, and storage shed. Outdoor living shines with a large covered patio, pavered space, and shaded ramada. Location makes the difference! Close to all good things in Queen Creek. Click ''More'' for more details... This second-owner home has been thoughtfully upgraded and showcases exceptional pride of ownership. From the moment you walk in, you'll notice the attention to detail with extensive millwork, custom touches, and a unique built-in shoe cubby. The remodeled kitchen is a true centerpiece ideal for both entertaining and everyday living with an oversized quartz island, pendant lighting, huge walk-in pantry, ample cabinetry, and top-tier appliances. Natural light abounds throughout the open-concept floor plan. The custom sliding barn doors lead to a hidden flex room, perfect for use as a home theater, gym, or playroom. The downstairs formal living room could easily be converted to a guest bedroom by adding doors with its own adjoining bathroom, ideal for visitors or multigenerational living, or use as a home office. Upstairs, enjoy the generously sized loft and built-in desk stations ideal for work or school from home. The primary suite features a remodeled bathroom with upgraded finishes and a spacious layout. Two additional upstairs bedrooms and a well-located laundry room provide comfort and functionality. Outside, the home is situated on a premium corner cul-de-sac lot backing to a lush community park. Entertain or unwind under the extended covered patio with pavers and a shaded ramada. The expansive backyard also includes an RV gate and large storage shed for added convenience. With a 4-car garage, there's plenty of room for vehicles and hobbies alike. Located just minutes from Queen Creek's premier shopping, dining, schools, entertainment, and parks including Mansel Carter Oasis Park this home offers both elegance and convenience in one of the East Valley's most sought-after neighborhoods.

20198 E Rosa Road, Queen Creek

18637 E Flintlock Drive, Queen Creek
$850,000
4 Beds ⋅ 2 Baths ⋅ 6825606 MLS ⋅ 2,329 SqFt.
Welcome to this one of a kind horse property, featuring a spacious arena, 4 covered stalls, a tack room, 3 gated pastures on flood irrigation, and a hard to find 4 CAR GARAGE. This home is designed for both horses and their owners. The RV gates and ample parking space make it easy to store and park trailers, boats, and toys with NO HOA Restrictions! Step inside to an open floor plan with vaulted ceilings, creating a bright and inviting atmosphere. The upgraded kitchen boasts elegant cabinetry with pull out shelving, double ovens, and a large farmhouse sink. The primary suite is a retreat of its own, complete with a garden tub, separate walk-in shower, and dual sinks. 4 Car Garage features custom cabinetry and epoxy flooring! Low Maintenance Landscaping, and much more!

18637 E Flintlock Drive, Queen Creek

21835 E Stacey Road Unit 155, Queen Creek
$850,000
6754618 MLS
ONE OF THE 2 REMAINING FLIGHT LOTS AT PEGASUS AIRPARK W/ PRICE REDUCTION! One of a kind 1.24 acre cul-de-sac lot with mountain views in exclusive gated custom home community with opportunity to create an estate size home on 2.5 acres with adjoining lot for sale! This lot is 2 houses away from the current $16M new construction home listing, and allows you to build a hangar w/ 80' wide taxiway access. This lot also has extra dirt w/ est. value around $10k for construction (most lots require builders to buy additional dirt for construction). It is within minutes to great restaurants, entertainment & recreational outdoor areas! Queen Creek has been ranked 2nd wealthiest city in AZ & best place to raise family! Ask for local home builder options that know Pegasus & Queen Creek.

21835 E Stacey Road Unit 155, Queen Creek

20311 E Stonecrest Drive, Queen Creek
$849,510
5 Beds ⋅ 5 Baths ⋅ 6990167 MLS ⋅ 3,861 SqFt.
This Park Avenue vibe remodel is totally decked out and boasts 5 bed 4 bath! This gorgeous Lux home welcomes you with a 3-car garage and brand new epoxy. Natural gleaming hardwood throughout, and a magazine front landscape that stuns! Fall in love with the inviting spaces as the entire house boasts Norman wood shutters, high ceilings, & designer finishes. Gather loved ones in the spacious great room, complete with sliding door access to the crown jewel backyard. Unreal automated pool, outdoor kitchen, pergola, fire pit and more! The stunning chef's kitchen comes with granite counters, a marble tile backsplash, stainless steel apps, pantry, butler bar and endless counter space. Upstairs, you'll find your masterful suite that feels hotel worthy, a designer playroom & 3 more wonderful bedroo The luxurious primary bedroom showcases balcony access, a lavish ensuite with double sinks, a soaking tub, and a walk-in closet. Imagine enchanting evenings in the backyard, featuring a covered patio, a built-in BBQ, a refreshing pool, and a warm fire pit for evenings under the stars. Make this incredible gem yours!

20311 E Stonecrest Drive, Queen Creek

18553 E Strawberry Drive, Queen Creek
$849,000
4 Beds ⋅ 3 Baths ⋅ 6988630 MLS ⋅ 3,706 SqFt.
Welcome to this exceptional single family home designed with both elegance and comfort in mind. Blending spacious interiors with a resort-style outdoor retreat. Step inside to discover expansive living areas filled with natural light, soaring ceilings, and an open-concept layout ideal for entertaining. The thoughtfully designed floor plan provides generous bedrooms, including a luxurious primary suite with ample space to unwind. Enjoy your own private resort featuring a sparkling pool with a stunning grotto, surrounded by a beautifully designed, luxurious backyard perfect for entertaining or relaxing in privacy. Whether hosting gatherings or enjoying peaceful evenings under the Arizona sky, this outdoor space delivers an unforgettable experience.

18553 E Strawberry Drive, Queen Creek

21415 S 223rd Place, Queen Creek
$845,000
4 Beds ⋅ 4 Baths ⋅ 6888337 MLS ⋅ 4,099 SqFt.
Welcome to this beautifully appointed single-story residence, where comfort, character, and endless potential come together. Situated on an oversized lot in the heart of Queen Creek, this home offers a rare floor plan you won't find anywhere else in the East Valley—thoughtfully designed around a central courtyard that brings in natural light and creates a seamless indoor-outdoor living experience. From the moment you arrive, the property makes a statement. Inside you'll find elegant beams, soaring ceilings, and an expansive open layout create a warm yet elevated feel throughout. The gourmet kitchen is the heart of the home, featuring a gas cooktop, oversized island, and high-end finishes—perfect for both everyday living and entertaining. The spacious primary suite is a true retreat with a spa-like bath that includes a soaking tub, walk-in shower, and dual vanities, completely separated. With 4 bedrooms, 3.5 bathrooms, and multiple flex spaces, there's room to tailor the layout to your lifestylewhether that's a home office, playroom, gym, or guest space. Step outside to a backyard that's a blank canvas ready for your visionpool, garden, custom patioyou name it. The RV gate adds convenience and extra functionality. This home truly has it all: space, style, and a floor plan unlike anything else. Don't miss your chance to make it yours.

21415 S 223rd Place, Queen Creek

22286 E Quintero Road, Queen Creek
$842,000
4 Beds ⋅ 4 Baths ⋅ 6908897 MLS ⋅ 3,194 SqFt.
Stunning Queen Creek Home with Views & Modern Upgrades Welcome to 22286 E Quintero Rd, a beautifully designed home offering the perfect blend of comfort, style, and Arizona living. Nestled in a desirable Queen Creek neighborhood, this spacious residence features 4 bedrooms, 3.5 bathrooms, and over 3,000 sq. ft. of living space, designed with both functionality and elegance in mind. Step inside to find an open-concept floor plan filled with natural light, soaring ceilings, and tasteful finishes throughout. The chef's kitchen boasts quartz countertops, stainless steel appliances, upgraded cabinetry, and a large island—perfect for entertaining and family gatherings. The adjoining living and dining areas flow seamlessly for modern living. Retreat to the luxurious primary suite with a spa-inspired bathroom featuring dual sinks, a soaking tub, and a generous walk-in closet. Additional bedrooms are spacious and versatile, ideal for family, guests, or a home office. Enjoy the Arizona sunshine in the resort-style backyard, complete with a covered patio, lush landscaping, and plenty of room for outdoor entertaining. Whether hosting barbecues, relaxing in the evenings, or enjoying the scenic mountain views, this backyard is your private oasis. Additional highlights include a 3-car garage, upgraded flooring, energy-efficient features, and a prime location near shopping, dining, schools, and outdoor recreation. =Í Prime Location - Minutes from Queen Creek Marketplace, Schn

22286 E Quintero Road, Queen Creek

21054 S 190th Way, Queen Creek
$841,990
4 Beds ⋅ 3 Baths ⋅ 6985881 MLS ⋅ 3,077 SqFt.
What's Special: Best Seller | Corner Lot | Larger Lot | 3-Car Tandem Garage | Gourmet Kitchen. New Construction - Ready Now! Built by America's Most Trusted Home Builder. Welcome to the Breckenridge at 21054 S 190th Way in Legado Voyage! Spacious single level home with an open kitchen, dining and gathering area, a private bedroom wing, study, elegant primary suite and a 3-car tandem garage, offering comfort and thoughtful design. Additional Highlights Include: Gourmet kitchen, double gate, multi-slide door, iron front door, 2-tone paint, upgraded square corners and baseboards, 42'' upper cabinets, whole house quartz countertops, upgraded master bath tile surrounds, kitchen backsplash, and upgraded tile and carpet throughout. MLS# 6985881 Virtually staged photos are for representative purposes only.

21054 S 190th Way, Queen Creek

3720 E Vista Grande --, Queen Creek
$840,000
3 Beds ⋅ 2 Baths ⋅ 7016421 MLS ⋅ 1,580 SqFt.
Saddle up -- this is the horse property you've been waiting for. Tucked at the end of a quiet cul-de-sac on 2.5 fully usable acres, this San Tan Valley ranch delivers everything a horseman needs and a lifestyle the whole family will love. The current owner has poured serious money and sweat into the equestrian setup, and it shows. The arena is the showstopper -- laser-leveled and packed before hauling in 600 tons of fresh sand, with brand-new light poles and all-new LED fixtures for after-dark training. Underground sprinklers were trenched in using 2-inch Schedule 40 conduit to keep the footing right year-round. The barn was expanded with five newly built stalls, plus cross fencing, a dedicated hay barn, pipe-and-wood turnouts, RV gate, and trailer parking. This is a setup most owners spend years building, it's done. On top of the equestrian work, the seller brought in fill dirt to grade out the side of the house and laid 3/8 minus across the property for a clean, finished look throughout. The home itself has been freshened up with new exterior paint and a new front door, setting the tone before you even walk in. Inside it's a bright, single-level 3-bedroom, 2-bath with vaulted ceilings, a red brick wood-burning fireplace anchoring the great room, granite kitchen counters, a split primary suite with dual vanities and a separate shower and tub, and added shelving in the master closet. Dual-pane windows, tile and carpet flooring, inside laundry, and a 2-car garage with direct access round it out. Out back, ranch life meets resort life, pebble-finish pool with a natural rock waterfall, fully fenced for safety, wrapped in extended covered patio space built for entertaining. String lights, a massive harvest table under the pergola, a built-in firepit on turf, outdoor kitchen setup, and room for the trampoline and the kids. Goats, horses, chickens, dogs, this property handles it all. The hidden upside: the parcel is splittable into two lots. Live in the home and build on the second, sell it off, or hold it as a future investment. True horse property with a splittable lot, a private pool, and a turnkey home doesn't come around often. North/south exposure. Minutes to Schnepf Farms, Queen Creek dining, and the 24.

3720 E Vista Grande --, Queen Creek

22300 E Quintero Road, Queen Creek
$840,000
4 Beds ⋅ 4 Baths ⋅ 7005777 MLS ⋅ 3,194 SqFt.
This is the kind of home that makes people fall in love with Queen Creek. With its mix of small-town charm, new restaurants, shopping, and rapid growth, it's no surprise so many are making the move here, and this home puts you right in the middle of it all while still offering the space and comfort you've been looking for. From the moment you walk through the private gated courtyard, the home feels welcoming and thoughtfully designed. Inside, soaring 10-foot ceilings, 8-foot doors, and an open layout create a light, airy feel, anchored by a spacious great room and a stunning kitchen with a massive island, quartz countertops, ceiling-height brick backsplash, and abundant cabinet storage. Recent updates make it truly move-in ready, including fresh interior paint, brand new carpet in the bedrooms, new kitchen appliances, and a newly installed water softener and filtration system. This pet-free home has been exceptionally well cared for, offering a clean and comfortable living environment from day one. The layout offers flexibility for real life. The primary suite is a true retreat with direct access to the backyard and pool, a spacious bathroom with glass shower and dual vanities, and a large walk-in closet. A guest suite with its own bathroom and attached single garage provides privacy for visitors or multigenerational living, while additional bedrooms and a bonus flex room give you space for an office, playroom, or whatever fits your lifestyle. Step outside and you'll understand why this home stands out. The backyard is designed for both relaxing and entertaining, featuring a gas-heated pool, new turf, pergola, gas hookup for grilling, and fresh landscaping with new trees and shrubs. The pool safety fence offers flexibility for families or pets, and the space feels private and easy to enjoy year-round. Additional features include a second two-car garage, RV gate, storage shed, upgraded lighting with dimmers throughout, security system with cameras, and thoughtful touches like an extended laundry room with added storage and a new utility sink. Homes like this don't just offer great features, they offer a lifestyle. Space to gather, room to grow, and a location in one of the fastest-growing areas in the Valley make this one a standout.

22300 E Quintero Road, Queen Creek

23035 E Alyssa Road, Queen Creek
$837,440
4 Beds ⋅ 3 Baths ⋅ 7011490 MLS ⋅ 3,025 SqFt.
Seller will provide a credit towards a rate buydown and closing costs with preferred lender. Ask us how to save thousands over the life of your loan. Madera is new, master-planned community located in Queen Creek, AZ. Residents here enjoy a variety of exclusive onsite amenities including playgrounds, a swimming pool, picnic area, bocce ball court, pickleball court, and spacious green belts--perfect for relaxation and recreation. This home comes fully equipped with all brand-new stainless steel kitchen appliances and features 8X36 tile flooring, elegant quartz countertops, and stylish maple linen cabinetry, thoughtfully crafted for comfort and function. Renderings/photos are of model home. A copy of the public report is available on the ADRE's website.

23035 E Alyssa Road, Queen Creek

22843 E Mayberry Road, Queen Creek
$837,000
3 Beds ⋅ 3 Baths ⋅ 6943159 MLS ⋅ 2,533 SqFt.
Beautifully designed Sequoia Plan w/ 4 car garage. 3 bedroom & Den. w/ Home Office Floor/Data Outlet. Also, featuring nicely upgraded Gourmet Kitchen w/ 42'' uppers '' & Crown Molding Upgraded Quartz C-tops in Kitchen, Upgraded SS gas cooktop appliances w/ Single Convection oven w/ Advantium Oven package. Plank tile thru-out the home . Also, includes Spa Shower, Tankless Water Heater, Service Garage Door , Atrium Door to patio, Energy Efficient ''16 SEER RATING FOR ''AC'' ENERGY STAR HOME ! Barney Farms .... A Premier Master Planned Community in Queen Creek, w/ resort like atmosphere, LAKE COMMUNITY w/ a large Amenity Center,, Fountains , large Community Pools, Aquatic Center, The home has a beautiful view of the Lake , Fountain and bridge from the front porch. A must see !!

22843 E Mayberry Road, Queen Creek

9998 W Prospector Drive, Queen Creek
$836,500
5 Beds ⋅ 3 Baths ⋅ 6865420 MLS ⋅ 3,681 SqFt.
STUNNING horse property with 5 BED, 3 BATH, & 3681 sq ft in a perfect Queen Creek location. Walk in to EXPANSIVE CEILINGS, incredible floor plan, tile floors, lovely kitchen, NEW HVAC in 2025 and one in 2023, FANTASTIC lot with space for HORSES and a CASITA. SPLIT floor plan offers 2 bedrooms on MAIN LEVEL & 3 bedrooms & additional loft/media space on 2nd floor. Backyard boasts COVERED PATIO,FIRE-PIT,GAZEBO, SPARKLING POOL w/ rock waterfall, HORSE CORRAL/ 3 Stalls/TACK room with a road that runs behind property to unload/load any animals, GARDEN BEDS, & plenty of space to make it your own.Super convenient to Queen Creek Marketplace, Pecan Lake, Horseshoe Park & multiple trails for hiking/biking & much more!

9998 W Prospector Drive, Queen Creek

19041 E Arrowhead Trail, Queen Creek
$835,000
5 Beds ⋅ 3 Baths ⋅ 7015310 MLS ⋅ 2,979 SqFt.
Welcome to this beautifully upgraded single-level home offering 2,989 sq ft, 5 bedrooms, and 3 bathrooms, complete with a desirable 3-car garage. Situated on an exceptional 19,000+ sq ft premium lot, this property features one of the best backyards you'll find! Step outside to your private oasis with a Pebble Tec pool, heated spa, built-in BBQ, covered patio, fire pit with seating area, and a large grass space--perfect for entertaining or relaxing. The oversized lot also includes a large RV gate with an extended pad. Inside, the home showcases a well-appointed kitchen with upgraded cabinetry, granite countertops, stainless steel appliances, built-in refrigerator, gas cooktop, double ovens, warming drawer, and a spacious walk-in pantry. Additional features- include new vinyl plank flooring in select areas, new baseboards, garage cabinets, and a soft water system. Major upgrades provide peace of mind and efficiency, including a brand new roof (April 2026), new exterior paint, and Tesla solar to help reduce energy costs. This rare combination of space, upgrades, energy efficiency, and an incredible lot makes this home truly stand out.

19041 E Arrowhead Trail, Queen Creek

19290 S 212th Place, Queen Creek
$835,000
4 Beds ⋅ 4 Baths ⋅ 7011459 MLS ⋅ 3,065 SqFt.
This stunning 4 bed, 3.5-bath home offers beautiful design combined with thoughtful functionality throughout. A dedicated home office and a coveted downstairs ensuite, complete with its own private living room, makes this floor plan as flexible as it is elegant. This home is perfect for guests or multi-generational living. The main living area flows seamlessly into a chef-inspired kitchen featuring an oversized island and walk-in pantry, creating the ideal space for both everyday living and entertaining. Step outside and discover your own private oasis. The beautifully landscaped backyard frames a sparkling pool and turfed yard with open trailspace directly behind the property delivering a sense of privacy and serenity that is truly hard to find.

19290 S 212th Place, Queen Creek

20027 E Mews Road, Queen Creek
$835,000
4 Beds ⋅ 3 Baths ⋅ 6939542 MLS ⋅ 2,600 SqFt.
Custom home built in 2006 on one acre w/horse privelages & no HOA in county island. Home has open, great room plan w/ gasfireplace, formal dining area, 20'' tile in most living spaces, 10' ceilings, oversized wood entry door & ceiling fans throughout. Kitchen features maple cabinets, stainless appliances pantry, breakfast bar & breakfast nook. Main suite includes double French doors, tiled garden tub, tiled walk-in shower, double sinks (separate vanities), & walk-in closet. Additional bedrooms all w/ walk-in closets. Bathrooms 2 and 3 w/ tiled countertops. Huge laundry w/ countertop, floor & wall cabinets & wash sink. Incredible front & back yard landscaping. Back yard features full-length patio w/ceiling fan, hardscaped entertainment court/terrace w/ fountain & shed.

20027 E Mews Road, Queen Creek

8832 W Golddust Drive, Queen Creek
$835,000
3 Beds ⋅ 3 Baths ⋅ 6914920 MLS ⋅ 2,860 SqFt.
With stunning views of San Tan Mountain, this gorgeous home in Goldmine Equestrian Estates is not far from the city, but far enough to escape to a country setting with trails for riding, hiking & more. Offers an open layout with a large kitchen and great room,3 BR & 2.5 BTH, a bonus room, & built-in speakers throughout. Enjoy filtered water from every faucet, and reverse osmosis water in the kitchen. Spacious owners' bedroom with a large walk-in closet and a bathroom with a walk-in shower. The 3-car garage features new openers on each door. The built-in swimming pool offers a heater/chiller allowing for year-round enjoyment. When done taking a dip, enjoy your covered grill. Behind the home you will find a corral, three horse stalls with fans, misters, waterers and a tack room.

8832 W Golddust Drive, Queen Creek

31708 N Goldfield Road, Queen Creek
$834,758
5 Beds ⋅ 5 Baths ⋅ 7028229 MLS ⋅ 3,446 SqFt.
What's Special: 1st Floor Primary Bedroom | Cul-de-Sac Lot | Backs to Open Space | 1st Floor Guest Bedroom. New Construction - Ready Now! Welcome to the Olympic at 31708 N Goldfield Road in Ladera Trails Passage! This thoughtfully designed two story home welcomes you with a bright foyer that opens to a spacious great room, connected dining, and a stylish kitchen with a large island and walk in pantry. The private primary suite is tucked on the main level with a spa inspired bath and generous closet, while a flex room and an additional bedroom offer space for work, guests, or hobbies. Upstairs, a light filled loft and tech area create the perfect place to gather, with three secondary bedrooms and two full baths providing comfort and functionality for everyone. A covered outdoor living space and split three car garage add everyday convenience and room to relax. Nestled at the base of the scenic San Tan Mountains, Ladera Trails is a beautiful place to call home. Adjacent to San Tan Mountain Regional Park, residents enjoy easy access to miles of hiking and biking trails, a sparkling community pool and pickleball courts! Explore local favorites like the Olive Mill, Schnepf Farms, and Queen Creek Marketplace, plus a wide variety of shops, restaurants, and everyday conveniences--all just a short drive away. At Ladera Trails, everything you need is always within reach. Additional Highlights Include: 4' 2-car garage extension, pavers at front porch, gourmet kitchen with cooktop and double ovens, multi-glass slider at great room, painted cabinets, backsplash in kitchen, whole house quartz, painted stair railing, undercabinet lighting in kitchen, and tile shower in primary. MLS#7028229

31708 N Goldfield Road, Queen Creek

19201 E Via De Palmas Road, Queen Creek
$834,000
4 Beds ⋅ 3 Baths ⋅ 6999994 MLS ⋅ 2,193 SqFt.
Experience refined desert living on over an acre in the desirable Ranchos Jardines area of Queen Creek. This beautifully remodeled single-level residence blends modern design with the freedom and space of acreage living without the restrictions of an HOA. Thoughtfully renovated from top to bottom, the home offers 4 bedrooms and 2 bathrooms in the main house. Inside, you'll find a bright and inviting interior featuring designer finishes, wide-plank flooring, and an open, comfortable layout ideal for both everyday living and entertaining. The stunning kitchen serves as the heart of the home, showcasing custom shaker cabinetry, quartz countertops, stainless appliances, and an inviting breakfast bar, all designed with both beauty and functionality in mind. This home offers multiple areas for entertaining. The bathrooms have been beautifully appointed with a spa-like feel, featuring refined finishes and clean design lines that create a serene retreat to this contemporary design. Set on an expansive 1.06- corner acre lot, the property offers endless possibilities. With no neighbor to your west, enjoy wide-open space, mountain views, abundant parking, and room for recreational vehicles, toys, animals, or future enhancements. This property also features a covered livestock shelter, ideal for horses or small farm animals. A private detached studio or office provides additional flexibility, equipped with a half bath. Blending modern comfort with the privacy and freedom of acreage living, this exceptional property offers a rare opportunity to enjoy space, style, and versatility in one of the Southeast Valley's most desirable and fastest growing communities. An exceptional opportunity not to be missed.

19201 E Via De Palmas Road, Queen Creek

19072 E Caledonia Drive, Queen Creek
$832,715
4 Beds ⋅ 3 Baths ⋅ 6833780 MLS ⋅ 3,077 SqFt.
New Construction - Ready Now! Built by America's Most Trusted Homebuilder. Welcome to the Breckenridge at 19072 E Caledonia Drive in Legado Voyage. This home offers 3,077 square feet of thoughtfully designed living space with 4 bedrooms, 3 bathrooms, a study, and a 3-car garage. The open-concept gathering room and casual dining area flow seamlessly into the gourmet kitchen, featuring a spacious center island and a walk-in pantry. Tucked at the back of the home, the private owner's suite offers a tranquil retreat with a soaking tub, separate shower, dual vanity, and a generous walk-in closet. Toward the front, a guest bedroom and full bath provide comfort for overnight visitors, while a formal dining room and study add flexibility. Virtually staged photos added. MLS#6833780 Additional Highlights include: paver front porch, 12' x 8' multi slide door at gathering room, gourmet kitchen, and interior door at primary bath.

19072 E Caledonia Drive, Queen Creek

20509 E Sonoqui Boulevard, Queen Creek
$830,000
4 Beds ⋅ 3 Baths ⋅ 6997319 MLS ⋅ 3,080 SqFt.
Skip the wait for new construction and move right into this like new home in one of Queen Creek's newest and most exciting communities, Ellsworth Ranch. Even better, this home already features a completed pool and spa, allowing you to start enjoying Arizona living from day one. The highly desirable Breckenridge floorplan offers single level living with a bright, open layout designed for both everyday comfort and effortless entertaining. Natural light fills the home, highlighting the spacious great room and thoughtfully designed kitchen at the heart of it all. Featuring 4 bedrooms, 3 bathrooms, a private office with custom iron glass doors, and an additional flex space, this home offers incredible versatility to fit your lifestyle whether you need a playroom, media space, gym, or additional work area. The kitchen is truly the center of the home, showcasing a large center island, GE Café appliances, two additional prep and storage areas, and an oversized pantry, creating the perfect space for gathering and hosting. Throughout the home you'll find new luxury vinyl plank flooring and plantation shutters, adding both style and functionality while making this home completely move in ready.The split floorplan provides privacy and separation, with a spacious primary suite designed as a retreat, featuring a spa like bathroom with a separate soaking tub and shower along with a large walk in closet. Step outside and discover the highlight of the home, a beautifully completed pool and spa creating the perfect backyard oasis for relaxing, entertaining, and enjoying Arizona's year round sunshine. Located in the heart of Ellsworth Ranch, residents enjoy incredible community amenities including a clubhouse, resort style pool, pickleball courts, basketball courts, and scenic trails that connect throughout the neighborhood and into the Queen Creek Wash trail system.All of this just minutes from shopping, dining, and the highly anticipated Switchyard entertainment district opening later this year. Modern design, resort style living, and a move in ready backyard truly offer the best of Queen Creek living.

20509 E Sonoqui Boulevard, Queen Creek

20981 E Watford Drive, Queen Creek
$830,000
4 Beds ⋅ 4 Baths ⋅ 6917871 MLS ⋅ 3,232 SqFt.
Welcome to Belleró Estates near Pegasus Airpark in Queen Creek. From the private courtyard entry you step into an open floor plan with vaulted coffered ceilings, plantation shutters, and windows that fill the home with natural light while tinted glass and spray foam insulation keep it energy efficient. The kitchen is designed for entertaining with double ovens, a huge island, granite counters, stainless appliances, tile backsplash, under cabinet lighting, and a walk in pantry. The primary suite offers a spa like bathroom with dual vanities, a soaking tub, a walk in shower, and direct access to the backyard. A versatile flex room provides options for a home office, dining, or game room and can be converted into an additional bedroom if desired. Set on a large lot, the backyard is made for gatherings with a built in BBQ, fire pit, outdoor fireplace, artificial turf, and an expansive covered patio. The three car garage, dual RV gates, and extended driveway provide ample space for vehicles, storage, and guests. Here you can enjoy wide open spaces and nearby hiking that bring the feel of country living, all while being just minutes from the new shopping, dining, and entertainment in Queen Creek.

20981 E Watford Drive, Queen Creek

31530 N Gary Road, Queen Creek
$830,000
4 Beds ⋅ 3 Baths ⋅ 6899552 MLS ⋅ 3,025 SqFt.
JUST COMPLETED & Move-In Ready on a 1.89-Acre Lot with No HOA & Breathtaking Mountain Views! This newly completed home offers the perfect blend of space, privacy, and panoramic mountain views in every direction. Stunning curb appeal greets you with a beautiful brick-accented exterior, beautiful stucco, and an inviting arched front entry that creates a striking first impression. The expansive lot and driveway provide endless possibilities. Add a shop, RV parking, toys, a pool, or design your dream backyard oasis. Inside, the open-concept floor plan is thoughtfully designed for both everyday living and entertaining. The gourmet kitchen is the heart of the home, featuring quartz countertops, high-end cabinetry, a 36'' cooktop, built-in micro, built in ref / freezer & so much more!

31530 N Gary Road, Queen Creek

22326 E Russet Road, Queen Creek
$830,000
4 Beds ⋅ 4 Baths ⋅ 6843977 MLS ⋅ 3,194 SqFt.
Welcome to Charleston Estates, an INCREDIBLE single-level home community located near to the NEW Frontier Family Park. EXQUISITE ''LIKE NEW'' EXECUTIVE Home w/all the bells & whistles, INTERIOR PAINT JUST COMPLETED! Upon arrival, you're greeted by spectacular curb appeal, further a sizable courtyard w/stone pavers. The sophisticated interior boasts a split layout w/a total of 4 bedrms. 3.5 bths, 3 car garage, open concept great rm, large eat-in kitchen & formal dining. TRULY AN ENTERTAINER'S DREAM! Add'l features are 3 secondary bedrms & bathrms that are centered on a BONUS/FLEX ROOM. The interior is loaded with EXCEPTIONAL upgrades incl; vinyl plank, shutters, tile, custom entertainment wall in great room w/cabinetry, architectural archways in hallways, large stone accented wall, 2 tone paint. You will LOVE access from formal dining to your very own private courtyard. This is the perfect extension to enjoy indoor/outdoor dining & entertaining year-round. The HIGHLY appointed Pro Kitchen acts as the hub of this BEAUTIFUL Home. Features incl; An oversized island, custom white cabinetry, crown molding, stainless appliances, built-in refrigerator, 6 burner gas cooktop, GORGEOUS granite countertops w/custom stone tile backsplash, and a HUGE walk-in pantry. LARGE laundry room w/cabinets and a massive amount of storage easily accessible from the kitchen, secondary bedrms. flex rm. & great rm. The luxurious master bedrm & ensuite is a showstopper! Features incl; large double sink vanity, soaking tub with tile surround, walk in glass shower, a large walk-in master closet & access to backyard. Owners spared no expense when they designed this SPECTACULAR RESORT STYLE BACKYARD OASIS. Your year-round vacation starts here...1st up w/ a sparkling pool, water feature, travertine decking then on to the multiple ramadas w/custom built-in BBQ, sink, refrigerator, privacy blinds & firepit, large, covered patio w/travertine pavers, and finally the GORGEOUS LUSH MATURE LANDSCAPE that surrounds the ENTIRE yard offering MAXIMUM PRIVACY...Az living at its FINEST, this home is truly PERFECTION!

22326 E Russet Road, Queen Creek

20366 E Via De Colina --, Queen Creek
$829,000
6 Beds ⋅ 5 Baths ⋅ 6866167 MLS ⋅ 4,267 SqFt.
This charming 2-story beauty in Montelena is the one! Displaying a great curb appeal, an RV gate, and a 4-car garage & courtyard. The kitchen offers a recent remodel with two-tone cabinets & SS appliances. Wolf gas cooktop, double ovens, & large eat-in area Spacious living & family rooms with neutral tones. Loft with private bed/bath—ideal for guest suite. Den perfect for home office or study. Plank flooring & newer interior paint throughout. Backyard oasis with covered patio, built-in BBQ & pergola. Sparkling pool & paved patio. The backyard consists of a covered patio, a ramada w/built-in BBQ, a sparkling pool, and pavers, the perfect place to relax after a busy day! Don't miss this magnificent find!

20366 E Via De Colina --, Queen Creek

35211 N Danburite Court, Queen Creek
$828,000
6 Beds ⋅ 5 Baths ⋅ 6988440 MLS ⋅ 3,164 SqFt.
The crown jewel of The Preserve at San Tan, this exceptional home sits on the largest lot in the subdivision, offering rare space, privacy, and sweeping views. Featuring 6 bedrooms and 4.5 baths, the home is positioned on over a quarter acre, elevated above neighboring properties with panoramic vistas in every direction. On cool mornings, open the expansive glass curtain-wall doors to take in north-facing views of the Superstition Mountains. The oversized backyard includes a heated pool and spa, manicured landscaping, mature fruit trees, and an expansive travertine patio ideal for entertaining. An attached mother-in-law suite adds flexibility for guests or multigenerational living. Additional highlights include upgraded appliances and fixtures throughout. Located near four A-rated charter

35211 N Danburite Court, Queen Creek

Copyright 2026 Arizona Regional Multiple Listing Service, All rights reserved. The data relating to real estate for sale on this website comes in part from the Arizona Regional Multiple Listing Service. All information deemed reliable but not guaranteed and should be independently verified. All properties are subject to prior sale, change or withdrawal. Neither listing broker(s) nor Arizona Regional Multiple Listing Service shall be responsible for any typographical errors, misinformation, misprints and shall be held totally harmless.