Refine Search
Sort by
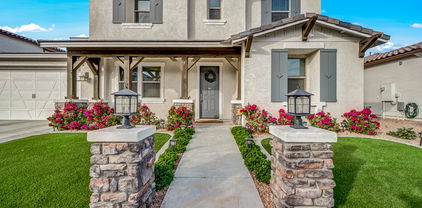
23071 E Alyssa Road, Queen Creek
$827,540
4 Beds ⋅ 3 Baths ⋅ 6993042 MLS ⋅ 3,025 SqFt.
Seller will provide a credit towards a rate buydown and closing costs with preferred lender. Ask us how to save thousands over the life of your loan. Madera is new, master-planned community located in Queen Creek, AZ. Residents here enjoy a variety of exclusive onsite amenities including playgrounds, a swimming pool, picnic area, bocce ball court, pickleball court, and spacious green belts--perfect for relaxation and recreation. This home comes fully equipped with all brand-new stainless steel kitchen appliances and features 8X36 tile flooring, elegant quartz countertops, and stylish maple almond cabinetry, thoughtfully crafted for comfort and function. Renderings/photos are of model home. A copy of the public report is available on the ADRE's website.

23071 E Alyssa Road, Queen Creek

3008 E Flintlock Drive, Queen Creek
$825,000
4 Beds ⋅ 3 Baths ⋅ 7007519 MLS ⋅ 2,653 SqFt.
Beautifully upgraded and impeccably maintained in the desirable Santanilla community, ideally located on the Queen Creek/Gilbert border. From the moment you arrive, you'll notice the elevated curb appeal with a newly painted exterior, modern lighting, artificial turf, and an extended paver driveway with a double gate. A brand-new upgraded front door and security screen door create a grand and secure entrance. Inside, the home is pristine and truly move-in ready, showcasing designer touches throughout, including wainscoting in the foyer and dining room, framed-in windows, and custom lighting and ceiling fans. The thoughtfully designed floorplan features 4 bedrooms, a den, and an attached casita with its own separate entry, perfect for guests or multigenerational living. At the heart of the home, the luxury kitchen is a showstopper with cabinetry extended to the ceiling, quartz countertops, GE Profile stainless steel appliances, double ovens, an induction cooktop with a gas stub (gas cooktop available!), cabinet rollouts, an extended kitchen counter and built-in beverage fridge, and a large kitchen island with a breakfast bar. The spacious primary suite is located at the back of the home, and offers a true retreat with an accent wall and spa-inspired bathroom featuring a beautifully tiled shower, freestanding tub, dual sinks with a floating vanity, and ambient under-mount lighting. The attached casita is fully equipped with a mini kitchenette, including a microwave, mini fridge, and stackable washer and dryer (all included), making it a versatile and private space for guests or extended stays. Additional highlights include an enormous laundry room with built-in cabinetry, a convenient sink, and ample pantry storage. A mudroom with custom built-ins, a dedicated office with double glass doors, custom electric roller shades on the windows, black hardware and faucets, R/O and soft water systems, and a spacious 3 car split garage add to the appeal. The fully landscaped backyard backs to open space with no neighbors behind, delivering both privacy and views. With premium upgrades, a highly functional layout, and a prime location near the best of both Queen Creek and Gilbert, this home offers a rare opportunity to enjoy modern Arizona living at its finest. A must see!

3008 E Flintlock Drive, Queen Creek

19112 E Aubrey Glen Road, Queen Creek
$825,000
4 Beds ⋅ 3 Baths ⋅ 6976918 MLS ⋅ 2,307 SqFt.
WOW! You'll LOVE this gorgeous single-story home with POOL! You'll be welcomed with a beautifully manicured landscape, a stone-accented front porch, a 3-car garage & RV gates! The inviting open layout seamlessly blends practicality and style, showcasing wood-look floors, contemporary lighting, and neutral tones. The gourmet kitchen is a chef's delight, complete with detailed cabinets adorned with crown molding, tile backsplash, quartz countertops, stainless steel appliances, and an island with a breakfast bar, perfect for entertaining. The serene main bedroom offers a walk-in closet for easy organization and a full ensuite with dual sinks and a separate shower & tub. Double doors open to the flexible den, ideal for a home office. The backyard oasis is an entertainer's dream, featuring a covered patio, elegant travertine pavers, artificial turf, a shaded fire pit bar with a built-in BBQ, perfect for entertaining guests, and a sparkling pool with a waterfall to enjoy the AZ weather! You don't want to miss it!

19112 E Aubrey Glen Road, Queen Creek

21487 E Arroyo Verde Drive, Queen Creek
$825,000
5 Beds ⋅ 3 Baths ⋅ 6765985 MLS ⋅ 3,172 SqFt.
Experience the perfect blend of luxury and comfort in this exceptional 5 bed/3 bath home in Hastings Farms. This spacious residence offers a thoughtfully designed interior & a resort-style backyard, ideal for hosting and relaxation. Upon entering, you'll be welcomed by abundant natural light and an open floor plan. The gourmet kitchen, complete with modern appliances, a double oven, expansive countertops, and a center island, is a dream for any culinary enthusiast. The five bedrooms provide flexibility for a home office or guest room, while the three stylishly appointed bathrooms, including a master ensuite, offer both convenience and elegance. The master suite features a generously sized walk-in closet, and the bonus room is perfect for creating the versatile space of your choice! 3-car tandem garage includes custom cabinets, plenty of storage space & overhead air pump. Backyard has it all - HUGE pool, cantilever ramada to extend covered patio, putt putt area, see through fencing to community greenbelt & plethora of citrus trees on RV gate side!

21487 E Arroyo Verde Drive, Queen Creek

22870 E Sonoqui Boulevard, Queen Creek
$823,999
5 Beds ⋅ 3 Baths ⋅ 6860997 MLS ⋅ 4,225 SqFt.
$69,000 reduction in price! MOTIVATED SELLER!*1% Flex Credit to be applied towards closing costs or rate buydown, offered by preferred lender for qualified buyers.* Private backyard with mature ficus trees perfect for your future pool! Beautifully upgraded home in the master planned Meridian community! Close to downtown Queen Creek! Home features a Chef's kitchen w/upgraded white cabinets, granite countertops, stone backsplash & large walk-in pantry. Beautiful plank tile throughout. 1 bedroom & 1 full bath downstairs, perfect for guests! 4bed/2bath Upstairs. Home features 3 SEPARATE living areas! 12-foot multi-slide door to backyard w/built in BBQ/Kitchen & beverage fridge perfect for entertaining! Neighborhood has community pool, splash pad, numerous parks, and A rated Elementary School!

22870 E Sonoqui Boulevard, Queen Creek

22163 E Domingo Road, Queen Creek
$823,900
4 Beds ⋅ 4 Baths ⋅ 6990577 MLS ⋅ 3,396 SqFt.
Welcome to Charleston Estates where comfort, style, and convenience come together in one exceptional home. This stunning two story residence features 4 spacious bedrooms and 3.5 bathrooms, thoughtfully designed with a bright and airy open-concept floor plan that's perfect for both everyday living and entertaining. The expansive great room flows seamlessly into the kitchen and dining areas, creating an inviting space filled with natural light. Downstairs, you'll find a private guest suite with its own full bathroom, offering comfort and privacy for visitors or multi-generational living. Beautiful wood-like tile flooring runs throughout the entire downstairs, combining the warmth and elegance of hardwood with the durability and easy maintenance of tile. Plush carpet adds comfort to all bedrooms and upstairs living areas. Upstairs, the primary suite is a true retreat, complete with a double vanity, generous space, and a layout designed for relaxation. A versatile loft area provides endless possibilities whether you envision a home theater, movie room, kids' play area, game room, or additional lounge space. An added bonus room offers even more flexibility to fit your lifestyle needs ideal for a home office, gym, or creative studio. Step outside to your own private oasis. Both the front and backyard feature low-maintenance turf, while the backyard showcases a luxurious pool with a dedicated lounging area, perfect for soaking up the Arizona sunshine and hosting unforgettable gatherings. Situated on a highly desirable cul-de-sac lot with minimal traffic, this home offers both privacy and peace of mind. Parks and green spaces are within walking distance, making it ideal for outdoor enjoyment. Conveniently located just minutes from Queen Creek Marketplace, you'll enjoy easy access to shopping, dining, and entertainment. Plus, proximity to Arizona State Route 24 provides a quick and convenient commute into the city. This is more than a home it's a lifestyle opportunity in one of Queen Creek's most sought after communities.

22163 E Domingo Road, Queen Creek

23139 E Alyssa Road, Queen Creek
$821,990
4 Beds ⋅ 3 Baths ⋅ 6946689 MLS ⋅ 3,025 SqFt.
Seller will provide a credit towards a rate buydown and closing costs with preferred lender. Ask us how to save thousands over the life of your loan. Madera is new, master-planned community located in Queen Creek, AZ. Residents here enjoy a variety of exclusive onsite amenities including playgrounds, a swimming pool, picnic area, bocce ball court, pickleball court, and spacious green belts—perfect for relaxation and recreation. This home comes fully equipped with all brand-new stainless steel kitchen appliances and features 7x22 tile flooring, elegant granite countertops, and stylish maple linen cabinetry, thoughtfully crafted for comfort and function. Renderings/photos are of model home. A copy of the public report is available on the ADRE's website.

23139 E Alyssa Road, Queen Creek

21674 E Lords Way, Queen Creek
$820,000
4 Beds ⋅ 3 Baths ⋅ 7029814 MLS ⋅ 2,980 SqFt.
This Pearce floorplan is a model home featuring tons of gorgeous upgrade selections. Residents enjoy the open feel of this 2-story home combined with the RV garage space, making this one of the most desired floorplans. The main floor features a spacious great room and an eye-catching gourmet kitchen with a built-in pantry, center island, and adjacent dining area with extended cabinets. This home also has a bedroom and 3/4 bathroom on the main floor. The second floor offers the laundry room with an added door into the master closet, a large loft, two-bedrooms, and a relaxing primary suite with a stand-alone tub and a large walk-in shower. In addition to a 2-car garage, you'll also love the possibilities that come with the attached RV garage, and the fully landscaped yard perfect for entertaining. Located in Queen Creek close to the downtown shopping area and the SR24. This highly sought after neighborhood is a blend of outdoor living and convenience. Don't miss out on this just released model home!

21674 E Lords Way, Queen Creek

20237 S 229th Way, Queen Creek
$820,000
4 Beds ⋅ 3 Baths ⋅ 7008468 MLS ⋅ 2,717 SqFt.
Welcome to this stunning 4 bedroom, 3 bath home in Barney Farms with a tandem 3-car garage that feels just like new without the long wait. From the moment you arrive, the cozy front porch and iron security door invite you in. Inside, you are greeted by a bright foyer with two-tone paint and designer touches that carry through the home, along with beautiful plank tile flooring and plantation shutters. The kitchen is the true heart of the home, made for gathering, with 42-inch cabinets, a large granite island, granite counters, gas stove, wall oven, and a spacious walk-in pantry. The great room offers a built-in wall unit with a fireplace and plenty of space to relax or entertain, while the dining area is perfect for hosting. Large atrium sliders open to an amazing backyard.

20237 S 229th Way, Queen Creek

22912 E Nightingale Road, Queen Creek
$820,000
4 Beds ⋅ 3 Baths ⋅ 6994378 MLS ⋅ 3,162 SqFt.
Beautifully upgraded home with a resort-style backyard. The kitchen features white shaker cabinetry, quartz countertops, a designer tile backsplash, and elegant pendant lighting over the island. Wood-plank tile flooring runs through the main living areas, with plush carpeting in the bedrooms, soaring 10' ceilings, and 8' interior doors. The primary bath showcases designer tile with upgraded plumbing and lighting. Smart lighting throughout, a surveillance system, and an epoxy-coated garage add modern convenience. Step outside to your private retreat with a nearly new heated pool and spa, pergola, and fire pit--perfect for relaxing or entertaining. Located in Madera with community pool, pickleball, bocce ball, playgrounds, BBQ areas, and convenient access to the Loop 202/24 Freeway, shopping

22912 E Nightingale Road, Queen Creek

33754 N Malpais Hills Trail, Queen Creek
$820,000
3 Beds ⋅ 3 Baths ⋅ 6965914 MLS ⋅ 2,776 SqFt.
Former Model Home that backs to wash offering mountain views! Floorplan plan 5014 features 3 bedrooms, 3 bathrooms, a hobby room, a den, and a 3 car tandem garage with service door. The kitchen is gourmet with high end Kitchen Aid appliances, waterfall edge island, and a walk-in pantry, The primary suite is a stunning with no detail overlooked. The ensuite has a soaking tub, a tiled shower, dual sinks, and a walk-in closet. The den and hobby room have custom built-ins. Outside you'll find an expansive coved patio with a built-in BBQ, and a fire table. Emblem at Oro Ridge residents can enjoy valley views, direct access to San Tan Regional Park trails, and nearby Queen Creek shops and dining.

33754 N Malpais Hills Trail, Queen Creek

21502 E Alyssa Court, Queen Creek
$820,000
5 Beds ⋅ 4 Baths ⋅ 6957701 MLS ⋅ 4,119 SqFt.
Stunning two-story 5-bedroom home with POOL situated on a prime CORNER LOT! The manicured landscape, 3-car garage & RV gates are just the beginning! Many upgrades and improvements in the last few years including 2 new HVACs! The interior blends style and comfort, showcasing sizable living areas with wood-look flooring, arched passageways, plantation shutters, an electric stone fireplace, and a neutral palette. The kitchen includes abundant cabinetry, a pantry, stainless steel appliances, and an island. There's a built-in desk in the loft, bonus gaming room, and den! Sizeable primary suite with walk-in closet. Out back, your oasis awaits, complete with covered patio, cafe lights, grassy area, a relaxing spa and heated sparkling pool to be used year-round! A must-see entertainer's dream Minutes from Queen Creek Marketplace, Costco, Fry's and many shopping, dining and entertainment options.

21502 E Alyssa Court, Queen Creek

20277 E Silver Creek Lane, Queen Creek
$820,000
6 Beds ⋅ 5 Baths ⋅ 6924967 MLS ⋅ 4,267 SqFt.
Step into elegance at Montelena. This move-in ready masterpiece offers 6 spacious bedrooms & 4.5 baths, blending style with functionality. A private enclosed office anchors the first floor, while gorgeous luxury vinyl plank flooring flows seamlessly throughout. The chef's kitchen shines with crisp white cabinetry and gleaming quartzite counters. Perfect for both everyday living and entertaining. Upstairs, dual lofts provide endless possibilities for relaxation or play. Out back, indulge in your own resort escape with a sparkling tile pool and spa. A tandem garage with impressive 37+ ft depth offers room for all your toys, while a fully owned 12.1 kWh solar system keeps energy costs low. Montelena luxury, turnkey living—this home has it all.

20277 E Silver Creek Lane, Queen Creek

22212 E Sentiero Drive, Queen Creek
$820,000
4 Beds ⋅ 4 Baths ⋅ 6912398 MLS ⋅ 3,057 SqFt.
Discover this hidden gem in beautiful La Sentiero, offering peaceful living on The Creek. Over 3,000 sq ft on a 12,000+ sq ft lot, this home welcomes you with an arched foyer and soaring 15' ceilings leading into a versatile open floor plan. Stunning plank tile floors, an expansive kitchen-great room, large island, custom cabinetry, and wine/coffee bar create the perfect setting for family and entertaining. Seamless indoor-outdoor living with 4-panel sliders to a spacious yard with covered patio, pergola, oversized swim spa, and lush grassy area. Split floor plan incl a luxury primary suite with two W/I closets, a private guest suite, two additional BRs , plus powder room. A rare 4-car garage completes this incredible property on a single-loaded street overlooking the Creek!

22212 E Sentiero Drive, Queen Creek

26025 S 224th Way, Queen Creek
$819,990
5 Beds ⋅ 5 Baths ⋅ 6961908 MLS ⋅ 947 SqFt.
Up to 3% of base price or total purchase price, whichever is less, is available through preferred lender. Experience the community's most livable floorplan—crafted for growing families who value comfort, space, and refined living. Step into an elegant foyer leading to a dramatic gathering area with soaring ceilings, a highly functional L-shaped kitchen, and a Costco-style pantry anchored by an oversized island. Upstairs, enjoy a signature feature: a luxurious owner's retreat with a spa-like bath and freestanding tub. Located in the gated Harvest community, just steps from pools, a catch-and-release lake, and lush green parks. Includes front yard landscaping and an elegant paver driveway and walkway.

26025 S 224th Way, Queen Creek

20990 E Arroyo Verde Court, Queen Creek
$815,000
4 Beds ⋅ 3 Baths ⋅ 7039631 MLS ⋅ 3,034 SqFt.
Welcome to Your Private Arizona Retreat in Hastings Farms, Queen Creek! Tucked against the natural beauty of the Queen Creek Wash, this stunning single-level home is more than a residence -- it's a lifestyle. Set on a nearly quarter-acre lot in one of Queen Creek's most coveted communities, the property delivers rare wash-side privacy, sweeping open-space views, and seamless access to the miles of walking, biking, and running trails that define the outdoor Arizona experience. Step inside and feel immediately at home. The open, single-level floor plan flows effortlessly, with 4 bedrooms, 3 full baths, a spacious office/den that easily doubles as a fifth bedroom, and a formal dining room -- all designed without a single interior step. At the heart of the home, the great room impresses with a warm gas fireplace and an included 80" wall-mounted Smart TV and complete entertainment system, creating an inviting space to gather, relax, and entertain. Two additional wall-mounted Smart TVs make this home truly move-in ready. The gourmet kitchen is a chef's dream and a host's best asset. Anchored by a large central island and wrapped in rich granite countertops, it features stainless steel appliances, double ovens, a gas cooktop, a striking tile backsplash, and high-end soft-close cabinetry with LED accent lighting. An oversized walk-in pantry -- complete with an included stand-up freezer -- offers the kind of storage rarely found in homes at any price point. Throughout the home, custom built-ins add both elegance and purpose, while thoughtful touches like double vanities, plantation shutters, and a programmable thermostat elevate everyday living. The backyard is nothing short of extraordinary. Backing directly to the Queen Creek Wash with no rear neighbors, this professionally landscaped tropical oasis was designed for Arizona's signature indoor-outdoor lifestyle. A Presidential Pools saltwater pool takes center stage, complete with an in-floor cleaning system, soothing waterfall feature, and full smartphone control. Gather around the built-in outdoor gas fireplace, host under the covered patio or gazebo, or enjoy the low-maintenance synthetic turf and raised garden beds framed by lush, mature tropical plantings. Exterior landscape lighting illuminates the entire space beautifully after dark, and the included stainless steel natural gas Weber grill ensures you're always ready to entertain. The extended-length, tandem 3-car garage is a standout in its own right -- featuring extra-tall ceilings, custom epoxy flooring, built-in cabinetry, and four ceiling-mounted storage units that offer exceptional organization and capacity rarely seen in residential garages. Hastings Farms is a master-planned community that checks every box -- attractive newer homes, community trails, playgrounds, and mountain views, all within easy reach of Queen Creek's vibrant mix of shopping, dining, parks, and recreation. Queen Creek offers a rare blend of small-town warmth, modern conveniences, local restaurants, agritainment, and year-round outdoor recreation. This is the one. A private wash-side setting. Resort-caliber outdoor living. A gourmet kitchen. A garage that rivals any workshop. And the kind of move-in-ready condition that's nearly impossible to find. Come experience it in person -- this home won't last.

20990 E Arroyo Verde Court, Queen Creek

19905 E Arroyo Court, Queen Creek
$815,000
4 Beds ⋅ 2 Baths ⋅ 7013821 MLS ⋅ 2,180 SqFt.
Welcome to Arroyo de la Reina, a quiet and sought-after community known for its horse properties, wide-open space, and plenty of room for all your toys. This well-loved home features a 3-bedroom, 2-bath layout plus a dedicated office, offering flexibility for work, hobbies, or guest space. Inside, you'll also find a large laundry room with generous storage and workspace. The open living room and kitchen with 10 ft ceilings creates a bright, welcoming space that overlooks your beautiful backyard and pool. The fully fenced backyard has a large grass area with full irrigation, a sparkling pool with a water feature, and mature trees, bushes, and flowers that create a lush, private setting. The property also includes a well-built RV garage with extensive storage, ideal for a workshop, hobby are complete auto shop. The extra thick concrete slap was constructed thick enough to hold a car lift as well. Backing directly to the Queen Creek Multi-Use Trail and Wash, you'll enjoy peaceful views and immediate access to miles of walking, biking, and outdoor recreation, with the trail leading straight to Mansel Carter Oasis Park. This property has been cherished for years and is ready for the next family to enjoy it for decades to come.

19905 E Arroyo Court, Queen Creek

25412 S 183rd Place, Queen Creek
$815,000
3 Beds ⋅ 2 Baths ⋅ 6998710 MLS ⋅ 1,985 SqFt.
You will be hard pressed to find a home that feels this private while being so conveniently located. Tucked at the end of a quiet dead end road & surrounded by your own private orchard, this estate offers a rare sense of seclusion and tranquility. Beyond the private gated entry sits a custom built home that has just been refreshed with new flooring, paint, & fixtures. In addition to the spacious three car attached garage, the property also features an impressive 30 by 50 detached shop equipped with two 12 foot doors, one 10 foot door, 200 dedicated amps, multiple 220V outlets, & additional pad space for parking, storage, or open air workspace. Step outside & enjoy the intoxicating scent of orange blossoms from the surrounding mature orchard, which includes multiple varieties of citrus along with peach, plum, pomegranate, olive, fig, date palm, grapes, pecans, almonds & more. Inside, the home offers a well designed split floor plan with high ceilings, a propane fireplace, & a spacious private primary suite featuring a huge walk in shower. Offered for the very first time by the original owners, come experience this exceptional property in person; you won't be disappointed.

25412 S 183rd Place, Queen Creek

26302 S 194th Street, Queen Creek
$815,000
4 Beds ⋅ 3 Baths ⋅ 6979648 MLS ⋅ 2,086 SqFt.
Welcome to your own slice of country living on 1.2 acres, located on a county island with no HOA. This 4 bedroom, 3 bath home offers space, flexibility, and functionality rarely found this close to town. The open, light-filled floor plan is ideal for everyday living and entertaining. Features include covered RV structure for two RVs with 30-amp electric. The barn includes a loft and is equipped with lighting, power, and water to the stalls. Animal areas include two separate spaces, plus additional barn structures measuring approximately 20x60 and 20x30. An oversized garage provides ample space for vehicles, toys, or a workshop. Enjoy the freedom of country living while still being close to all Queen Creek has to offer.

26302 S 194th Street, Queen Creek

19894 E Strawberry Drive, Queen Creek
$815,000
4 Beds ⋅ 4 Baths ⋅ 6911164 MLS ⋅ 3,384 SqFt.
Over $100K in Upgrades! This 4 bed, 3.5 bath home includes a private ensuite bedroom, flex space and a very versatile layout. The gourmet kitchen is equipped with granite countertops, stainless steel double in-wall ovens, gas cooktop, built-in microwave, 14' island, and a butler's pantry. Enjoy expanded living with a Teen Room/Flex Space/Den. Also in this home is a 3' extension at the Owners Suite. Additional highlights include a 3-car garage with storage, reverse osmosis, water softener, Fresh paint at interior portions and the entire exterior. Multi-panel sliding doors open to a backyard oasis with extended travertine patio, pergola, gas fire pit, spa, & fruit trees! Minutes from QC Town Center, all new dining choices on the way & a short drive to Mesa Gateway Airport!

19894 E Strawberry Drive, Queen Creek

23978 S 218th Place, Queen Creek
$815,000
3 Beds ⋅ 4 Baths ⋅ 6888931 MLS ⋅ 2,698 SqFt.
Situated within the exclusive community of Caleda you will be captivated by the detail that went into every facet of this home. Featuring the highest caliber of designer appointed features to tie the home together. The openness of this single level residence will have you ready to entertain for any occasion. Whether you are conversing at the expansive kitchen island or relaxing in the great room this home has it all. Including, a flex space to make your own. The primary bedroom offers significant space as well as a massive closet sure to satisfy any fashionista. Recently added front landscape and irrigation system w/ paved walkways check off another box on your ''to-do'' list! Don't wait! Experience pride of ownership by making this home yours!

23978 S 218th Place, Queen Creek

9314 W Prospector Drive, Queen Creek
$810,000
4 Beds ⋅ 3 Baths ⋅ 7000307 MLS ⋅ 2,860 SqFt.
This is your beautiful new Home Sweet Home! Come take a look at this stunning horse property with amazing views and priced to sell quickly! Sitting on nearly an acre lot it has so much to offer. The first thing you'll notice is the amazing curb appeal and landscaping. Stained concrete flooring throughout makes for an elegant look. Formal dining room. Enormous living room with fireplace. Your new kitchen has granite countertops, large island with breakfast bar, and stainless steel appliances. Separate living & family rooms. Split floor plan. All the privacy you can ask for. Covered patio and sparkling swimming pool in the backyard. You don't want to miss out on this gem so hurry and bring your offers. Thanks for stopping in.

9314 W Prospector Drive, Queen Creek

Copyright 2026 Arizona Regional Multiple Listing Service, All rights reserved. The data relating to real estate for sale on this website comes in part from the Arizona Regional Multiple Listing Service. All information deemed reliable but not guaranteed and should be independently verified. All properties are subject to prior sale, change or withdrawal. Neither listing broker(s) nor Arizona Regional Multiple Listing Service shall be responsible for any typographical errors, misinformation, misprints and shall be held totally harmless.