Refine Search
Sort by
$810,000
4 Beds ⋅ 3 Baths ⋅ 6953263 MLS ⋅ 3,239 SqFt.
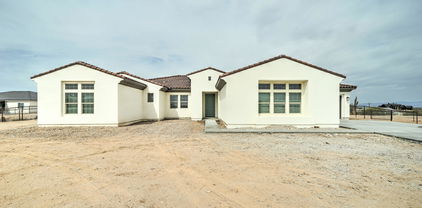
Desirable corner, cul-de-sac lot with great curb appeal and thoughtful split floor plan! Wood plank tile, ceiling fans and 10' ceilings throughout! The gourmet kitchen opens to the family room and is complete with a 5-burner gas range, marble countertops, wall oven, beverage cooler, expansive island, breakfast bar and a butler's pantry/coffee bar. Spacious formal living and dining areas offer flexibility for entertaining. The primary bedroom includes an impressive en suite with a custom walk-in shower, dual vanity, large walk-in closet and private patio exit. The laundry room includes abundant storage & utility sink. Remarks continued... Enjoy oversized covered & extended patios leading to the lush backyard featuring a sparkling heated pool, covered gazebo & beautiful landscaping  perfect for year-round outdoor living! Additional highlights include a 3-car tandem garage with built-in cabinets. Welcome home!

21196 E Waverly Drive, Queen Creek

$810,000
4 Beds ⋅ 4 Baths ⋅ 6908985 MLS ⋅ 2,500 SqFt.
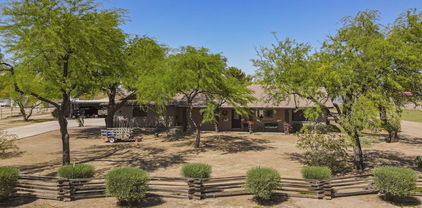
Stunning single-story pool home in desirable West Park Estates backing to Manzel Carter Oasis Park! 2-car garage & RV gates set the stage. Inside, soaring 10' tray ceilings open to bright living spaces w/wood-like tile flooring & soothing palette. The gourmet kitchen shines w/white cabinetry, quartz counters, tile backsplash, SS appliances, walk-in pantry & large island w/breakfast bar. Luxurious primary suite w/oversized walk-in closet & stunning bathroom, spacious walk-in shower, dual shower, enclosed in floor-to-ceiling glass & custom tile work throughout. The resort-style backyard is an entertainer's paradise w/heated pool & spa, water feature, travertine, louvered pergola, putting green, turf, covered patio & multiple sitting areas. Home boasts many additional upgrades & features!! Welcome to Queen Creek, this is Home!***PROPERTY VIDEO UNDER PICS TAB***

19685 E Escalante Road, Queen Creek

$809,990
6 Beds ⋅ 5 Baths ⋅ 7004381 MLS ⋅ 4,132 SqFt.
Final opportunity to own the highly sought-after two-story Diamond floor plan in Madera at Queen Creek! This expansive home features 6 bedrooms, 4.5 bathrooms, and a thoughtfully designed layout perfect for growing families or multigenerational living. Situated on a desirable south-facing homesite, this last-available Diamond plan is enhanced by custom designer-selected colors, blending soft neutral tones with timeless style. The heart of the home is a gourmet kitchen featuring Marcona-finish double-stacked cabinetry with brushed bronze hardware, a decorative-wrapped island, nook base cabinets for added storage, and premium finishes including New Taj quartz countertops and a full suite of GE Café stainless steel appliances, complete with a 5-burner gas cooktop, built-in oven and microwav and a sleek chimney-style hood accented by a designer tile backsplash. Just off the main living area, a private downstairs office with elegant French doors offers the perfect work-from-home space. Upstairs, a spacious loft provides a central gathering spot--perfect as a playroom, media room, or second living area, giving kids and guests plenty of room to roam, relax, and connect. The open-concept great room and dining areas flow seamlessly, making entertaining effortless. Stylish flooring runs throughout the main living areas, while plush upgraded carpet brings comfort to the bedrooms. The primary suite is a true retreat, featuring an enlarged tiled owner's shower, a luxurious freestanding tub, dual sinks, and quartz countertops. With six bedrooms and four-and-a-half baths, this home offers incredible flexibility for every lifestyle. Additional highlights include a covered patio, a double gate on the garage side, and a backyard ready to be transformed into your dream outdoor space. Enjoy resort-style living in Madera with access to a heated pool and spa, pickleball and basketball courts, playgrounds, walking trails, and a community firepit--all just minutes from Frontier Family Park, top-rated schools, and Queen Creek's premier shopping and dining. Don't miss your chance to own the final Diamond plan available in Madera!

22744 E Stirrup Street, Queen Creek

$809,900
4 Beds ⋅ 3 Baths ⋅ 6842394 MLS ⋅ 3,090 SqFt.
Luxury meets comfort in this stunning brand-new 4-bedroom, 3-bath home! Spanning an impressive 3,090 sq. ft., this home is designed for modern living with an open-concept layout, soaring ceilings, and premium finishes throughout. The massive great room flows effortlessly into a chef's dream kitchen, complete with sleek quartz countertops, custom cabinetry, and plenty of space to entertain. Gorgeous tile flooring runs throughout the home, complementing the beautifully tiled showers in every bathroom. Sitting on a huge lot, this property offers endless possibilities—plenty of space for a pool, outdoor kitchen, or lush landscaping. A rare 4-car garage provides ample storage for all your toys. Don't miss the chance to own this exceptional home!

4084 W Moon Dust Trail, Queen Creek

$806,830
4 Beds ⋅ 3 Baths ⋅ 6997212 MLS ⋅ 3,077 SqFt.
What's Special: Close to Trails | South Facing Lot | Popular Plan. New Construction - Ready Now! Built by America's Most Trusted Home Builder. Welcome to the Breckenridge at 20484 E Sonoqui Boulevard in Ellsworth Ranch! The porch opens to a welcoming foyer with a dining room on one side and a bedroom shared bath, and private study on the other. Inside, the home opens to a kitchen, dining area, and great room for gathering. Two additional bedrooms and a full bath sit nearby, while the primary suite rests at the back with a split tub and shower and a walk-in closet. Additional Highlights Include: Gourmet kitchen, 8' double gate at garage side, multi-slide door at great room, and upgraded floors/cabinets/countertops. Virtually staged photos are for representative purposes only. MLS#6997212

20484 E Sonoqui Boulevard, Queen Creek

$805,000
6 Beds ⋅ 4 Baths ⋅ 7025499 MLS ⋅ 3,518 SqFt.
Your dream home is finally within reach! This gorgeous corner lot property welcomes you with a 3-car garage, an RV gate, and eye-catching stone accents for excellent curb appeal. Fall in love with the inviting living room featuring high ceilings, elegant crown moulding, a soothing palette, stone-tile flooring, blinds, and a dry bar for entertaining. Spend intimate moments with loved ones in the spacious great room, complete with sliding doors to the backyard for seamless indoor-outdoor flow. The stunning chef's kitchen comes with sleek granite counters, ample wood cabinetry, recessed lighting, a stone-tile backsplash, stainless steel appliances, a walk-in pantry, and a center island with a breakfast bar. You'll also find a versatile den ideal for an office or a study. Upstairs, the cozy bonus room provides additional living space to fit your lifestyle. The luxurious primary bedroom showcases vaulted ceilings, a lavish ensuite with dual sinks, and a convenient walk-in closet. You'll be delighted by the guest quarters with separate access, offering a living area and a kitchenette. Enjoy enchanting sunsets in the lovely backyard, boasting a screened patio, stylish pavers, a relaxing spa, and a refreshing pool with a majestic water feature. Don't miss this incredible gem!

21841 S 185th Place, Queen Creek

$805,000
3 Beds ⋅ 3 Baths ⋅ 6958891 MLS ⋅ 2,706 SqFt.
Beautiful curb appeal and a gated community welcome you to this immaculate original owner home in Spur Cross, set on a desirable corner lot with only one neighbor and backing to peaceful greenspace. This home features solar, a 3 car epoxy coated garages, 3 spacious bedrooms plus an office, and 2.5 baths in 2706 SqFt. You will love the open great room layout with automated roller shades and a true gourmet kitchen that anchors the space. The kitchen offers 3 ovens, upgraded gas cooktop, crisp white cabinetry, quartz countertops, designer tile backsplash, stainless steel appliances, a large walk in pantry, and an oversized island with farmhouse style sink, breakfast bar seating, and pendant lighting. Sliding doors from the dining area and a 12 foot glass door from the great room create seamless indoor outdoor living. Step outside to a resort style backyard with a travertine tiled covered patio, private pool and spa, built in outdoor kitchen with BBQ, and a pergola covered patio for additional seating and shade, all framed by the open greenspace behind the home for extra privacy. A paver driveway and sidewalk wrap around the side of the home to the double gate and garage service door for easy access. The split primary retreat features a luxurious bath with dual sink vanity and makeup area, separate tub and shower, and an expansive walk in closet. Two generous secondary bedrooms share a Jack and Jill bath, and one includes its own walk in closet. Community amenities include a resort style pool, playgrounds, and sport courts. All of this just minutes from the new QC Frontier Family Park Recreation and Aquatic Center, Costco, Fry's, and convenient access to the SR24 freeway. This Spur Cross home blends comfort, privacy, and an outstanding Queen Creek location.

22679 E Russet Road, Queen Creek

$805,000
7 Beds ⋅ 4 Baths ⋅ 6877322 MLS ⋅ 4,752 SqFt.
Want a basement home?? Come make this your dream home! This beautiful 7-bedroom gem welcomes you with a split 3-car garage with two driveways and a big RV gate. On the main floor discover a serene living/dining room with high ceilings, a soothing palette, and attractive wood-look flooring for a timeless appeal. Gather loved ones in the great room with classic plantation shutters, providing the perfect space for intimate moments with loved ones. The stunning kitchen comes with sleek granite counters, custom wood cabinetry with crown moulding, pendant/recessed lighting, stainless steel appliances including double ovens, and a large center island for additional prep space. There's a bedroomand full bath on main floor as well as a large laundry room with plenty of storage. Upstairs you will find the sizeable primary bedroom showcasing an ensuite with double vanities, separate tub and shower, and his and hers walk-in closets. Upstairs as well you will find 3 additional bedrooms and a full bath. You'll be delighted by the finished basement, which includes 2 more bedrooms, a full bath and a game room that offers a versatile space to fit your needs. Spend enchanting moments in the ex-large backyard, boasting a built-in BBQ for weekend grills, a spacious covered patio which includes a large stone fireplace with additional seating, a manicured lawn, and a sparkling pool for refreshing dips on hot summer days. Make this gorgeous residence yours today!

21605 S 187th Way, Queen Creek

$801,000
4 Beds ⋅ 4 Baths ⋅ 6997782 MLS ⋅ 2,482 SqFt.
The crown jewel of La Sentiero! Over $200K+ in upgrades PLUS a solar system-PAID OFF at closing for instant value! Your 4 bedroom 3.5 bathroom has complete privacy with no backyard neighbors. The gourmet kitchen has double-stacked white cabinets, a massive 10x6 granite island, 48'' 6-burner gas stove/double oven, 62'' fridge, and pot filler. A 16' retractable multi-slide door seamlessly connects the indoors to a breathtaking yard featuring an luxury heated pool and spa, gas fire pit, custom pergola, artificial turf, and mature trees. Highlights include an arched metal front door, plantation shutters, extended master shower, and a builder-added entry half-bath. The split 3-car garage boasts epoxy floors, custom cabinets, and a 240V EV charger. 20' side yard with RV gate. A true masterpiece

22561 E Sentiero Court, Queen Creek

$800,000
4 Beds ⋅ 3 Baths ⋅ 7037841 MLS ⋅ 3,390 SqFt.
This expansive single level home sits tucked away on a prime 1/3-acre cul-de-sac lot with ideal N/S exposure. Featuring a spacious 4 bed, 2.5 bath layout, the home also includes a secondary living/game/office room. Significant upgrades have already been handled for you: new flooring (2022), a new roof ( late 2022), and brand-new AC units (2024). The interior features an upscale kitchen Viking appliances and a separate courtyard off the dining room. Outside, your private resort features a 2020-built pool and smart-remote controlled hot tub and a lush lawn for entertaining or play. When you choose to venture out, you are minutes from Frontier Family Park, fishing lakes, splash pads, and local favorites like the Queen Creek Botanical Gardens and Horseshoe Park & Equestrian Centre.

20397 E Poco Calle --, Queen Creek

$800,000
5 Beds ⋅ 5 Baths ⋅ 7023854 MLS ⋅ 3,745 SqFt.
This home is beautiful from the time you pull up and see the wonderful desert landscape, stone pavers, and stone trim on the house. Step into one of the best kept homes around. There are five bedrooms, four of which have walk-in closets, plus a loft and 4.5 bathrooms. Once you walk inside the front door you will find large diagonal tile, plank flooring in all the right places and super soaring ceilings that make it very impressive. It has such a nice open bright feeling with tall windows to brighten up your life. There is a bedroom located in the front of the home with a full bath and its own entrance, making it perfect for guests. As you move forward you will find a formal living room to your left that looks out onto your own private patio located through the double doors, where you can sit and enjoy your morning coffee or simply unwind. Then to your right you have the dining area which is connected by a pass though serving area / dry bar and then into the kitchen. The family room is all open in the kitchen, which makes it great for big gatherings. Your kitchen has a large granite island, white cabinets, gas stove and double ovens, built in microwave all in graphite stainless steel. Beyond the kitchen is an eating area and the laundry room. The laundry room has a built-in desk so you can use it as an office. Upstairs has a large loft area looking down into the entrance area, four additional bedrooms, primary bedroom is super nice and has enough space for a sitting area, primary bathroom has double sinks, double walk-in closets, separate walk-in shower, and tub. Then go check out the other bedrooms, two have walk in closets. One has its own bathroom and the other two share a connected bathroom. Outside is the incredible backyard with a big, covered patio that looks out to a putting green, sand trap, lagoon pool with rock waterfall, additional seating areas and a firepit that has its own built-in seating area. All this surrounded by lush paradise landscaping. The 3-car garage has sealed epoxy flooring, overhead storage, access door, and the 2-bay garage has a walk through to the other third bay. Making it unique. There is an RV gate with extended pavers for an additional parking area.

20264 S 186th Place, Queen Creek

$800,000
4 Beds ⋅ 4 Baths ⋅ 7019219 MLS ⋅ 3,471 SqFt.
This beautifully designed SINGLE-LEVEL home, built in 2021, offers over 3,400 square feet of comfortable living with 4 bedrooms, 3.5 bathrooms, a rare 4-car garage, and a thoughtfully planned dual primary suite layout. The heart of the home is the spacious kitchen, featuring a gas cooktop, stainless steel appliances, and a LARGE ISLAND that naturally becomes the gathering place for meals, conversations, and everyday life. The open living areas feel bright and welcoming, with plenty of room for both quiet evenings and time spent with friends and family. Each primary suite provides its own sense of PRIVACY, making the home ideal for guests or multigenerational living. Situated on an OVERSIZED lot, there is ample space to create the backyard you've been envisioning. The location makes this gem even more appealing, with the scenic Queen Creek Wash and the San Tan Mountains nearby for walking, biking, and hiking. Local favorites such as the Queen Creek Olive Mill and Schnepf Farms are just minutes away, along with the growing selection of shops and dining that continue to shape the charm and convenience of Queen Creek. This home offers the space, comfort, and setting to truly settle in and enjoy.

23036 E Via Las Brisas --, Queen Creek

$800,000
5 Beds ⋅ 3 Baths ⋅ 7021227 MLS ⋅ 3,627 SqFt.
Don't miss this spacious home on an oversized lot w/ no rear neighbors! This 5 bed + loft/3 bath home offers a guest bed & full bath on the main level-perfect for multigen living. The formal living & entry features soaring ceilings w/ lots of windows & wood shutters. The kitchen boasts granite counters, island w/ breakfast bar, gas range, stainless appliances & huge walk-in pantry. You'll love the remodeled primary bath (2026) w/ new cabinetry, dual vanities, new plank tile floor & walk-in glass shower! Generous bedrooms upstairs & a custom closet in the primary suite. Amazing backyard w/ pool & spa, mature trees & basketball court on the side yard--perfect for Arizona entertaining! RV gate, water softener, gas fireplace, citrus trees & 2 new HVAC units (2023). Click More for HOA info! Located in the sought-after Cortina community- a master-planned neighborhood w/ community pool, splash pad, parks, playgrounds, sand volleyball, basketball courts, soccer & baseball fields, ramadas & extensive walking/biking paths. Cortina Elementary School is right in the neighborhood! Minutes to Queen Creek Marketplace, San Tan Village, Schnepf Farms, Olive Mill & the ever-growing dining & shopping scene that makes Queen Creek one of the Valley's most desirable communities.

19656 S 191st Drive, Queen Creek

$800,000
6 Beds ⋅ 4 Baths ⋅ 7015524 MLS ⋅ 5,402 SqFt.
QUEEN CREEK IS ABSOLUTELY BOOMING, FASTEST GROWING CITY IN AZ, & A-RATED SCHOOL DISTRICT. 5 MIN DRIVE TO QC MARKETPLACE. JUST UNDER 1/3 ACRE (HUGE CORNER LOT, LOTS POTENTIAL). N/S FACING + LOW-E WINDOWS + C-FANS = ENERGY SAVERS. 5,402 SQFT HOME, TRUE 6 BED, 4 BATH, LARGER BEDS, HUGE BONUS ROOM, & A LOFT AREA. A FUNCTIONAL NICE OPEN FLOOR PLAN, 2 BEDS & FULL-BATH DOWNSTAIRS (CONVENIENT FOR GUESSES, ELDERLY, & GREAT FOR RESALES). HUGE MASTERBED. FORMAL DINING AREA. 3-CAR GARAGE, BEAUTIFUL EPOXY FLOOR, & ELECTRIC OPENER. ALL NEW CARPET. NEW INTERIOR PAINT. GRANITE COUNTER TOPS, KITCHEN ISLAND, GREAT SIZE WALK-IN PANTRY, STAINLESS STEEL APPLIANCES WITH BUILT-IN MICROWAVE, FRIDE, & R/O. WASHER & DRYER STAY TOO! WATER SOFTENER SYSTEM. BUILT-IN CEILING SPEAKERS IN FAMILY ROOM. A GREAT COMMUNITY!

21367 E Via De Arboles --, Queen Creek

$800,000
3 Beds ⋅ 3 Baths ⋅ 6989583 MLS ⋅ 2,494 SqFt.
An extraordinary, Spanish-style quality constructed home located in the highly sought-after quiet community of La Sentiero centered in the sweet spot of Queen Creek - renowned for its upscale residences and scenic landscapes. Privately sited on a quarter-acre corner lot revealing timeless style, offering the perfect blend of sophistication and privacy. This luxurious and captivating single-level residence spans 2494 feet and enjoys a split floorplan accommodating 3 bedrooms, a den and 3 baths (2 ensuite) featuring unrivaled craftmanship with exquisite design throughout. Enduring elegant details and amenities are highlighted with a rounded turret covered entry and a massive 8' door with stucco-wrapped roof eaves - crowned with an architecturally preferred hip-roof design and high-volume 10-foot flat ceilings with expansive windows and plantation shutters to provide abundant natural light. An updated chef's dream kitchen with premium stainless appliances includes a gas cooktop, dual ovens and gorgeous staggered cabinetry with crown molding and under-cabinet lighting. Beautiful Quartz counters adorned with a custom Spanish tile backsplash and the ideal pantry with a colossal island perfect for culinary creations and entertaining. New Lifeproof LVP flooring throughout with new carpet in the master and all new 4" baseboards replaced throughout the home in 2025. Nearly every recessed can has been recently upgraded with LED fixtures - also chandeliers, foyer lights and ceiling fans have also been updated. Experience the primary bedroom as the perfect retreat highlighted with an on-trend spa-like bathroom relishing a dual-sink stone vanity and a large walk-in shower with two heads and floor-to-ceiling tile surrounds with a 3/8 glass enclosure and an enormous walk-in closet. Designed for seamless indoor/outdoor resort-style living, the extra-wide rear telescoping sliding doors open to a meticulously landscaped rear yard surrounded by multiple fruit trees, artificial turf lawns, paver patios and walks with a refreshing heated pebble-finished pool fashioned with stylish cascading water spouts. The extended shaded pergola is clad with a high-end professional-grade misting system - and what's more, the coziest gas firepit and outdoor kitchen with a built-in BBQ, refrigerator and ample seating completes the ultimate outdoor sanctuary perfect for relaxation and comfortable gatherings. Twin 2-car garages (4-car garage total) with abundant cabinetry and a side-door exit as well as a convenient RV gate. One 2-car garage is temp-controlled with 12k mini-split and includes a new (2023) LiftMaster side-mount opener, overhead storage racks and Polyaspartic flooring while the well-designed laundry room offers plenty of cabinets, counter space and a proper sink to add to the home's functionality and attraction. Conveniently close to premier golf courses, fine dining, boutique shopping, first-class healthcare facilities, Phoenix-Mesa Gateway Airport and excellent schools with nearby city parks and multiple accessible mountain preserves and easy access to the 202 all provide necessary conveniences and contribute to the coveted Queen Creek lifestyle you deserve. Owner has invested over $164k in the last four years.

22266 E Sentiero Drive, Queen Creek

$800,000
3 Beds ⋅ 4 Baths ⋅ 6988022 MLS ⋅ 2,881 SqFt.
Welcome to this classy Fulton home w/3 beds, 4 baths, office, den that could easily be a 4th bedroom, greatroom, amazing backyard w/pool, in ground spa and no neighbors behind. Everything is so well laid out in this home and with the view to the beautiful pool you feel relaxed from the moment you walk in. *Great Room *Large primary suite with walk in shower, separate sinks and large closet *All other bedrooms have on suite baths and walk in closets *Full guest bath *Office with solid core door *Extra cabinets and countertop in kitchen *large island *Wall ovens *Gas cooktop *Double slider in great room to backyard *Covered Patio *Travertine surround pool *Spa *Paver sitting area w/gas fire pit *real grass *3 car tandem garage *Real Grass * Too much to list so it's truly a must see!

20569 E Canary Court, Queen Creek

$800,000
4 Beds ⋅ 3 Baths ⋅ 6944328 MLS ⋅ 3,357 SqFt.
Beautiful, updated single level home in a prime location in Queen Creek with a large lot size of 14,697 square feet, plus a 10 foot RV gate. Multi, generational/flex floor plan with separate living room, 2 bedrooms and a full bathroom. This space is perfect for family members that may need assistance. Ten foot flat ceilings. Newer carpet throughout the home is neutral in color. The chef's kitchen is light and bright w/white cabinets, stylish backsplash, granite countertops and upgraded, stainless steel appliances. (Gas Range) Eat in kitchen and formal dining area. There is a large utility room with attached cabinets. Newer plumbing fixtures in the bathrooms and kitchen. Large, private courtyard with pavers. Above ground spa conveys w /the home as well as the refrigerator, washer & dryer

19244 E Camacho Road, Queen Creek

$800,000
3 Beds ⋅ 3 Baths ⋅ 6902007 MLS ⋅ 2,730 SqFt.
Highly motivated seller offering a rare gem in the exclusive Encanterra community of Queen Creek, AZ! This striking Alora floor-plan boasts 3 spacious bedrooms and 2.5 bathrooms across 2,730sq.ft. of luxurious, sunlit living space, all set on a private 0.26-acre lot just steps from the prestigious golf course. Step inside and experience an open-concept layout designed to flood your home with natural light. Large windows showcase beautiful backyard views while inviting sunlight into every corner, creating a warm and breezy atmosphere. High ceilings elevate the expansive living, dining, and kitchen spaces, while gleaming upscale finishes throughout elevate every moment. The chef-inspired kitchen is a showstopper: a grand island, stainless steel appliances, and ample workspace make cooking and entertaining effortless. Retreat outdoors to your backyard oasis, featuring lush landscaping and a dedicated firepit areaperfect for relaxing under the stars or hosting memorable gatherings. Enjoy the covered patio year-round for al fresco dining or tranquil morning coffee, surrounded by greenery and serenity. Add to this a highly desirable 3-car garage for extra storage and convenience, plus meticulous upgrades echoing elegance and comfort in every room. This home offers privacy, premium lifestyle, and the perfect blend of indoor-outdoor living. Your dream lifestyle awaits!

179 E Camellia Way, Queen Creek

$800,000
3 Beds ⋅ 3 Baths ⋅ 6852682 MLS ⋅ 2,474 SqFt.
Charming horse property on just under 2 acres in Queen Creek! This 3-bed, 2.5-bath home includes an office, vaulted ceilings, and a cozy wood-burning fireplace. The split floor plan offers privacy, and the 2-car garage adds convenience. Enjoy the large covered patio and peaceful surroundings. Equestrian-ready with irrigated land, 2 covered stalls, a round pen, tack room with electricity, and a hay barn. Bonus features include a 1,350 sq ft detached shop/4-car garage, covered RV parking, and extra storage. Close to Horseshoe Park, Schnepf Farms, Queen Creek Marketplace, Legacy Sports Complex, and Mesa Gateway Airport. A perfect blend of space, function, and location—your ideal Arizona retreat!

22020 E Stoney Vista Drive, Queen Creek

$800,000
4 Beds ⋅ 4 Baths ⋅ 6805980 MLS ⋅ 2,628 SqFt.
Better Than New! Nestled on a private street on a sprawling 1.25-acre lot, this stunning property offers breathtaking mountain views & is packed with upgrades—all with no HOA! Step inside to discover a thoughtfully designed split great room floor plan featuring wood-look tile flooring throughout, soaring 10-foot ceilings, 4-inch baseboards, accent walls, & surround sound pre-wiring. The gourmet kitchen is a chef's dream, boasting a HUGE island/breakfast bar, granite slab countertops with a custom tile backsplash, elegant 42'' alder cabinets with hardware, a walk-in pantry, & KitchenAid stainless steel appliances, including a smooth-top range & built-in microwave. The master suite is your private retreat with a separate patio exit, granite countertops, raised vanities with double sinks, a walk-in shower, & a spacious walk-in closet. Secondary bedrooms are oversized, with two featuring their own en-suite baths, perfect for guests or family. Step outside to your HUGE landscaped yard, complete with an extended covered patio with pavers, a gazebo, & a Tuff Shed. With plenty of room for a pool & toys, this property also offers RV parking. The garage cabinets provide additional storage, ensuring everything has its place. This home combines luxury, functionality, & spectacular views making it an absolute MUST-SEE!

28821 N Ashbrook Lane, Queen Creek

$799,990
4 Beds ⋅ 3 Baths ⋅ 6969110 MLS ⋅ 2,604 SqFt.
Seller will provide a credit towards a rate buydown and closing costs with preferred lender. Ask us how to save thousands over the life of your loan. Madera is new, master-planned community located in Queen Creek, AZ. Residents here enjoy a variety of exclusive onsite amenities including playgrounds, a swimming pool, picnic area, bocce ball court, pickleball court, and spacious green belts—perfect for relaxation and recreation. This home comes fully equipped with all brand-new stainless steel kitchen appliances and features 8X36 tile flooring, elegant quartz countertops, and stylish maple almond cabinetry, thoughtfully crafted for comfort and function. Renderings/photos are of actual home. A copy of the public report is available on the ADRE's website.

23140 E Alyssa Road, Queen Creek

$799,990
4 Beds ⋅ 3 Baths ⋅ 6931958 MLS ⋅ 3,167 SqFt.
LAST CHANCE TO OWN THE ICONIC JUNIPER PLAN — A MASTERPIECE OF MODERN DESIGN! This is it — your final opportunity to own the breathtaking Juniper Plan, where architectural brilliance meets refined luxury. Every detail has been meticulously crafted to inspire both comfort and admiration. Step inside and experience soaring ten-foot tray ceilings, rich wood-plank tile, and natural light that floods open, elegant spaces—creating a home that feels like art brought to life. The gourmet kitchen is a true showpiece, featuring warm coconut shaker cabinetry, a coastline-colored island, sleek quartz countertops, and a designer tile backsplash that exudes sophistication. A well-appointed butler's pantry offers both function and style, perfect for entertaining and everyday ease. This expansive layout includes four spacious bedrooms, three baths, a versatile den, and a stylish teen room. The den opens to a private courtyarda serene retreat ideal for morning coffee, evening wine, or starlit gatherings. The spa-inspired primary suite delivers true indulgence with premium finishes and an oversized walk-in tiled shower. Nestled in the coveted Sultana at Madera community, you'll enjoy resort-style amenitiesa sparkling pool, pickleball and bocce courts, lush green spaces, and shaded ramadasall just minutes from the 24 Freeway and upscale shopping and dining. This is the final Juniper Plan availableand once it's gone, it's gone forever. Claim this extraordinary designer-inspired home before it becomes the one that got away.

22913 E Twin Acres Drive, Queen Creek

$799,990
3 Beds ⋅ 3 Baths ⋅ 6906617 MLS ⋅ 3,167 SqFt.
Ready This Winter - The Elegant Juniper Plan on an Expansive Homesite. Step into a home where every detail has been thoughtfully composed to inspire both comfort and awe. From the moment you enter, soaring ten-foot tray ceilings, rich wood plank tile, and soft natural light create an atmosphere of refined elegance. This designer-curated quick move-in residence features a gourmet kitchen that is as beautiful as it is functional, showcasing warm coconut-colored shaker cabinetry with graceful double-stacked uppers, a striking coastline-colored island, sleek quartz countertops, and a serene tile backsplash that lends a sense of calm sophistication. A well-appointed butler's pantry adds storage and prep space worthy of the most discerning host. The expansive floor plan offers three bedrooms, two and a half baths, a formal parlor, a versatile den, and a stylish teen room. The den opens to a private courtyard, perfect for morning coffee, evening wine, or intimate gatherings under the stars. Every finish speaks to luxury, from eight-foot interior doors and carefully placed lighting prewires to the spa-inspired primary bath adorned with designer tile and an oversized walk-in shower, all enhanced by premium plumbing and lighting fixtures. Set within the prestigious Sultana at Madera community, residents enjoy resort-style amenities including a sparkling pool, pickleball and bocce ball courts, lush playgrounds, shaded ramadas, and outdoor dining pavilions with BBQsall just minutes from the 24 Freeway and upscale shopping. The Juniper isn't simply a home; it's a statement of modern elegance and a sanctuary for elevated living.

22949 E Twin Acres Drive, Queen Creek

$799,488
5 Beds ⋅ 5 Baths ⋅ 7019788 MLS ⋅ 3,446 SqFt.
What's Special: Mountain View | 1st Floor Primary Bedroom | Gourmet Kitchen | No Rear Neighbors. New Construction - August Completion! Built by America's Most Trusted Home Builder. Welcome to the Olympic at 31688 N Goldfield Road in Ladera Trails Passage! This stunning new home welcomes you with a charming porch and foyer that open into a bright, connected living space with the open gourmet kitchen showcasing a large island with quartz countertops and a walk-in pantry. The kitchen flows seamlessly into the dining area and great room, with covered outdoor living just beyond. The main level primary suite offers a private retreat with a walk-in closet and spa-inspired bath, while a flex room, secondary bedroom, and full bath add versatility. Upstairs, a spacious loft and tech space are joined by three additional bedrooms, including one with a private bath, plus an additional full bath, and a two-car garage with a separate third car garage provides generous storage and flexibility. Nestled at the base of the scenic San Tan Mountains, Ladera Trails is a beautiful place to call home. Adjacent to San Tan Mountain Regional Park, residents enjoy easy access to miles of hiking and biking trails, a sparkling community pool and pickleball courts! Explore local favorites like the Olive Mill, Schnepf Farms, and Queen Creek Marketplace, plus a wide variety of shops, restaurants, and everyday conveniences--all just a short drive away. At Ladera Trails, everything you need is always within reach. Additional Highlights Include: Gourmet kitchen, multi-slider at great room, powder room in place of tech, shower at bath 4, 4' garage extension, garage service door, and double gate in place of standard. MLS#7019788

31688 N Goldfield Road, Queen Creek

$799,000
4 Beds ⋅ 4 Baths ⋅ 6915806 MLS ⋅ 3,775 SqFt.
WOW!! BEAUTIFUL 3775 SQ FT SINGLE LEVEL 4 BR 3.5 BATH IN SOUGHT AFTER MONTELENA. THIS ELEGANT HOME BOASTS GOURMET KITCHEN, FORMAL DINING ROOM, PRIVATE OFFICE/DEN WITH FRENCH DOORS AND WI CLOSET, 3 SPLIT BEDROOMS (INCLUDING ONE ENSUITE) AND TEEN ROOM WITH SEPARATE EXIT TO GATED COURTYARD AND SIDE ENTRY GARAGE. THE KITCHEN IS DECKED OUT WITH STAINLESS APPLIANCES, DOUBLE WALLOVENS, 5 BURNER GAS COOKTOP WITH POT FILLER, MASSIVE EAT-AT ISLAND., EXTENDED EAT-IN KITCHEN NOOK WITH EXTENDED CABINETS (ALL FINISHED WITH CUSTOM CROWN MOLDING). THE FOYER AND PRIMARY BR ARE FINISHED WITH COFFERED CEILINGS. THE OWNERS' RETREAT HAS EXTENDED BAY WINDOWS, PRIVACY DOOR TO BATHROOM, SEPARATE SINKS, TUB AND SHOWER, AND LARGE WALK-IN CLOSET CONNECTS TO A WELL-APPOINTED LAUNDRY WITH LOWER AND UPPER CABINETS. FINISHING INTERIOR TOUCHES INCLUDE SHUTTERS THROUGHOUT, 8 FT INTERIOR DOORS, LARGE GREAT ROOM WITH SURROUND SOUND & ENTRY INTO COFFERED FOYER AND OPEN FLOOR PLAN. BRICK PAVER DRIVEWAY, SIDEWALKS, ENCLOSED COURTYARD AND COVERED PATIO EXHIBIT THE QUALITY AND THOUGHT INTO YOUR EXPERIENCE. THE REAR YARD WITH ARTIFICIAL TURF AND EASY TO MAINTAIN LANDSCAPE FINISH YOUR RETREAT. THE 3 CAR TANDEM GARAGE ALLOWS THE PARKING OF LONGER VEHICLES AND IS COMPLETED WITH A SINK AND DEDICATED 20AMP CIRCUIT FOR THE INCLUDED REGRIGERATOR/FREEZER. THIS HOME IS CLOSE TO SHOPPING, DINING, AND SCHOOLS

20257 E Calle De Flores --, Queen Creek

$798,990
3 Beds ⋅ 3 Baths ⋅ 7030591 MLS ⋅ 3,167 SqFt.
Final Opportunity to own the breathtaking Juniper Plan, where every detail has been crafted to inspire both comfort and admiration! Step into this elegantly designed home, featuring soaring ten-foot tray ceilings, luxurious wood plank tile, and an abundance of natural light that sets a tone of refined elegance from the moment you enter. This designer-inspired residence Modern curb appeal is more than just a house; it's a lifestyle waiting for you! The gourmet kitchen is a stunning centerpiece, showcasing warm coconut-colored shaker cabinetry with elegant double-stacked uppers, a striking coastline-colored island, sleek quartz countertops, and a calming tile backsplash that enhances its sophistication. The well-appointed butler's pantry offers ample storage and prep space, perfect for entertaining and unforgettable gatherings.This expansive floor plan boasts three bedrooms, 2.5 baths, a versatile den, and a stylish teen room. The den opens to a private courtyard -- ideal for enjoying morning coffee, evening wine, or intimate gatherings under the stars. Each finish screams luxury, from eight-foot interior doors to the spa-inspired primary bath complete with designer tile and an oversized walk-in shower, all enhanced by premium plumbing and lighting fixtures.Set within the sought-after Sultana at Madera community, residents enjoy resort-style amenities including a sparkling pool, pickleball and bocce ball courts, lush playgrounds, shaded ramadas, and outdoor dining pavilions with BBQs--all just minutes from the 24 Freeway and upscale shopping destinations. This is your final opportunity to secure the Juniper, an extraordinary home that represents modern elegance and a sanctuary for elevated living.

22885 E Stirrup Street, Queen Creek

Copyright 2026 Arizona Regional Multiple Listing Service, All rights reserved. The data relating to real estate for sale on this website comes in part from the Arizona Regional Multiple Listing Service. All information deemed reliable but not guaranteed and should be independently verified. All properties are subject to prior sale, change or withdrawal. Neither listing broker(s) nor Arizona Regional Multiple Listing Service shall be responsible for any typographical errors, misinformation, misprints and shall be held totally harmless.